Clieveragh, Listowel, Co. Kerry, V31 PK23

Floor Area
962 Sq.ft / 89.34 Sq.mBed(s)
2Bathroom(s)
1BER Number
118674837Energy PI
488.19Details
2-Bedroom 1-Bathroom Detached Bungalow on Spacious Site Close to Listowel Town

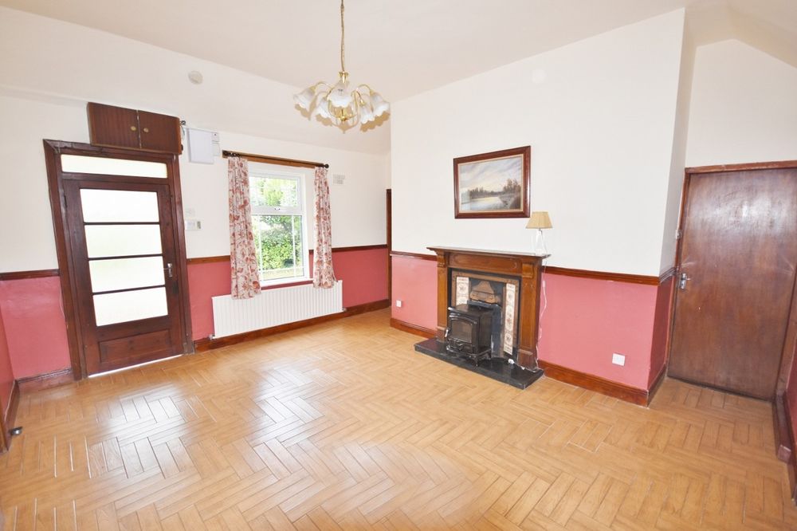
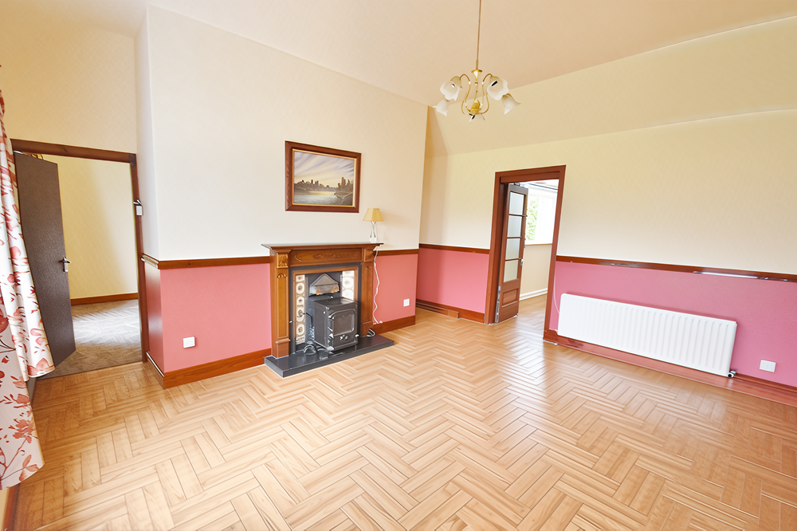
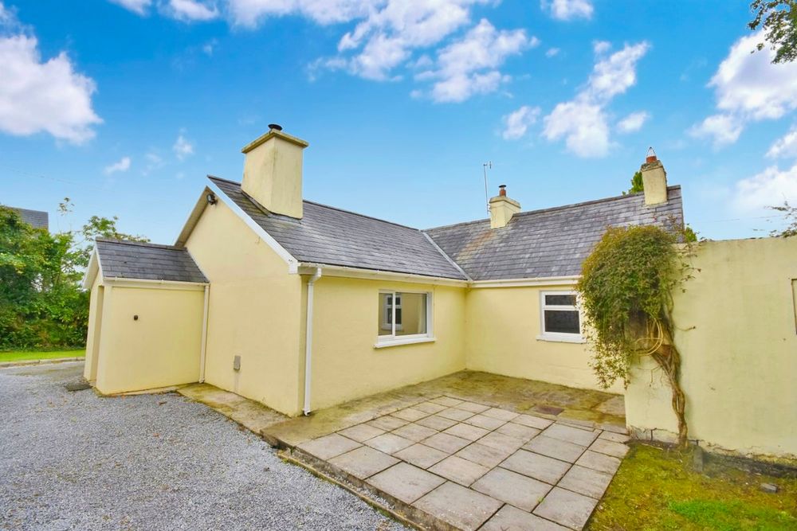
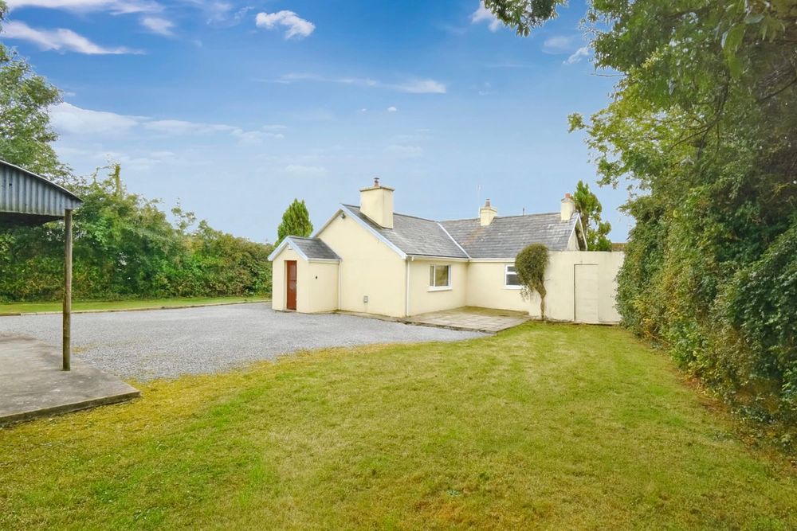
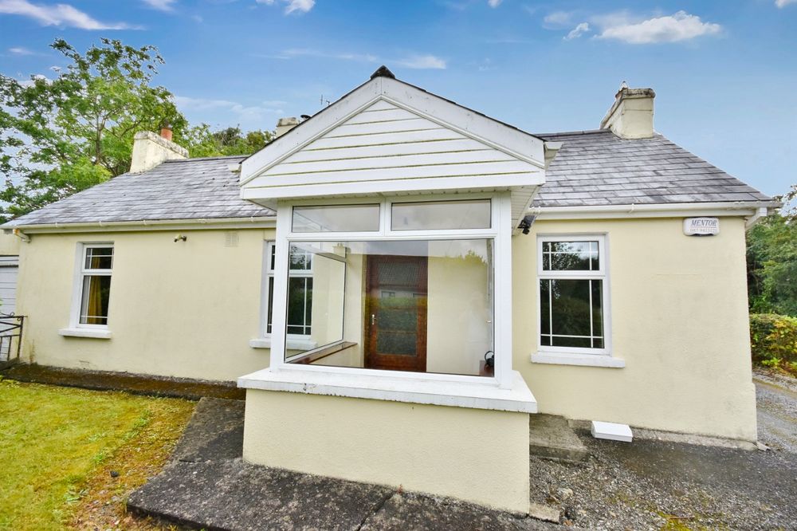
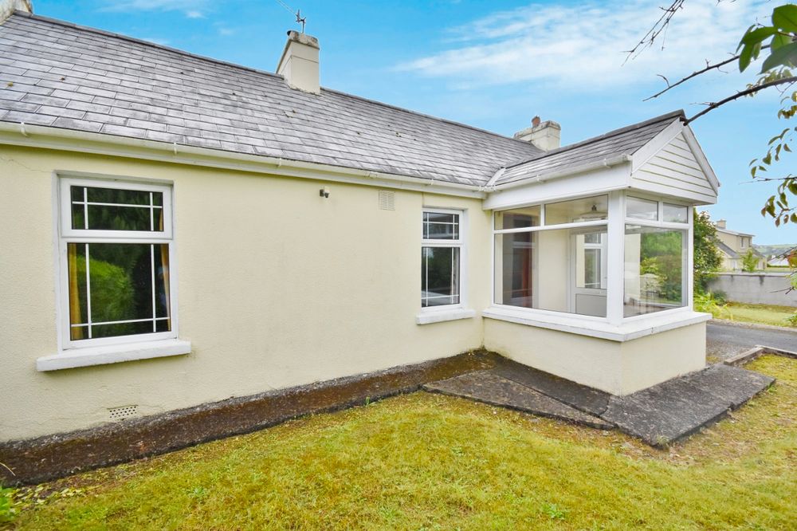
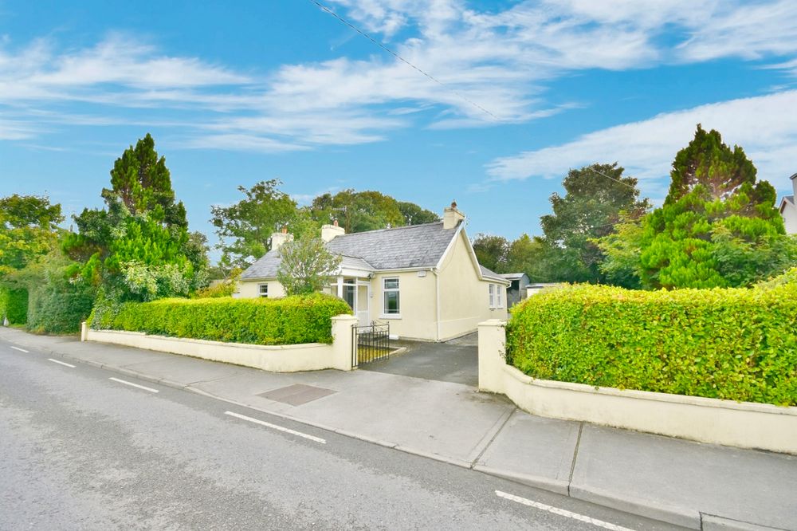
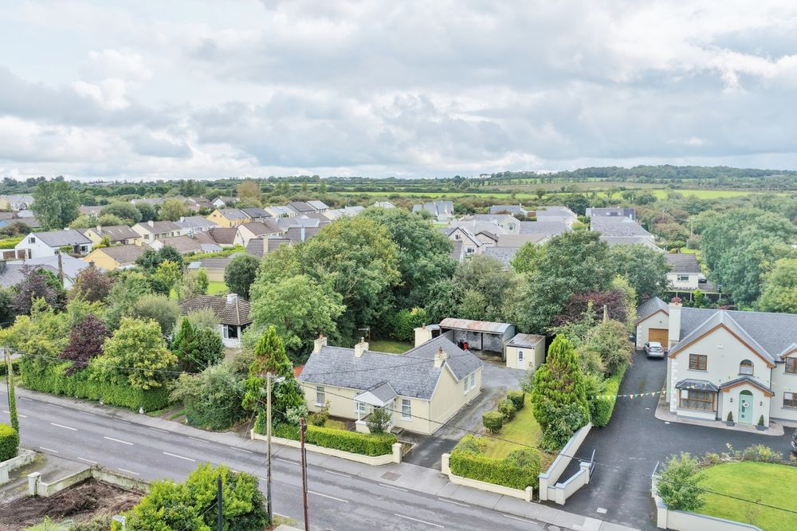
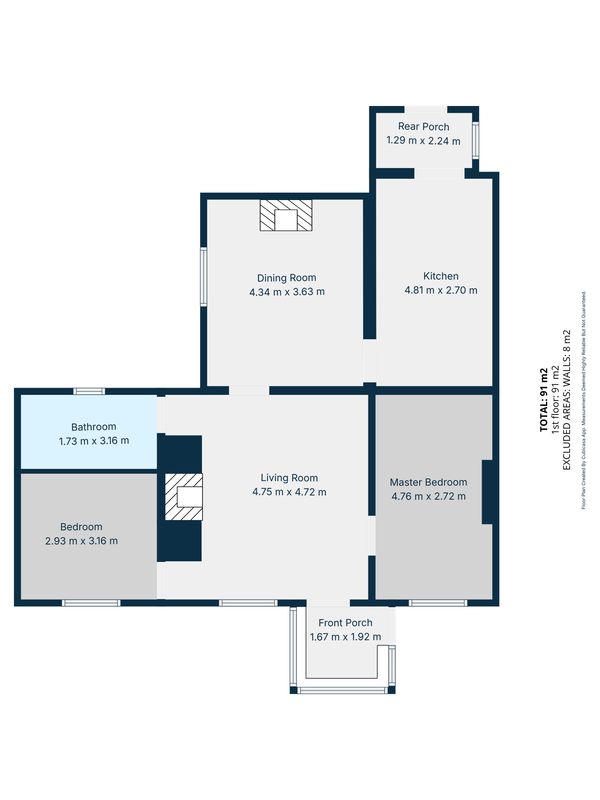
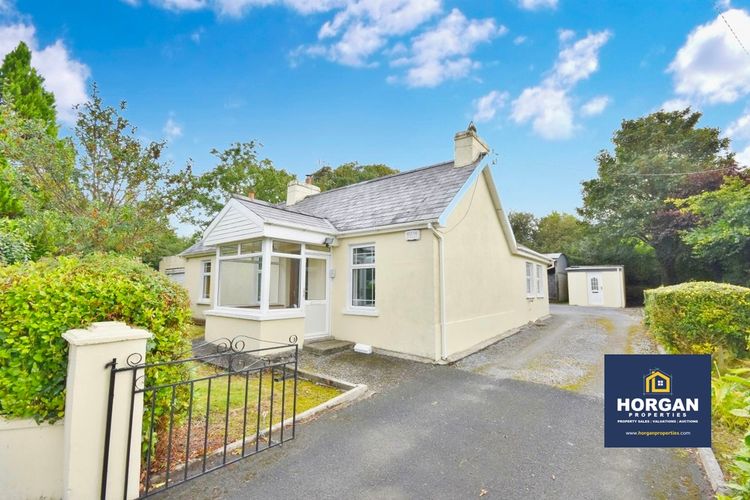
Horgan Properties are delighted to offer for sale this charming 2-bedroom 1-bathroom detached bungalow with attached garage and separate storage shed only a few minutes' walk from Listowel. Set on a beautifully sheltered and mature site held in Folios KY13282 and KY48545F. This detached residence is ideally located on the sought-after Clieveragh Road and enjoys both privacy and convenience while also situated close to the town bypass and N69 national route. It is also located just 15 minutes away from the famous Ballybunion seaside resort which offers miles of sandy beaches, surfing and world-famous golf courses. The dwelling spans 89.34 sq. metres internally and the accommodation consists of a southwest-facing sun porch which leads into a spacious living room, with 2 double bedrooms and a bathroom located adjacent to it. Beyond this is an additional living room which leads to a galley kitchen, and a rear porch which leads outside to the back garden. The dwelling is within the town boundary and is connected to mains water and sewage. There is oil-fired central heating, an open fireplace in the living room and a Henley multi-fuel stove in the second living room. Additional features include high ceilings in the bedrooms, main living room and bathroom and double-glazed windows. This property has the potential to achieve an impressive B1 BER rating with the assistance of SEAI retrofit grants which would making this home more energy-efficient.
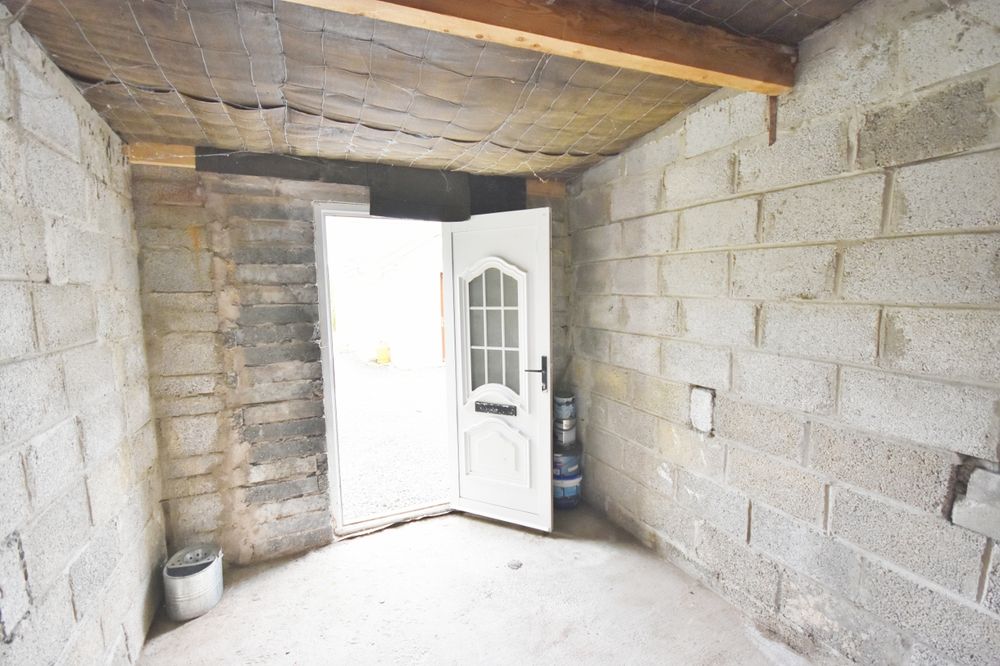
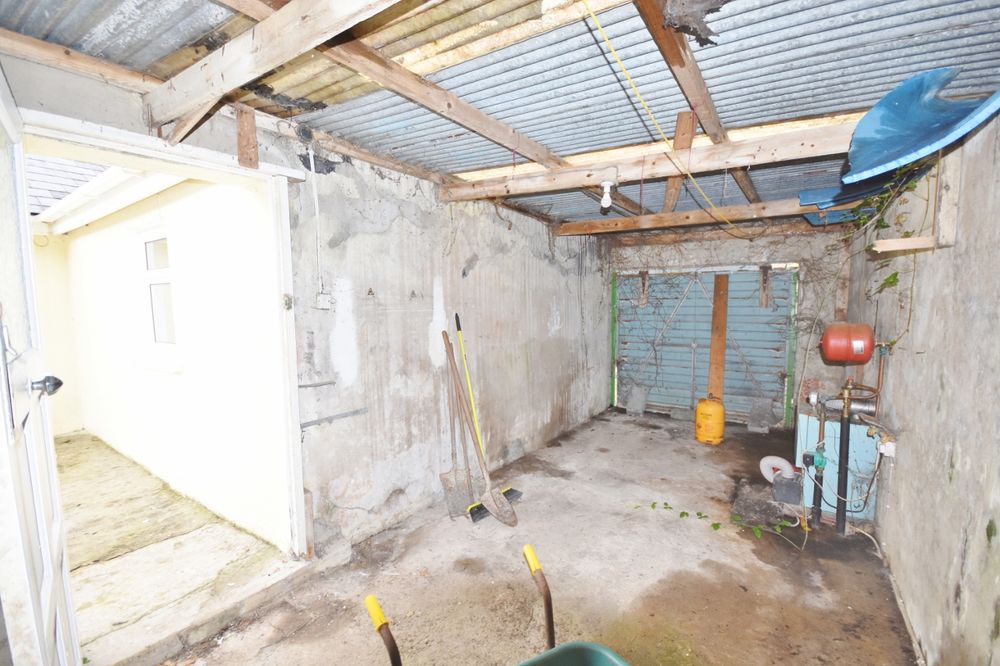
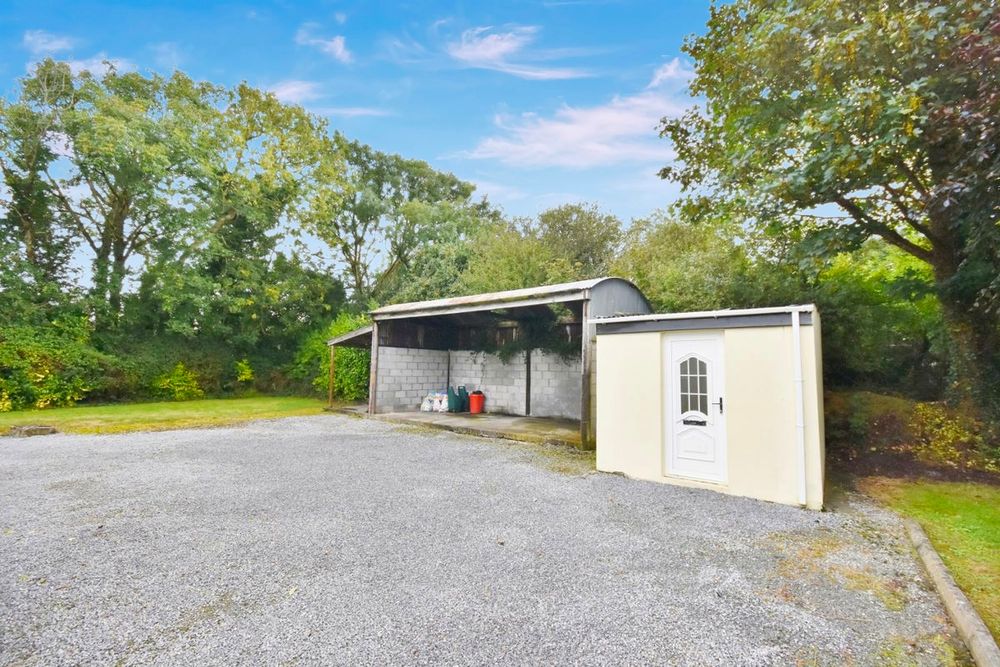
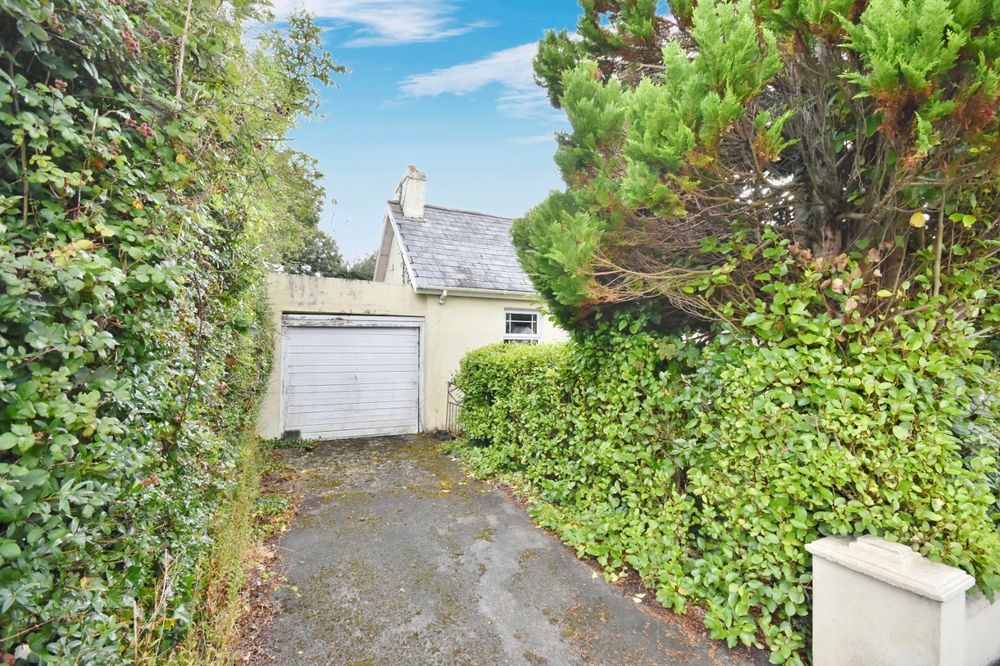
Externally, there is a block-built wall to the front while the rest of the site is framed by mature trees and shrubs, offering great privacy and a lovely setting. The front boundary wall features two vehicular entrances — one opening onto a gravel driveway providing ample parking to the rear, and the second giving access to a block-built garage attached to the residence. The garage is fitted with a roller door to the front and a pedestrian door to the rear, is connected to electricity, has a toilet and sink and also houses the oil-condensing boiler. As the space is already plumbed, it also offers potential for use as a utility or laundry area. To the rear, there is a block-built storage shed ideal for bicycles, outdoor furniture or garden equipment, together with a large covered open storage area and a lean-to suitable for a variety of uses. There are gardens to the front, rear and side, each of them catching sun at different times of the day - perfect for relaxing or entertaining.
Though in need of some modernisation, it is an excellent opportunity for one to complete the home to their own style and requirements. This property offers great potential in a lovely setting, with easy access to Listowel town and its many amenities. It would make an ideal home, retirement property or investment opportunity. Viewing is highly recommended.
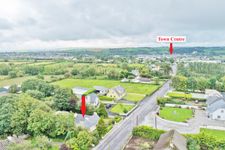
V31 PK23. From the top of William Street, drive straight through the traffic lights at the intersection of the John B Keane Road/N69 onto the Clieveragh Rd/R552. After 1.3km the house can be found on the right with a For Sale sign outside.
Accommodation
Sun Porch (6.23 x 6.07 ft) (1.90 x 1.85 m)
South-west facing. Overlooking front garden. PVC entrance door and windows. Tiled flooring. Door leading directly into living room.
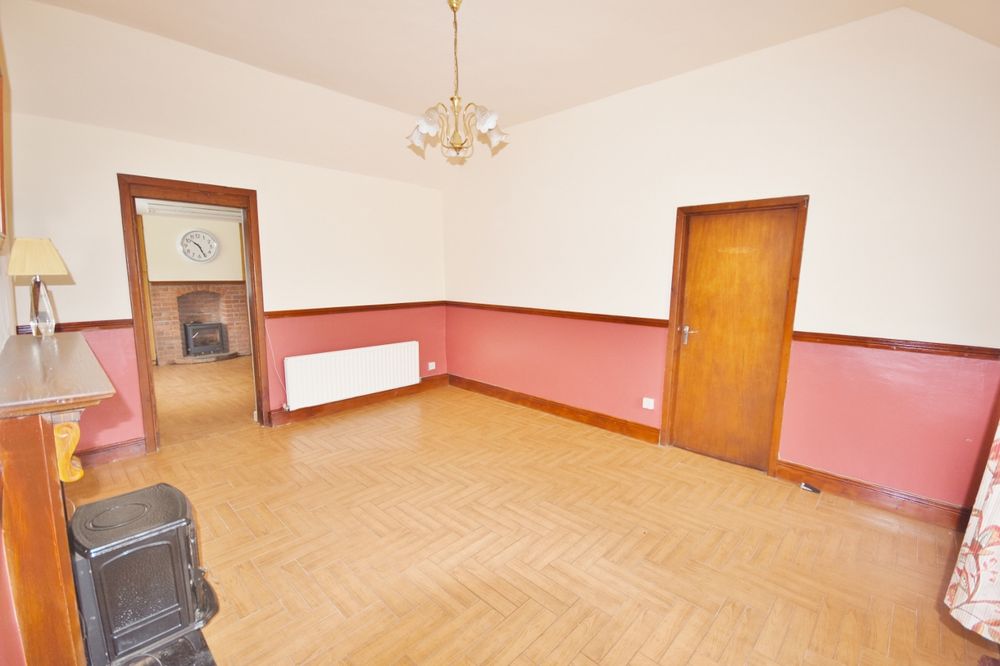
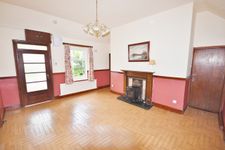
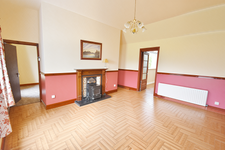
Living Room (14.76 x 15.91 ft) (4.50 x 4.85 m)
Front aspect. High ceiling. Tiled flooring. Open fireplace with wood mantel and surround and cast iron tiled insert with granite hearth.
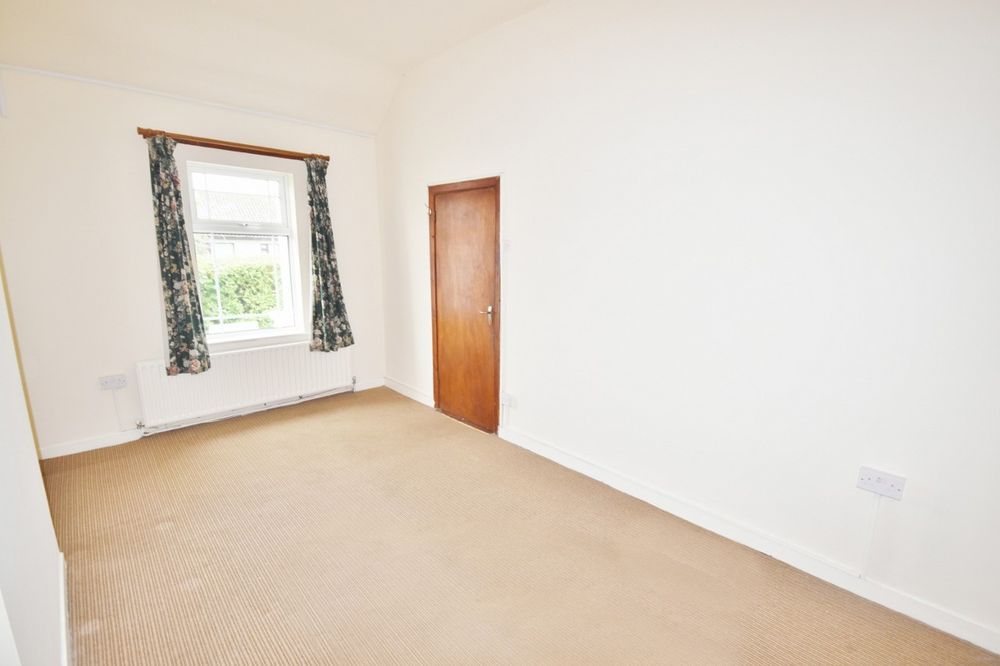
Bedroom 1 (9.02 x 15.75 ft) (2.75 x 4.80 m)
Double room. Front aspect. High ceiling. Carpeted.
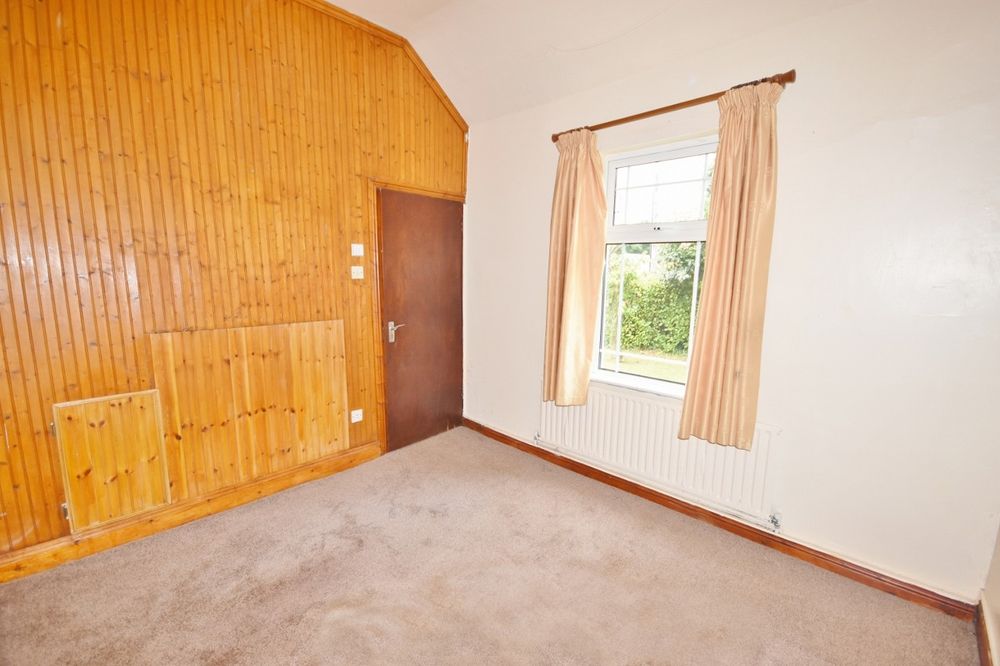
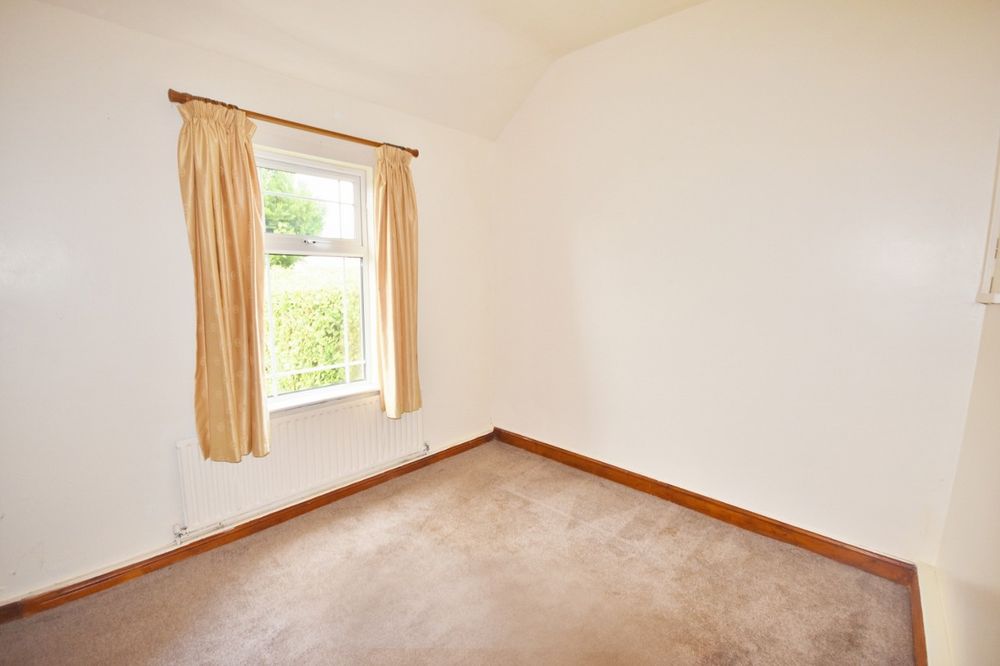
Bedroom 2 (10.50 x 9.68 ft) (3.20 x 2.95 m)
Double room. Front aspect. High ceilings. Carpeted.
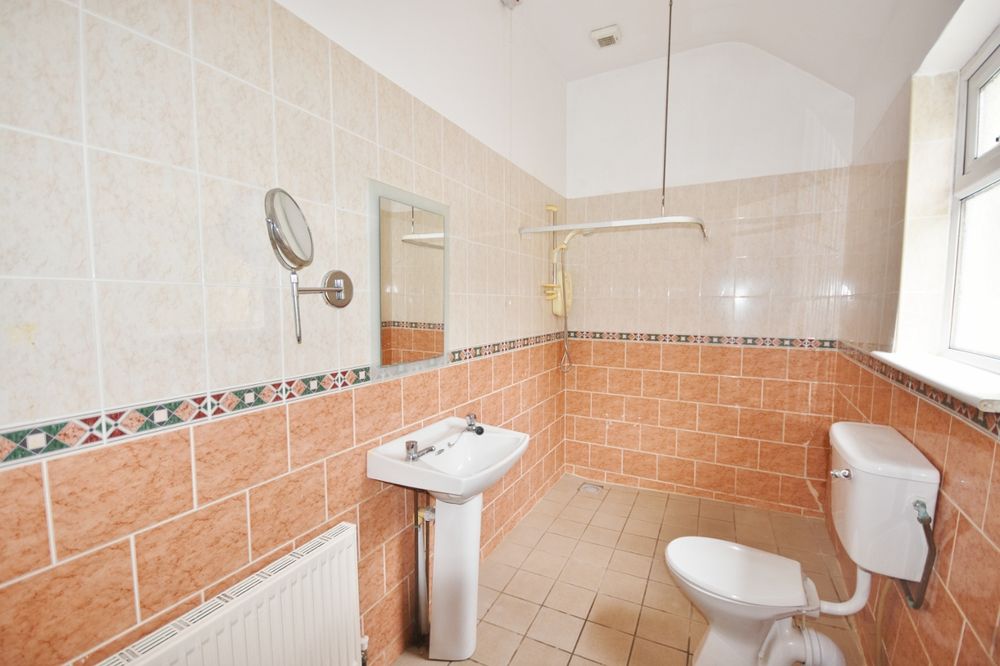
Bathroom (9.68 x 5.45 ft) (2.95 x 1.66 m)
Rear aspect. Fully tiled. Wet room with Mira Elite 2 power shower. WC. Wash handbasin.
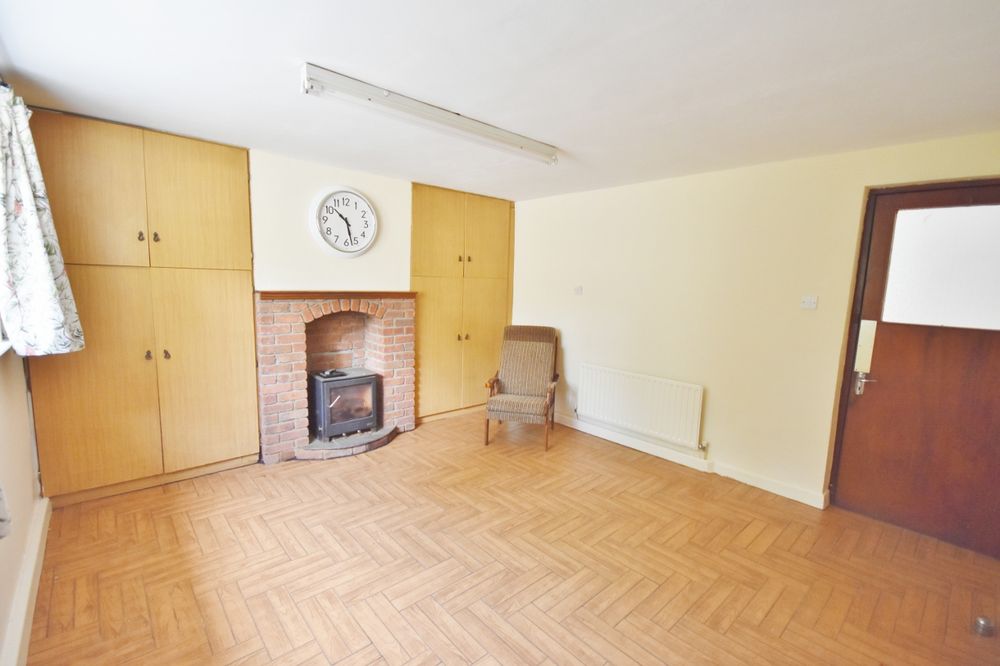

Living/Dining Area (13.12 x 13.94 ft) (4.00 x 4.25 m)
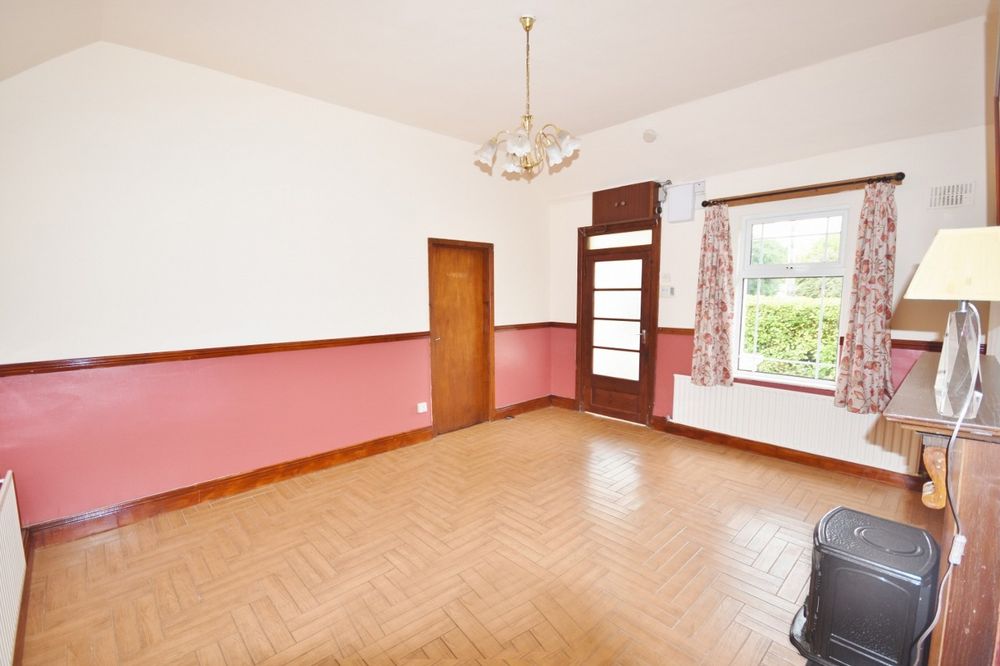
Side aspect. Tiled flooring. Solid fuel stove. Storage presses. Hot press and immersion tank. Door leading to kitchen.
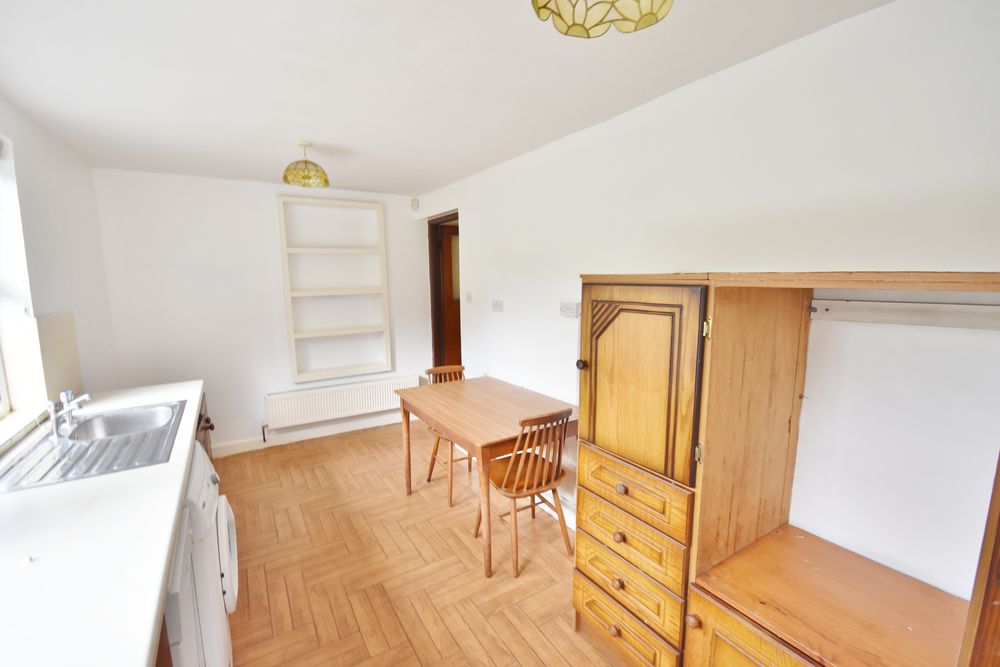
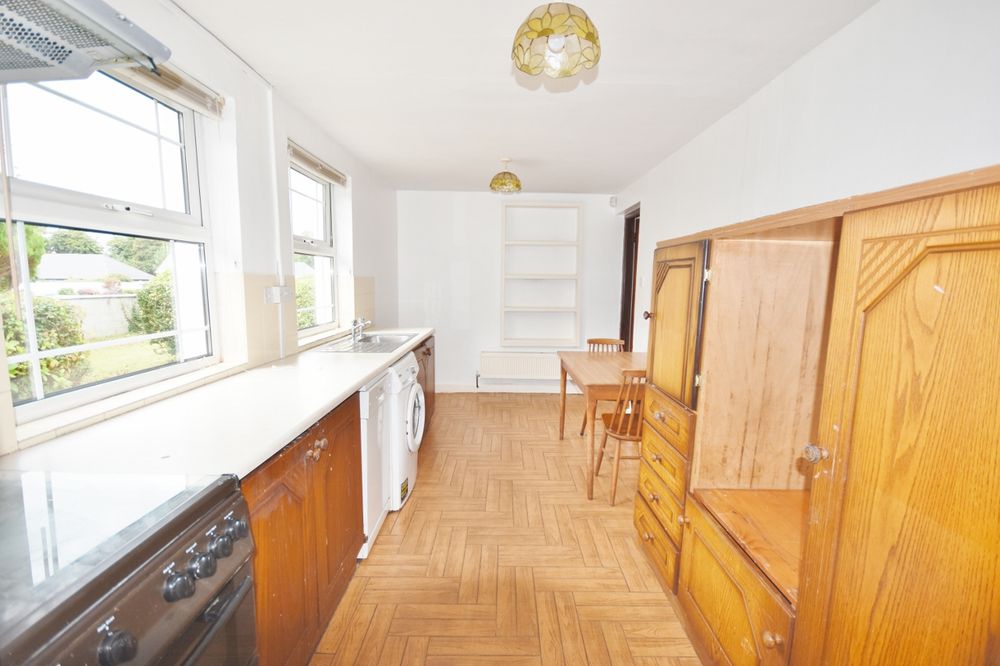
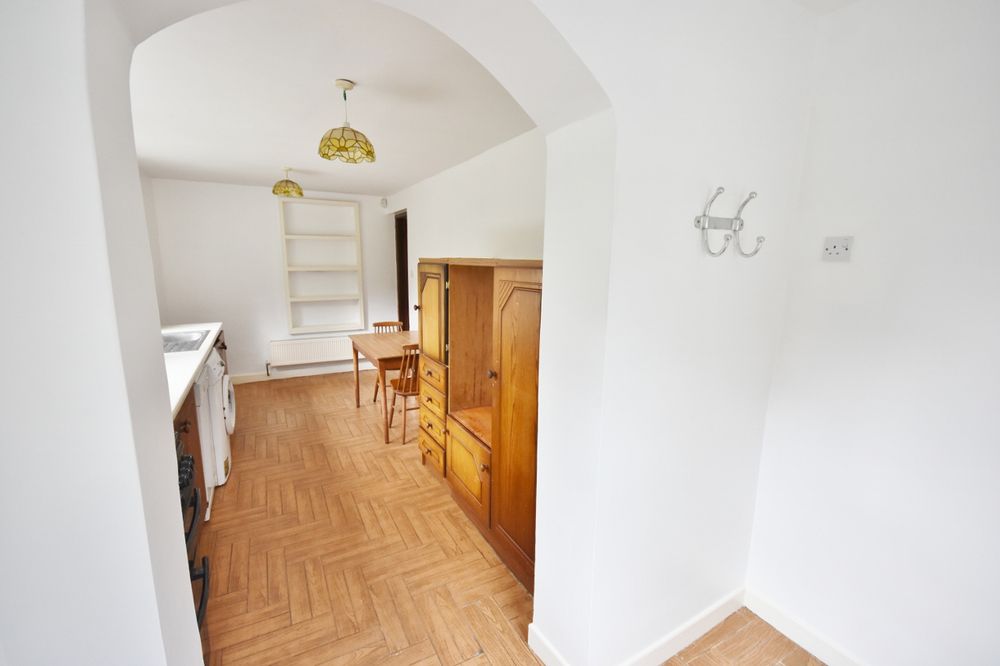
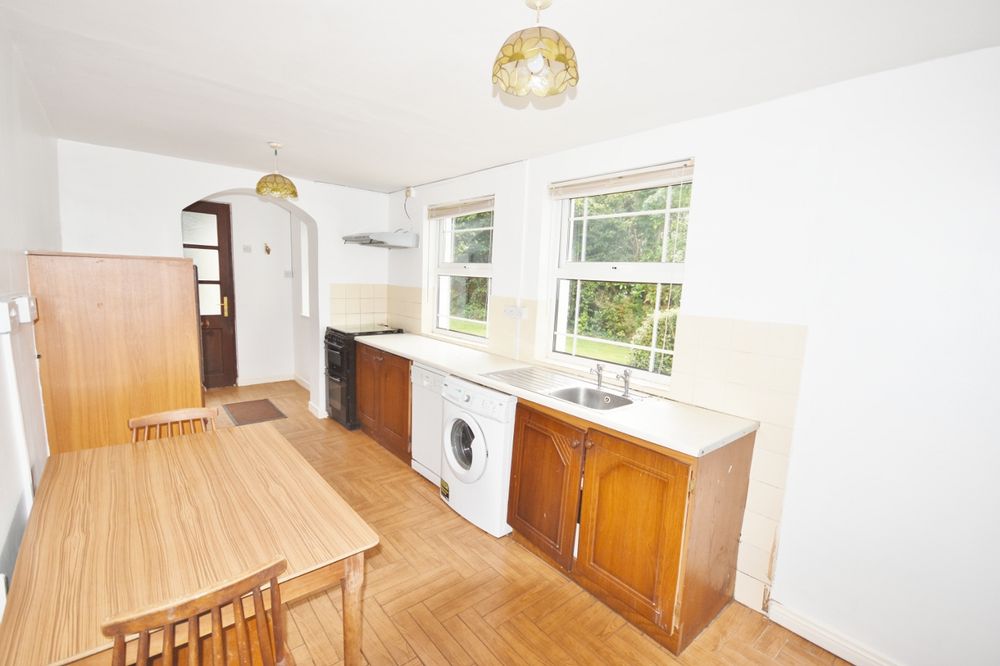
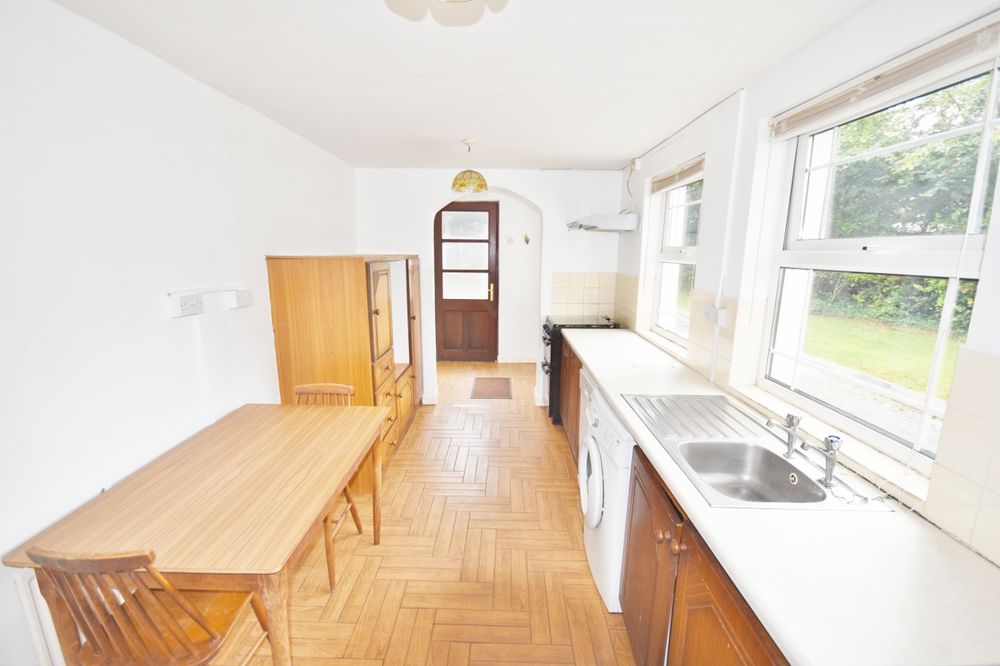
Kitchen (8.04 x 15.65 ft) (2.45 x 4.77 m)
South-facing aspect. Tiled flooring. Fitted storage units. Worktop. Sink. Washing machine. Dishwasher. Electric cooker and extractor.

Rear Porch (7.28 x 4.49 ft) (2.22 x 1.37 m)
Tiled flooring. Door leading to rear.
Outside
Gardens front and rear
Spacious rear yard with plenty of parking
Block-built garage attached
Concrete shed to rear
Covered storage area and lean-to to rear
Scope for extending subject to planning
Services
Mains water
Mains sewage
Features
- Electricity
- Sewerage
- Water Common
- Heating
- Walking distance to town
- 2 living rooms
- 2 bedrooms
- Galley kitchen
- Wet room
- Oil-fired central heating
- Henley multi-fuel stove
- Open fireplace
- Double glazed windows
- Porches to front and rear
Neighbourhood
Clieveragh, Listowel, Co. Kerry, V31 PK23
Mary Horgan