Knockenagh, Listowel, Co. Kerry, V31VX59

Floor Area
2303 Sq.ft / 213.93 Sq.mBed(s)
4Bathroom(s)
3BER Number
118661974Energy PI
95.28Details
Exceptional 218sq. metre 4-bedroom 3-bathroom detached family home on a 1.63-acre site
**UNDER OFFER**
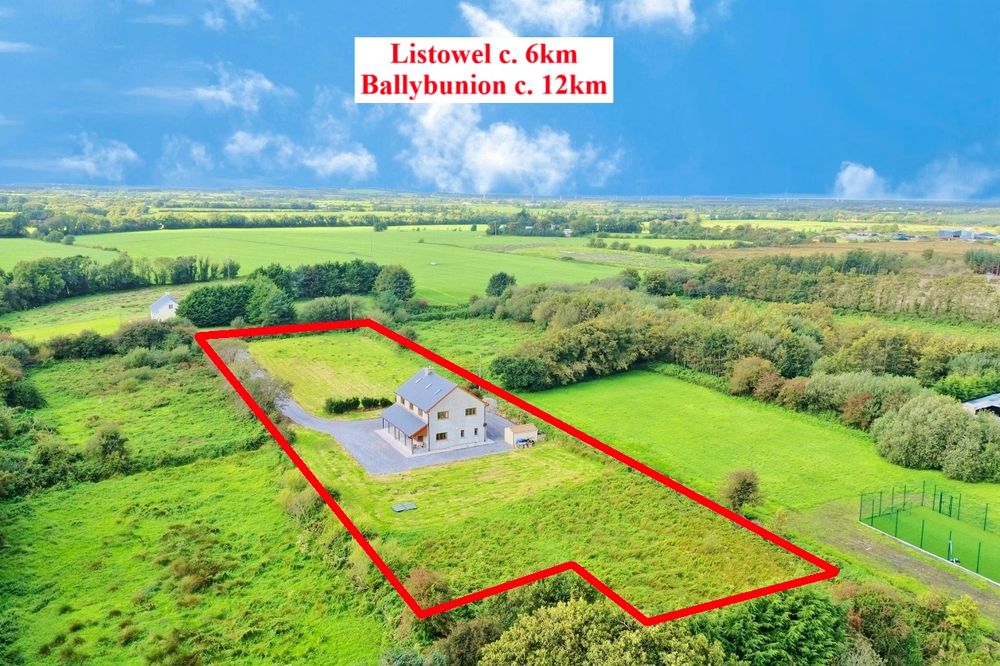
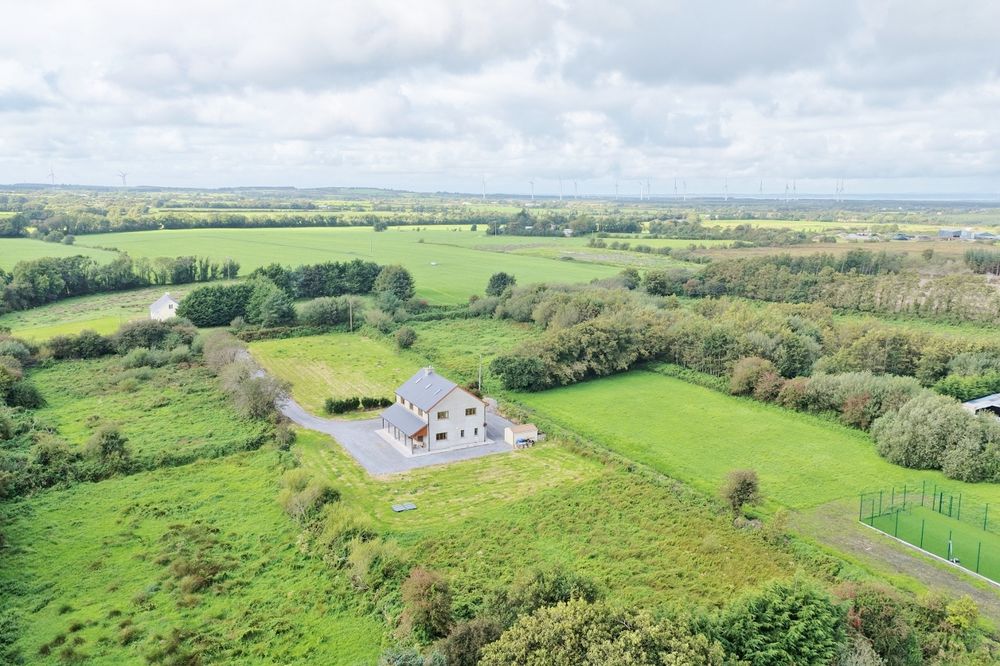
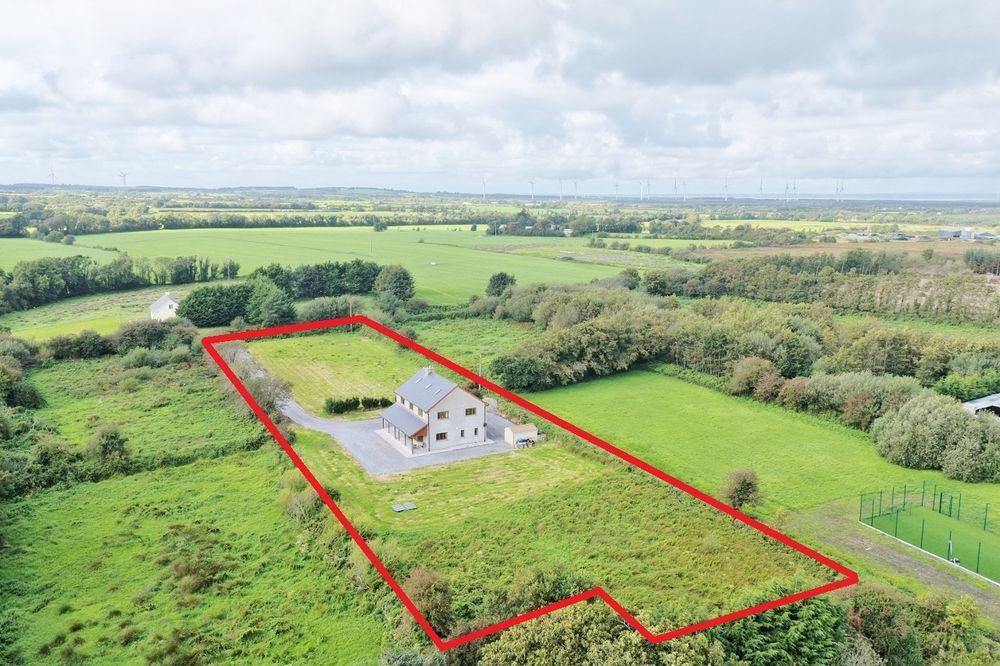
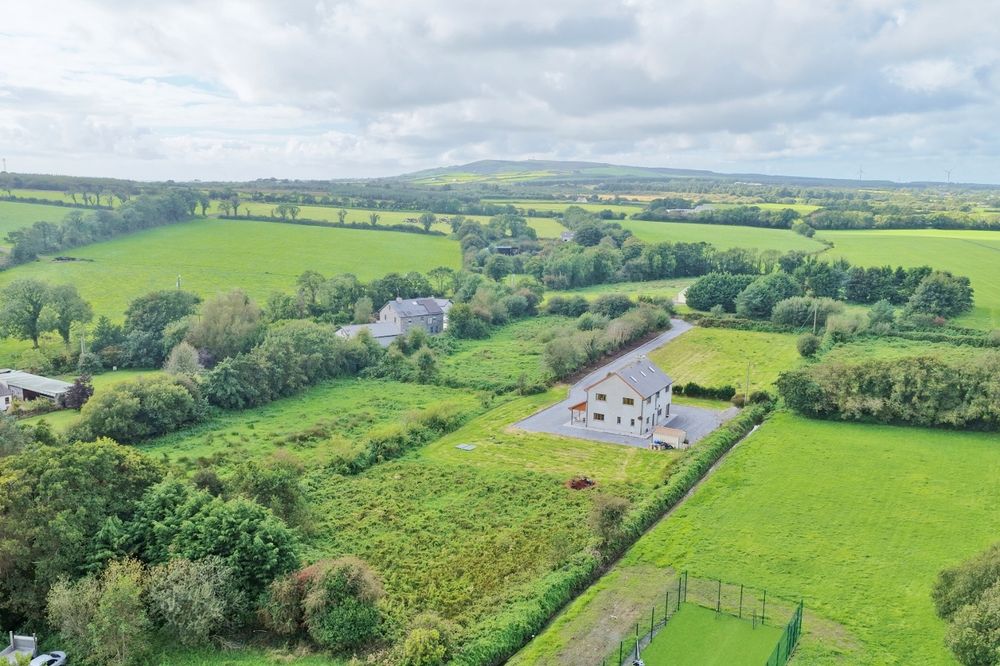
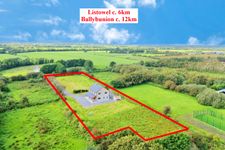
We are delighted to bring to the market this beautifully presented and deceptively large 4-bedroom 3-bathroom detached residence only 6km from Listowel. Situated on an extensive 1.63 acre site (held in Folio KY28656F) on a peaceful and private cul de sac. Surrounded by rolling countryside, this impressive residence enjoys panoramic views across the surrounding landscape. Despite it's rural setting, the heritage town of Listowel is only a 7 minute drive away with amenities such as schools, shops, restaurants, town park and Greenway. The seaside resort town of Ballybunion with its world-famous beaches and Golf Links course, is less than 14 minutes away.
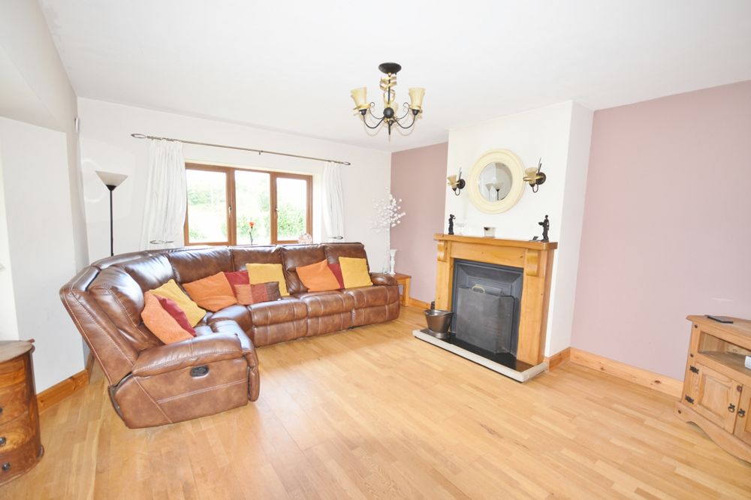
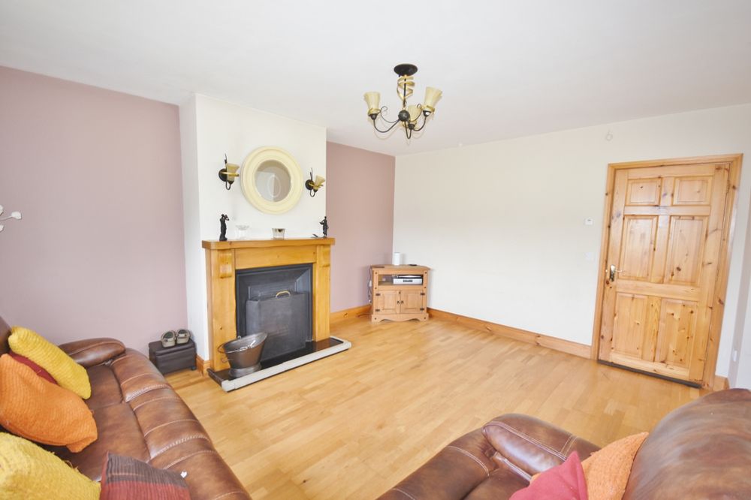
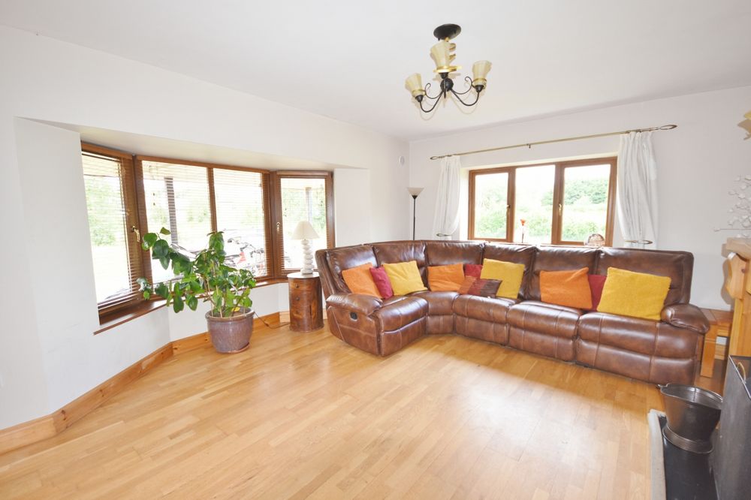
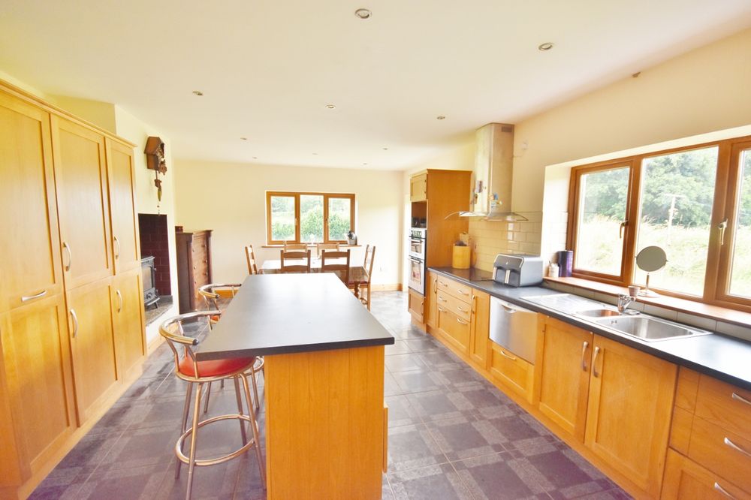
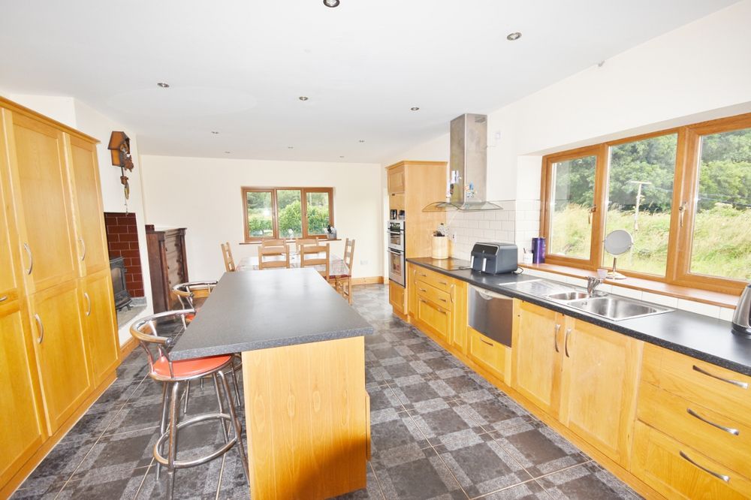
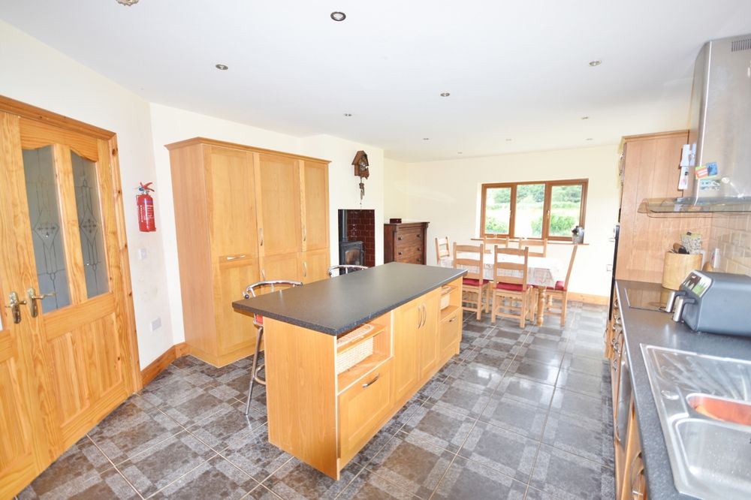
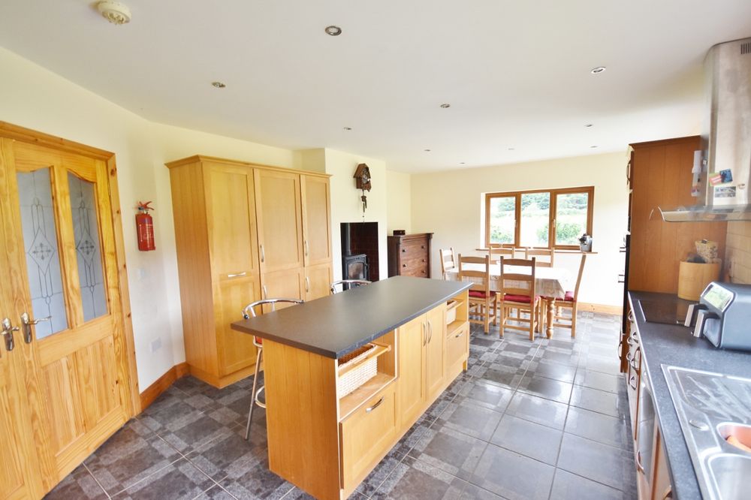
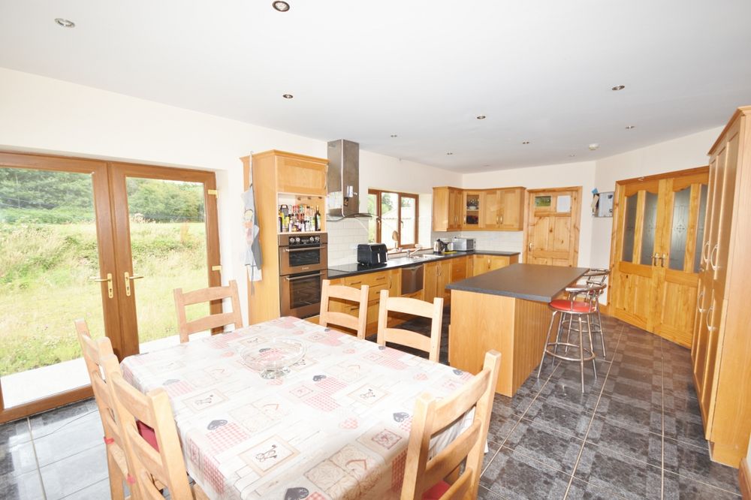
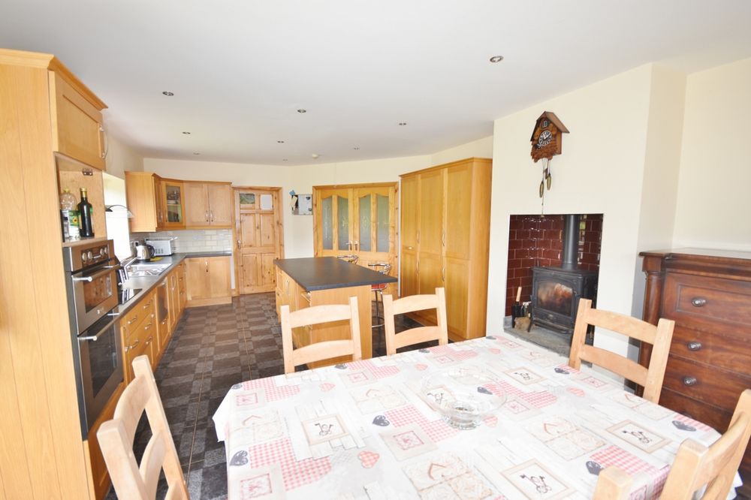
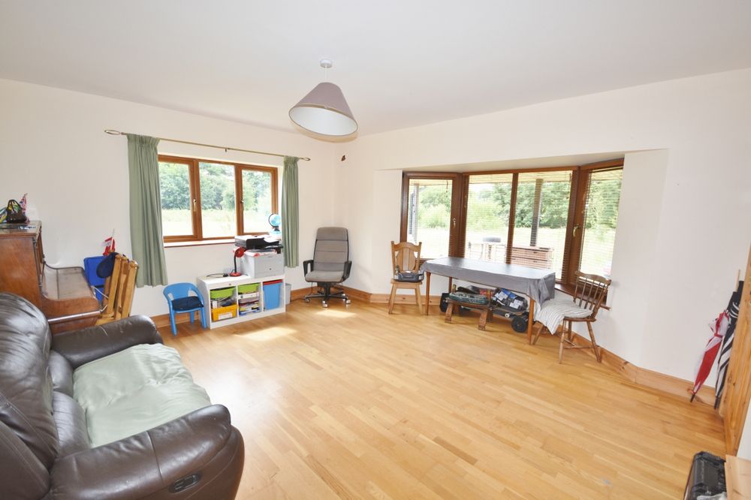
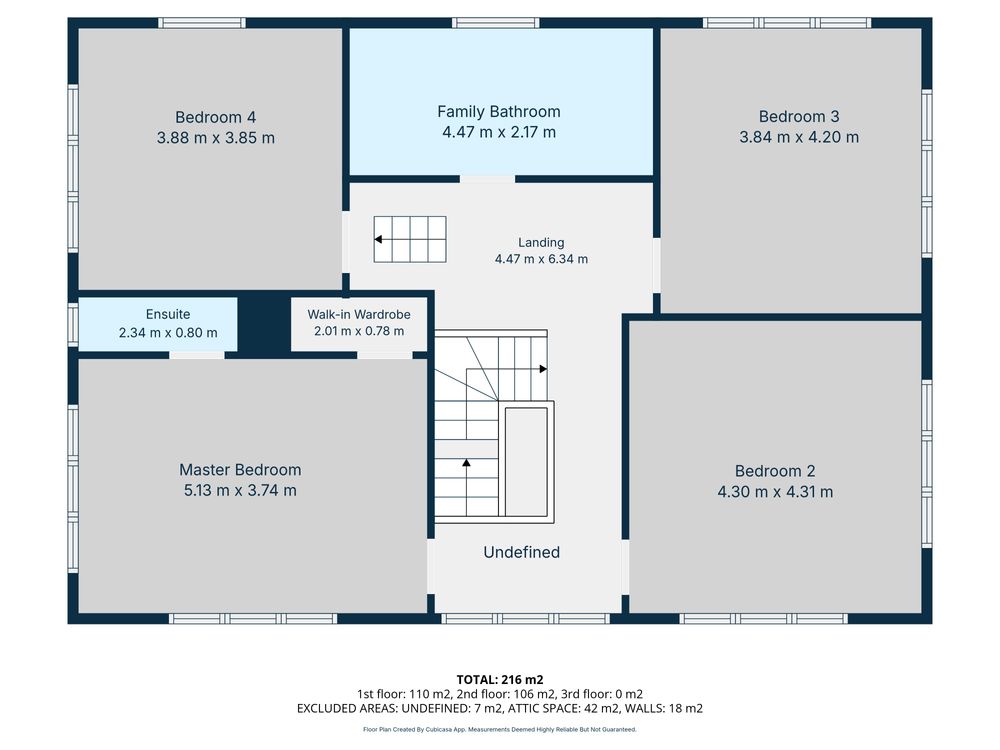
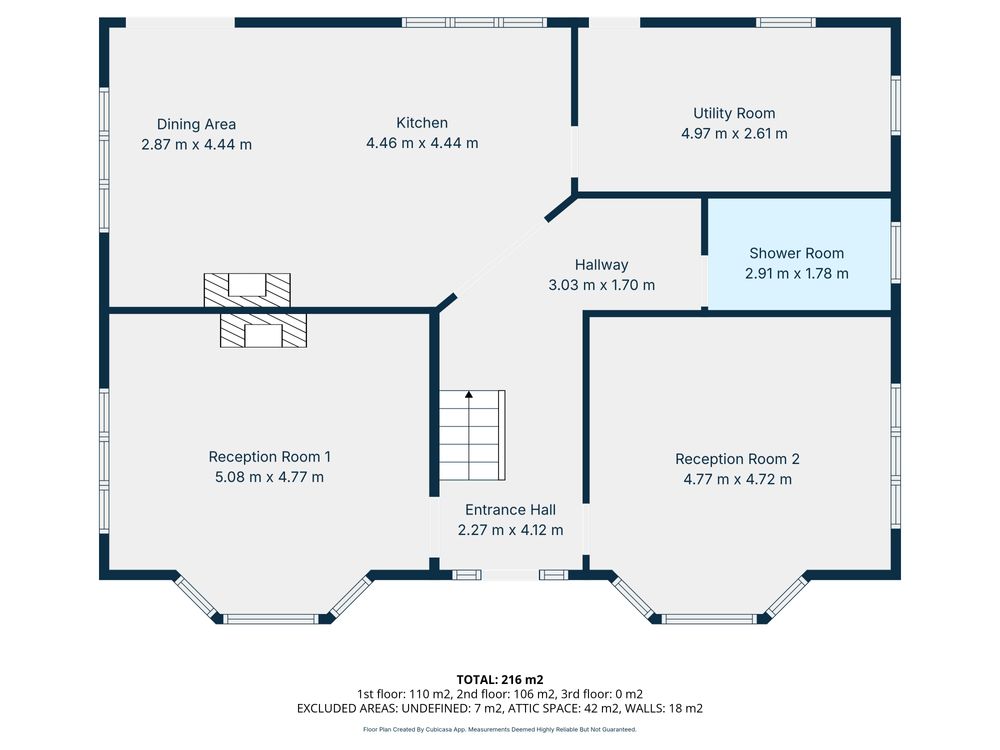
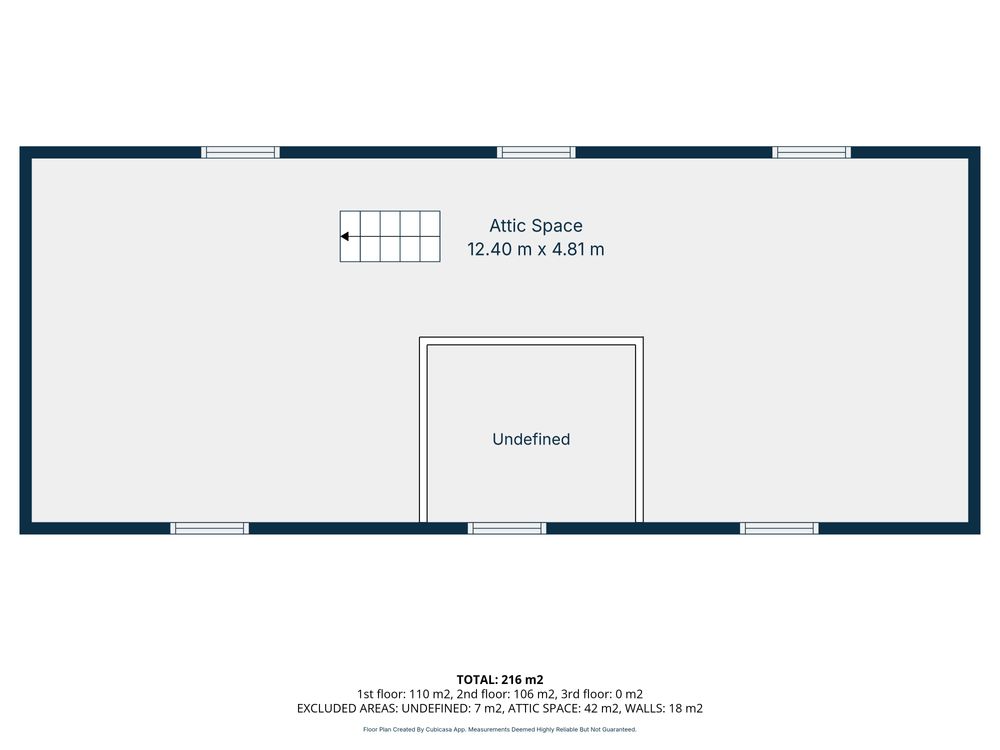
Extending to approximately 218 sq m/2,346 sq ft., this dwelling offers bright, welcoming and well-proportioned living space. Each of the reception rooms, the dining room, bedrooms and utility features dual aspect glazing which floods the rooms with natural light. The ground floor accommodation comprises a wide entrance hallway, a spacious living room with an open fireplace, a second living room (which would also suit as a study/playroom or downstairs bedroom), double doors leading to an open-plan kitchen/dining room, a utility/services room and a guest WC/shower room. Each of the reception rooms has bay windows, and the open-plan kitchen/dining room is exceptionally bright and spacious, designed to accommodate both modern family living and entertaining. Featuring an oak Shaker-style fitted kitchen, ample countertop space, and integrated appliances, a large island and breakfast bar seating, The dining area comfortably accommodates a full-sized family table and benefits from a solid fuel stove set within a feature fireplace. French glazed double doors lead outside to the south-facing rear patio and garden and creates an ideal setting for outdoor dining and relaxing. The utility room serves as a laundry and services room also and has a door that leads to the rear. The solid timber staircase leads a spacious landing and to the upstairs accommodation which consists of 4 double bedrooms (one ensuite with a walk-in wardrobe) and a family bathroom. The attic space spans 59 sq. metres and is accessed via a pull-down Stira stairs. It is fully floored with 6 Velux windows and is ready for final conversion to provide for further accommodation.
This outstanding residence is incredibly well-insulated and offers excellent energy efficiency with geothermal underfloor heating on both floors, precast concrete floors, uPVC double glazed woodgrain windows and alu/uPVC external doors. This allows a very impressive B1 BER rating which creates a warm, comfortable and energy-conscious home with reduced day-to-day running costs. This rating also qualifies eligible purchasers for Green Mortgage products which may offer reduced interest rates and improved lending terms. It is a rare opportunity to acquire a premium energy-efficient residence.
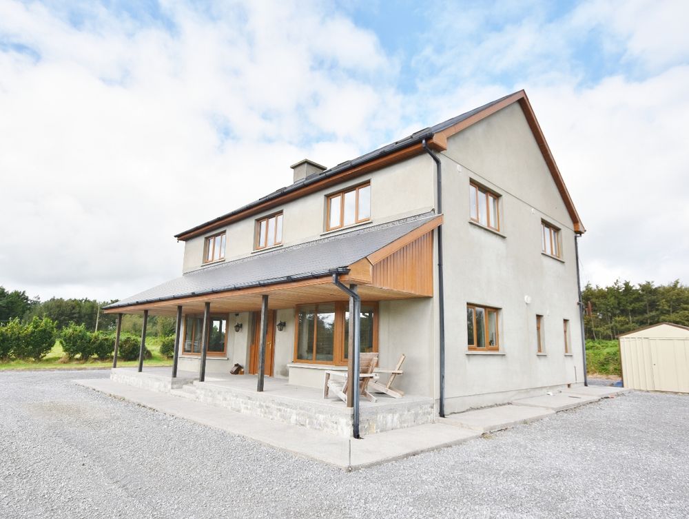
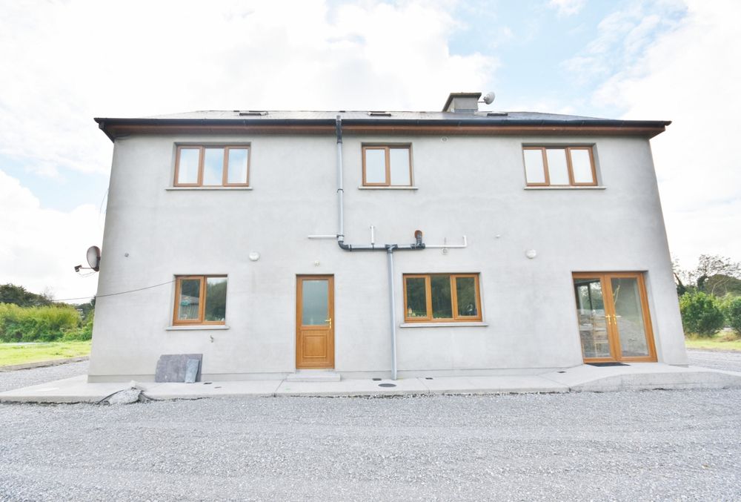
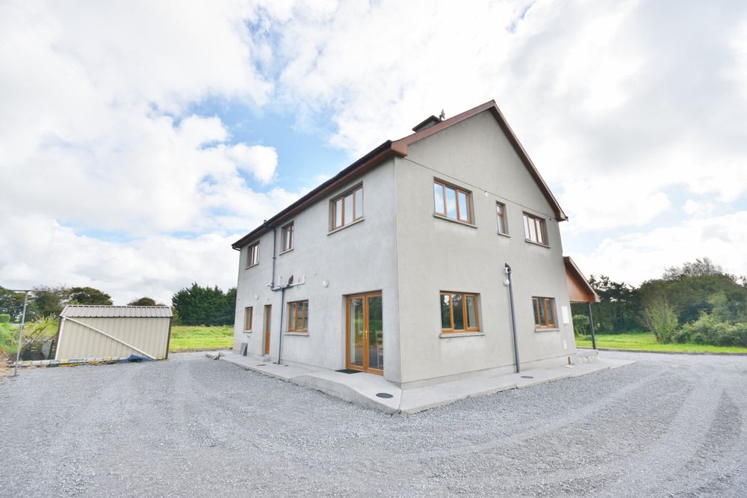
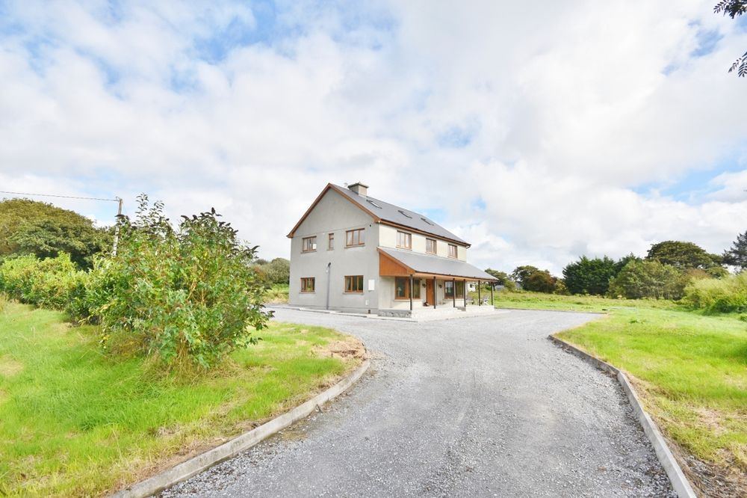
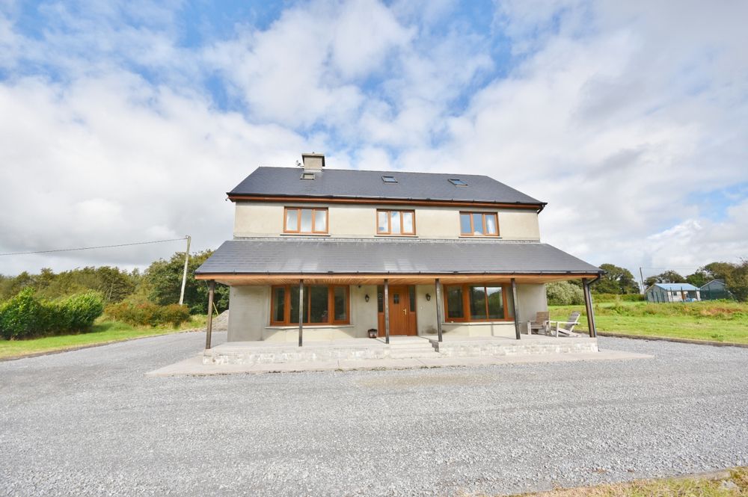
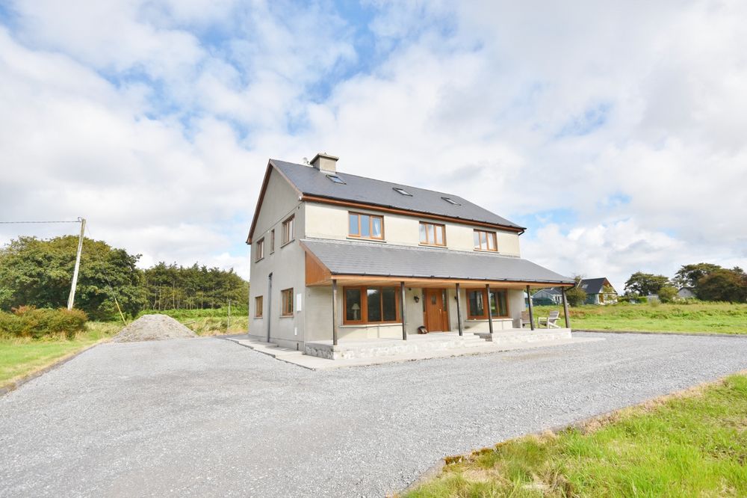
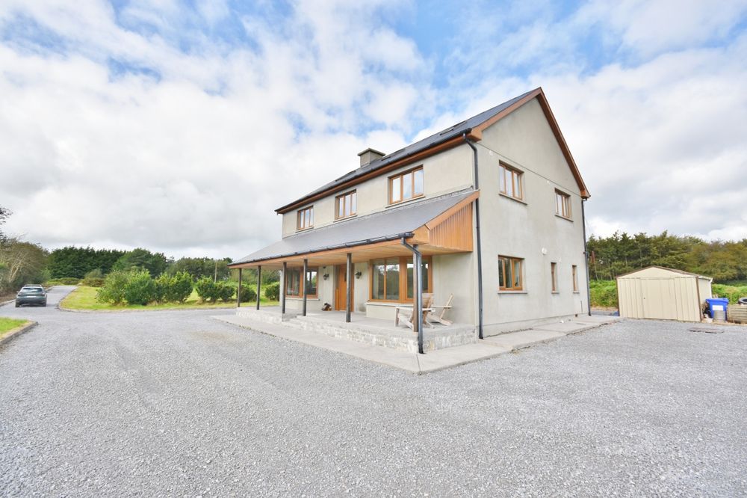
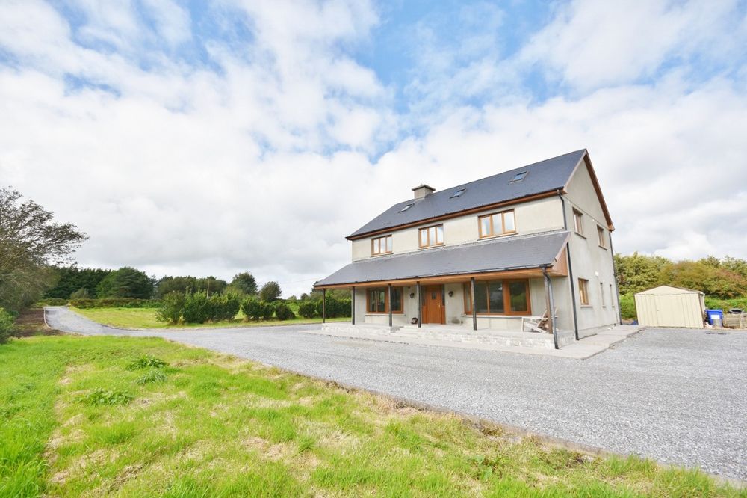
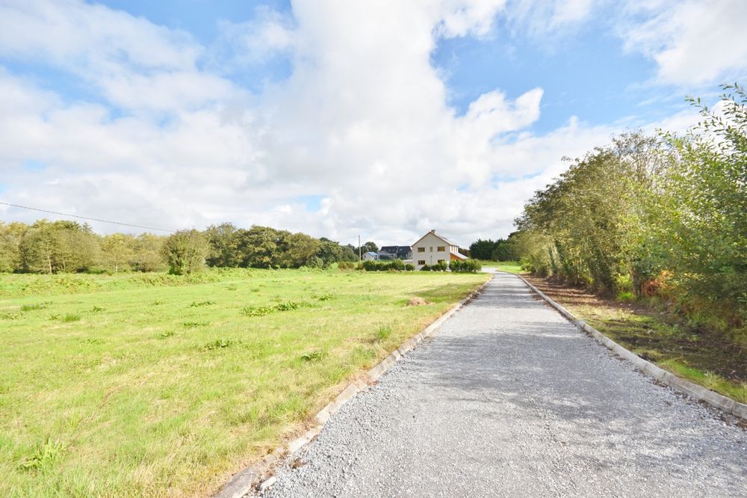
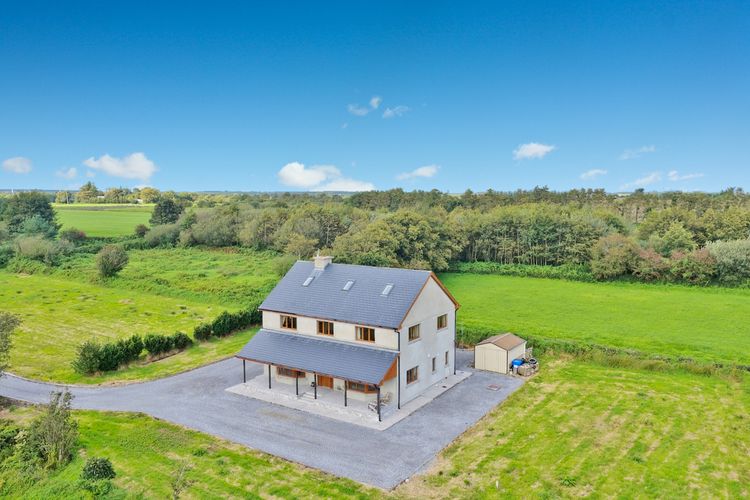
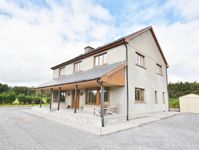
Externally, the property is finished in a soft neutral render complemented by natural timber detailing and a striking pitched roof design. The large windows positioned on all sides of the dwelling maximise natural light and scenic views. A standout feature is the covered veranda-style patio extending the width of the dwelling, creating an inviting outdoor seating space. The residence is southwest-facing with a sweeping gravel driveway, lawns on all sides, along with plenty of mature hedging and trees. There is a mains water supply and a BioCycle system, providing an efficient and environmentally friendly solution for wastewater management. A Steeltech garden shed measuring 9.5 sq. metres is ideal for for storage / DIY purposes. This property offers an excellent degree of privacy and with outdoor access from both the kitchen/dining and utility, and a covered veranda-style patio, it offers scope for outdoor entertaining and relaxing almost year round. This property would be ideal for a growing family with Coolard National School and the Ballydonoghue GAA Club only a 2 minute drive away and plenty of outdoor space for all pursuits. It would also suit working from home with a second living room downstairs and high speed broadband available to connect. Early viewing is highly recommended and strictly by appointment with joint agents Horgan Properties 068-24793 and Sherry Fitzgerald Stack 068-32087.
V31 VX59. From the top of William Street in Listowel, drive straight through the traffic lights at the intersection of the John B Keane Road/N69 onto the Clieveragh Rd/R552. Continue for 4km and take a left onto Coolkeragh (signed for Lisselton). After 700m (and just before Coolard school) turn right. Travel for 500m, take a left and continue for a further 650m. Turn right and continue for 100m and the house is on the right.
Accommodation
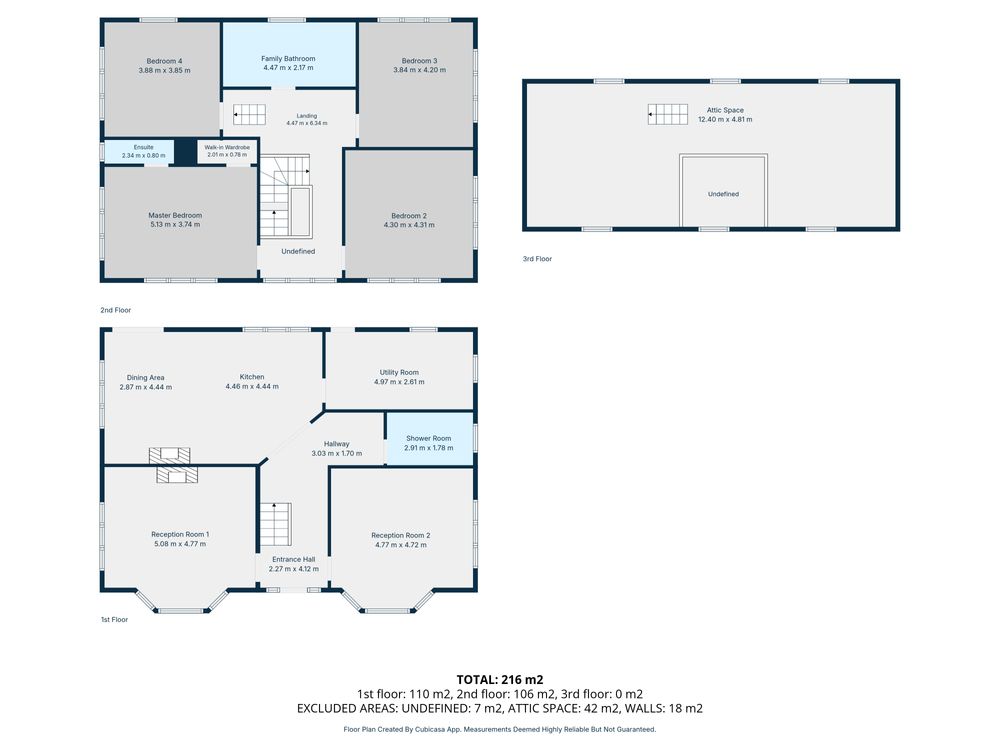
Entrance Hall (7.19 x 19.95 ft) (2.19 x 6.08 m)
Front door with 3 glazed door panels. Ceramic tiled flooring.
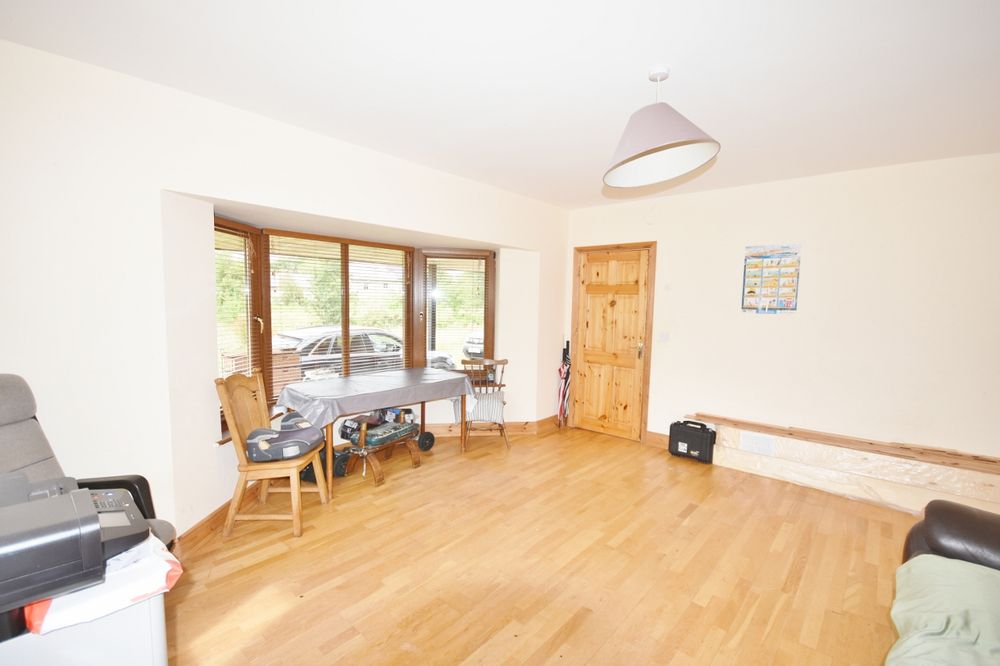
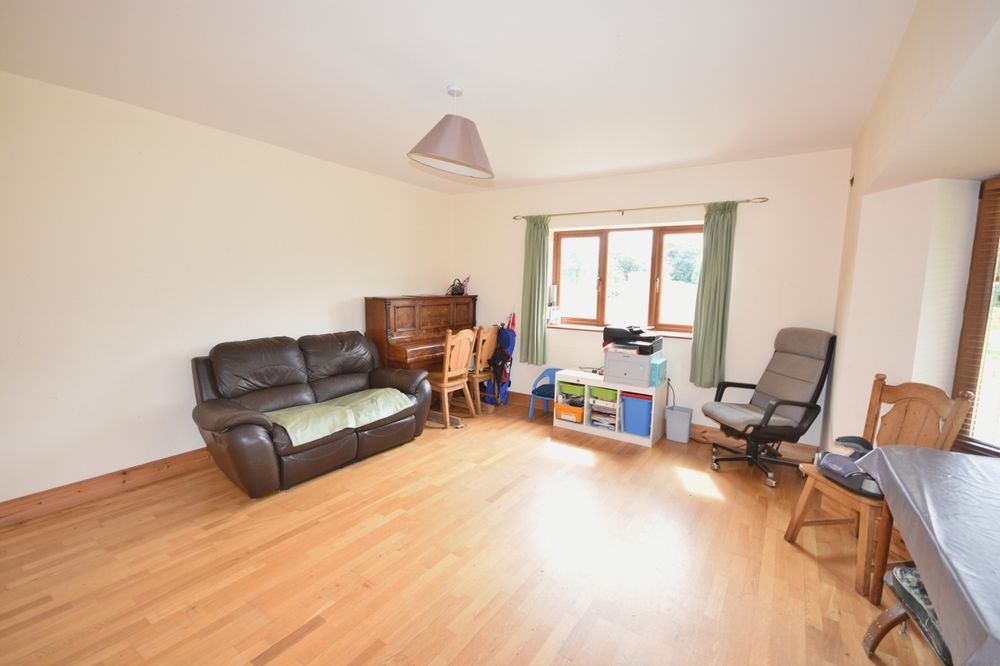
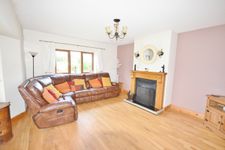
Reception Room (13.02 x 15.75 ft) (3.97 x 4.80 m)
Dual aspect with a bay and a side window. Semi-solid oak flooring. Open fireplace.
Reception Room 2 (12.99 x 15.75 ft) (3.96 x 4.80 m)
Dual aspect with a bay and a side window. Semi-solid oak flooring.
Kitchen/Dining Room (23.39 x 14.07 ft) (7.13 x 4.29 m)
Dual aspect to rear and side. Oak Shaker-style fitted kitchen with integrated appliances. Kitchen island and breakfast bar. Ceramic wall and floor tiles. Solid fuel stove. French doors leading to the rear of the property.
Utility Room (7.81 x 15.81 ft) (2.38 x 4.82 m)
Accessed from kitchen. Fitted units. Plumbed for appliances and sink. Ceramic floor tiles. Two windows. Door leading to rear of property.
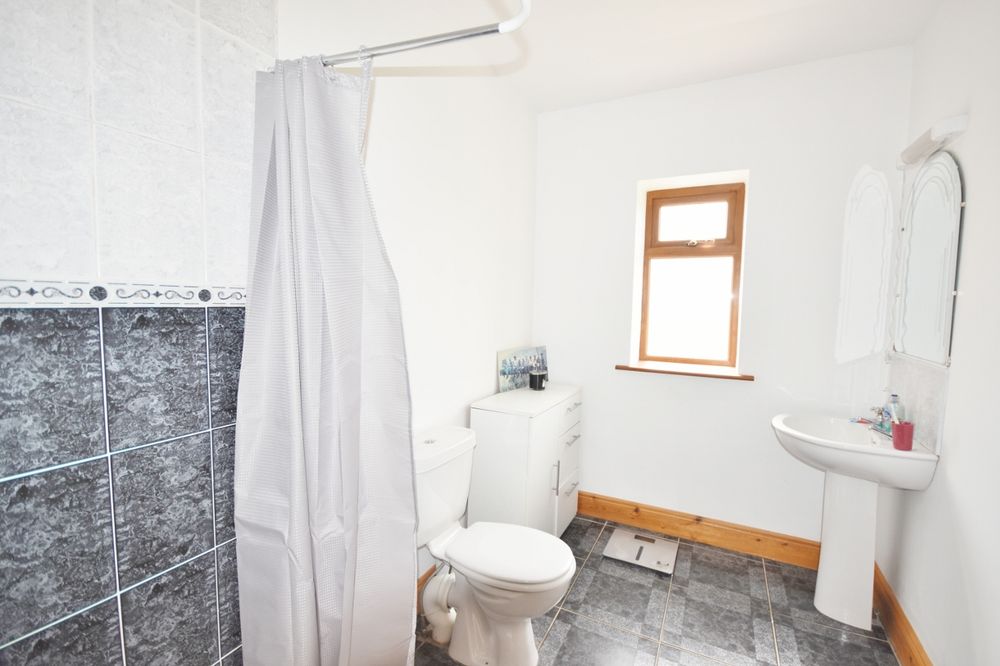
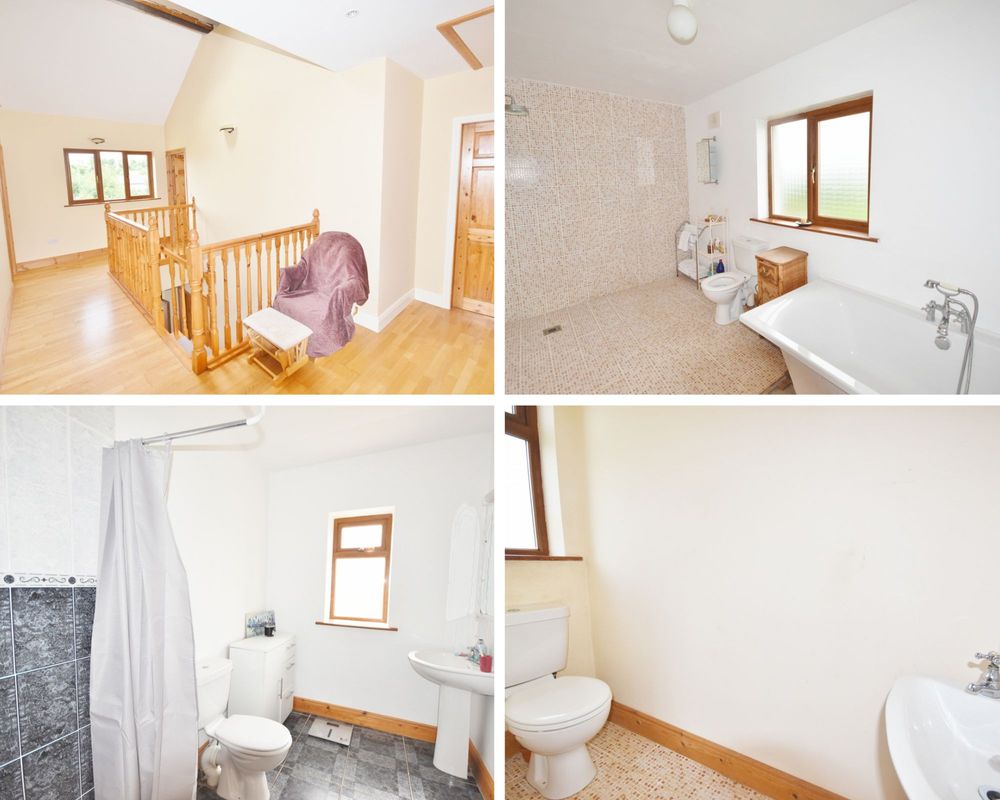
Downstairs Shower Room (9.02 x 6.00 ft) (2.75 x 1.83 m)
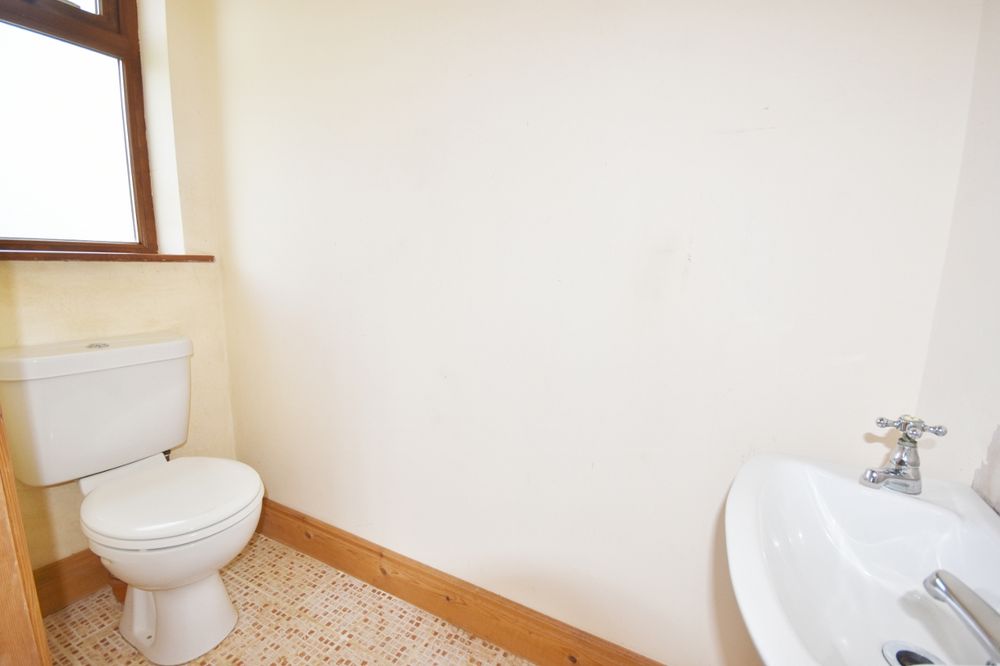
Side aspect. Fully tiled. Wheelchair accessible. WC. Wash handbasin. Pumped shower.
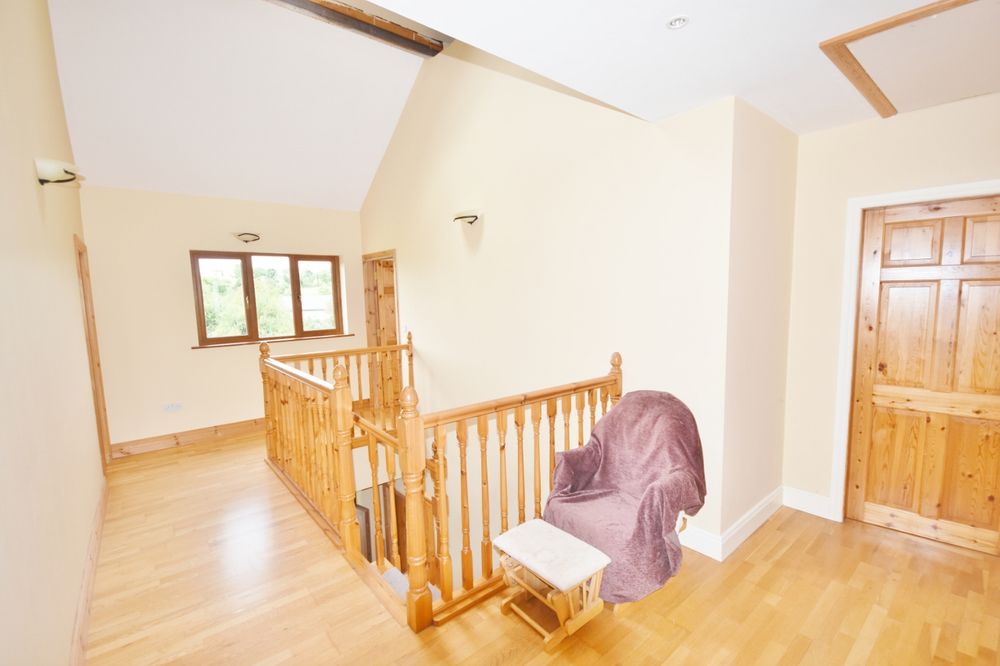
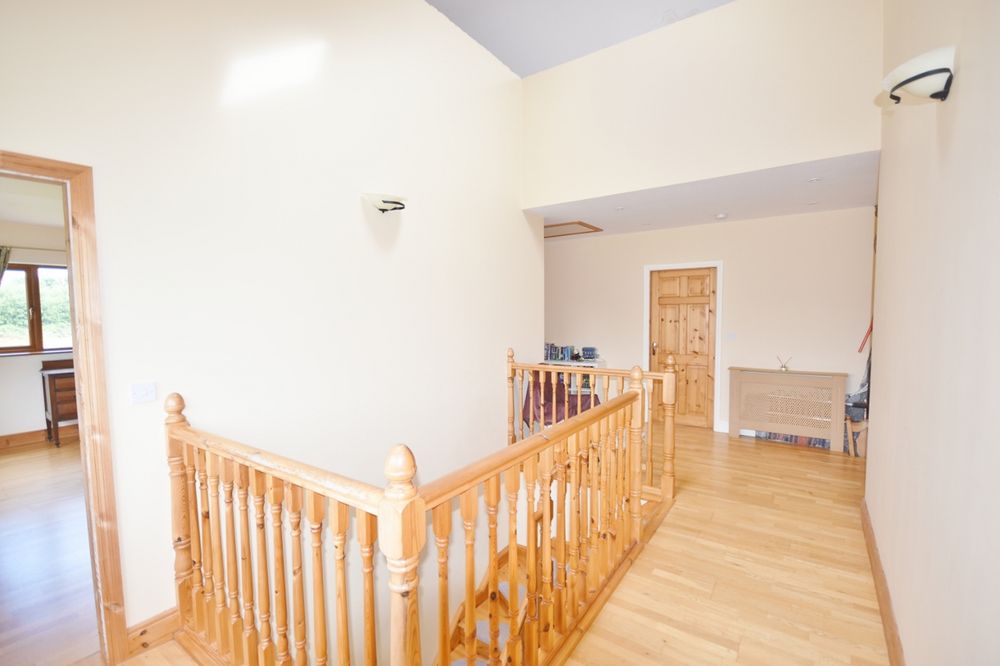
Landing (9.06 x 20.83 ft) (2.76 x 6.35 m)
Front aspect. High vaulted ceiling with Velux window. Semi-solid oak flooring.
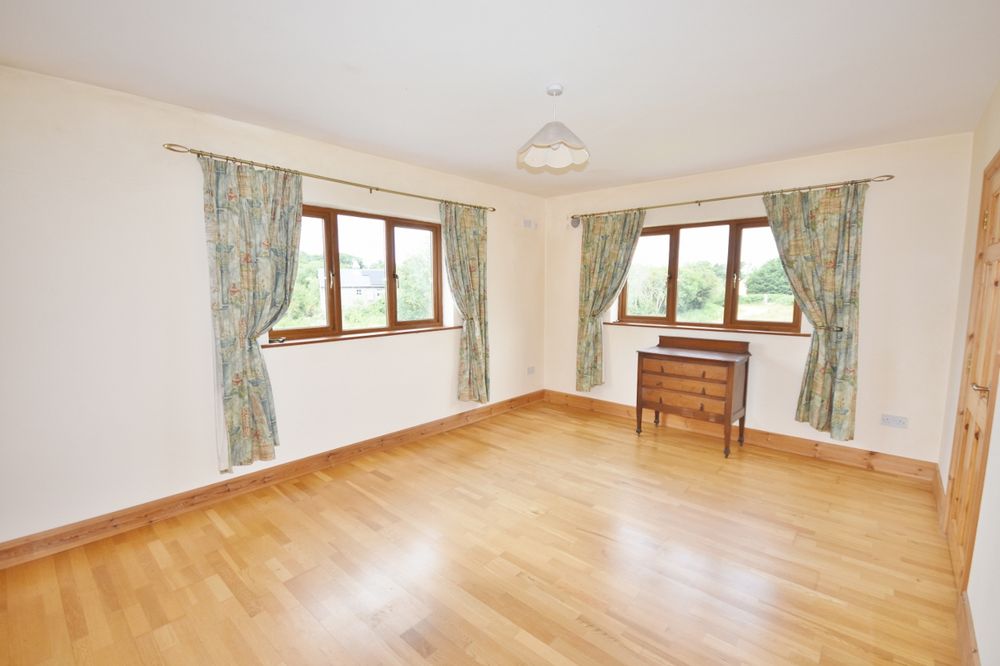
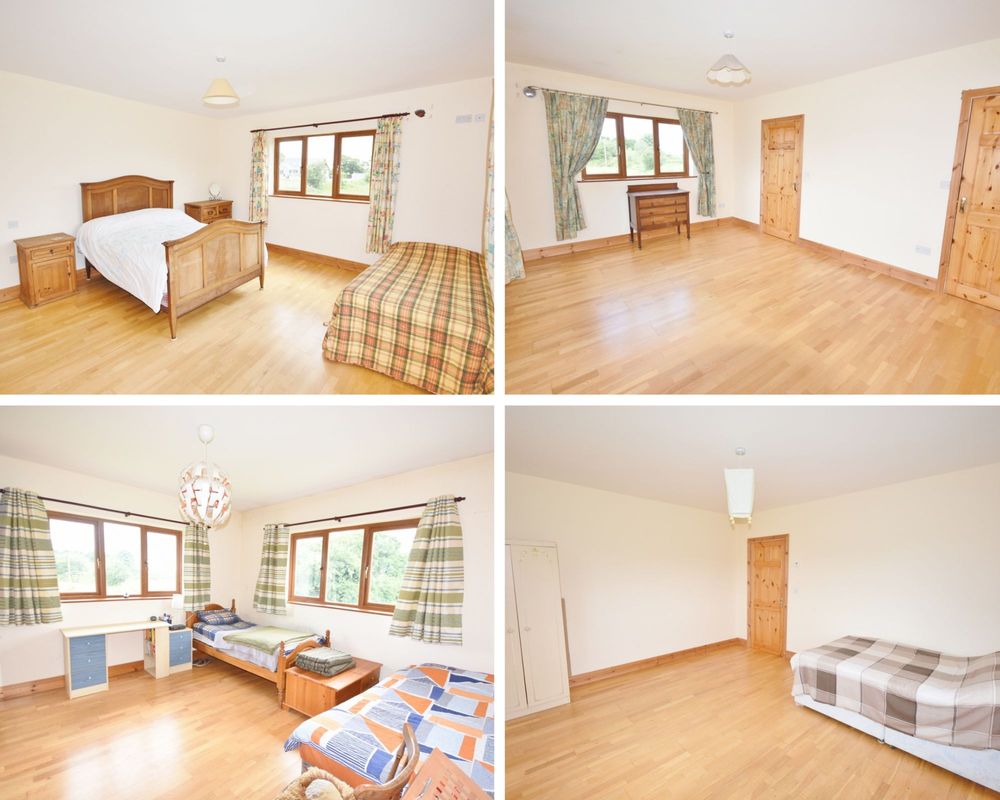
Master Bedroom (16.21 x 12.14 ft) (4.94 x 3.70 m)
Spacious double ensuite. Dual aspect with windows to front and side. Semi solid oak flooring.
En-suite (6.46 x 2.69 ft) (1.97 x 0.82 m)
WC. Wash handbasin. Ceramic floor tiles. Possibility to extend into walk-in wardrobe to add shower.
Walk in Wardrobe (6.46 x 2.69 ft) (1.97 x 0.82 m)
Shelves and rail. Plumbed for shower so a large ensuite shower room is possible if extended.
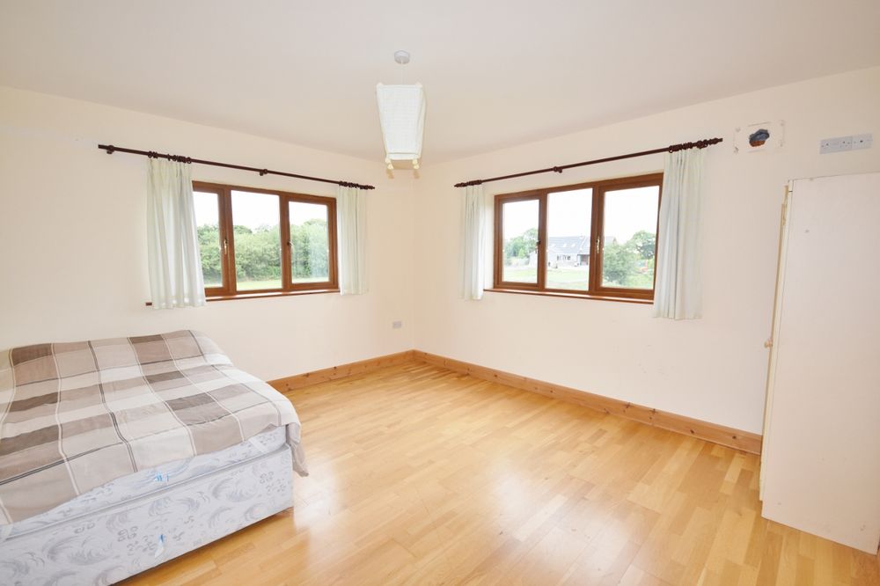
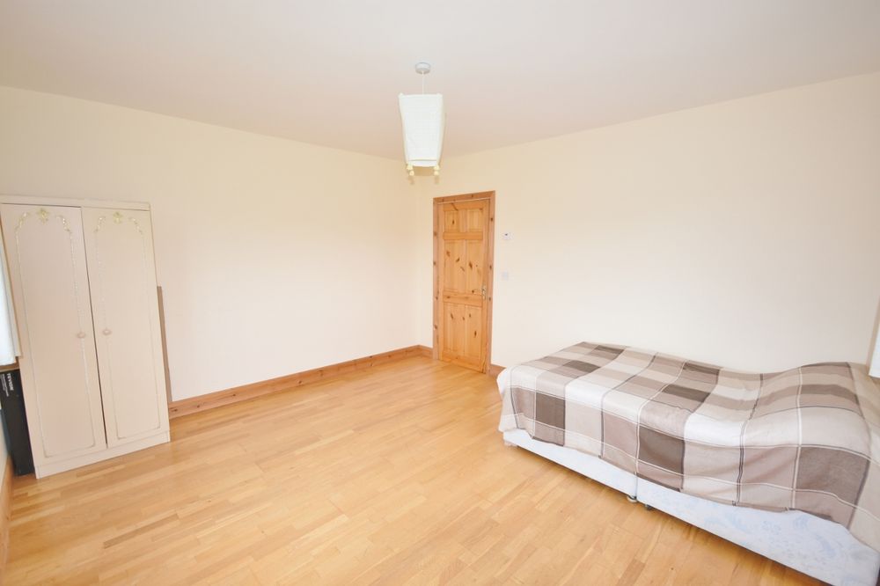
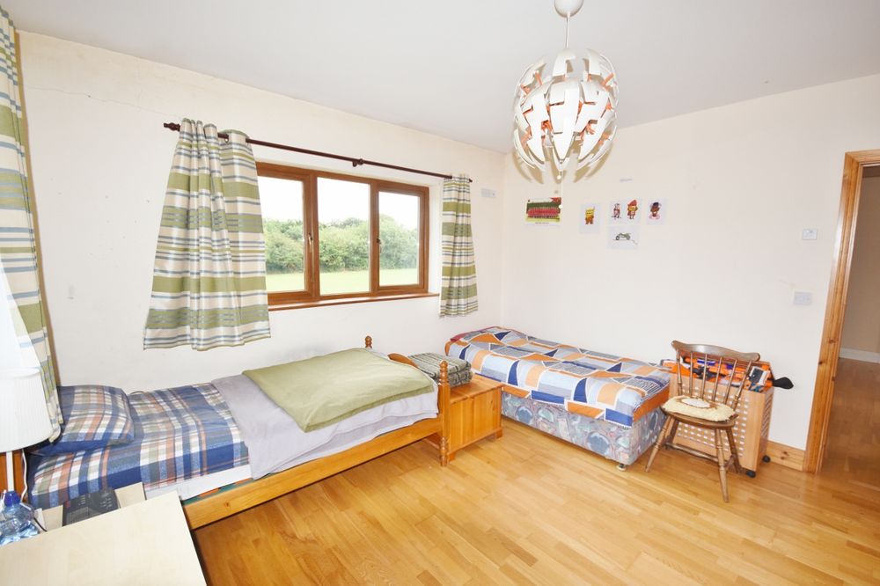
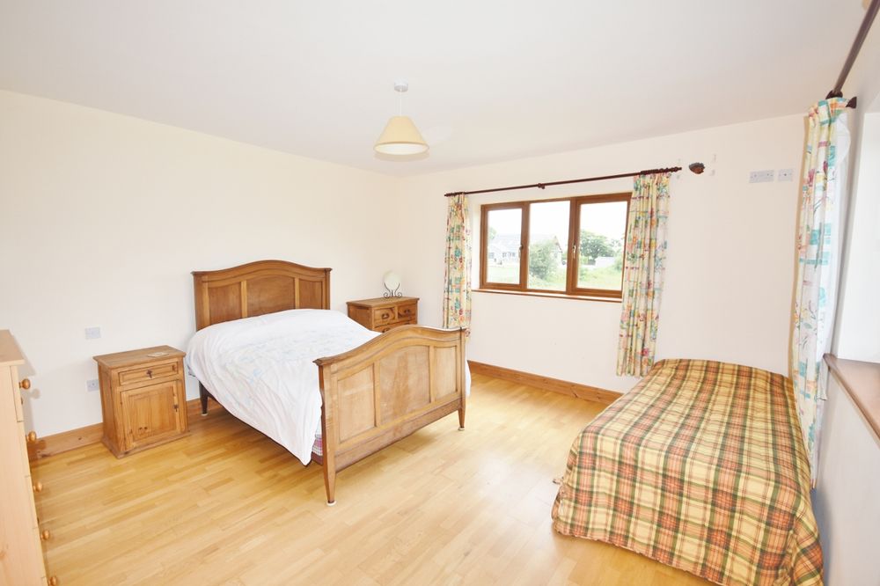
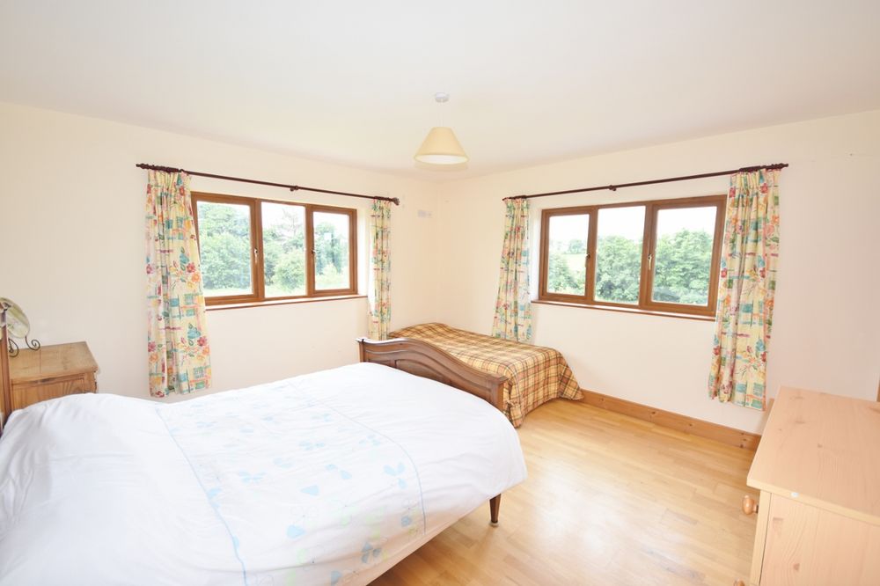
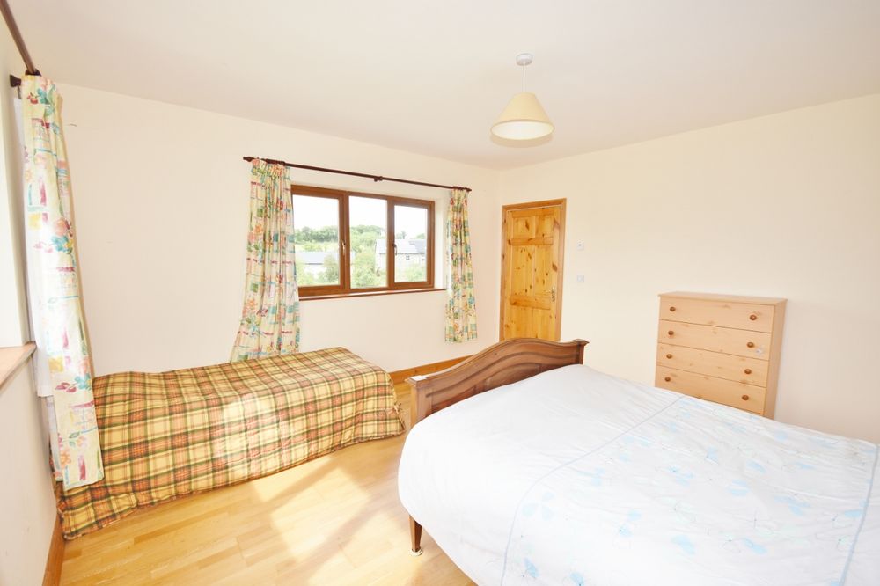
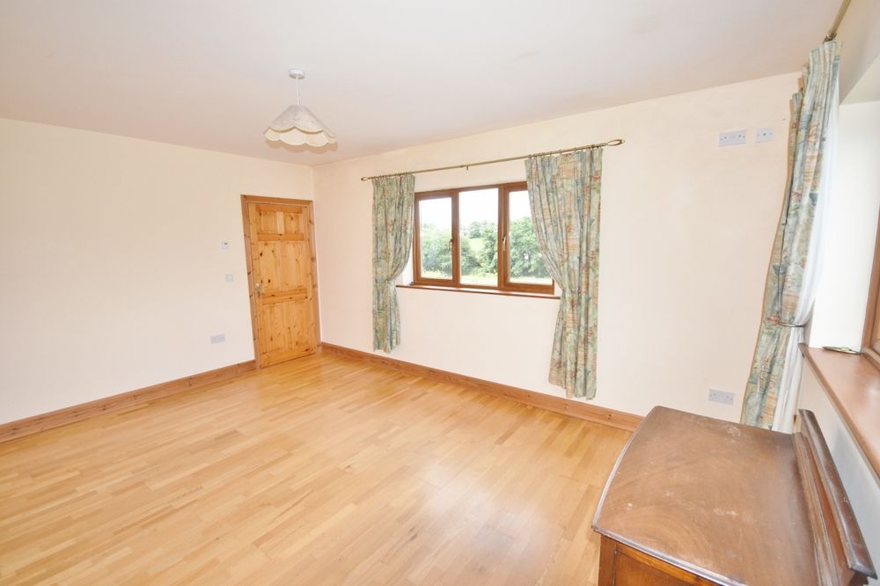
Bedroom 2 (14.11 x 14.24 ft) (4.30 x 4.34 m)
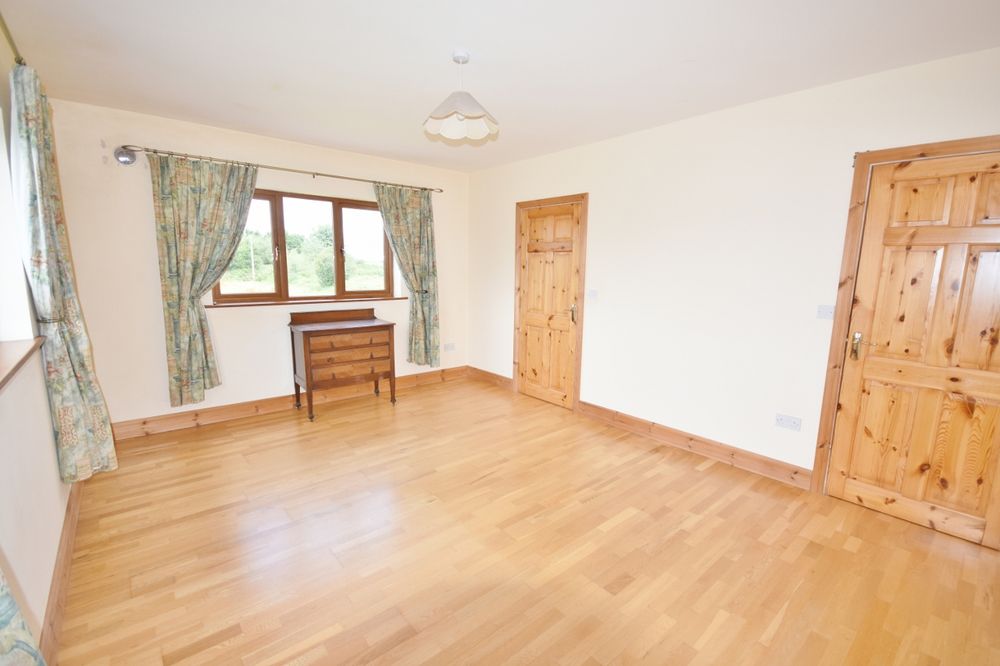
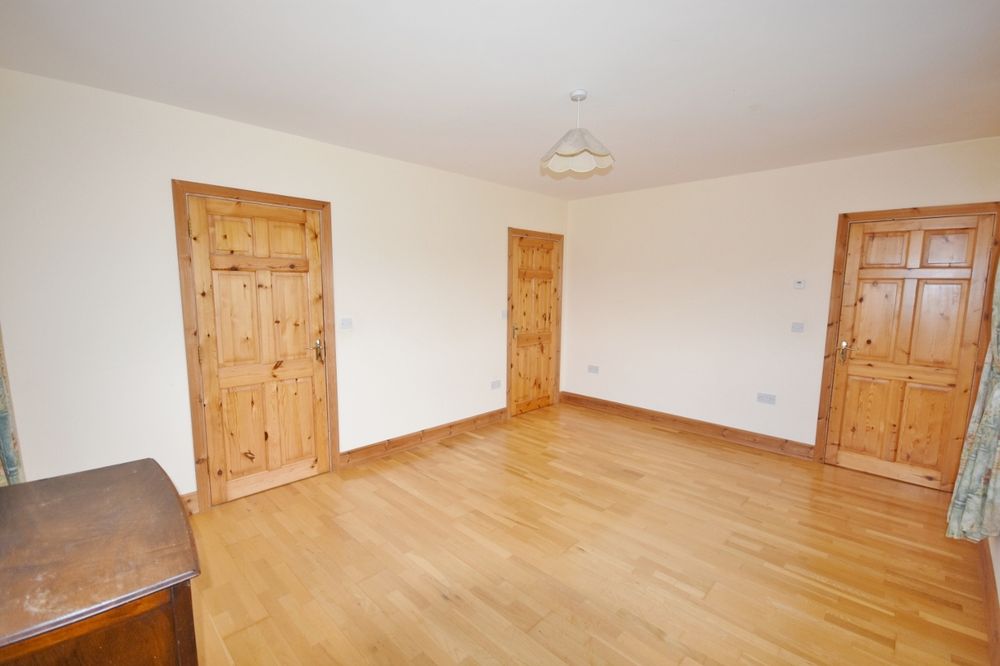
Spacious double room. Dual aspect with windows to front and side. Semi-solid oak flooring.
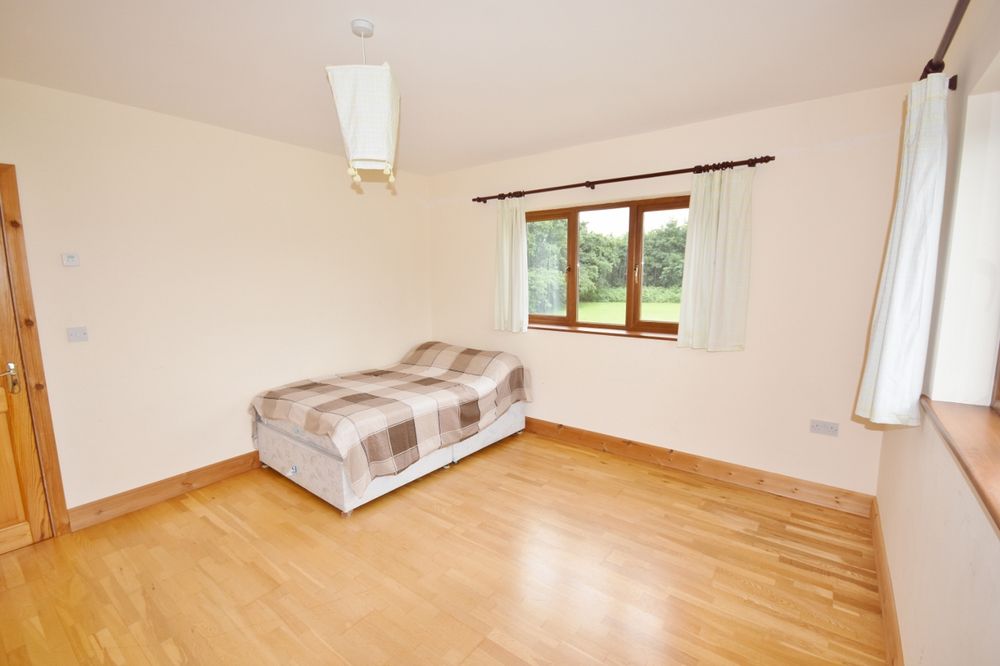
Bedroom 3 (12.70 x 14.17 ft) (3.87 x 4.32 m)
Spacious double. Dual aspect with windows to rear and side. Semi-solid oak flooring.
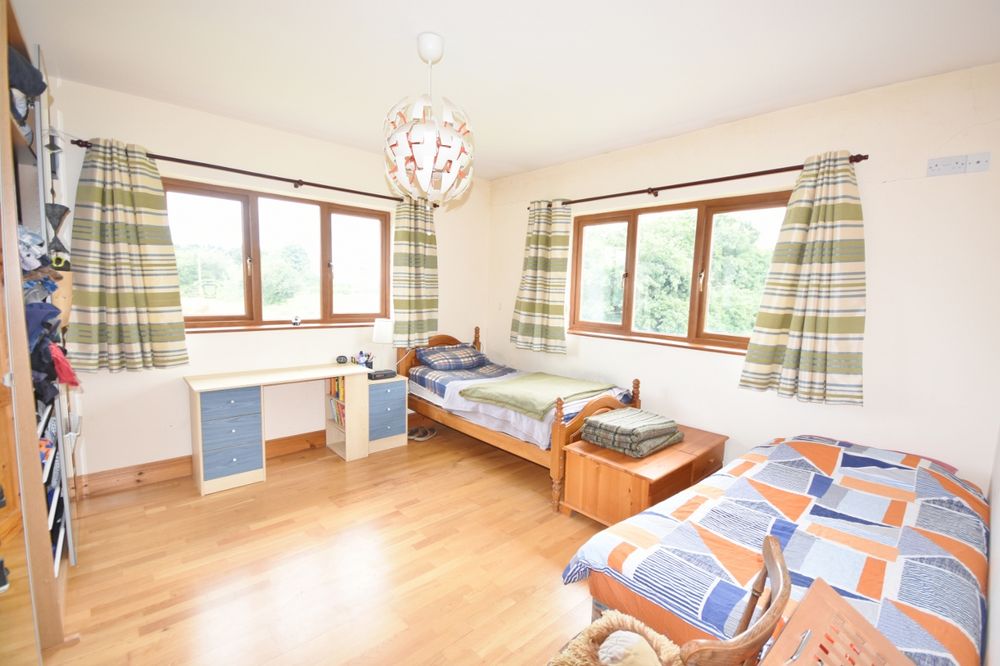
Bedroom 4 (12.76 x 13.12 ft) (3.89 x 4.00 m)
Spacious double. Dual aspect with windows to rear and side. Semi-solid oak flooring.
Family Bathroom (14.01 x 7.38 ft) (4.27 x 2.25 m)
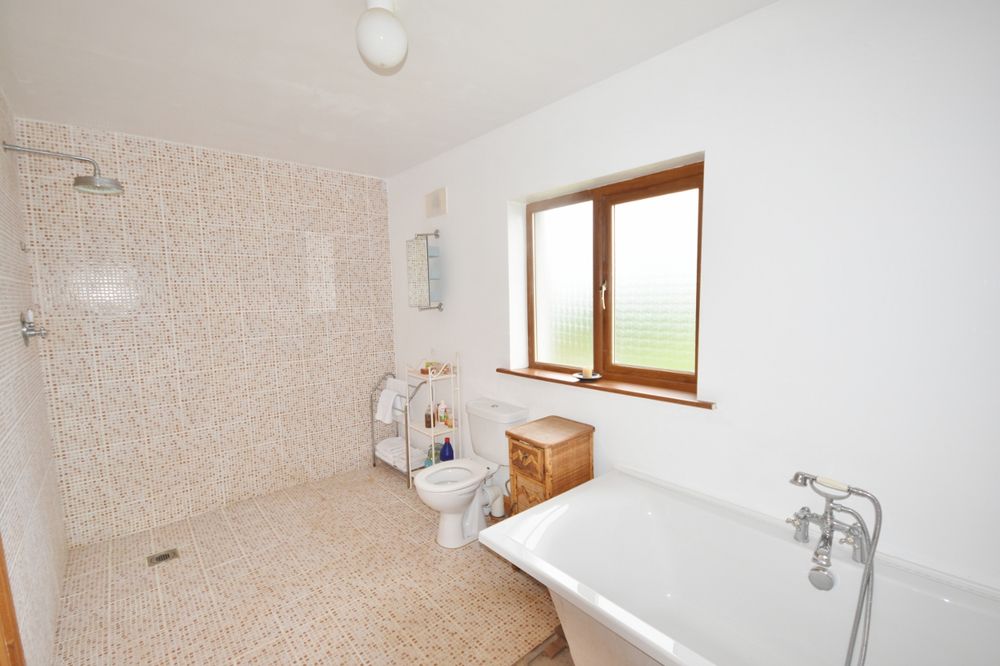
Rear aspect. Tiled flooring. Wet room. Pumped waterfall shower. Bath. WC. Wash handbasin.
Attic Space (40.39 x 15.75 ft) (12.31 x 4.80 m)
Accessed via Stira stairs. Expansive area fully floored with plywood. 6 Velux windows. Ready for final conversion.
Shed (9.84 x 11.48 ft) (3.00 x 3.50 m)
Steeltech garden shed.
Outside
Gravel driveway leading to property
South west-facing residence with veranda-style patio
Extensive 1.68-acre site with lawns to the front and sides
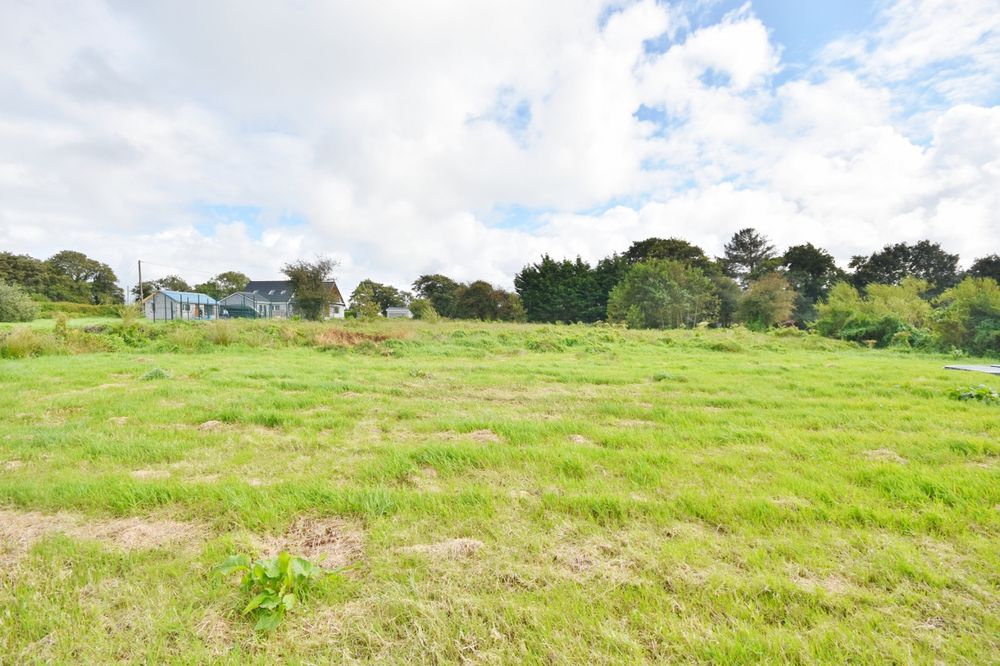
Lawns to the front and sides with mature hedging and trees
Steeltech garden shed (perfect for storage)
Services
Mains water
Mains electricity
BioCycle wastewater treatment system
Features
- Electricity
- Water Common
- Heating
- Septic Tank
- Spacious and well-proportioned 4-bed 3-bath family home
- Second living room which would lend to a variety of uses
- Bay windows in each of the reception/living rooms
- Geothermal underfloor heating to ground and 1st floor
- Precast concrete to 1st floor
- Pumped showers
- High energy efficiency with excellent B1 rating
- uPVC woodgrain windows and alu/uPVC external doors
- 59 sq m (approx) of extra space in the attic ready for final conversion
- BioCycle wastewater treatment system
- High speed broadband available to connect
Neighbourhood
Knockenagh, Listowel, Co. Kerry, V31VX59
Mary Horgan