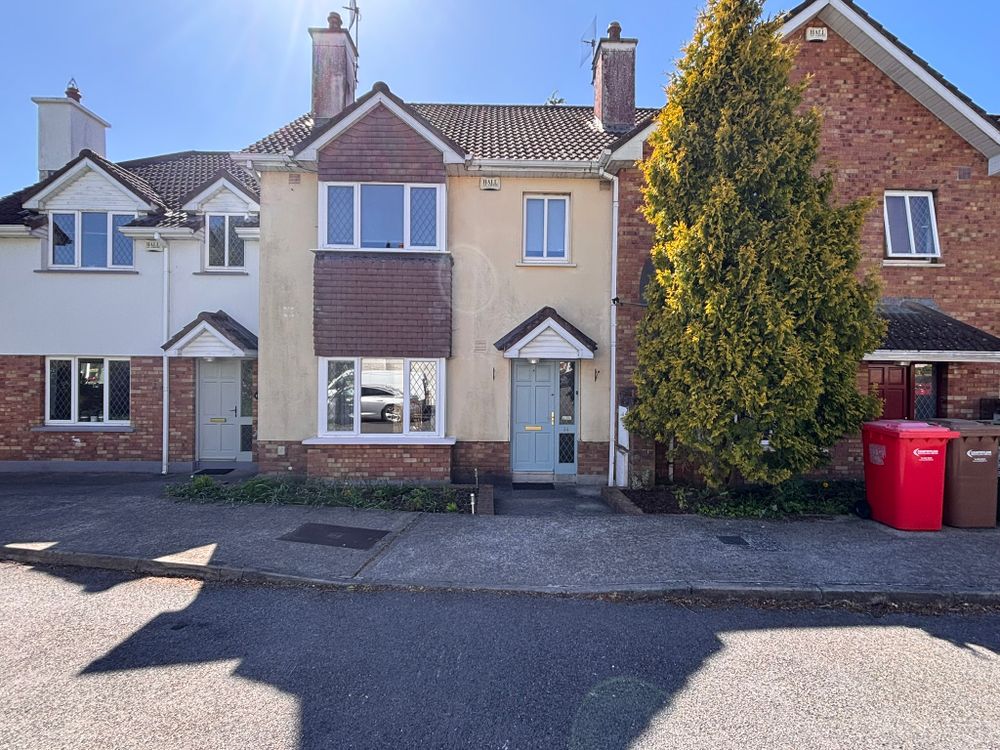
14 Westwood Grove, Western Road, Clonmel, Co. Tipperary, E91 R6P7

Floor Area
990 Sq.ft / 92 Sq.mBed(s)
3Bathroom(s)
2BER Number
105886527Details
Well presented 3 Bed Terraced Home For Sale
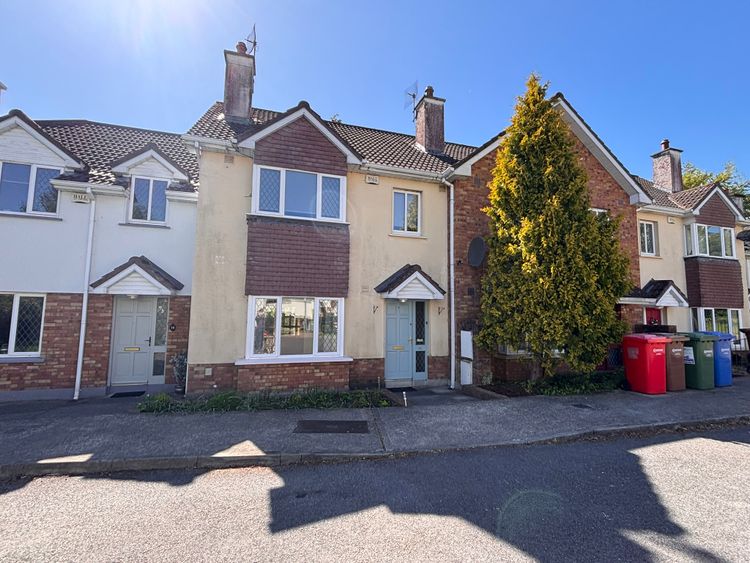
REA Stokes and Quirke are delighted to bring to the market this three bedroom mid-terraced residence providing an excellent opportunity for first-time buyers, downsizers, or investors alike. Maintained in good decorative order throughout, the property is presented in true turn-key condition, ready for immediate occupation. The accommodation is bright and well-proportioned, offering a comfortable and practical layout. The property benefits from gas-fired central heating, with all mains services connected, and holds a C1 BER rating, ensuring energy efficiency and comfort year-round. To the rear, the home enjoys an enclosed, low-maintenance garden, ideal for those seeking outdoor space perfect for relaxing or entertaining. Location is a key feature, with the property ideally situated at the foot of Tipperary University Hospital and within easy walking distance of Clonmel town centre and a host of local amenities including shops, schools, and leisure facilities. This convenient setting ensures excellent accessibility while retaining a quiet residential feel. Early viewing is strongly recommended.
Situated in the popular Westwood Grove development at the foot of Tipperary University Hospital, within walking distance of Clonmel town centre and all local amenities.
Accommodation
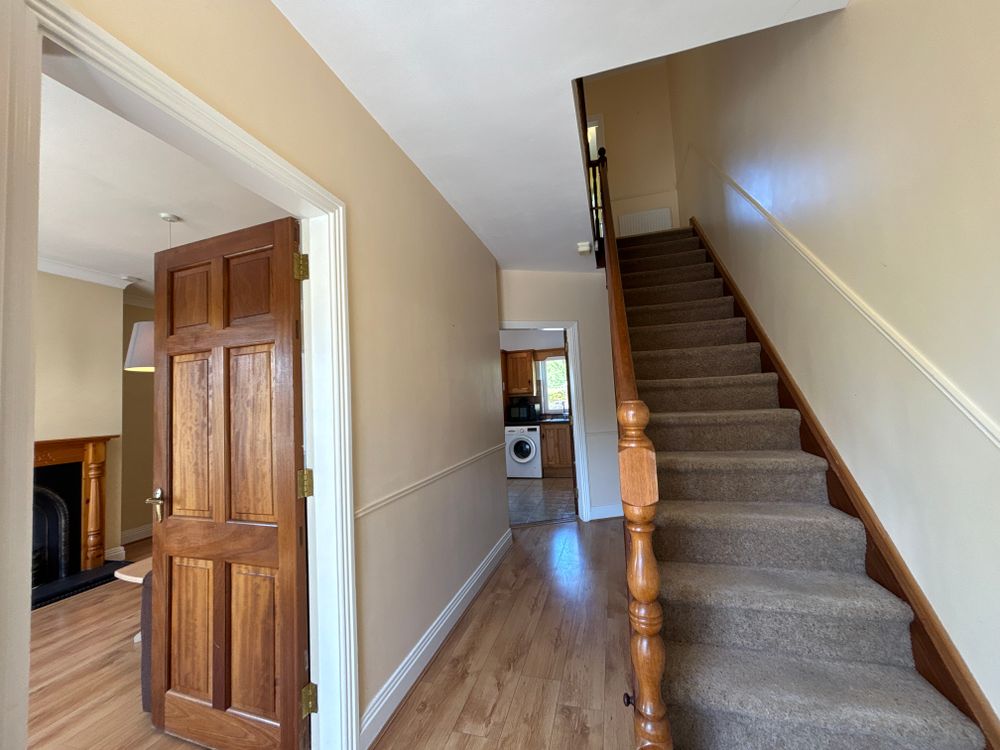
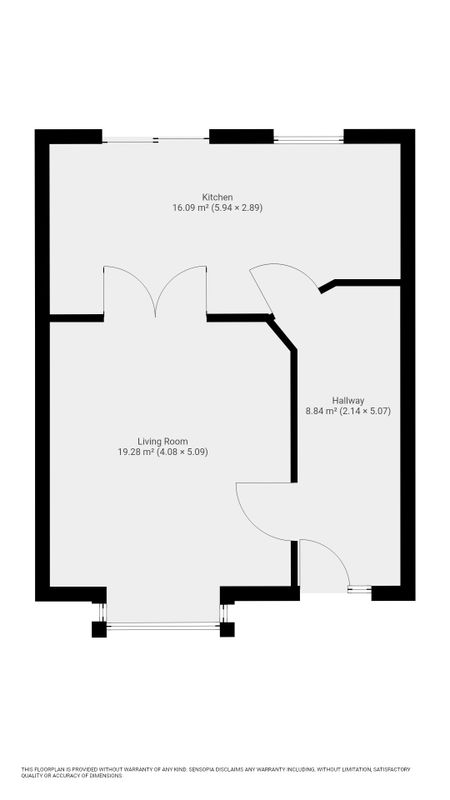
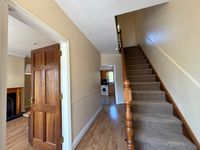
Entrance Hall (5.91 x 15.91 ft) (1.80 x 4.85 m)
Timber flooring with a feature carpet staircase.
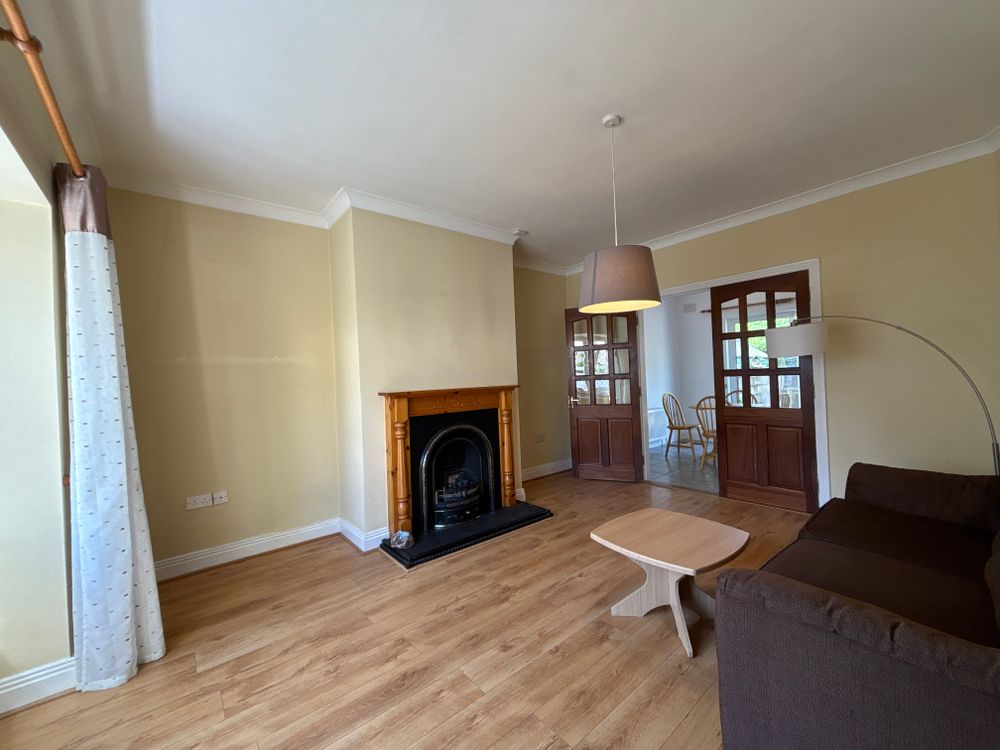
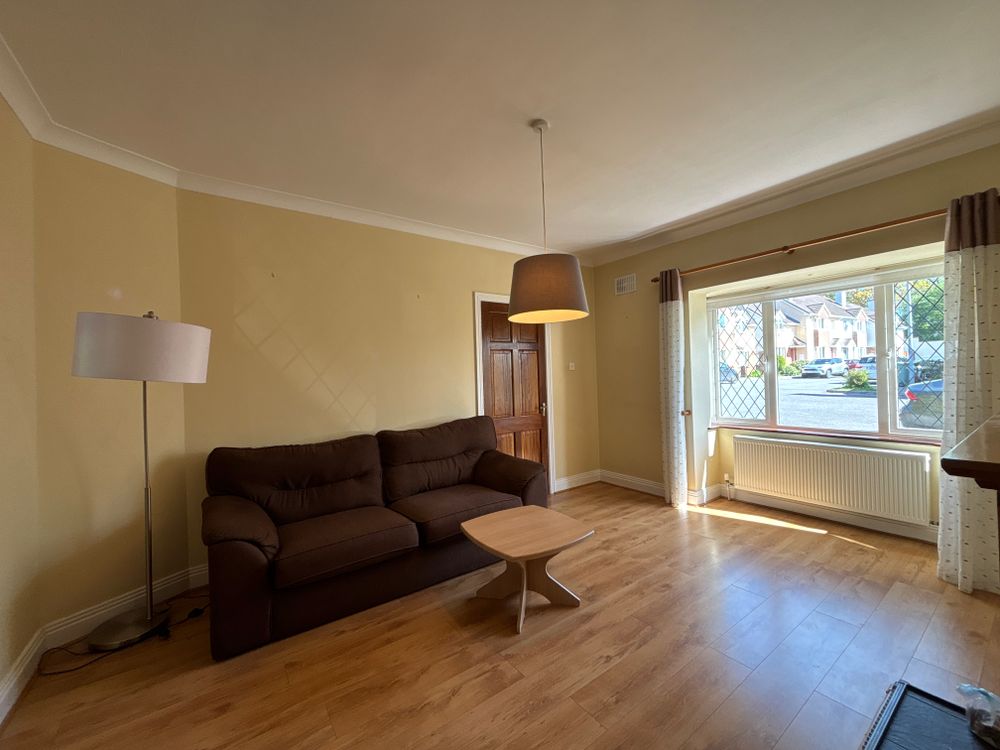
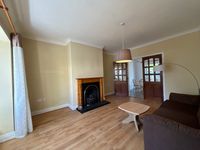
Sitting Room (14.11 x 12.47 ft) (4.30 x 3.80 m)
Timber flooring with a gas fire insert and large bay window overlooking the front. Double doors to the kitchen dining thereof.
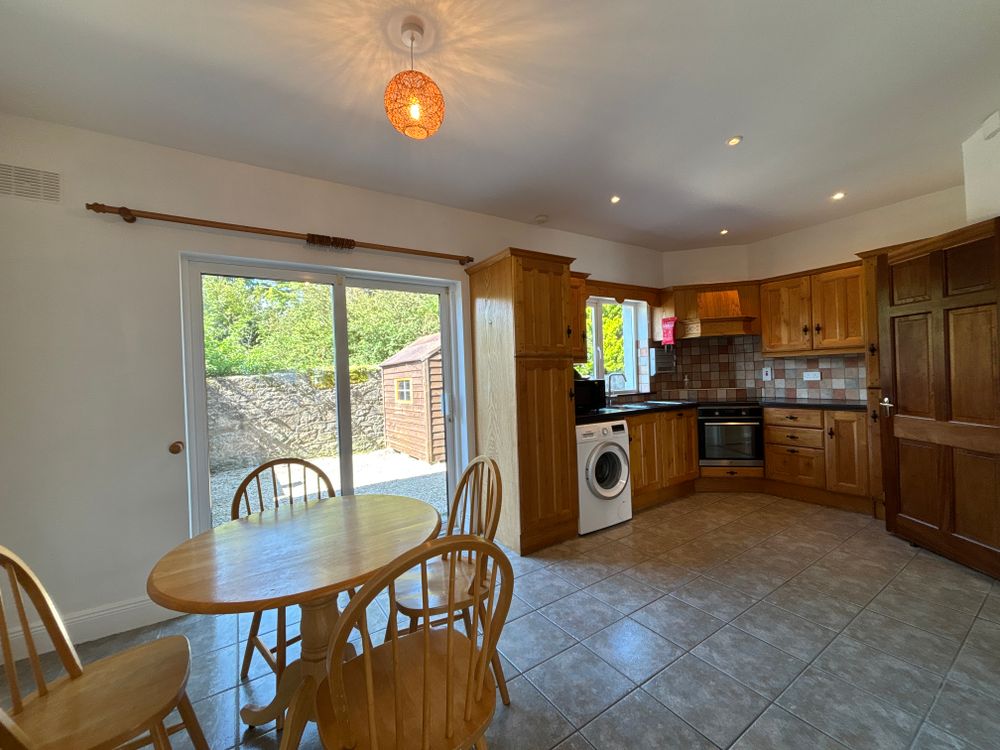
Kitchen/Dining Room (19.03 x 9.51 ft) (5.80 x 2.90 m)
Tiled flooring and backsplash with units at eye and floor level and plumbing for dishwasher/washing machine. Sliding door to rear garden.
First Floor
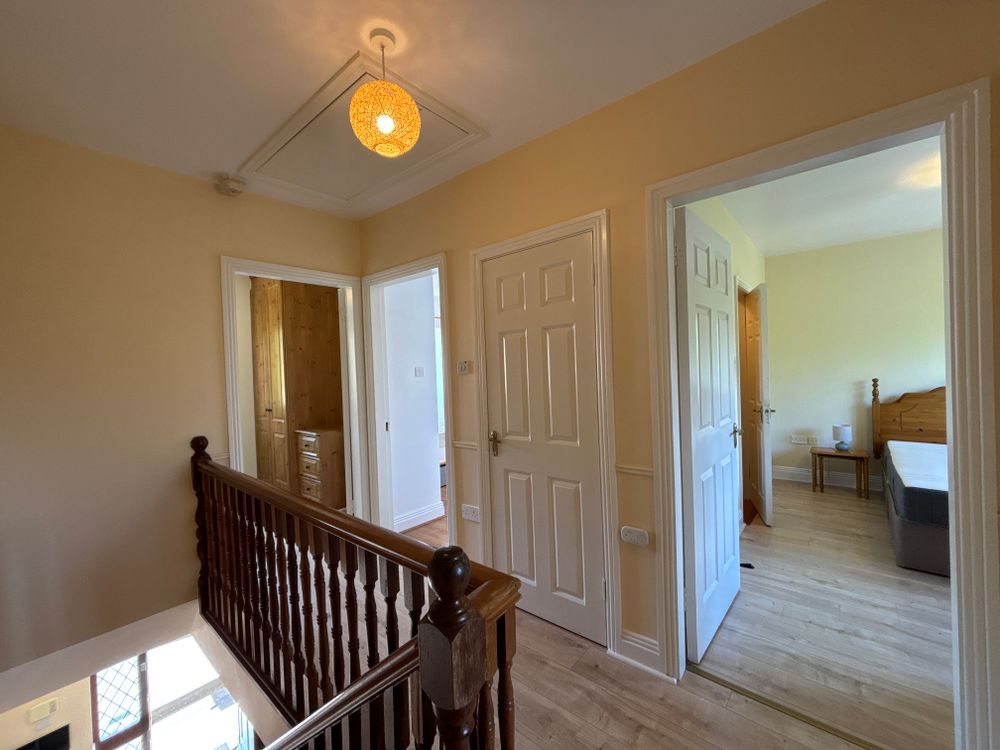
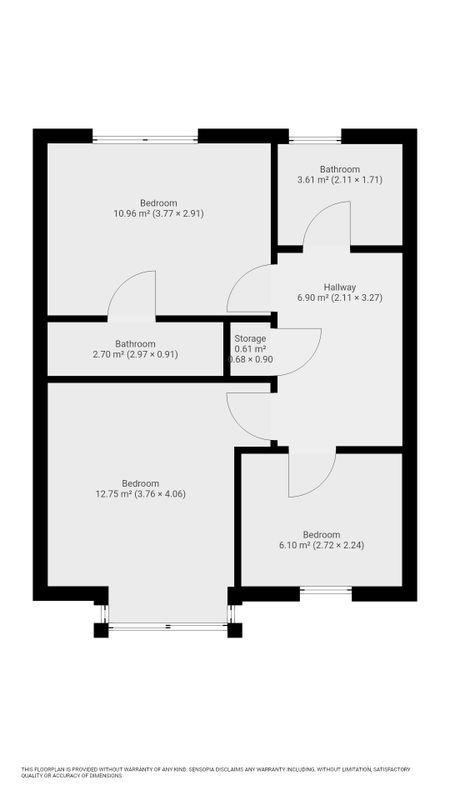
Landing (10.33 x 7.05 ft) (3.15 x 2.15 m)
Timber flooring with the hotpress thereof.
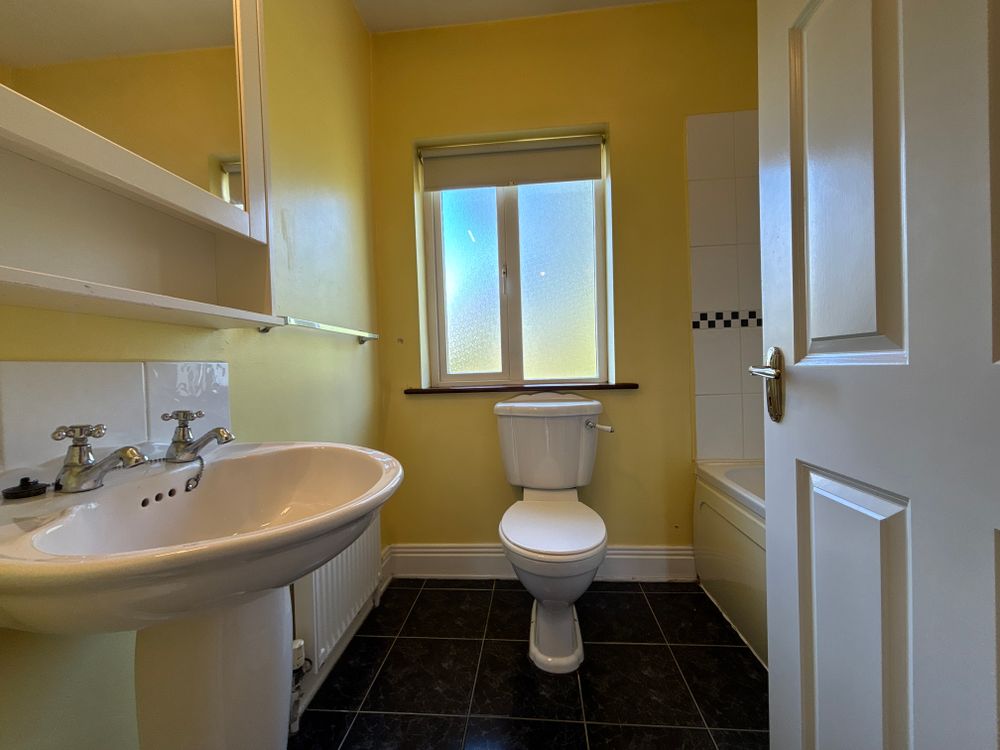
Bathroom (5.58 x 6.56 ft) (1.70 x 2.00 m)
Tiled flooring and backsplash, W.C, W.H.B, bath and electric shower.
Bedroom 1 (9.02 x 8.53 ft) (2.75 x 2.60 m)
Timber flooring , built in wardrobes and window overlooking the rear garden. En-Suite thereof.
En-suite (9.35 x 2.62 ft) (2.85 x 0.80 m)
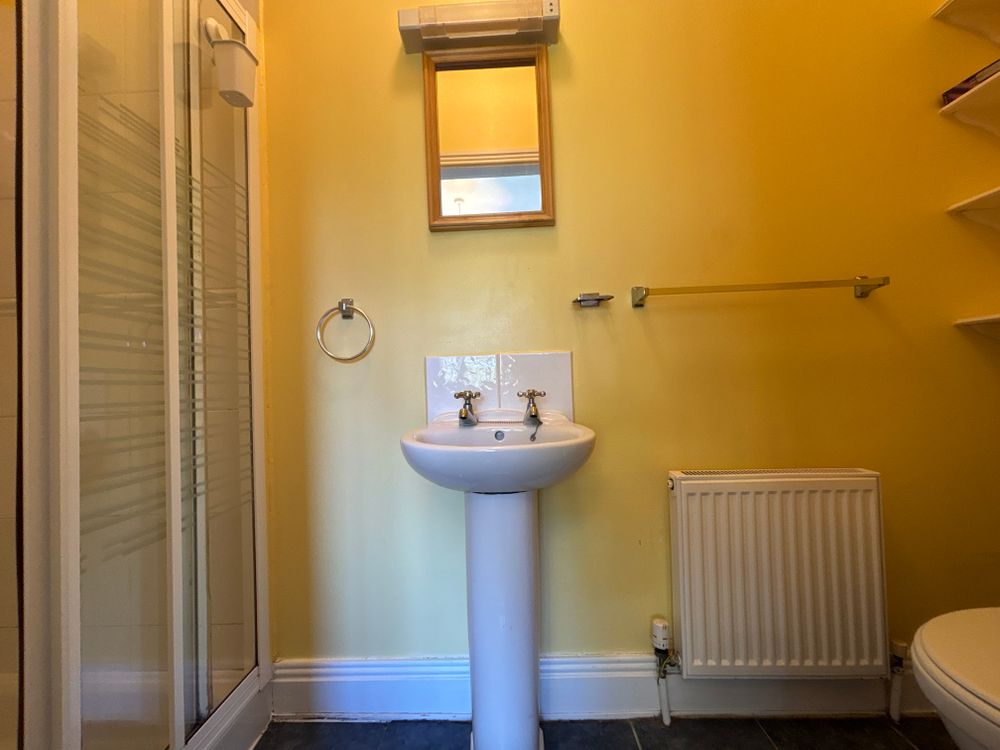
Tiled flooring, W.C, W.H.B and electric shower.
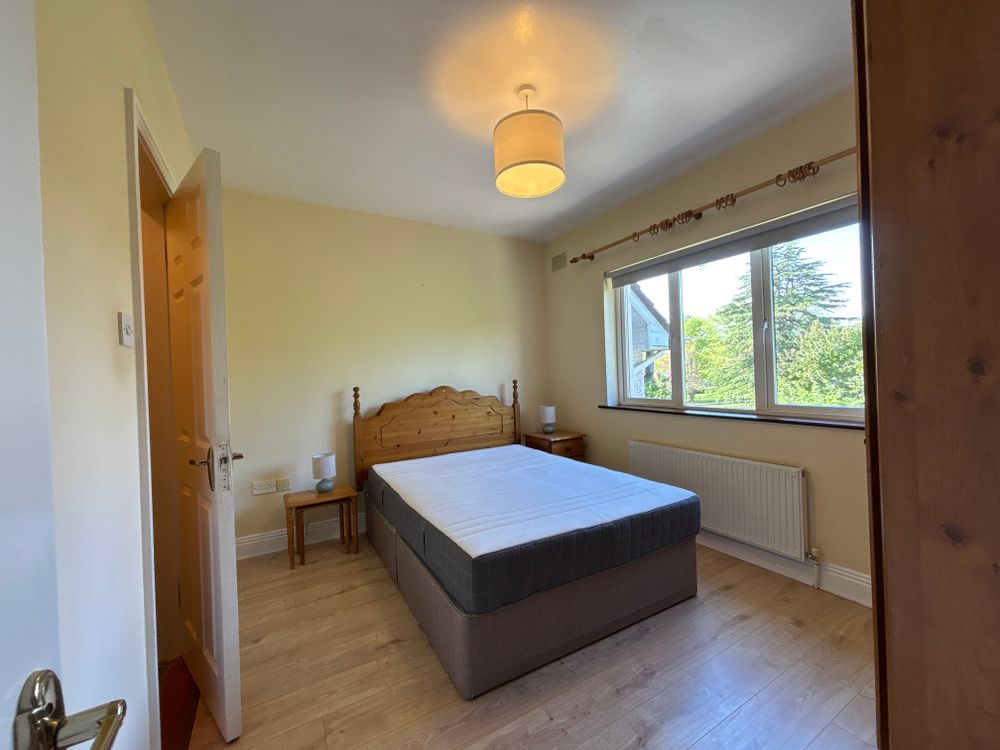
Bedroom 2 (12.47 x 9.84 ft) (3.80 x 3.00 m)
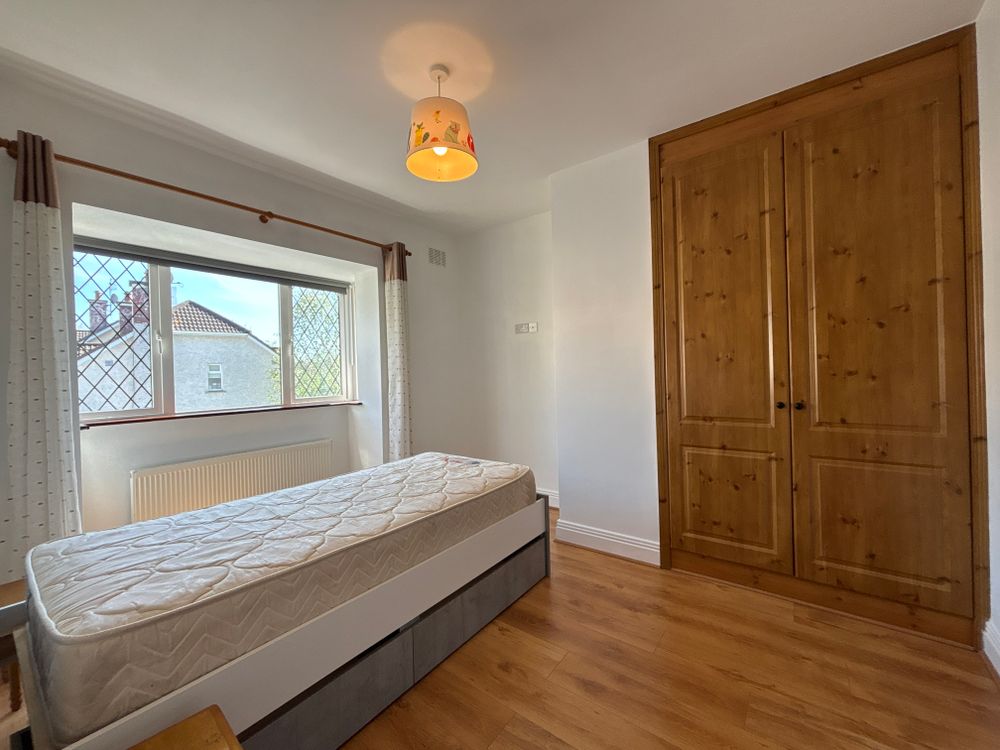
Timber flooring, built in wardrobes and window overlooking the front.
Bedroom 3 (8.53 x 7.22 ft) (2.60 x 2.20 m)
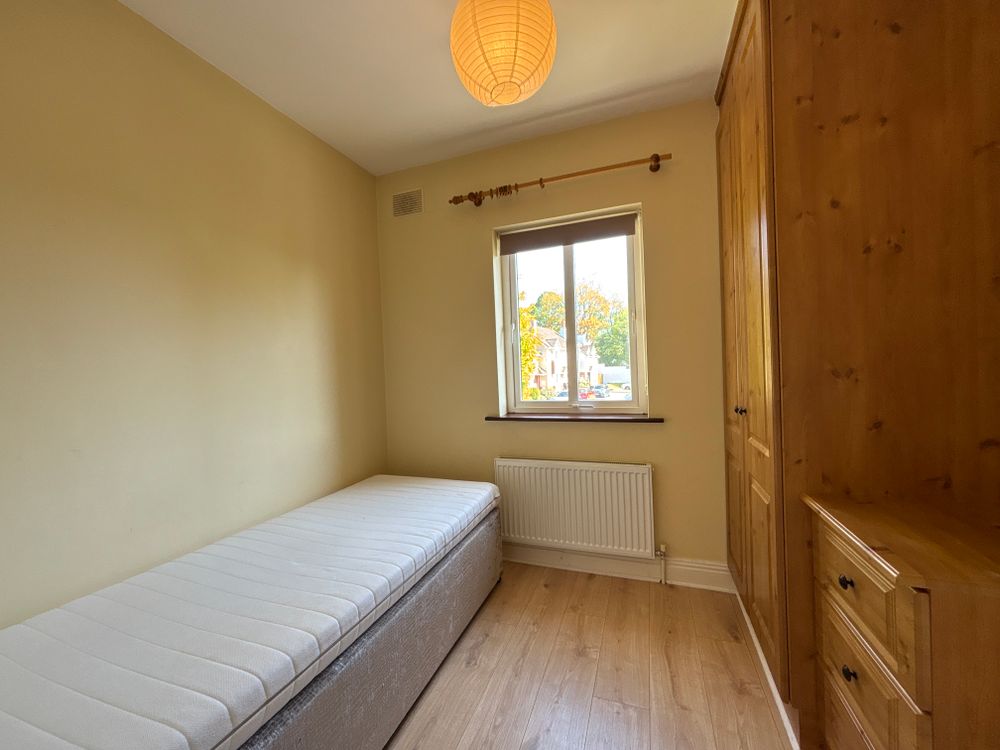
Timber flooring, built in wardrobes and window overlooking the front.
Outside
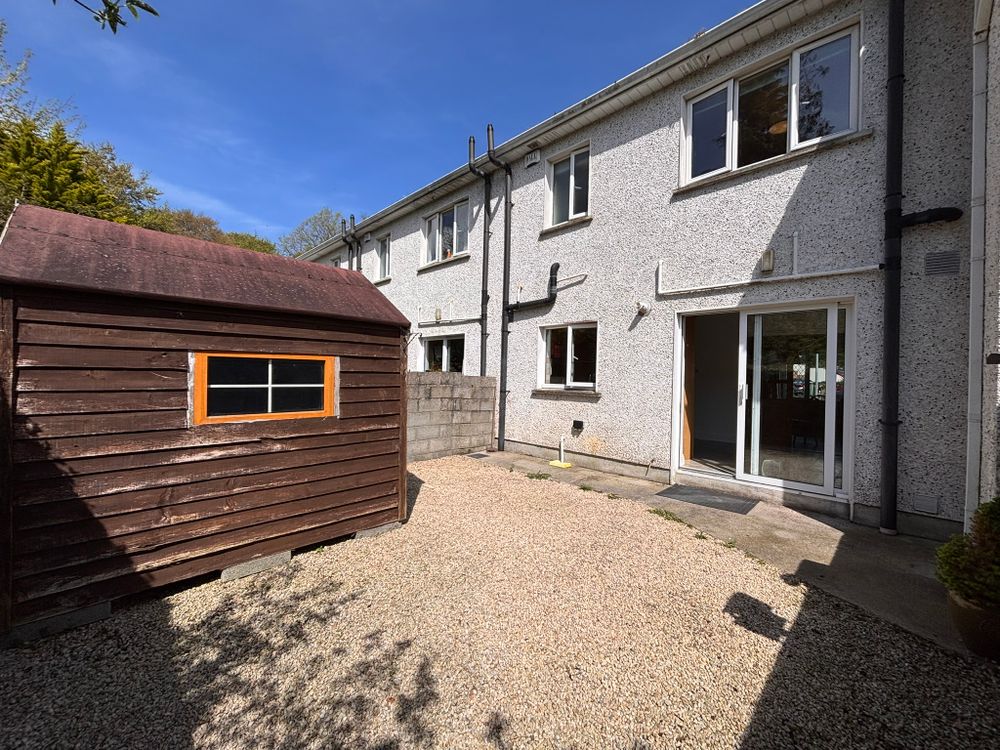
Neat and low-maintenance to the front, with an enclosed, maintenance-free garden to the rear.
Services
Gas heating with all mains connections
Features
- Excellent location
- Superb opportunity to acquire a well-maintained home in highly sought-after location
- C1 BER
- Maintenance free rear garden
- Move in ready
Neighbourhood
14 Westwood Grove, Western Road, Clonmel, Co. Tipperary, E91 R6P7
John Stokes