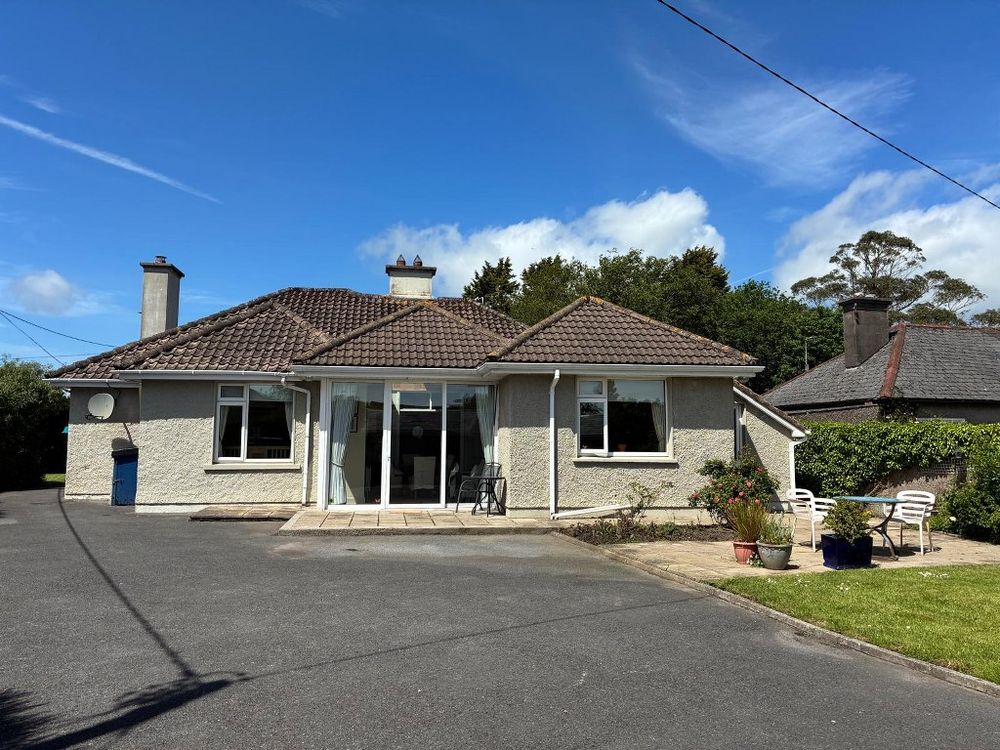
Oakfield, 6 Tournore, Dungarvan, Co. Waterford, X35 NN23

Floor Area
1605 Sq.ft / 149.15 Sq.mBed(s)
4Bathroom(s)
2BER Number
119297745Energy PI
335.80Details
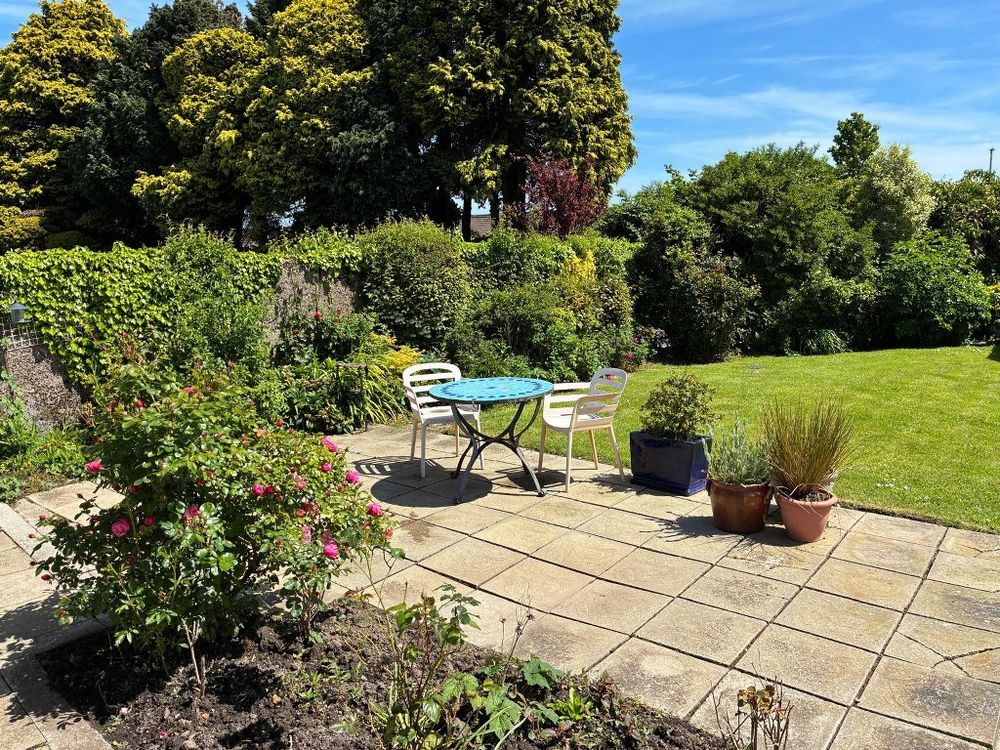
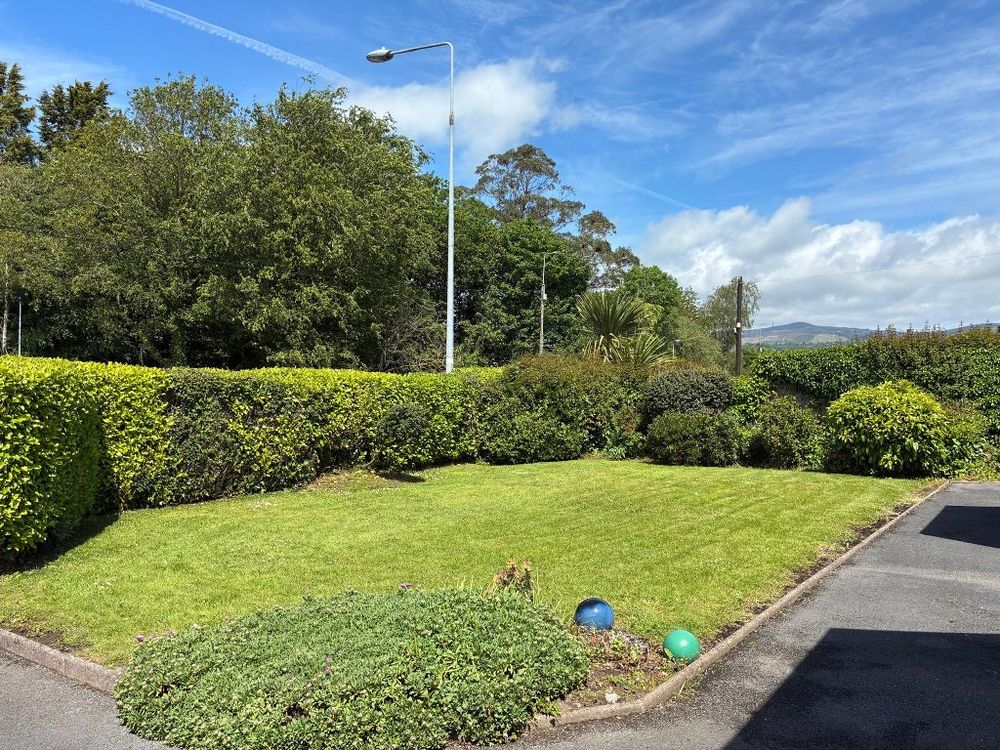
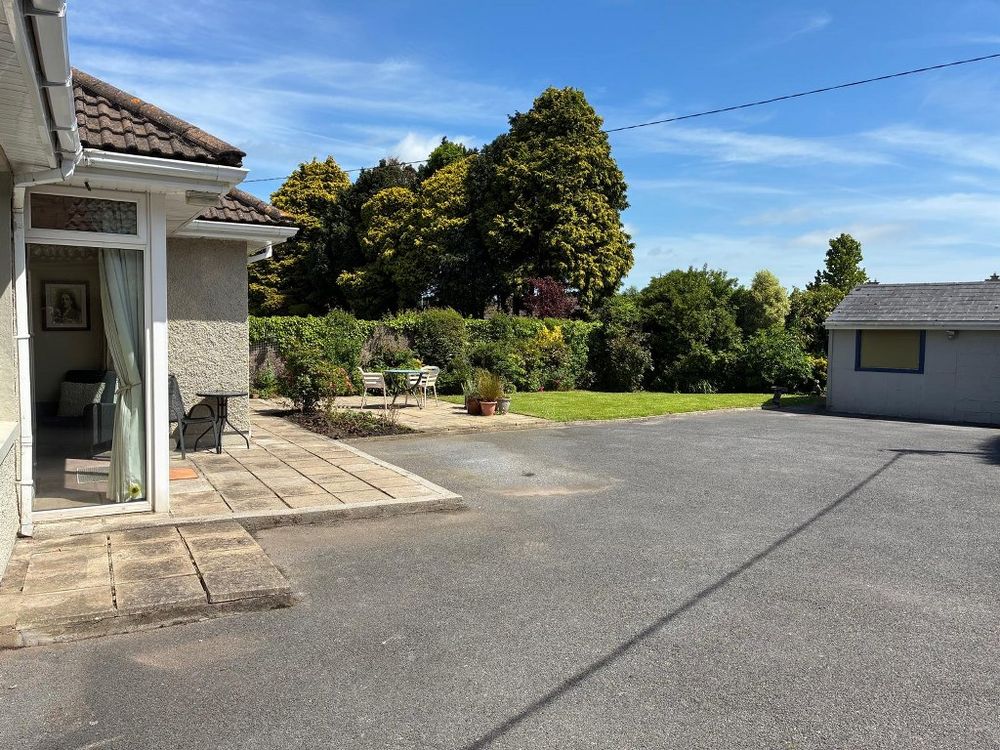
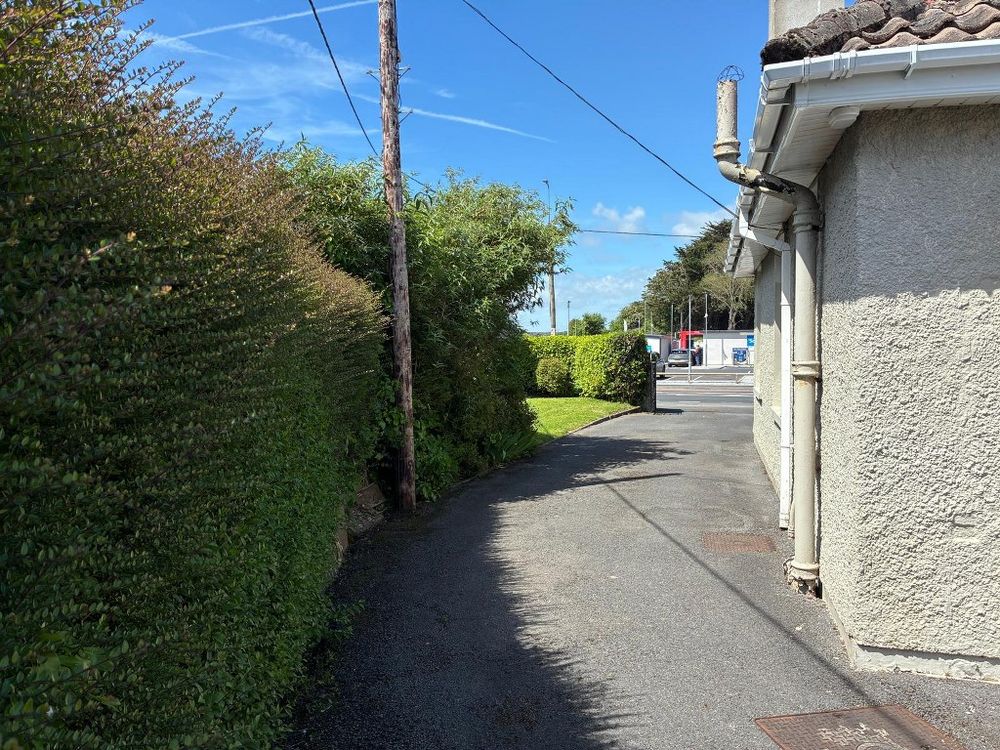
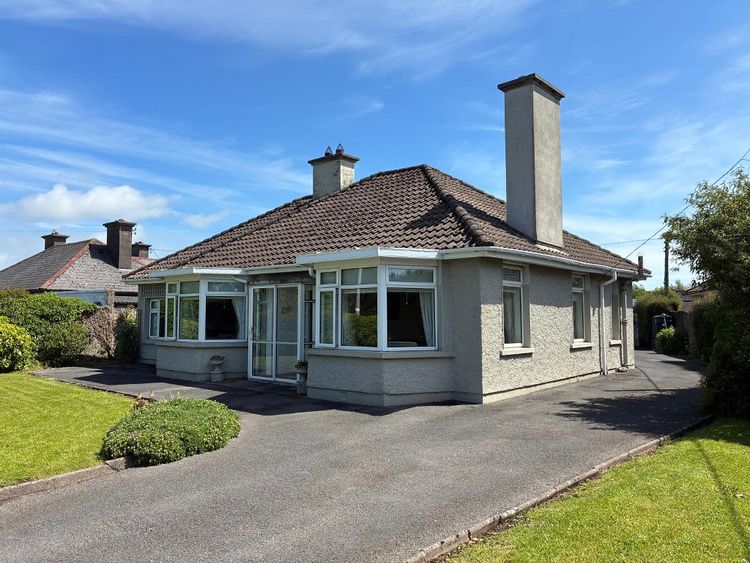
REA Spratt offer for sale this spacious detached home, ideally located on the outskirts of Dungarvan Town Centre along the main N25 Cork/Waterford route, and within a 40-minute drive of Waterford City. Beautifully maintained throughout, this delightful home boasts bright, well laid out accommodation perfect for family living. Nestled amidst mature, extensively landscaped gardens, this home enjoys a wonderful sense of privacy, while the generous south-facing patio area provides the perfect setting for outdoor entertaining with family and friends. A spacious driveway ensures ample car parking to the rear. Conveniently located within walking distance of Dungarvan Town Centre, you have an excellent range of amenities including schools, crèches, shops, cafés, restaurants, and pubs. Clonea Beach, the Waterford Greenway, along with numerous sporting and recreational facilities, are also close at hand. Both primary and secondary schools are easily accessible on foot or via the nearby cycle track, which also connects directly to the Waterford Greenway. Whatever your needs, this home, more than most, could go a long way towards satisfying the demands of the most discerning purchaser. The bright, well laid out accommodation, extending to 131 sq.m, comprises Entrance Porch, Hallway, Living Room, Sitting Room, Kitchen, Breakfast Room, Utility, 4 Bedrooms, and 2 Bathrooms. REA Spratt highly recommend viewing of this home.
X35 NN23
Accommodation
Entrance Porch (4.27 x 4.92 ft) (1.30 x 1.50 m)
Glazed sliding door
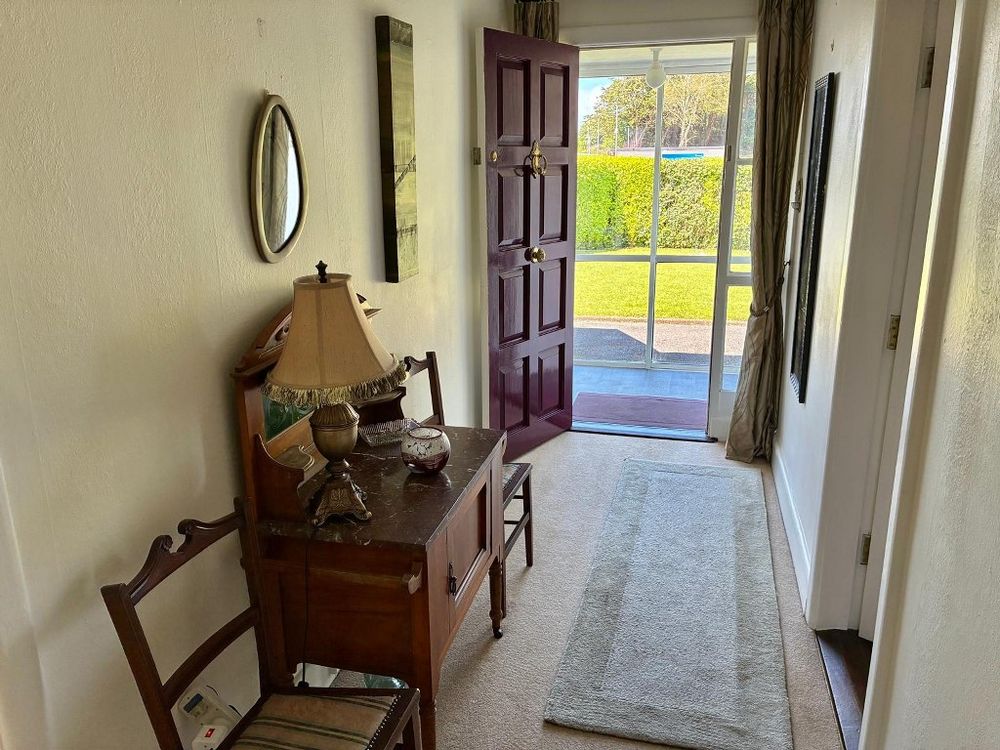
Entrance Hall (4.92 x 19.03 ft) (1.50 x 5.80 m)
Carpet floor
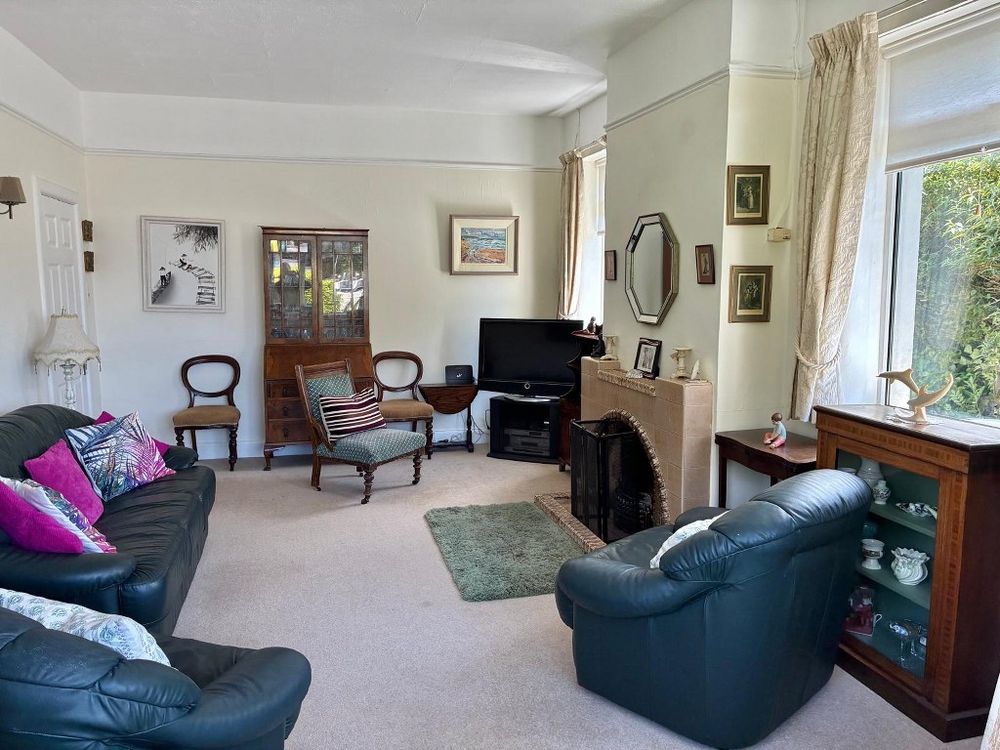
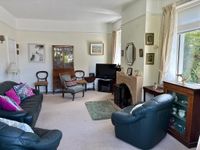
Sitting Room (12.63 x 18.37 ft) (3.85 x 5.60 m)
(Measurement excludes bay window). Carpet floor floor with open fire and tiled surround. Overlooking front garden
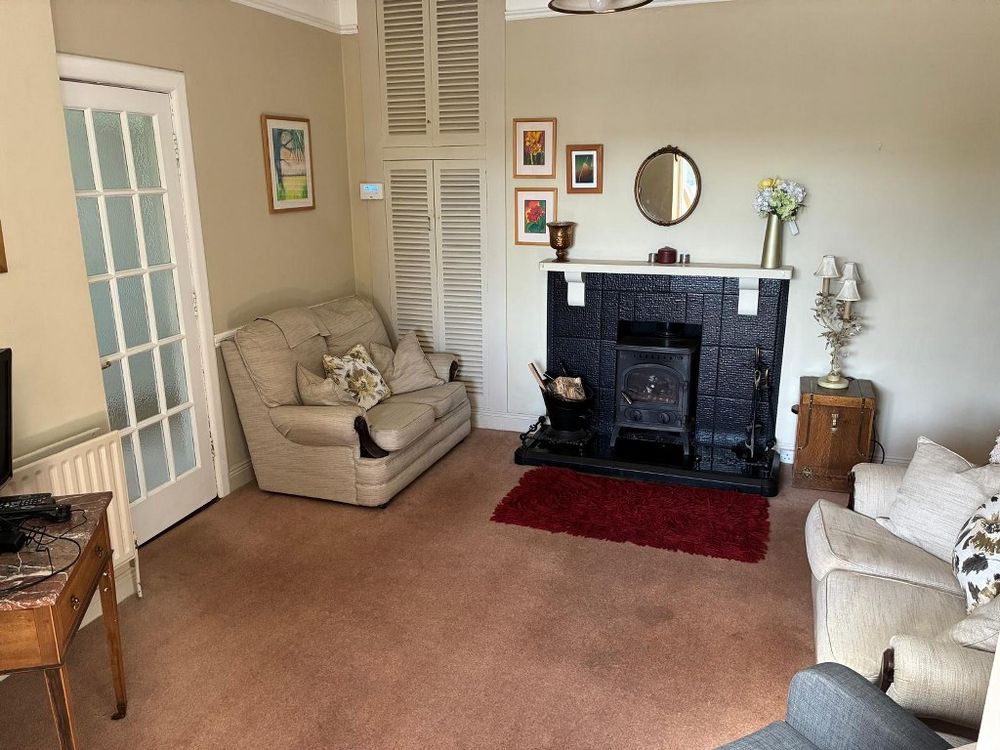
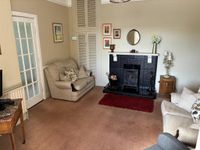
Living Room (11.48 x 12.63 ft) (3.50 x 3.85 m)
Carpet floor, open fire with wood burning stove. Hot press off
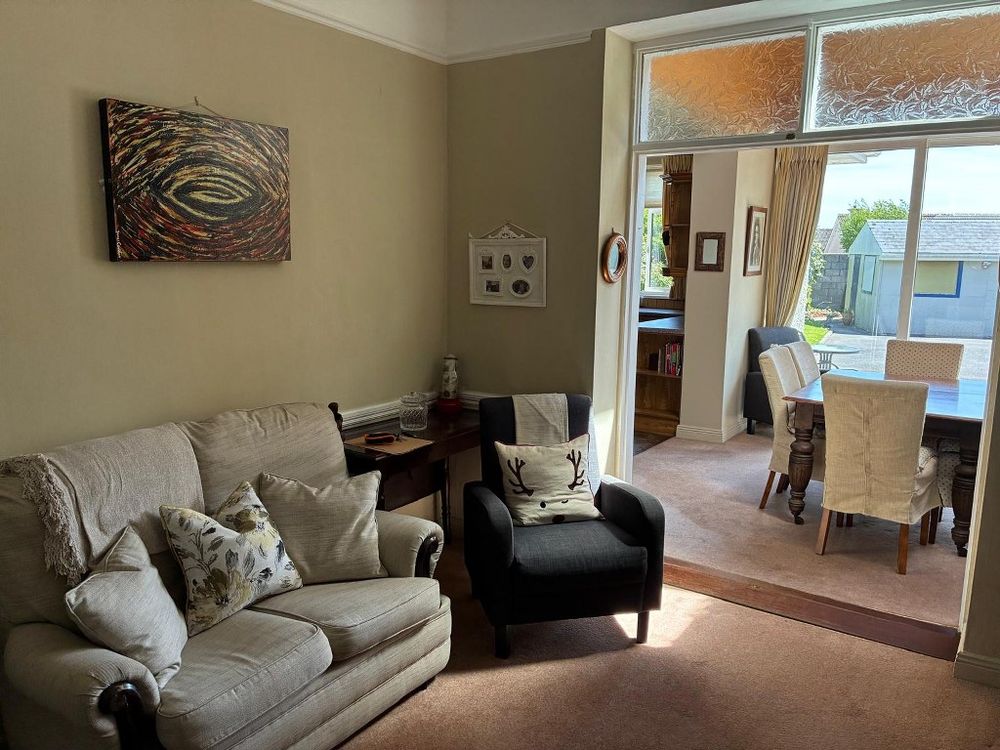
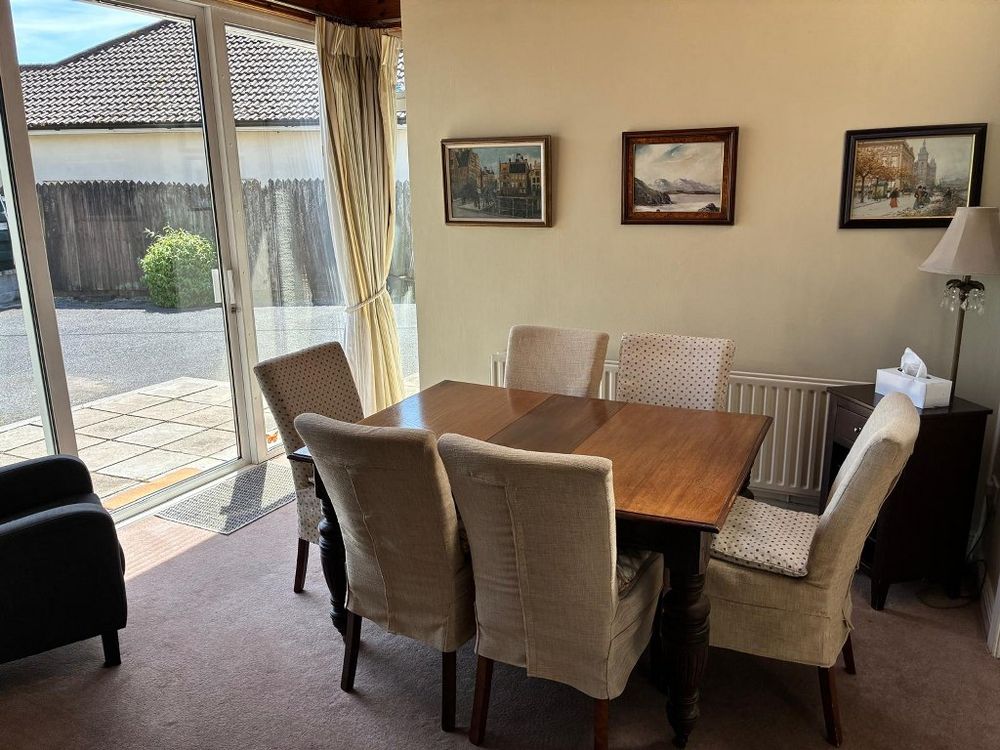
Breakfast Room (8.53 x 11.81 ft) (2.60 x 3.60 m)
Carpet floor, generous glazing. Sliding doors leading to south facing patio. High vaulted ceiling with velux light
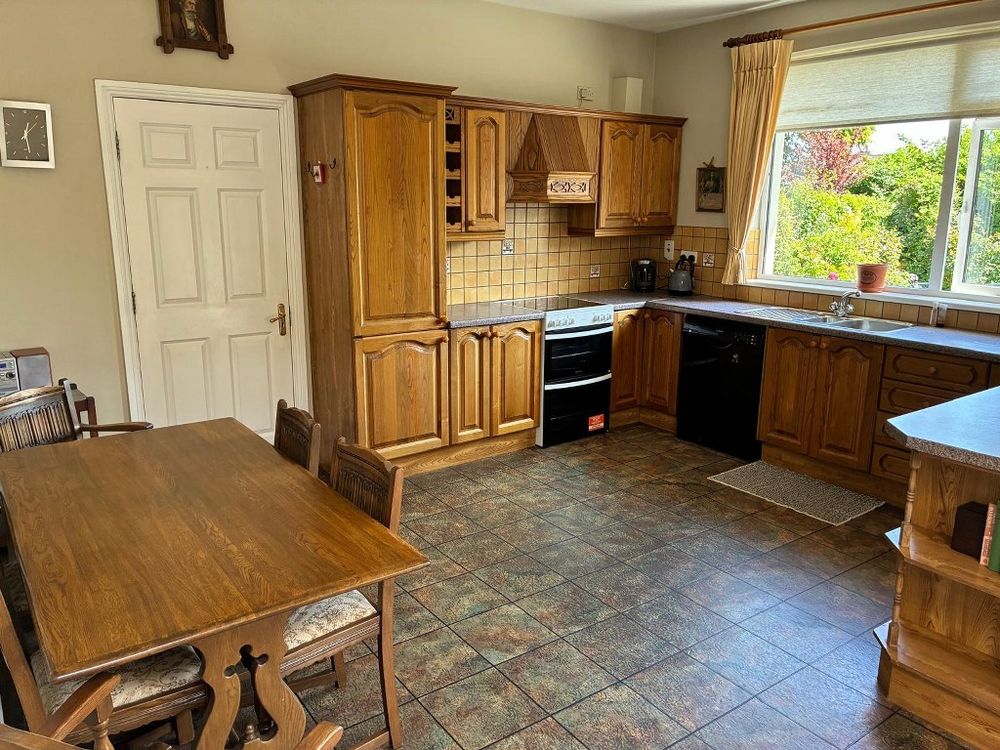
Kitchen (11.81 x 15.42 ft) (3.60 x 4.70 m)
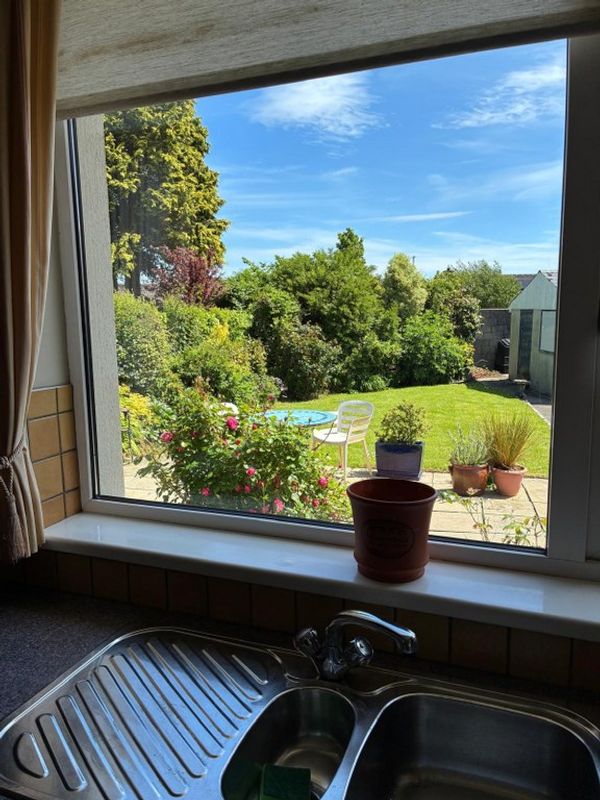
Overlooking back garden. Tiled effect lino floor. Generous floor and eye level fitted units with tiled splashback having utility room off
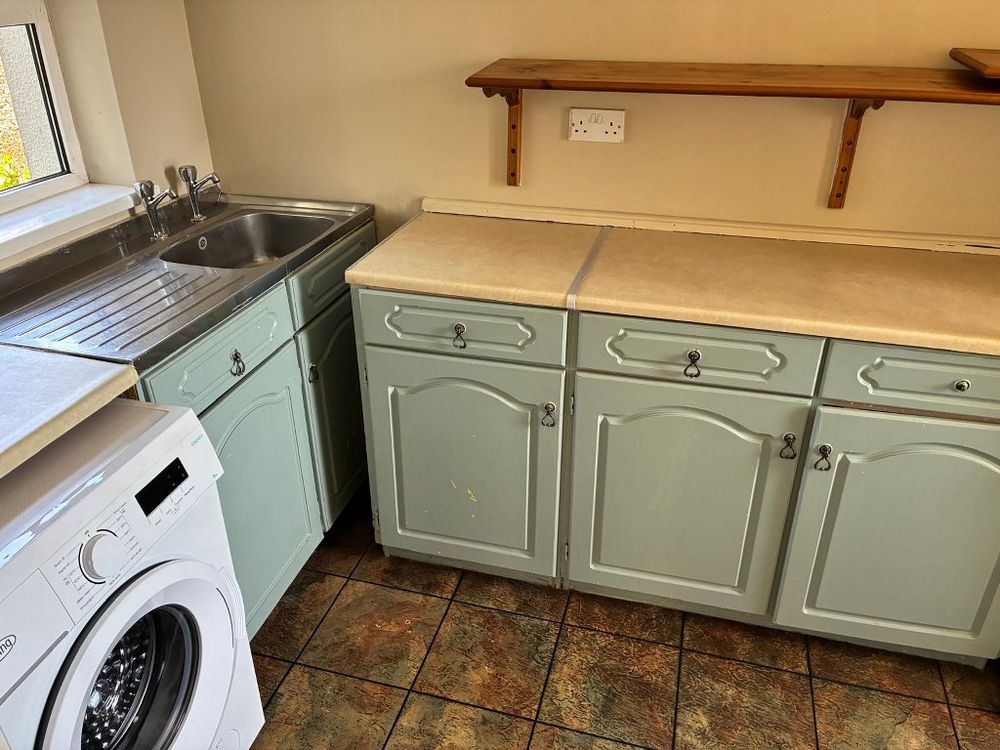
Utility Room (5.91 x 11.98 ft) (1.80 x 3.65 m)
Tiled effect lino floor. Fitted units, plumbed for washing machine. Door to rear garden
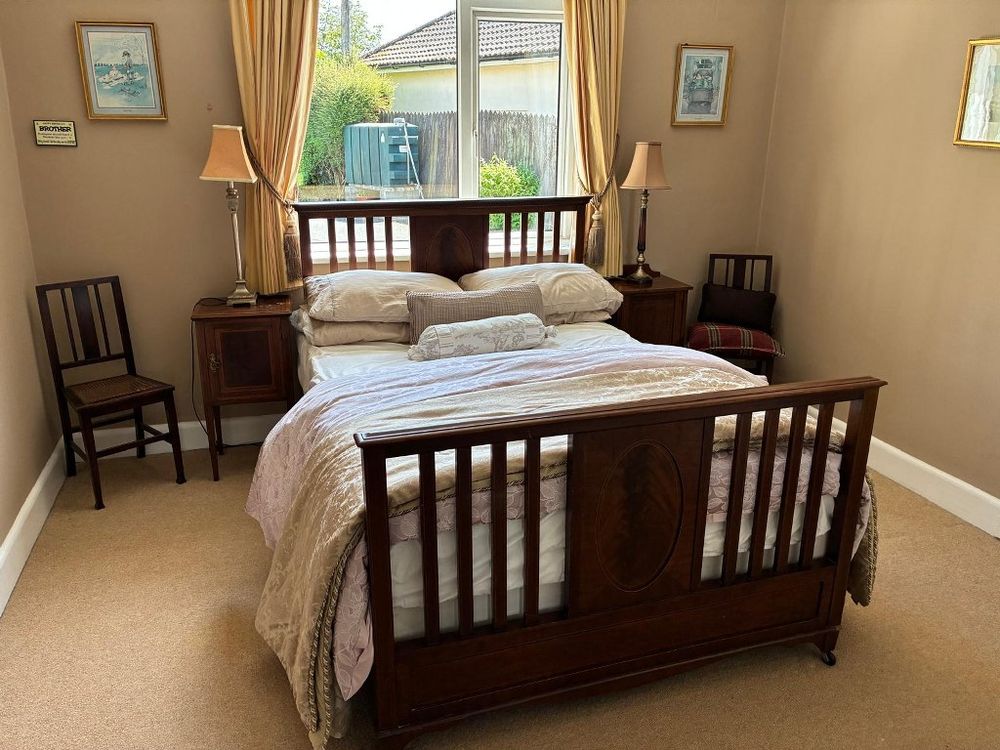
Bedroom 1 (10.99 x 12.47 ft) (3.35 x 3.80 m)
Overlooking front garden. (Measurement excludes bay window and built in wardrobes). Carpet floor
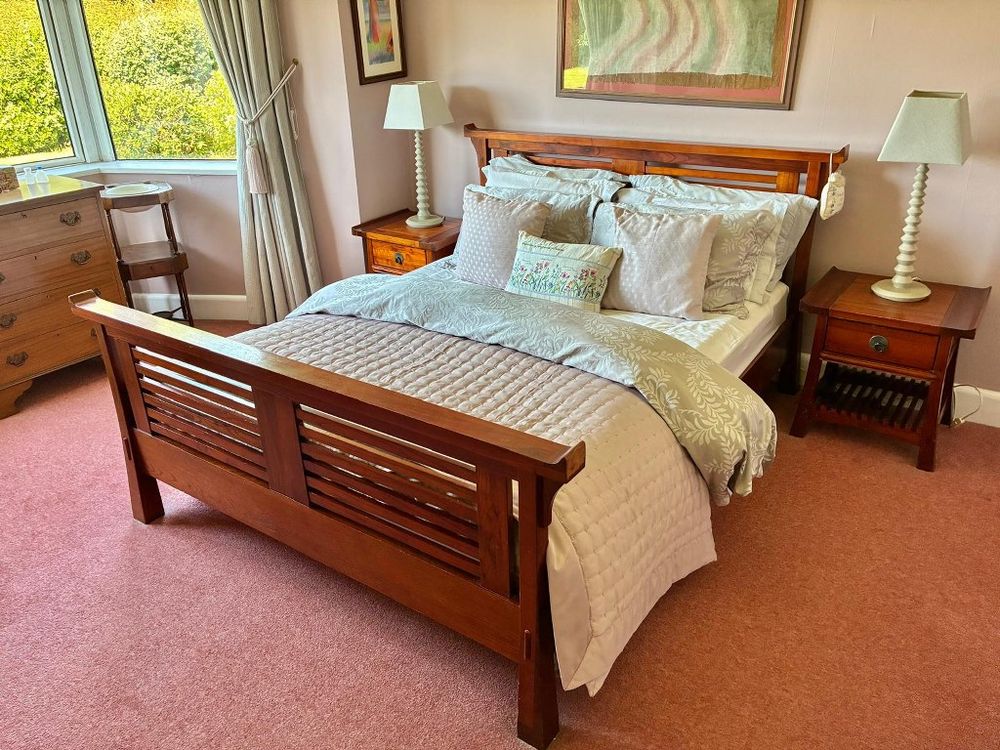
Bedroom 2 (11.81 x 12.80 ft) (3.60 x 3.90 m)
Carpet floor, built in wardrobes incorporating vanity unit
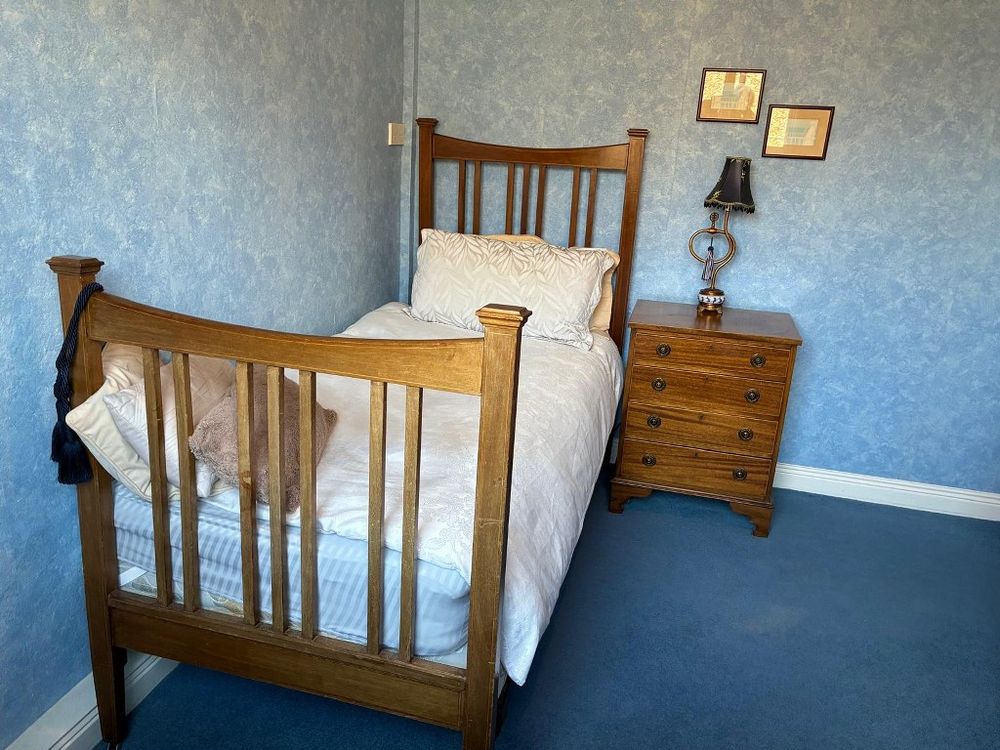
Bedroom 3 (9.19 x 10.66 ft) (2.80 x 3.25 m)
Overlooking front garden. Carpet floor
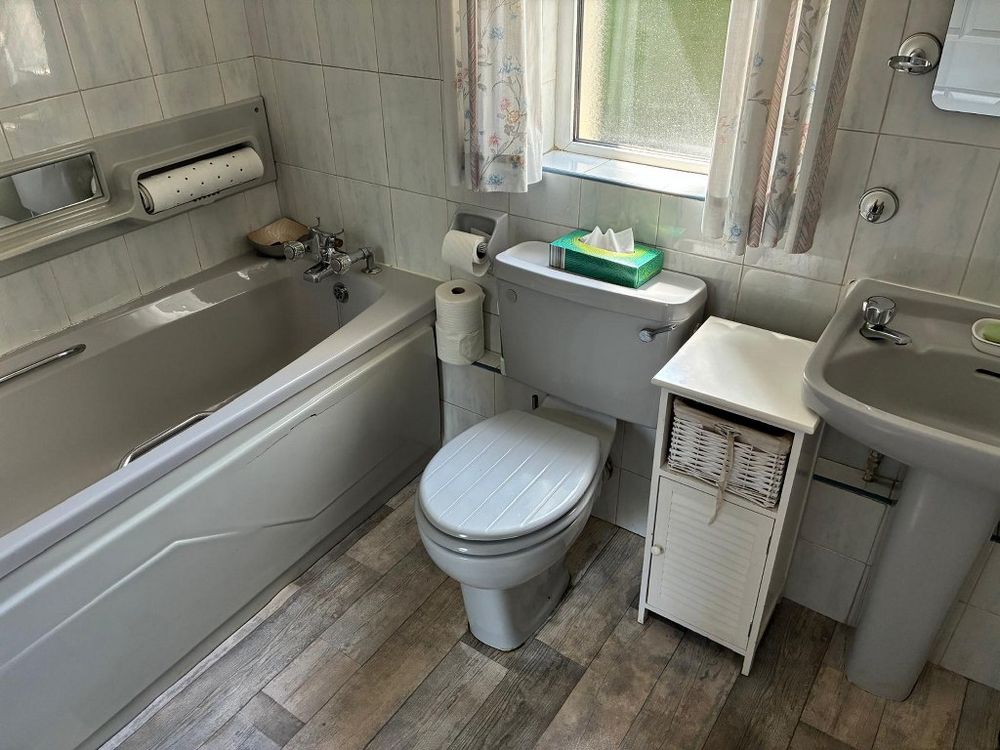
Bathroom (6.89 x 7.87 ft) (2.10 x 2.40 m)
Full bathroom suite. Walls fully tiled
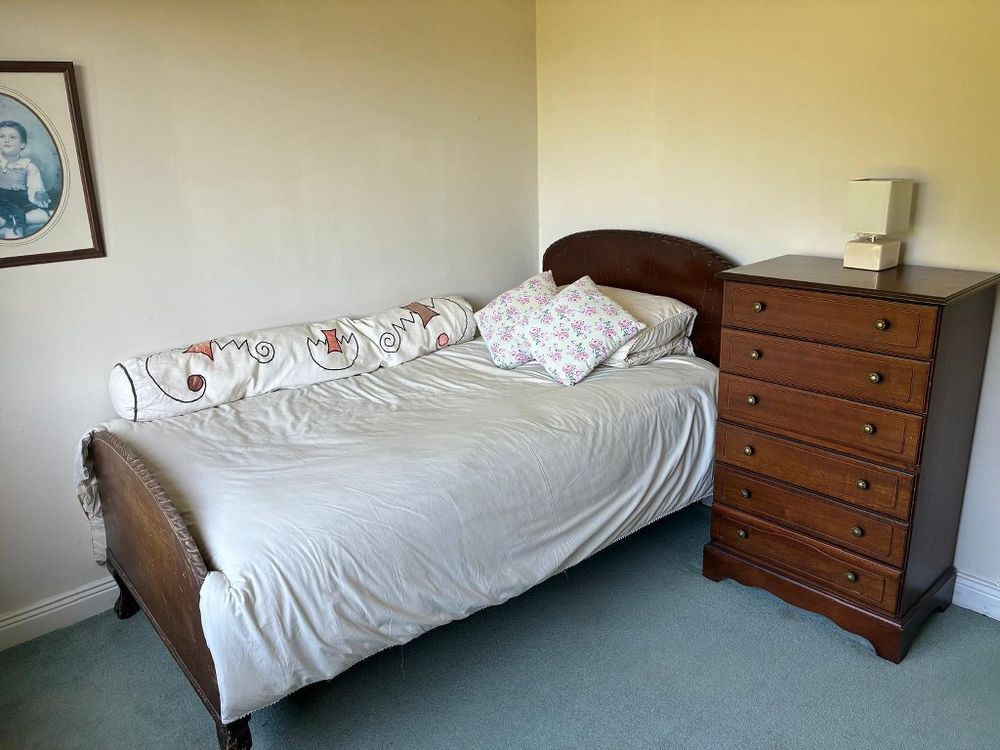
Bedroom 4 (8.86 x 10.66 ft) (2.70 x 3.25 m)
Carpet floor
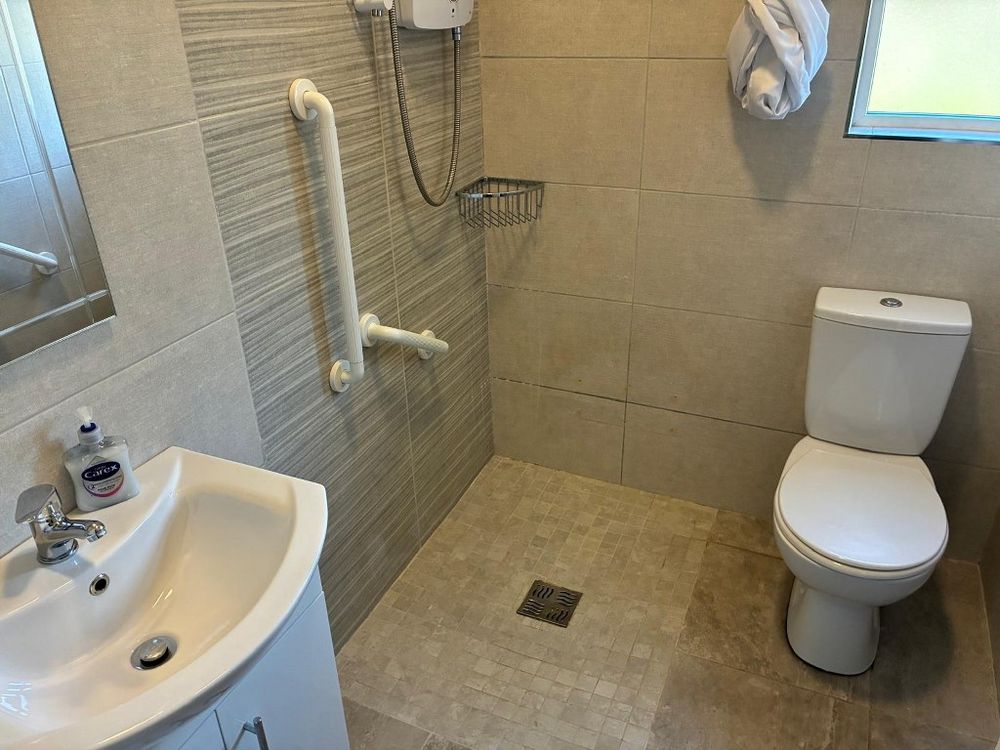
Wet Room (4.92 x 6.40 ft) (1.50 x 1.95 m)
Fully tiled, Triton T90sr, heated towel rail
Inclusions
All floor coverings, all light fittings, all window furnishings and all integrated appliances
Services
All main services to include water and sewerage
Oil fired central heating
Telephone and high speed broadband available
Features
- Electricity
- Sewerage
- Water Common
- Telephone
- Broadband
- Conveniently positioned detached home of character.
- Car parking to rear of residence available.
- Private south facing garden incorporating patio areas.
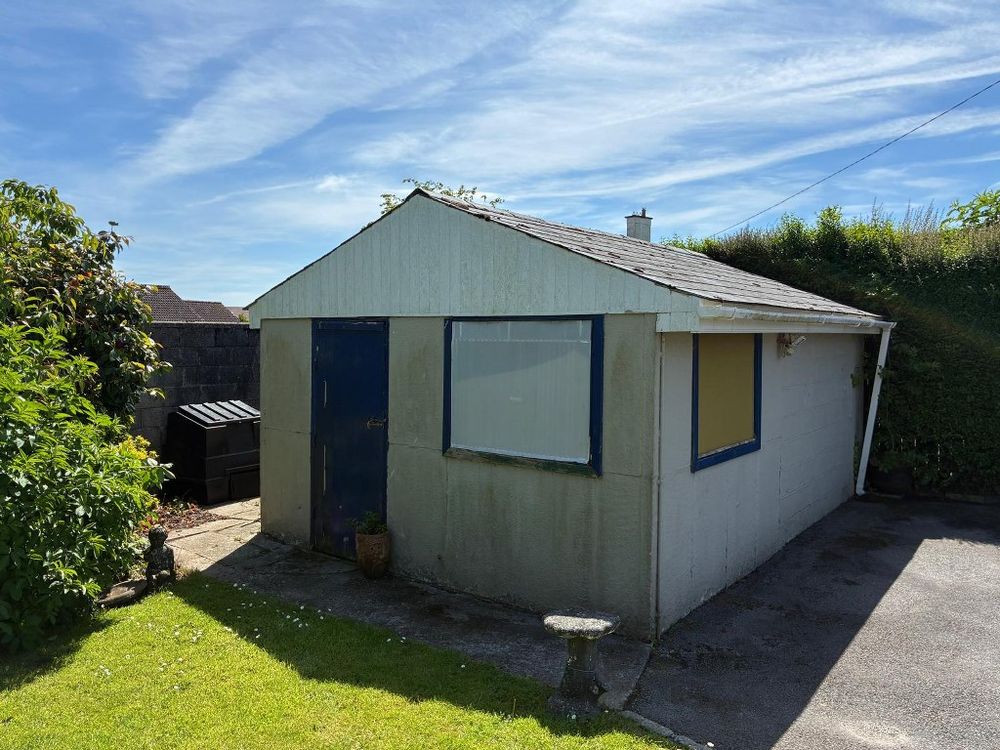
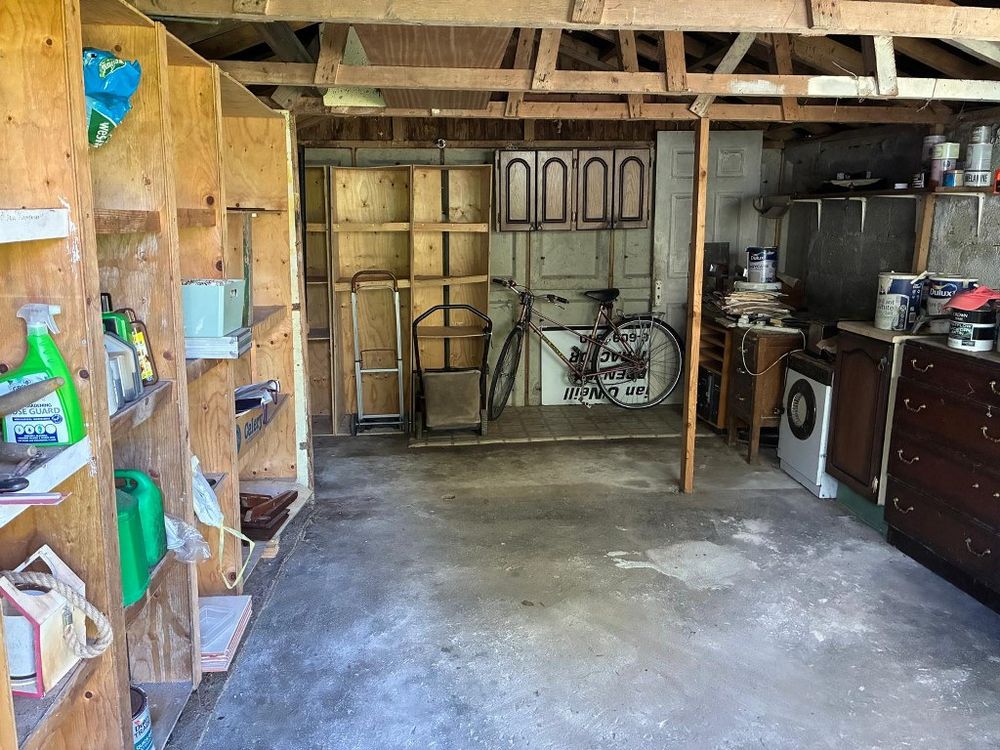
- Generous out office perfect for the hobbyist.
- Well proportioned accommodation benefiting from high ceilings.
- The residence has been well maintained both internally and externally.
- Property located within walking distance of Dungarvan Town Centre.
Neighbourhood
Oakfield, 6 Tournore, Dungarvan, Co. Waterford, X35 NN23
Dolores Caples