Exhibition House, 26 O'Connell Street, Clonmel, Co. Tipperary, E91 T4C8

Floor Area
2422 Sq.ft / 225 Sq.mBER Number
800550618Details
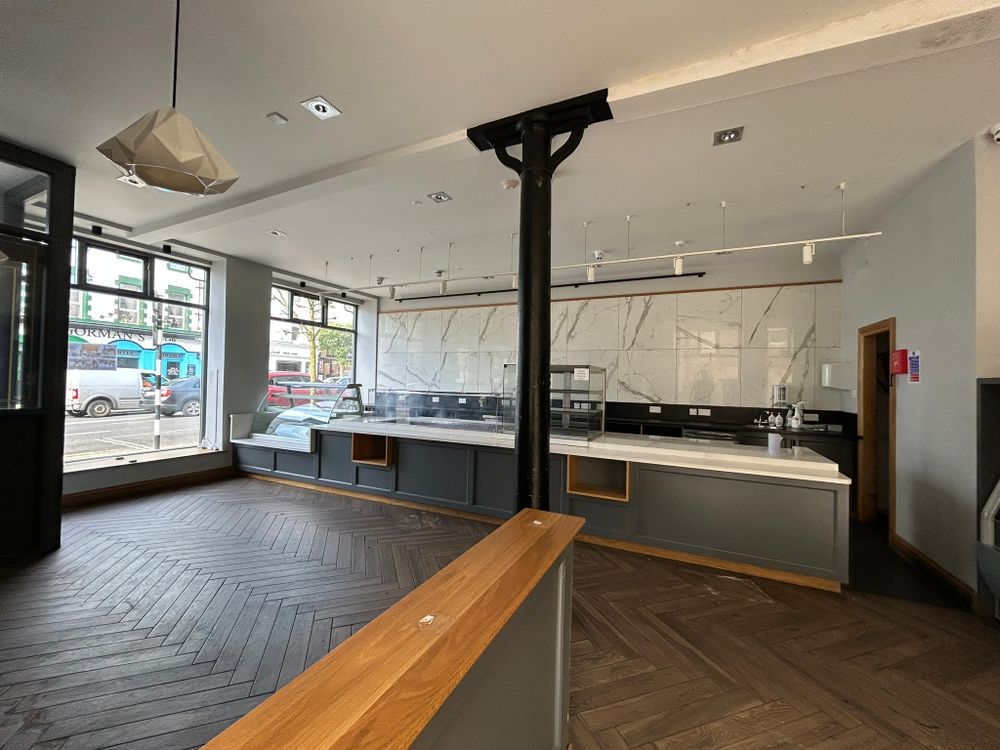
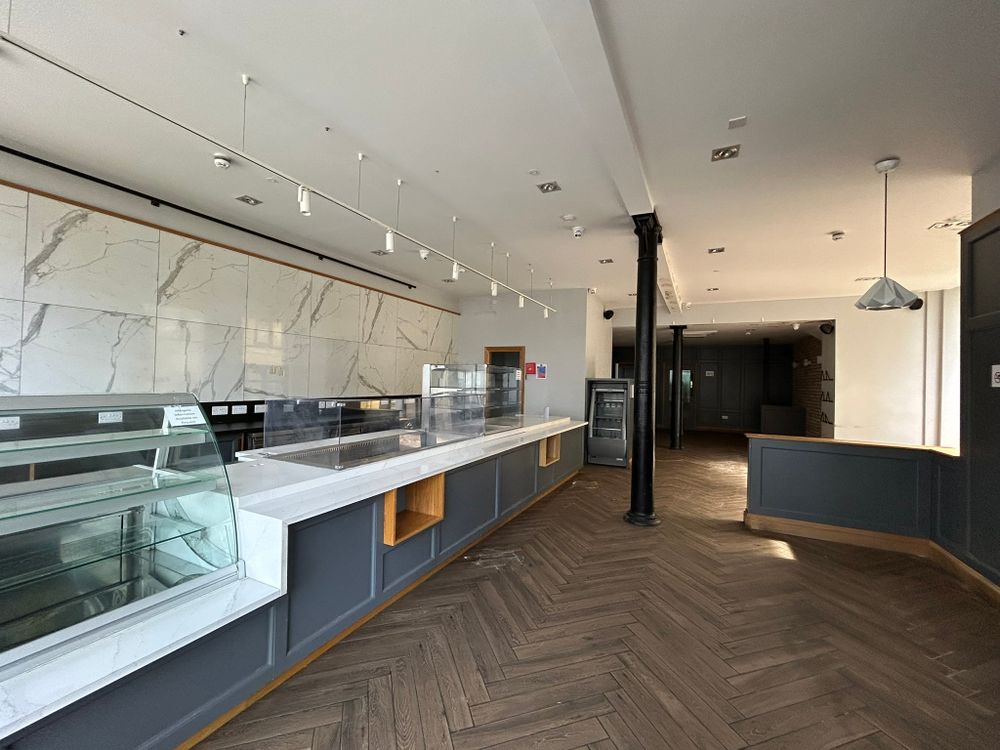
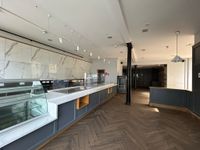
Landmark building for sale with Cafe on the Ground floor and Storage area in basement area with a separate entrance to overhead accommodation that was in 5 bedsits
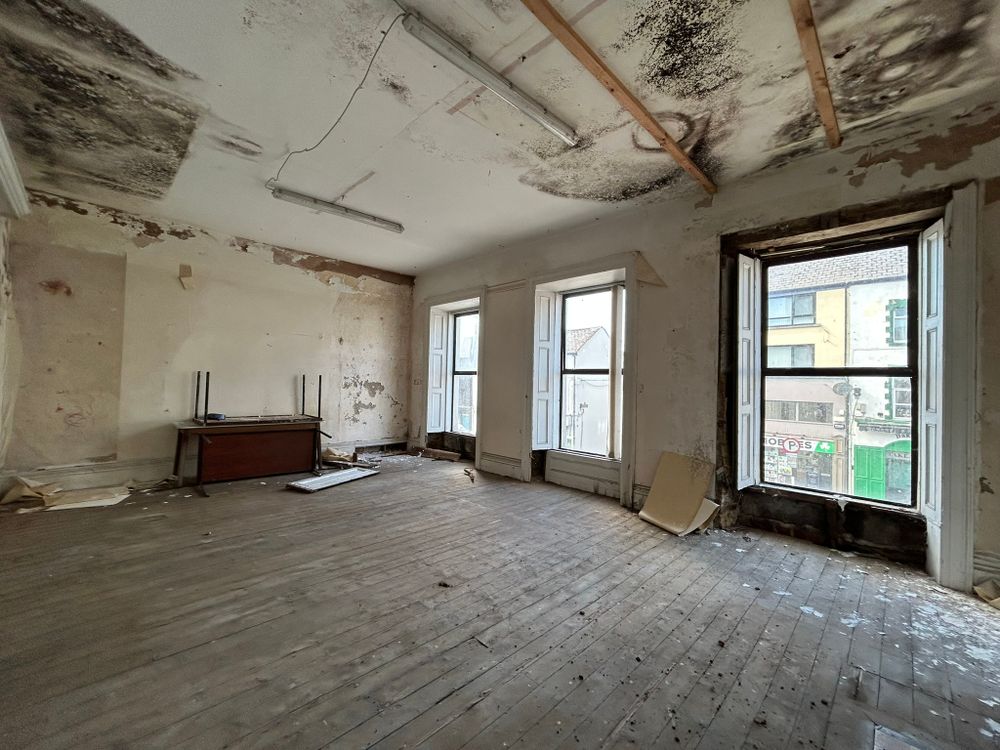
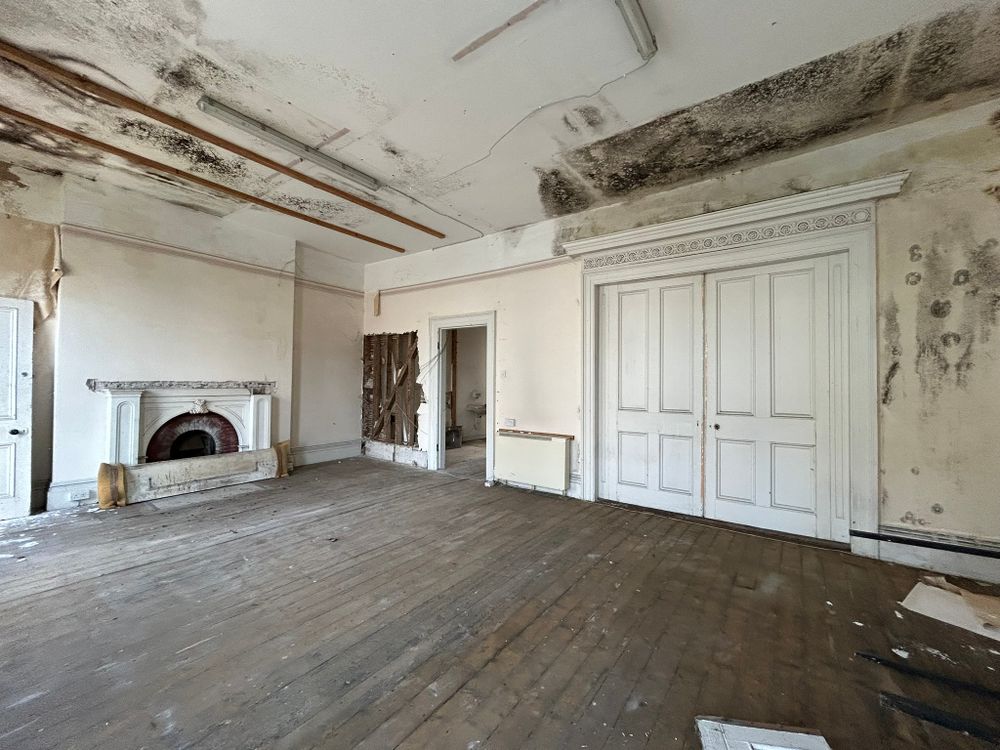
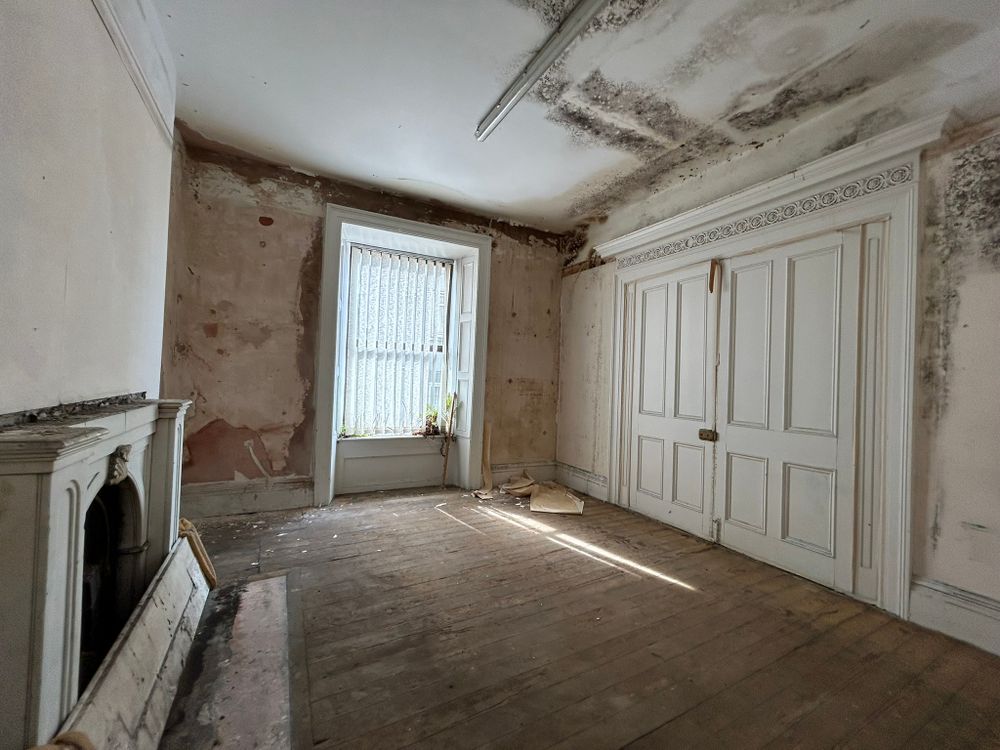
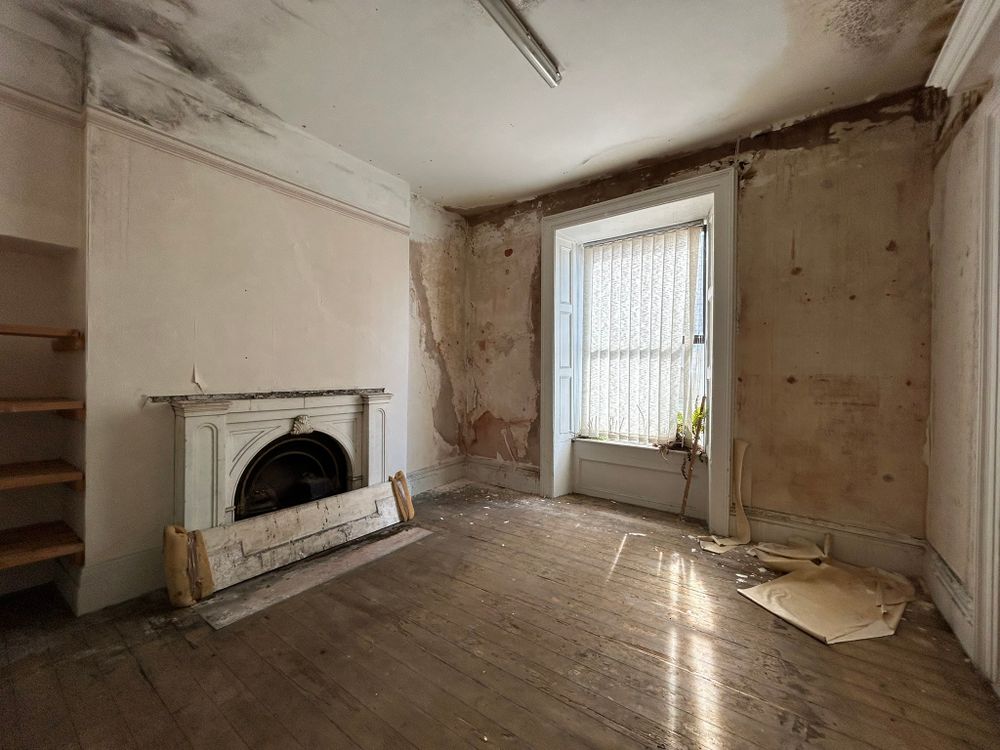
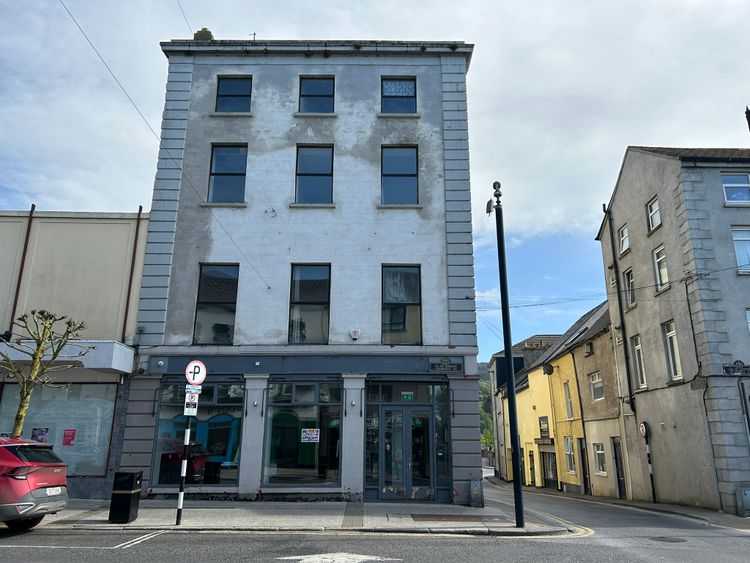
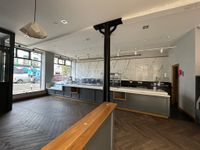
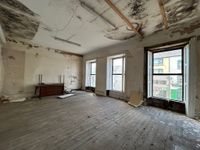
REA Stokes & Quirke are delighted to bring to the market this centrally located four-storey over basement mixed-use building situated on O'Connell Street with separate access to the upper floors from Bridge Street. The property comprises a former café unit at ground floor level with basement storage/ preparation / accommodation underneath and the top floors comprises of 5 unoccupied / derelict bedsit style apartments overhead.
The building known as the Exhibition house was designed by the renowned Architect William Doolan. The property is a Protected Structure (RPS210) and occupies a prominent position in the heart of the Clonmel town centre, within walking distance of all amenities and benefiting from good pedestrian footfall. The separate entrance from Bridge Street provides independent access to the former vacant residential accommodation, offering flexibility for both owner occupiers and investors. The property presents an opportunity to acquire a substantial town centre building with a mix of commercial and residential uses and scope for further enhancement, subject to any necessary planning and conservation requirements associated with its Protected Structure status.
Protected Structure No. RPS210.
Laid: 8800035 relates to 26 O'Connell St. Clonmel - €6,026.40 was the annual rates 2026.
Located on O'Connell Street in Clonmel town centre with separate access to the upper floors from Bridge Street. The property is close to all town centre amenities.
Ground Floor
Cafe (25.26 x 45.93 ft) (7.70 x 14.00 m)
Back Hall (4.59 x 9.84 ft) (1.40 x 3.00 m)
Bathroom (5.97 x 9.84 ft) (1.82 x 3.00 m)
Hallway (5.58 x 19.69 ft) (1.70 x 6.00 m)
Storage Room 1 (20.67 x 23.79 ft) (6.30 x 7.25 m)
Back Hall (7.55 x 9.84 ft) (2.30 x 3.00 m)
Storage Room 2 (7.22 x 12.47 ft) (2.20 x 3.80 m)
Storage Room 3 (21.98 x 11.48 ft) (6.70 x 3.50 m)
Apartment Kitchen / Dining (20.34 x 15.75 ft) (6.20 x 4.80 m)
Apartment Bathroom (15.75 x 8.53 ft) (4.80 x 2.60 m)
Apartment Bedroom (13.45 x 15.58 ft) (4.10 x 4.75 m)
Apartment Living Room (16.40 x 24.93 ft) (5.00 x 7.60 m)
Outside
The property has the benefit of a small secure yard with a separate access out onto Bridge Street - with the benefit of access and frontage out onto O Connell Street and Bridge street
Services
The property has all mains services available & traded for the last number of years as Quigley's cafe on the ground floor and basement area
Features
- Prominently located multi use building in the heart of Clonmel
- Ideal for an Owner occupier or investor
- Benefit of planning for a cafe / restaurant on ground and basement area
- Huge scope to develop the vacant overhead former residential accommodation
- Viewing strictly by prior appointment
Neighbourhood
Exhibition House, 26 O'Connell Street, Clonmel, Co. Tipperary, E91 T4C8
John Stokes