15 The Meadow, Abbeyside, Dungarvan, Co. Waterford, X35 EH11

Floor Area
1268 Sq.ft / 117.76 Sq.mBed(s)
3Bathroom(s)
2BER Number
114626542Energy PI
38.09Details
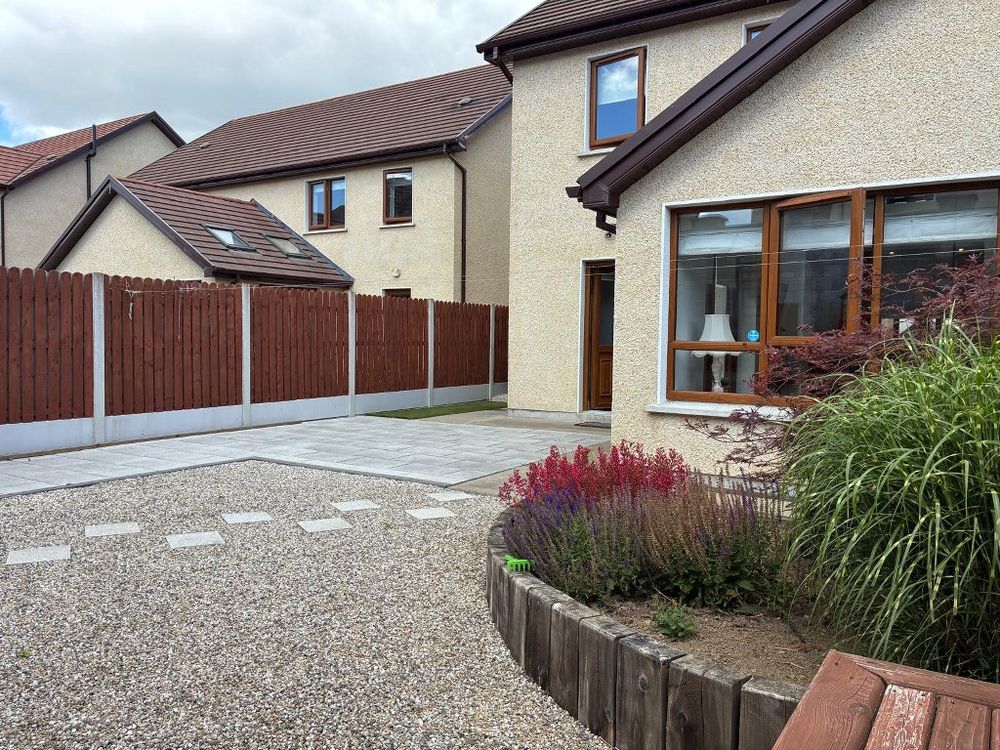
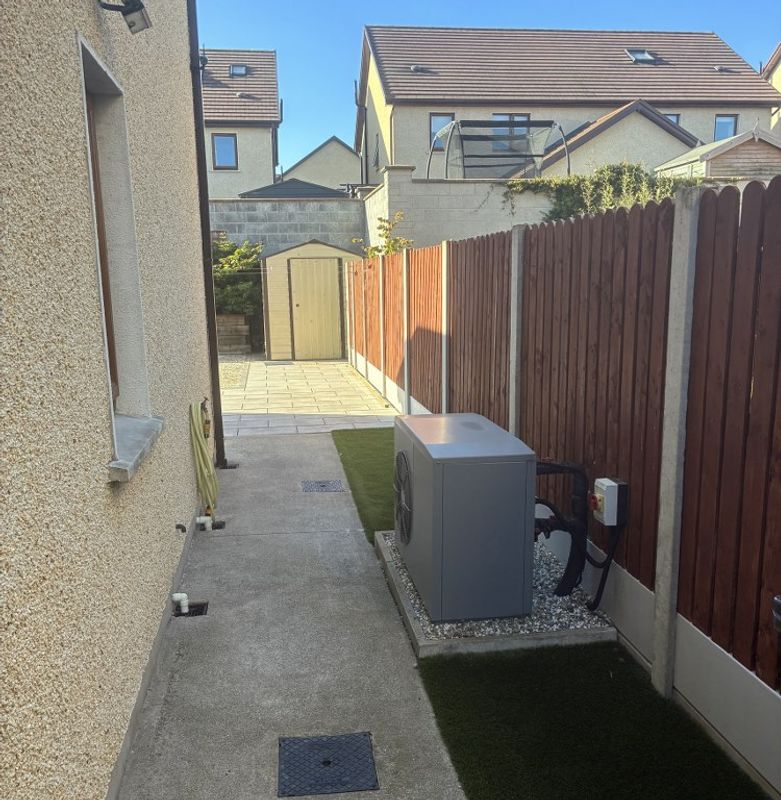
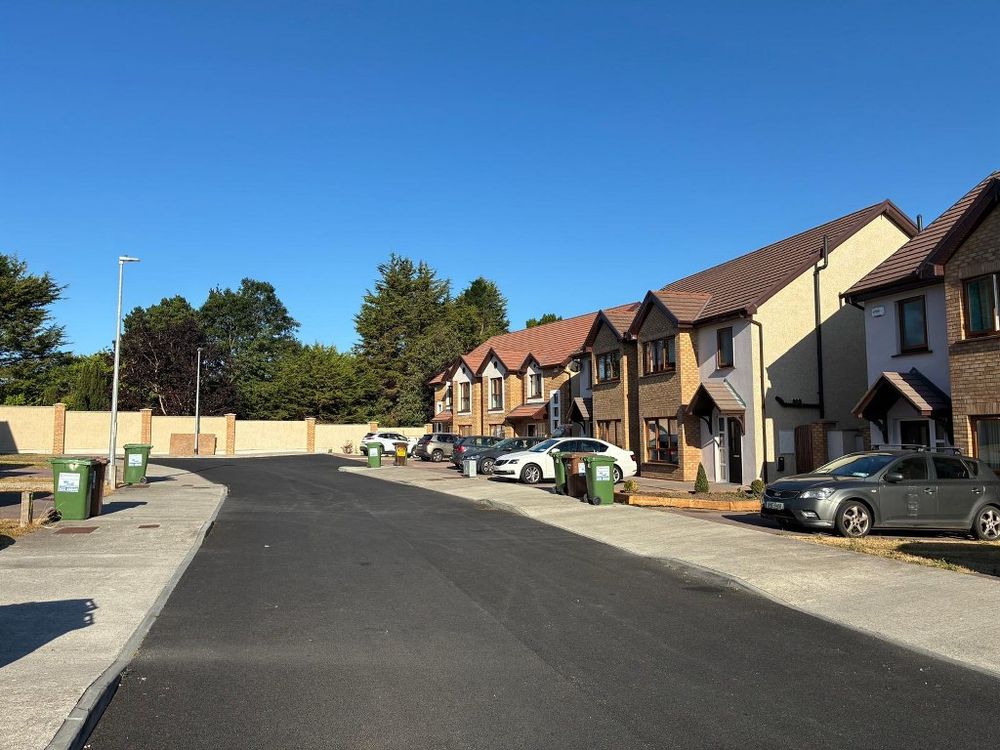
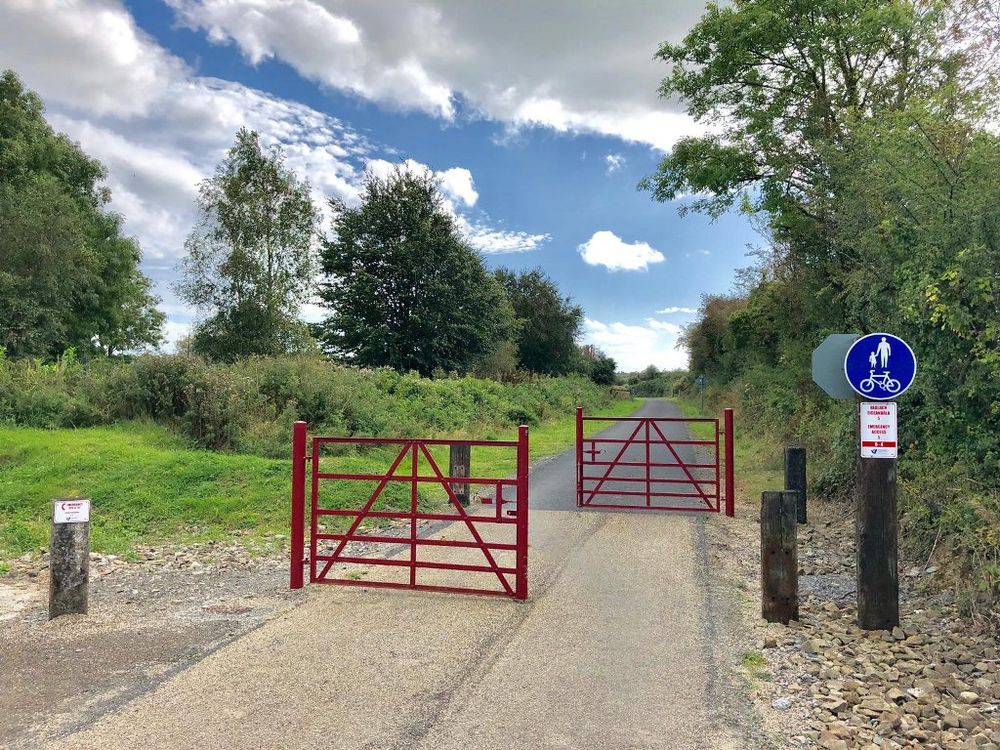
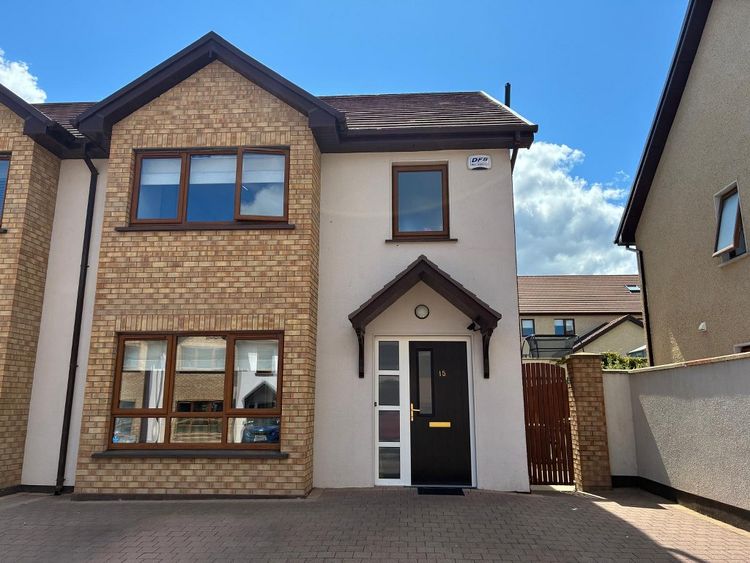
REA Spratt offer for sale this stunning three bedroomed family home enjoying a fabulous location in the heart of Abbeyside within the overall highly popular Monksfield Development. From the moment you step inside this beautifully presented home you will immediately appreciate the quality of fixtures throughout. Finished to an exceptional standard this home offers a wonderful blend of warmth and style, with tasteful décor and meticulous attention to detail that is sure to appeal to the most discerning purchaser. Externally as you would expect mirrors the excellence of the interior where an extensive cobblelock driveway to the front provides parking for two vehicles. A gated side entrance leads to a private fully enclosed low maintenance rear garden featuring attractive hard landscaping with raised flower beds. The sun drenched south facing patio provides the perfect setting for outdoor dining and entertaining. An excellent range of amenities to include shops, restaurants, secondary and primary schools, sporting facilities, aches, Waterford Greenway, makes this home an ideal choice for families while it’s convenient proximity to the N25 provides an excellent commuter base. The bright spacious accommodation extending to 129 sq.m offers potential purchasers an opportunity of acquiring a truly exceptional home in this much sought after location. Accommodation: Entrance Hallway, Guest WC, Livingroom, Kitchen/Dining Area, Utility, Sunroom, First Floor: 3 Bedrooms (Master Ensuite), Bathroom. External: Steel Garden Shed. REA Spratt highly recommend viewing of this home.
X35EH11
Accommodation
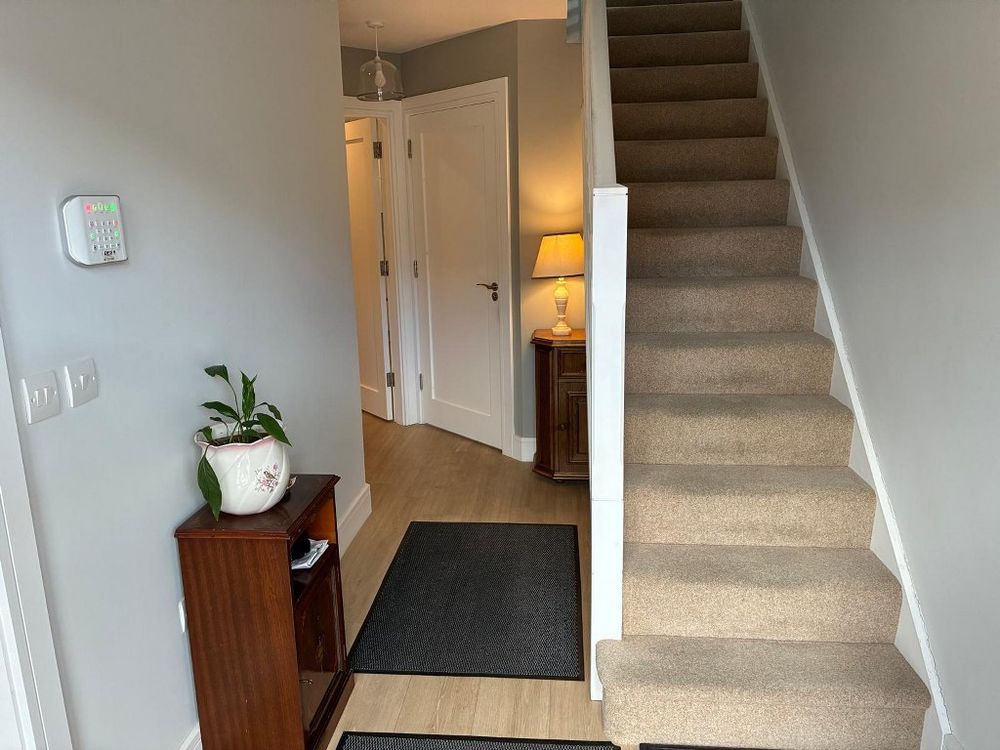
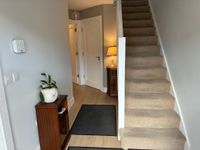
Entrance Hall (3.94 x 14.76 ft) (1.20 x 4.50 m)
Bright spacious hallway, alarm panel, timber flooring, Guest WC off
Guest WC (5.58 x 6.56 ft) (1.70 x 2.00 m)
Timber flooring, Vanity Unit, bathroom mirror, window, extractor
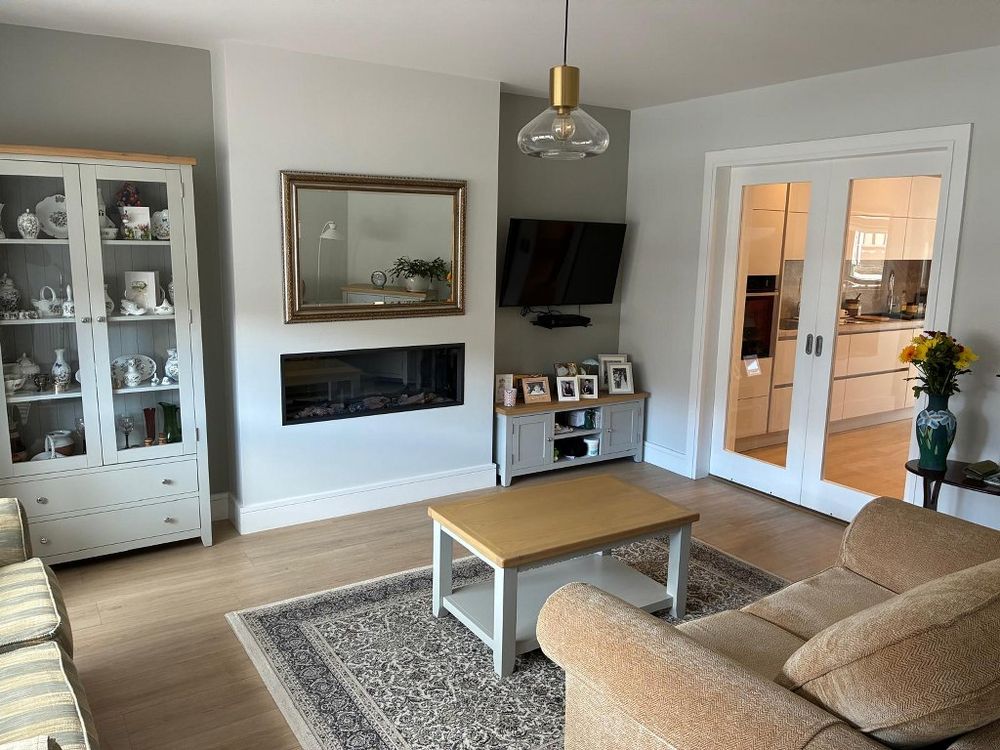
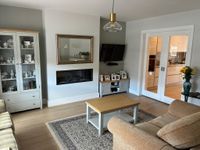
Living Room (12.80 x 16.40 ft) (3.90 x 5.00 m)
Bay window, Recessed Smart Electric Remote control Fireplace Insert, Timber flooring, sliding doors to Kitchen/Dining area
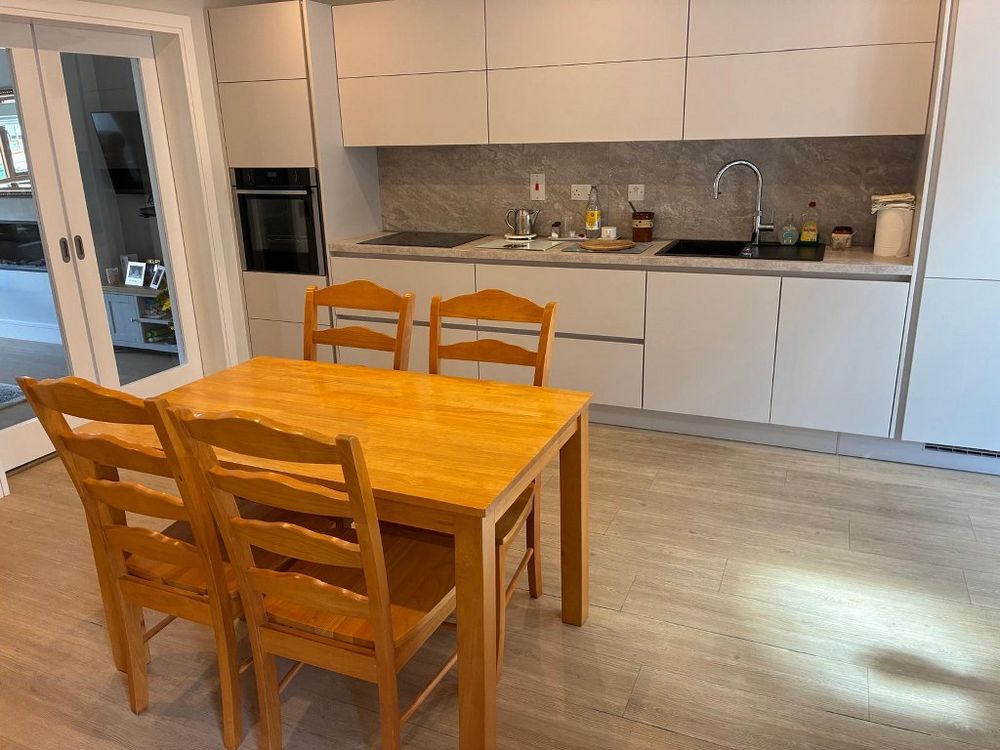
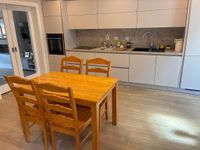
Kitchen/Dining (12.80 x 14.11 ft) (3.90 x 4.30 m)
Evoke luxury floor & eye level units with integrated appliances, timber flooring, splashback, Sink Unit fitted with Quooker 100°C boiling water tap, recessed lighting, utility off
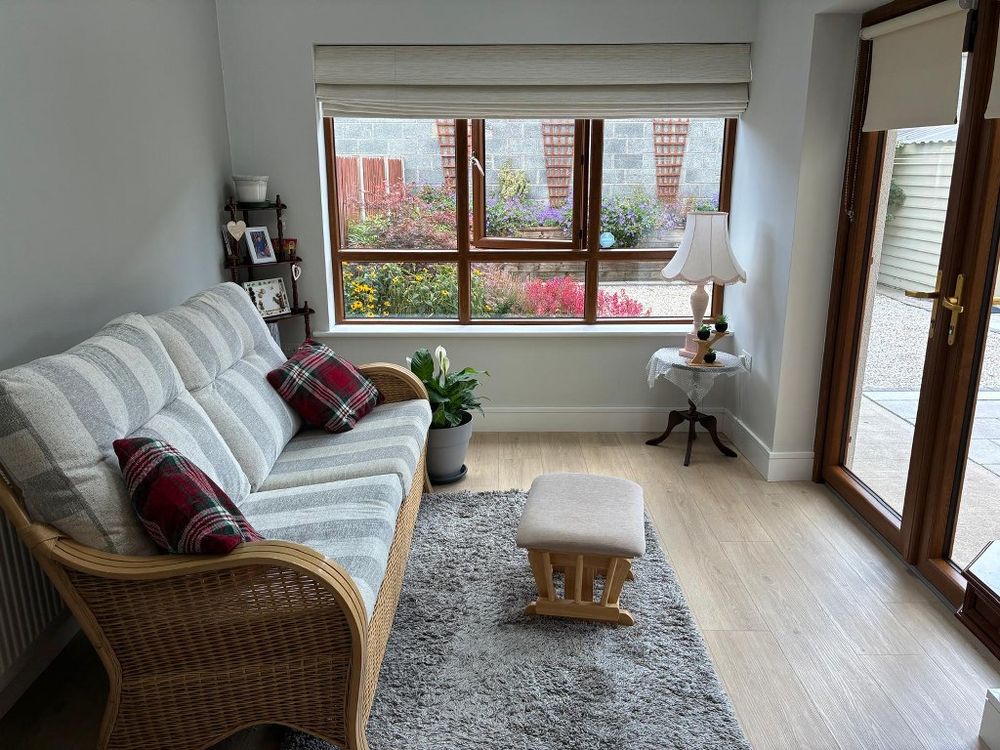
Sunroom (9.19 x 10.50 ft) (2.80 x 3.20 m)
Timber flooring, 2 velux windows, french doors to south facing patio.
Utility Room
Plumbed for washing machine & dryer, door to rear.
Landing (7.22 x 11.15 ft) (2.20 x 3.40 m)
Window, stira stairs to attic.
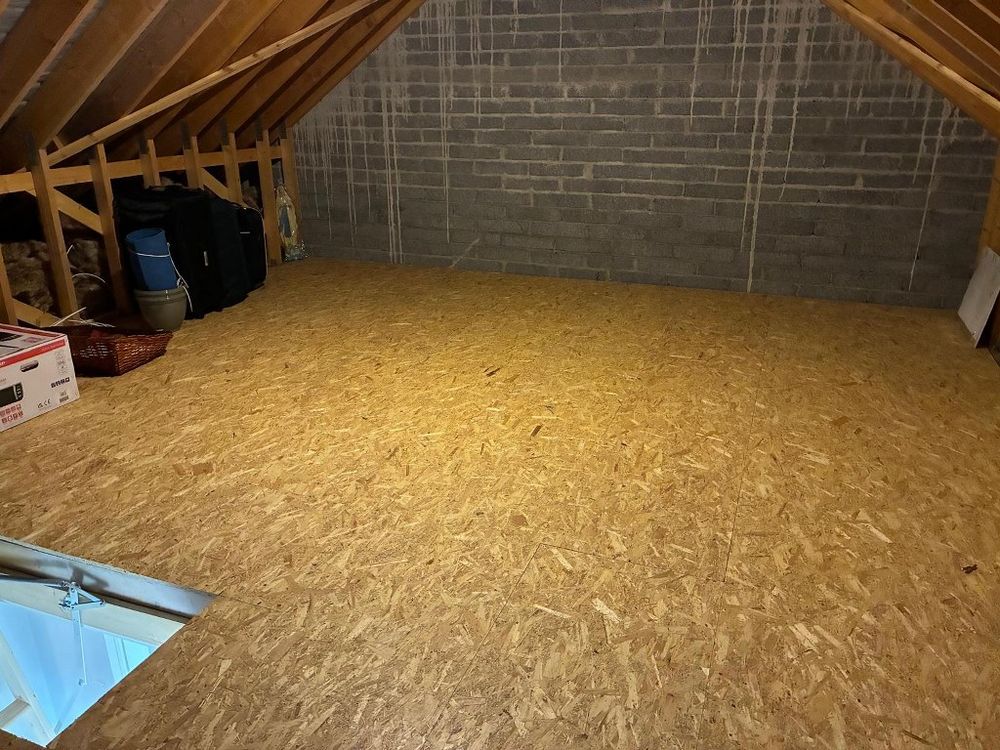
Attic Space (17.72 x 19.69 ft) (5.40 x 6.00 m)
Cut attic roof, fully floored
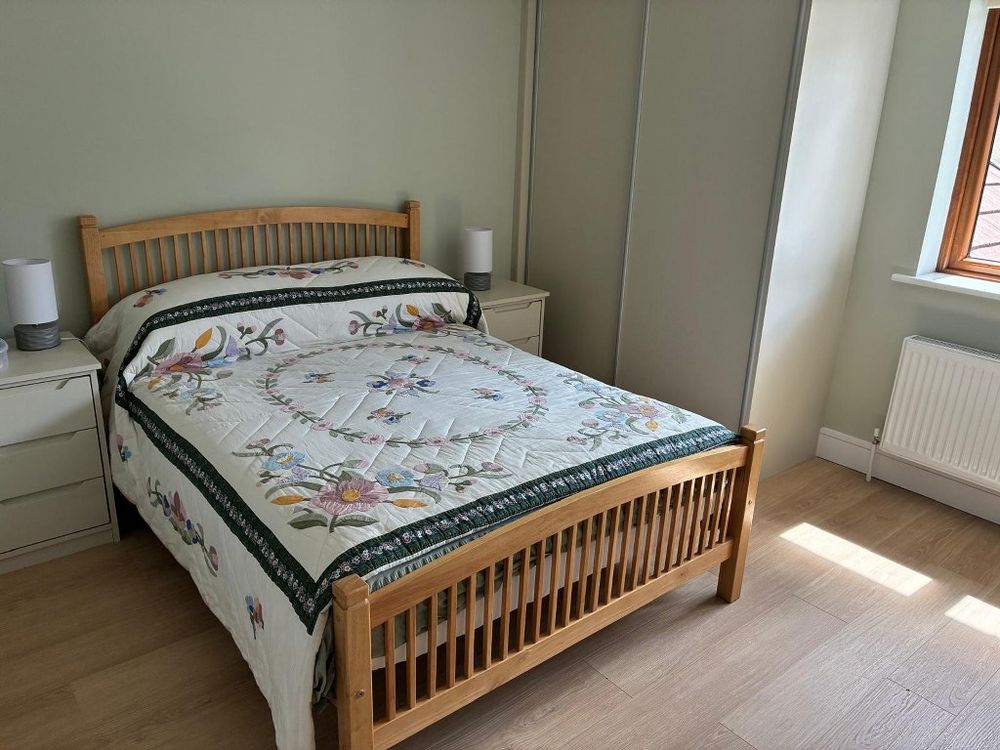
Master Bedroom (8.76 x 14.76 ft) (2.67 x 4.50 m)
(Measurement excludes bay)
Wall to wall slide robes measuring 3.75 m long, timber flooring, Ensuite off
En-suite (4.07 x 8.20 ft) (1.24 x 2.50 m)
Fully tiled, power shower
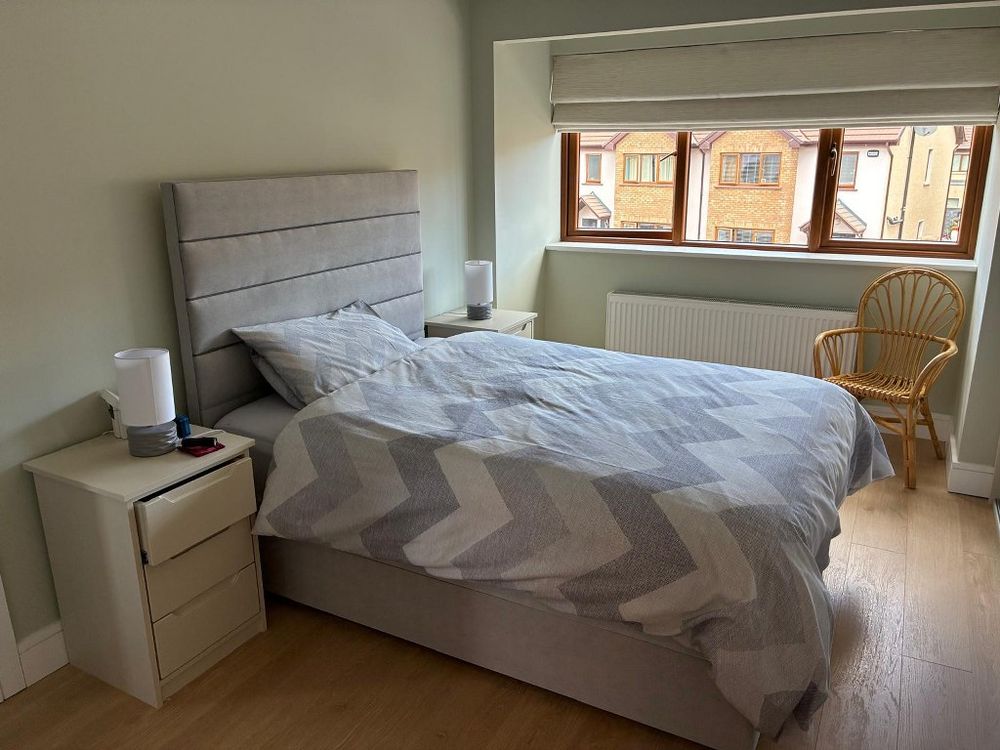
Bedroom 2 (10.79 x 12.30 ft) (3.29 x 3.75 m)
Built in slide robes, timber flooring.
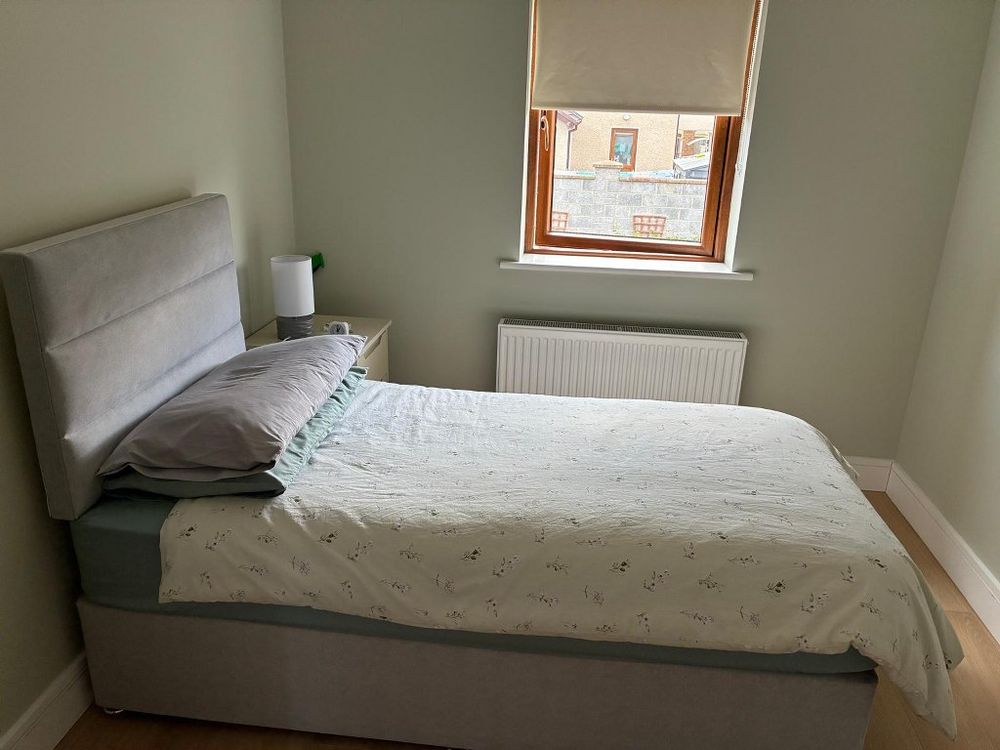
Bedroom 3 (8.53 x 9.84 ft) (2.60 x 3.00 m)
Built in wardrobe, timber flooring
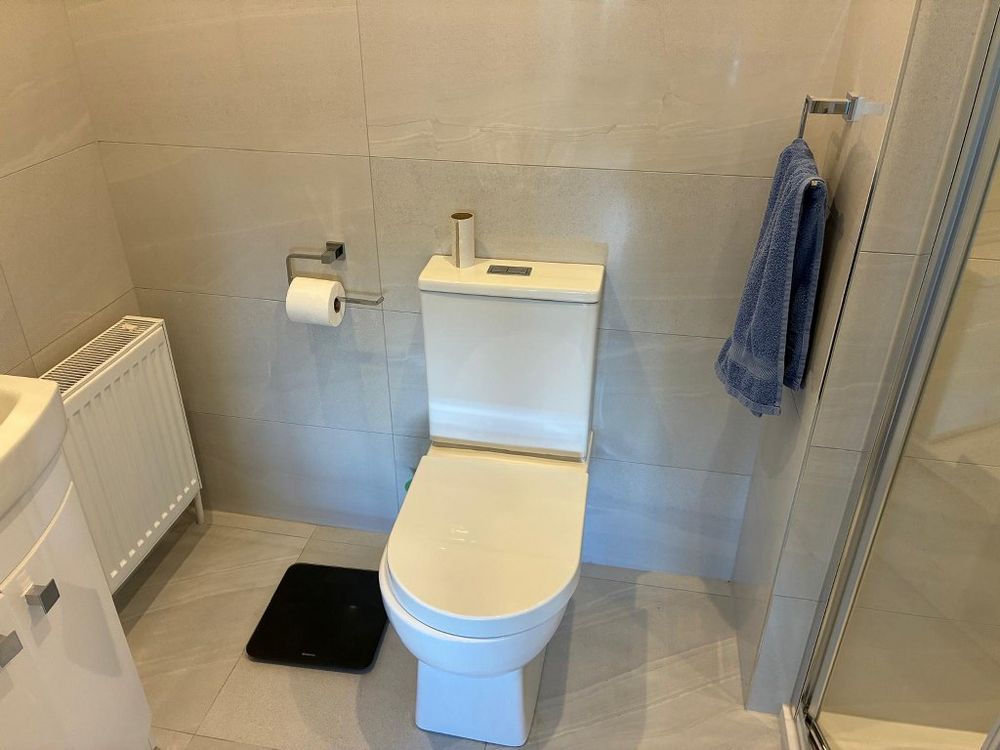
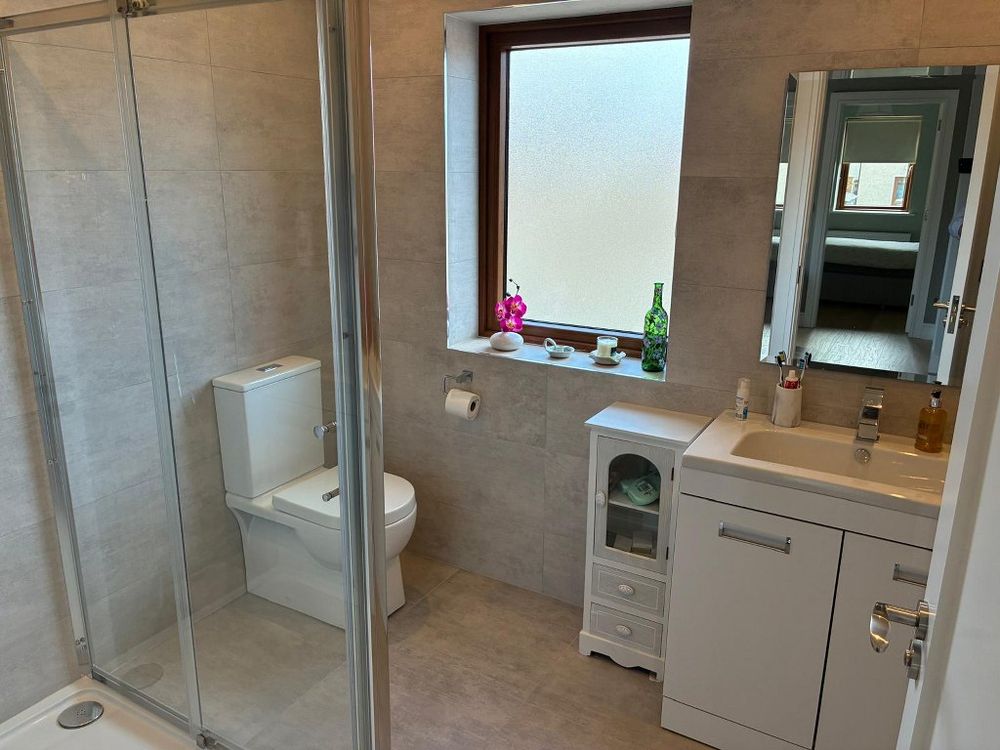
Bathroom (6.56 x 8.53 ft) (2.00 x 2.60 m)
Fully tiled, power shower, vanity unit, bathroom mirror, recessed lighting, window, extractor
Inclusions
All floor coverings, all window furnishings, all light fittings and all integrated appliances.
Outside
*Extensive cobblelock drive to the front
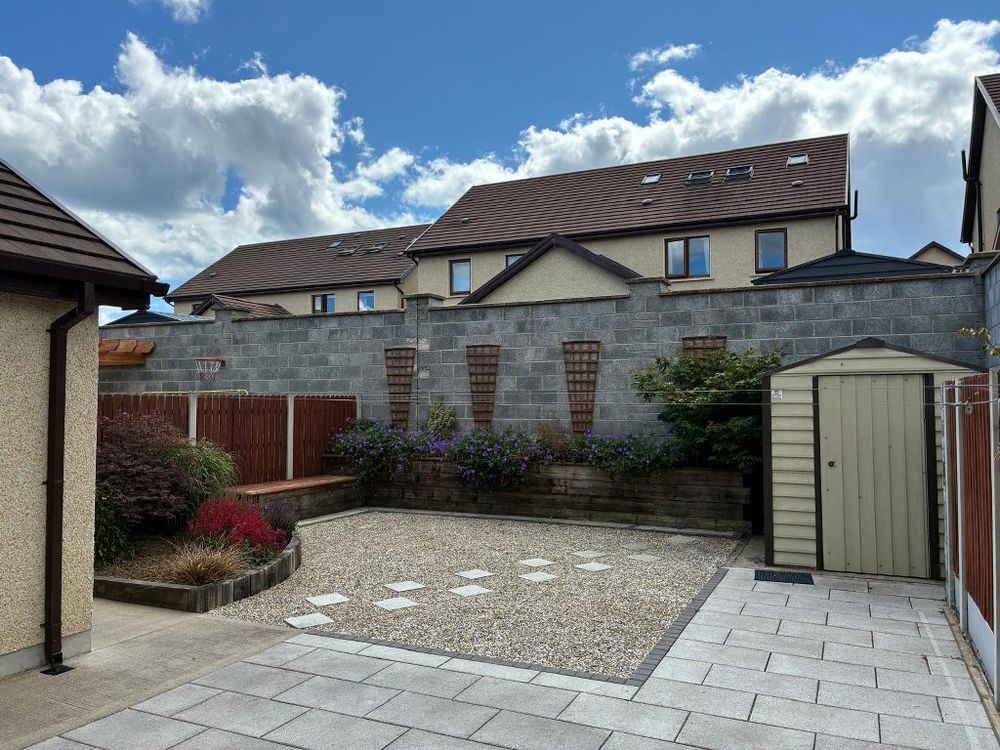
*Side gate to south facing enclosed rear garden
*High block wall to the rear
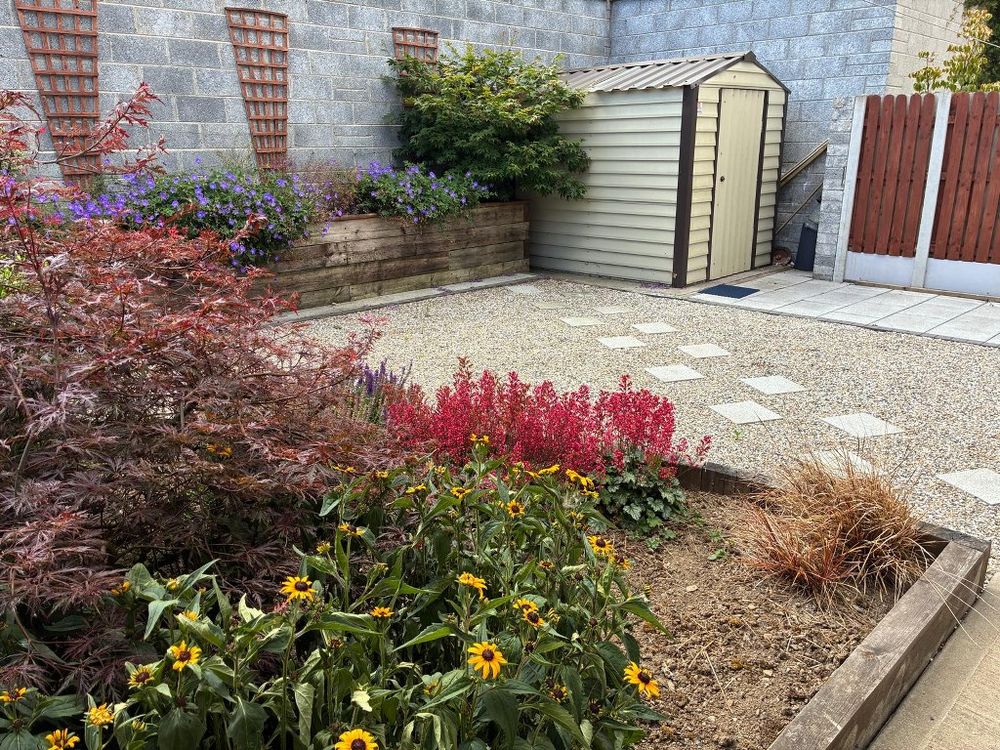
*Hard landscaping with raised flower beds and spacious patio.
Services
All Main Services
Air to Water Heating
Features
- *Turnkey home
- *Automated blinds
- *Quooker 100 degree boiling water tap
- *The attic space features a cut roof, offering excellent potential for conversion, subject to the necessary planning permission
- *Car charging Port
- *Private south facing beautifully landscaped garden
- *Fabulous location adjacent to Primary and Secondary schools, numerous sporting facilities, beaches, Waterford Greenway
- *Easy walk of Dungarvan Town Centre.
Neighbourhood
15 The Meadow, Abbeyside, Dungarvan, Co. Waterford, X35 EH11
Eamonn A Spratt