13 Quay Street, Co. Sligo, F91 D527
Floor Area
2691 Sq.ft / 250 Sq.mDetails
13 Quay Street, Sligo, F91 D527
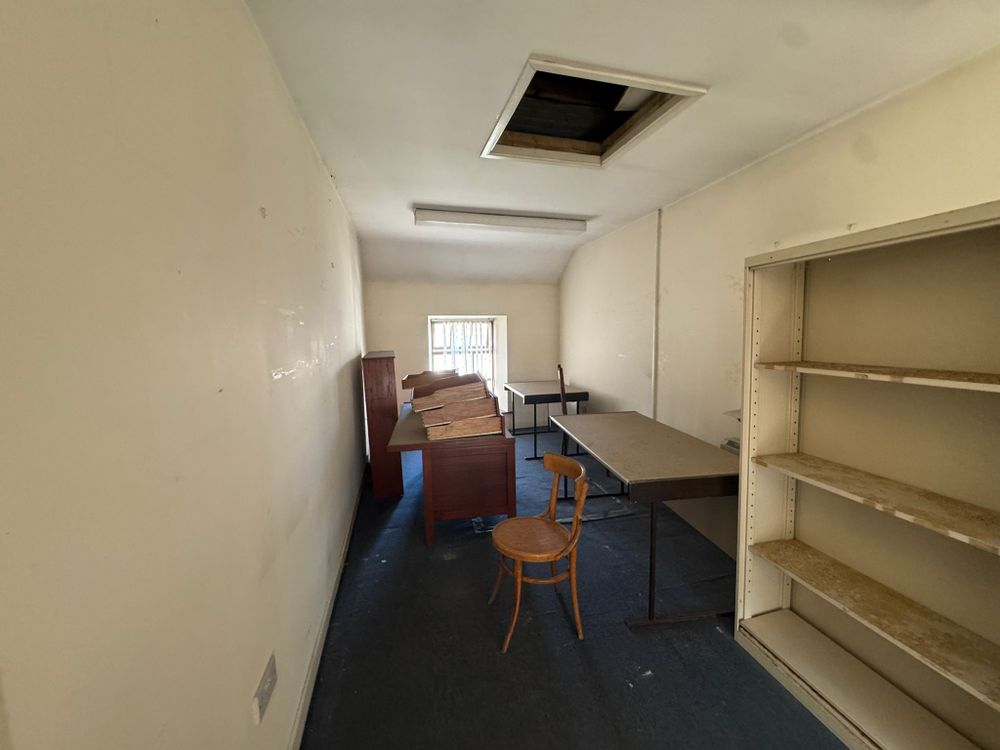
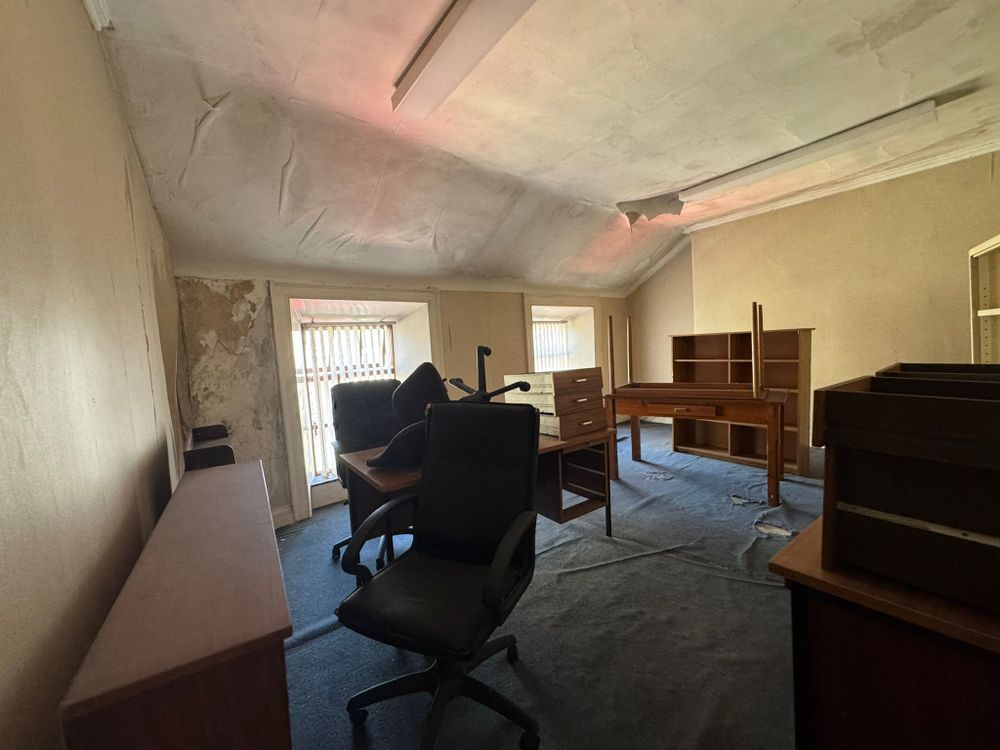
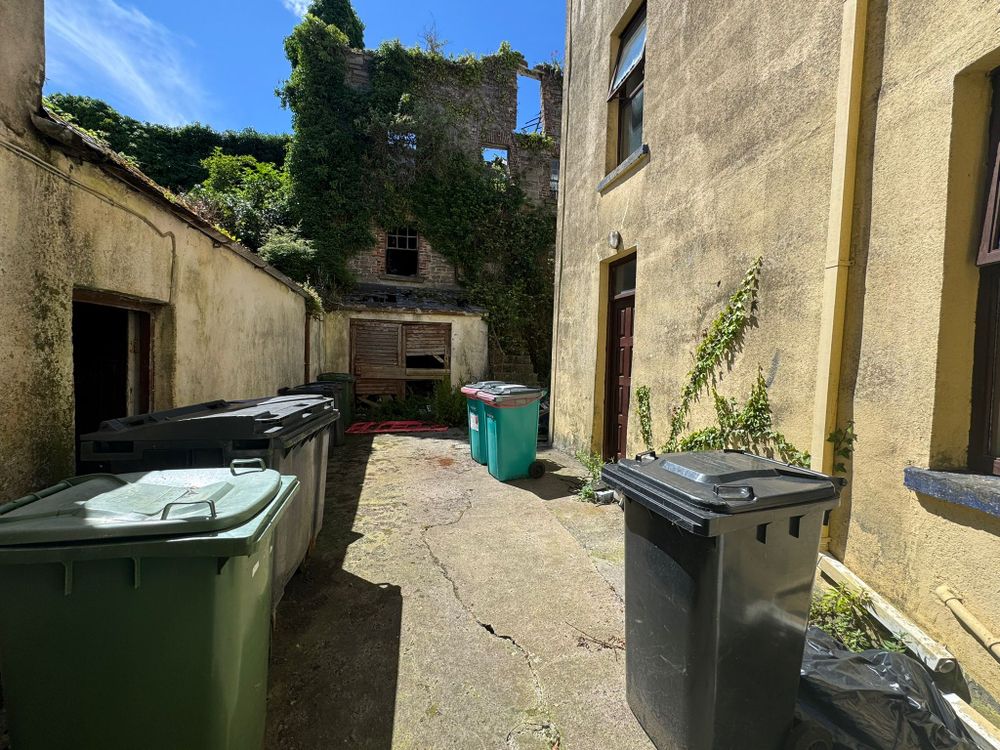
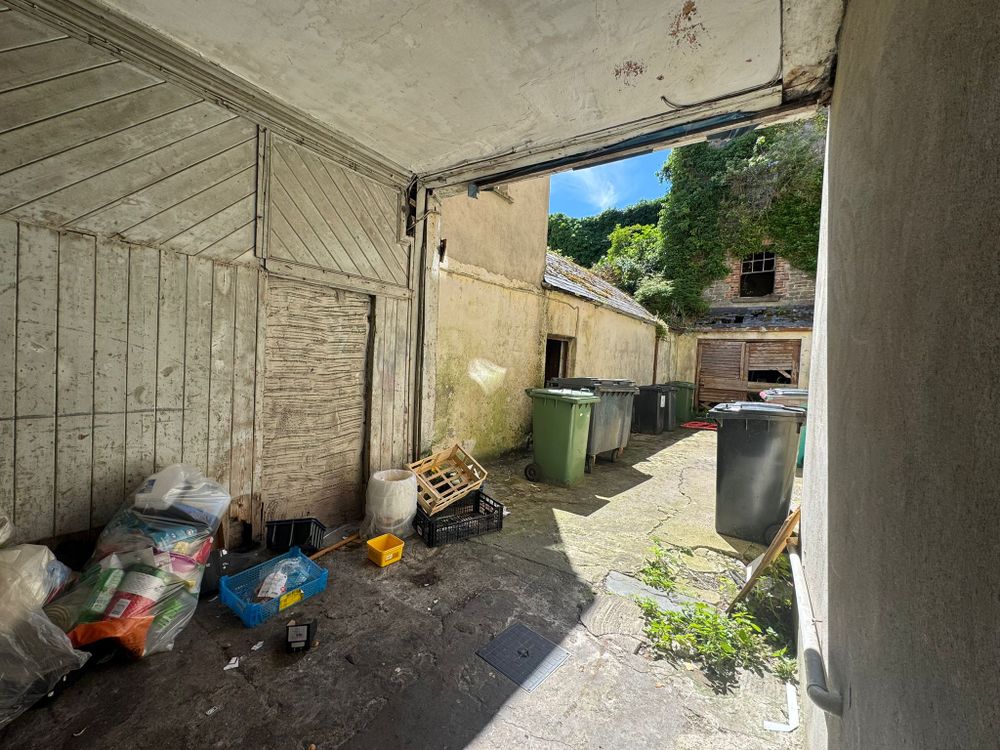
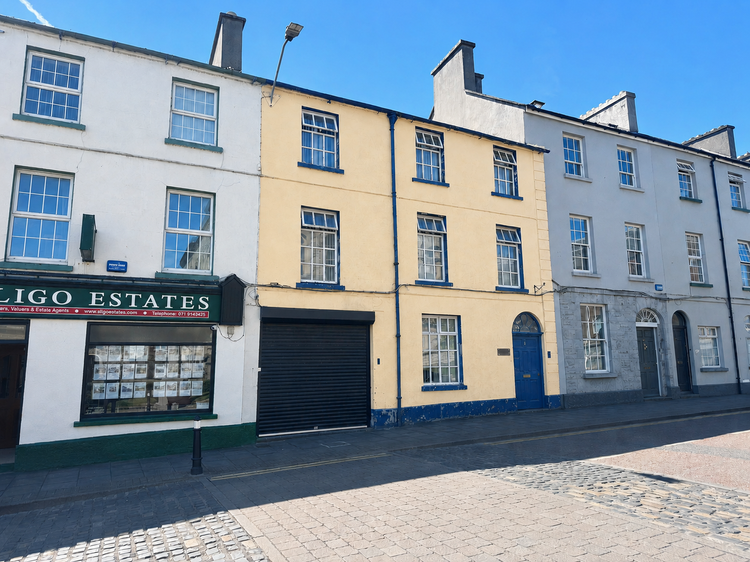
An exceptional opportunity to acquire a distinctive three-story, commercial property, formally used as office space, occupying a prominent position on Quay Street in the heart of Sligo town. This impressive, terraced building forms part of an important historic streetscape directly opposite Sligo City Hall. The property extends over three floors and comprises of office accommodation, offering a versatile layout suitable for a wide range of professional, commercial or residential uses. This building is sold with the added benefit of planning permission to convert to a six bed residential premises if required. The accommodation provides bright, well-proportioned rooms throughout, with the flexibility to adapt the existing configuration to meet the needs of a variety of occupiers. Externally, the building showcases a characterful rendered façade with traditional stone sills, cast-iron rainwater gutters and an attractive semicircular decorative fanlight window over the timber paneled door. Situated on Quay Street, one of Sligo’s most recognizable and historic streets, the property benefits from a central location close to Sligo town centre amenities, public offices, retail outlets, cafés and transport links. Pairing this with its historic character, adaptable internal layout and excellent town centre location, 13 Quay Street represents an outstanding opportunity for an owner occupier, investor or business seeking a landmark commercial premises. To make an enquiry, please call Oates Breheny Group on 071-9140404.
Ground Floor
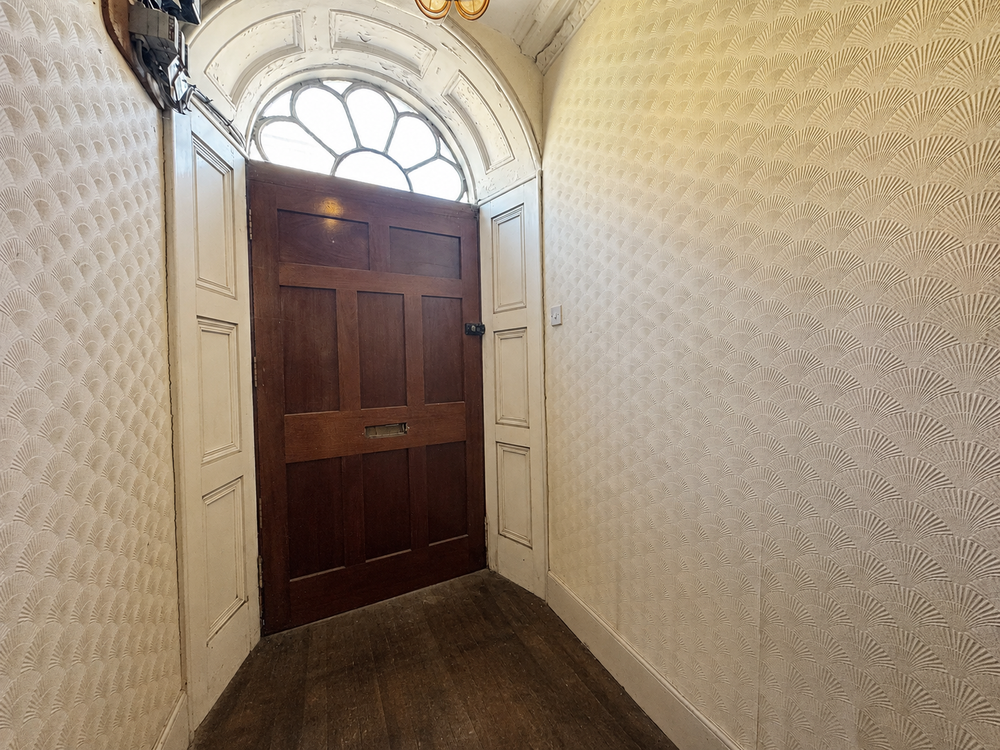
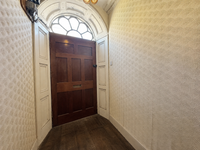
Entrance Hall (19.62 x 5.51 ft) (5.98 x 1.68 m)
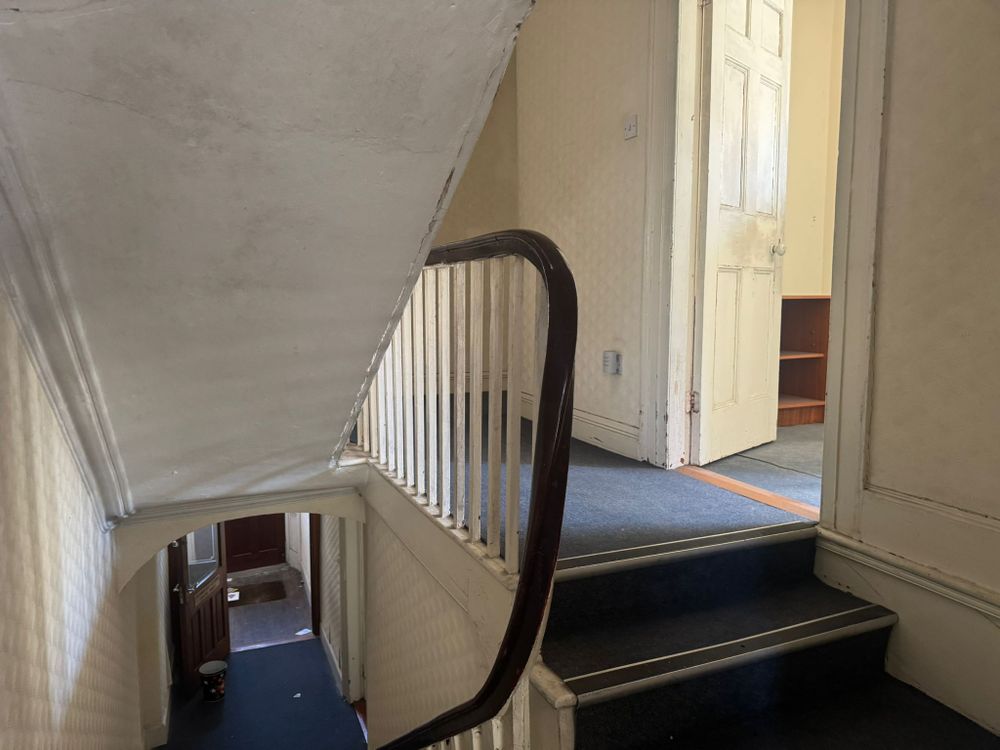
Carpet to floor and stairs, Fanlight above large wooden door, High ceilings, Coving to ceiling.
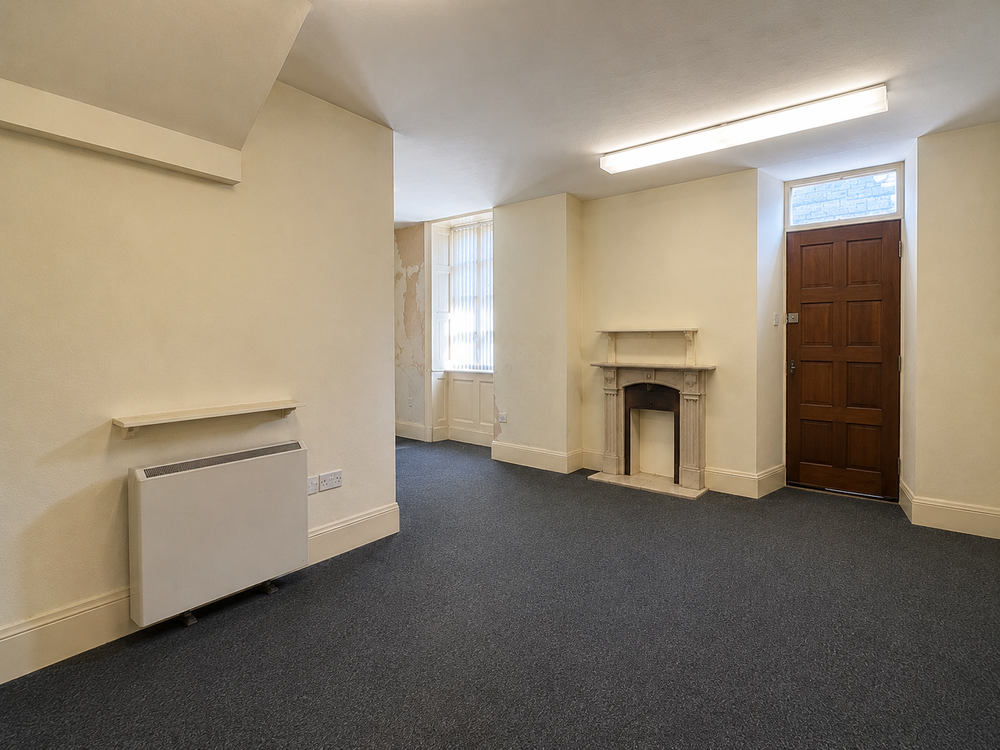
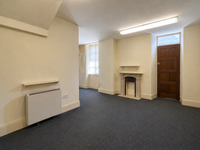
Reception room (14.11 x 11.81 ft) (4.30 x 3.60 m)
Large room with potential for reception room/office space, Carpet floor, High ceilings, Coving to ceiling.
Kitchen (14.70 x 23.36 ft) (4.48 x 7.12 m)
Carpet floor, Plumbed for kitchen facilities.
WC (2.72 x 5.97 ft) (0.83 x 1.82 m)
WC, WHB.
1st Floor
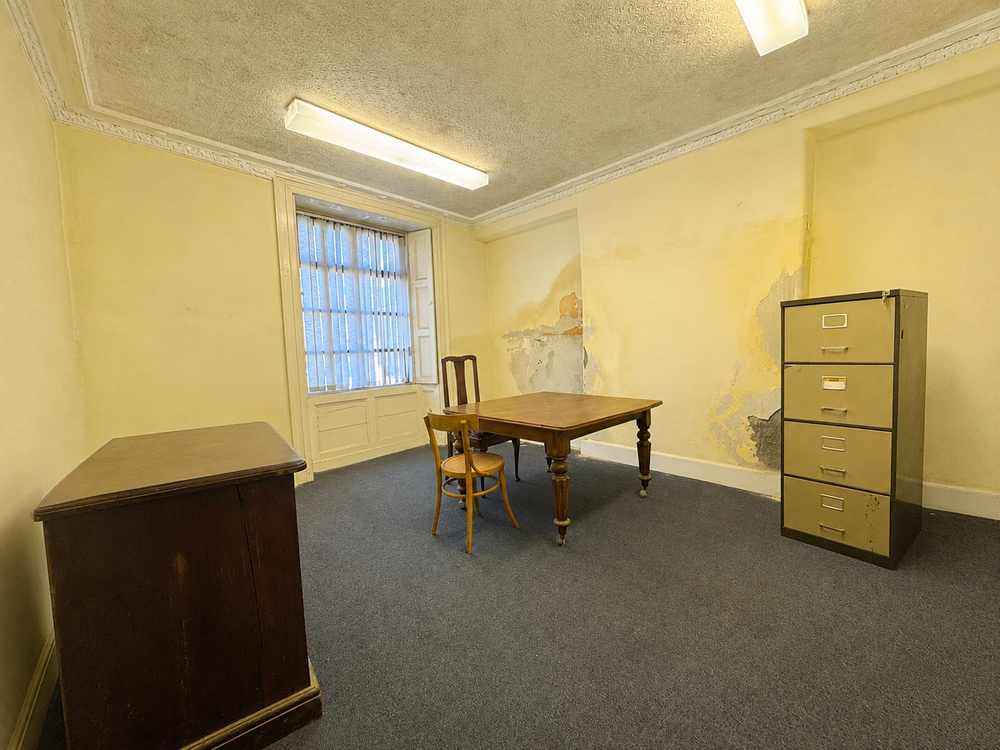
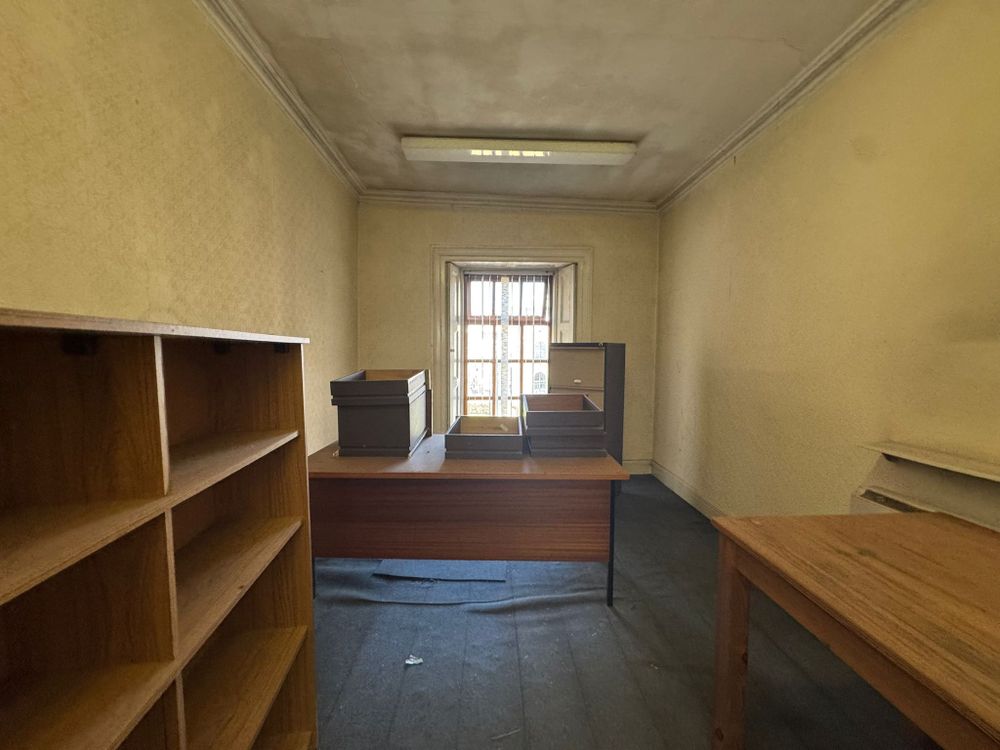
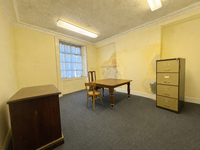
Office Space 1 (24.90 x 11.06 ft) (7.59 x 3.37 m)
Carpet floor.
Office Space 2 (7.55 x 13.42 ft) (2.30 x 4.09 m)
Carpet floor.
Office Space 3 (10.14 x 14.27 ft) (3.09 x 4.35 m)
Carpet floor.
WC (2.72 x 5.97 ft) (0.83 x 1.82 m)
WC, WHB.
Office Space 4 (10.83 x 8.92 ft) (3.30 x 2.72 m)
Carpet floor.
Office Space 5 (9.15 x 14.14 ft) (2.79 x 4.31 m)
Carpet floor.
2nd Floor
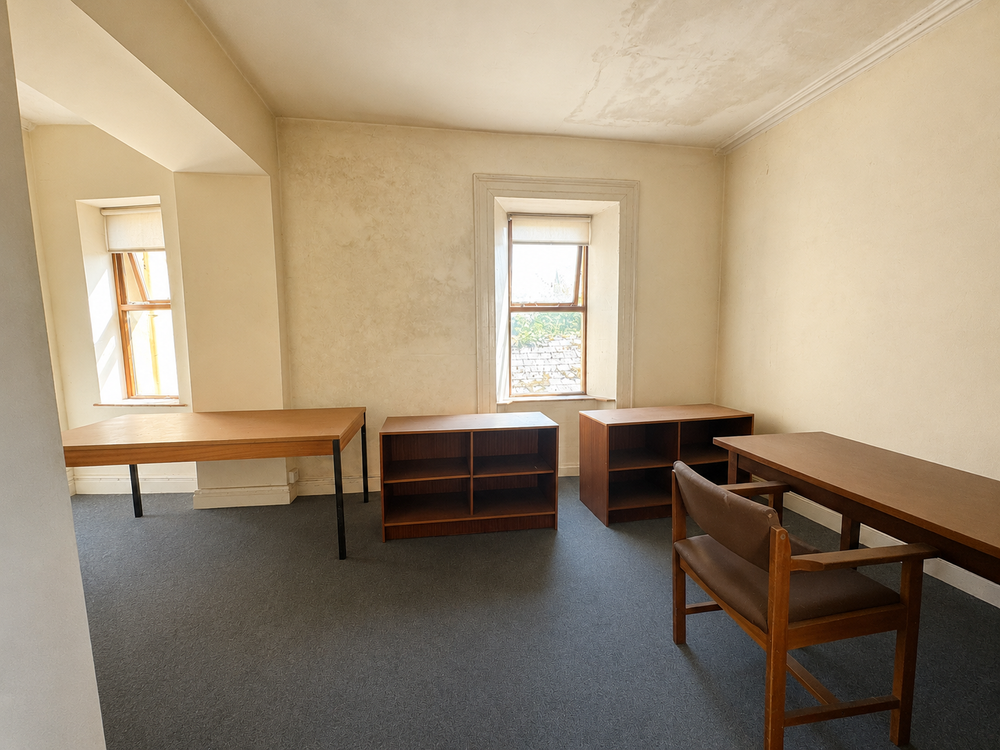
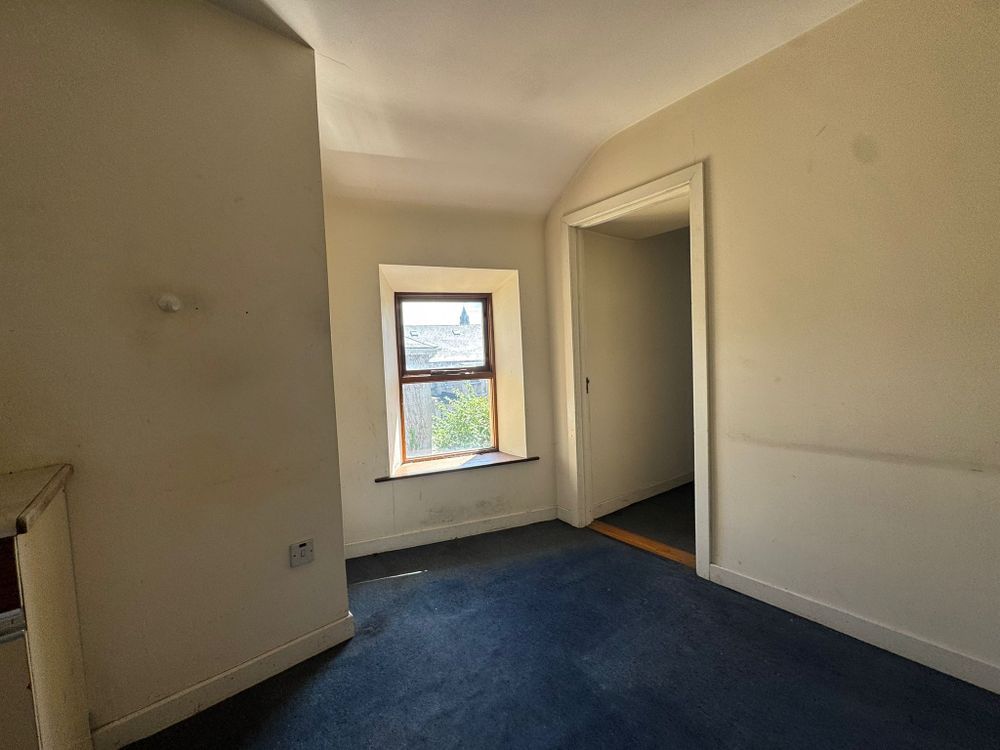
Office Space 6 (10.96 x 7.35 ft) (3.34 x 2.24 m)
Carpet floor.
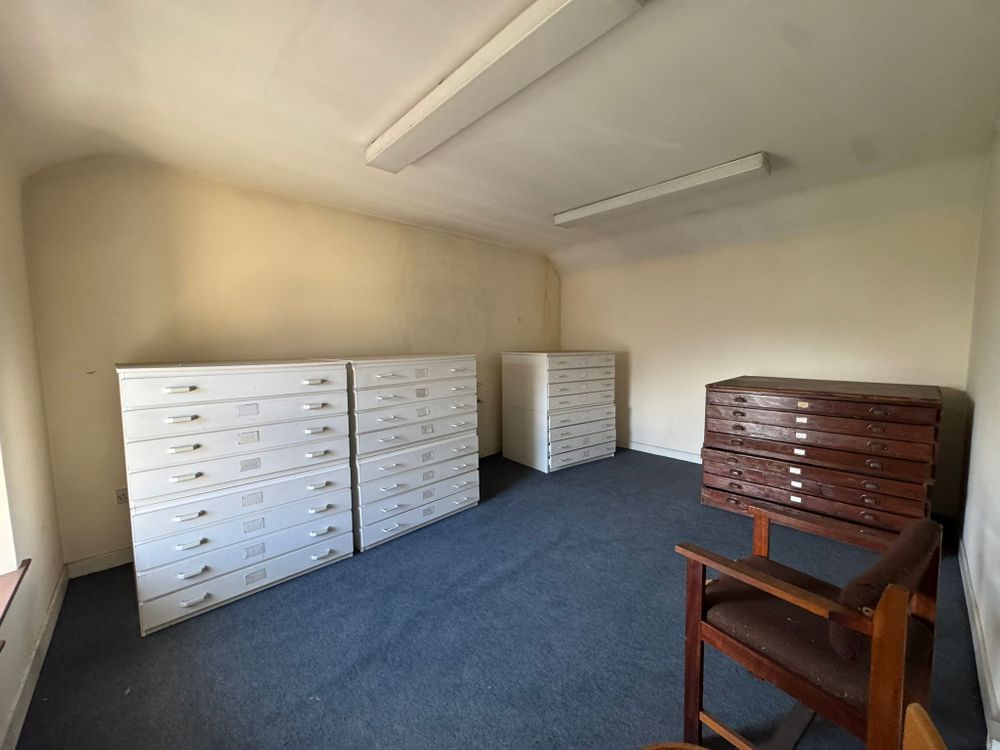
Office Space 7 (13.68 x 13.39 ft) (4.17 x 4.08 m)
Carpet floor.
WC (2.72 x 5.97 ft) (0.83 x 1.82 m)
WC, WHB.
Office Space 8 (24.61 x 8.20 ft) (7.50 x 2.50 m)
Carpet floor.
Office Space 9 (13.42 x 10.99 ft) (4.09 x 3.35 m)
Carpet floor.
Features
- Electric storage heating.
- Protected structure.
- Large office space suitable to a number of professional and private uses.
- Part of an important historic streetscape.
- Decorative coving to ceilings.
- Town central location a two minute walk from O’Connell street and a seven minute walk from Sligo Train and Bus Station.
Neighbourhood
13 Quay Street, Co. Sligo, F91 D527
Matthew Clarke