Tullig Upper, Kilflynn, Co. Kerry, V92 P957

Floor Area
1072 Sq.ft / 99.59 Sq.mBed(s)
3Bathroom(s)
2BER Number
119631232Energy PI
261Details
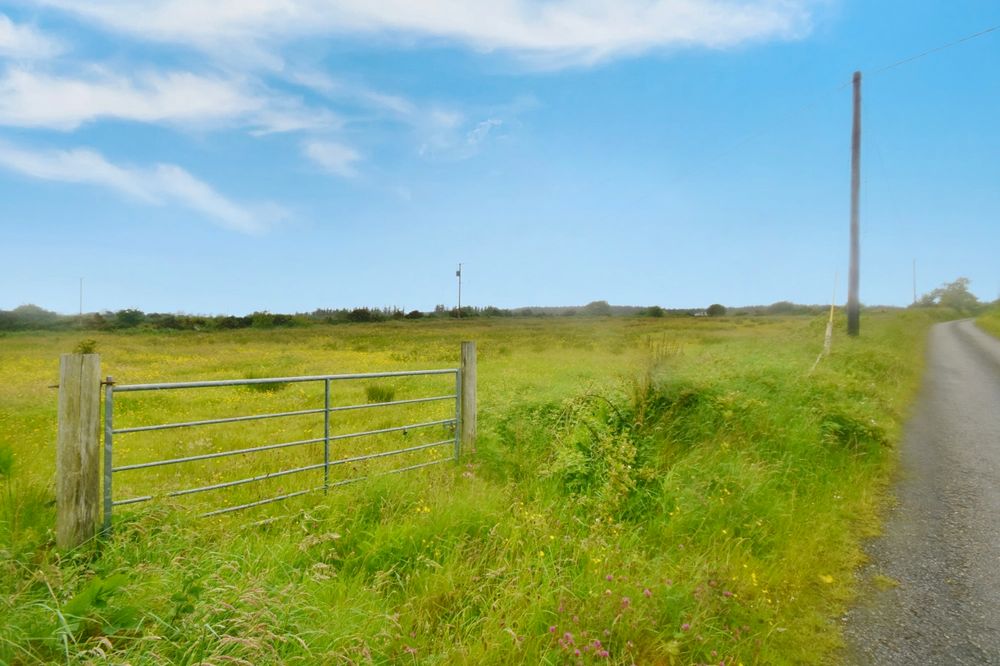
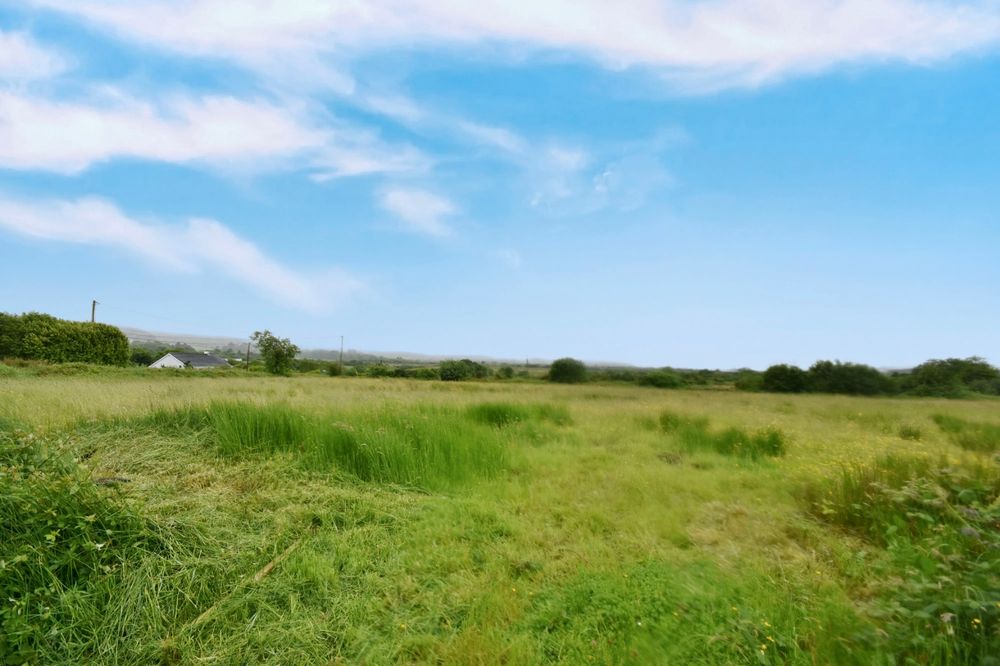
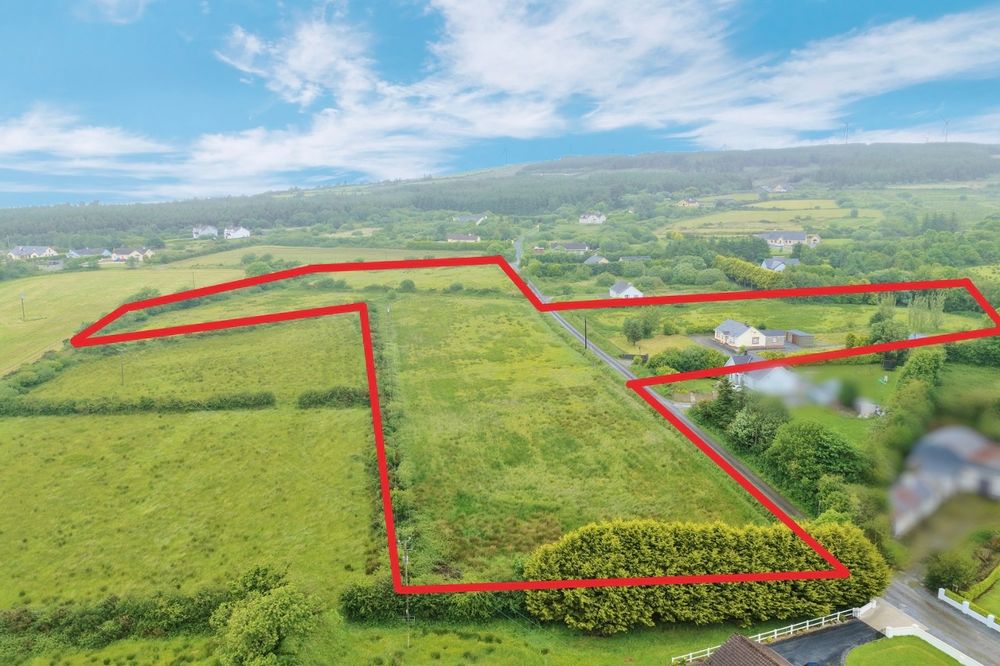
Detached 3 Bed 2 Bath residence in quiet rural area mid way between Tralee and Listowel. Situated on land measuring circa 3 acres with an adjoining 4 to 5 acres of land available to purchase separately or as part of the sale. The entire holding is contained within Folios KY35169 and KY847.
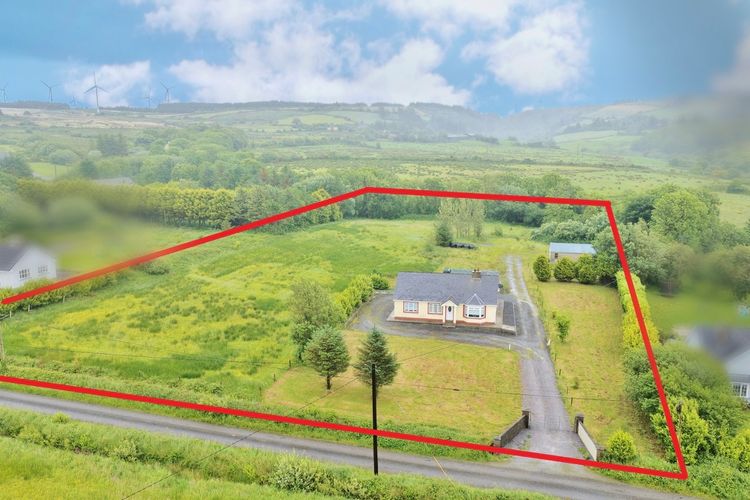
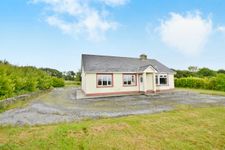
Horgan Properties are delighted to present this spacious and well-maintained 3-bedroom, 2-bathroom detached residence, ideally positioned on a peaceful rural site just east of the N69, approximately midway between Listowel and Tralee. Occupying an elevated setting, the property enjoys a tranquil countryside location surrounded by detached homes. Set on circa 3 acres, there is also the option to purchase an adjoining 4 to 5 acres of agricultural land separately or as part of the sale. The lands are divided by a local service road, with the dwelling and approximately 3 acres situated to the south, while the adjoining acres lie to the north. The entire holding is contained within Folios KY35169 and KY847.
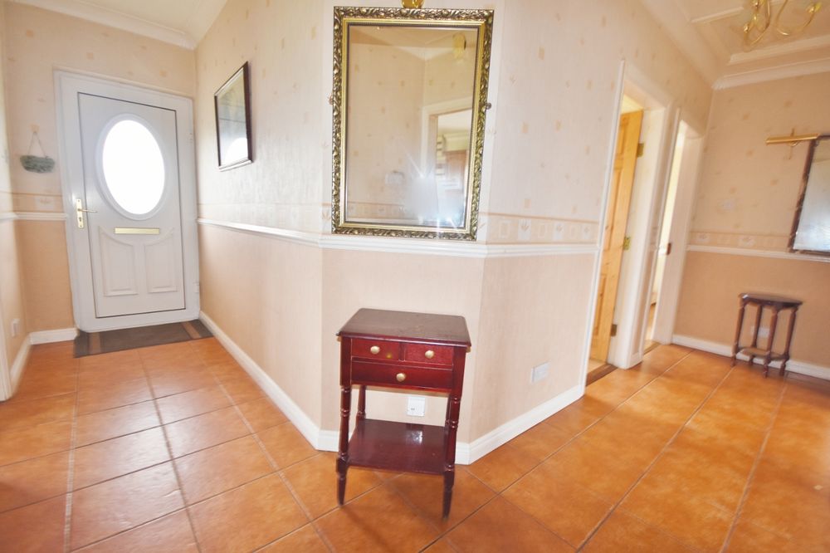
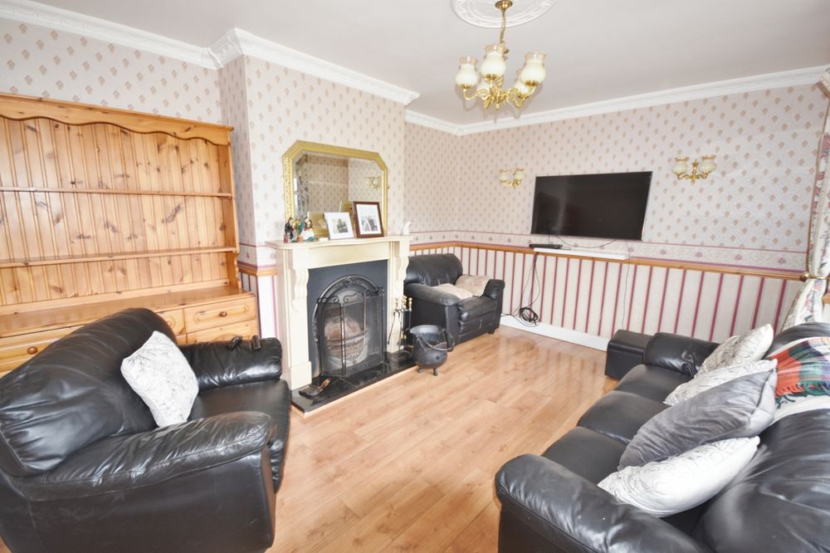
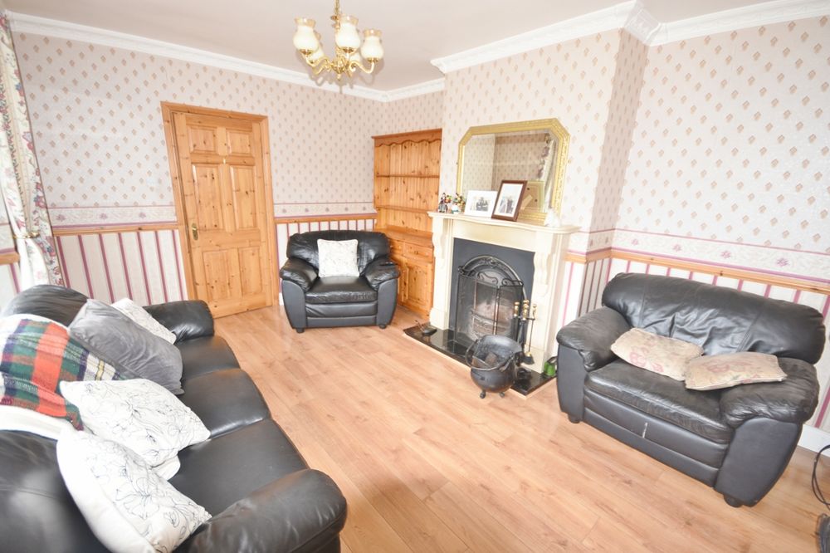
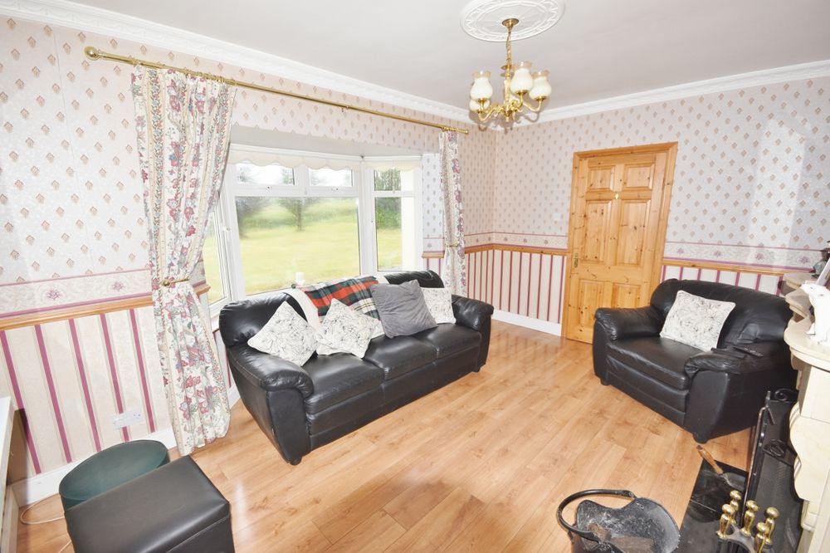
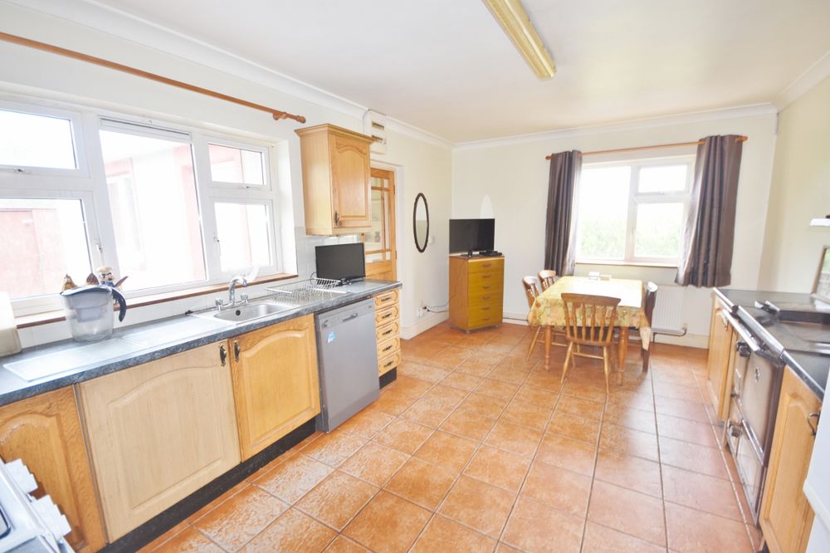
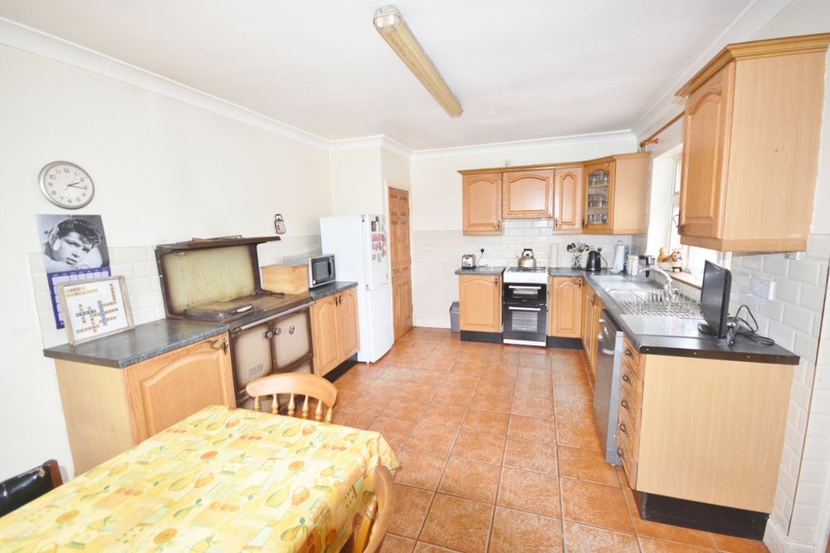
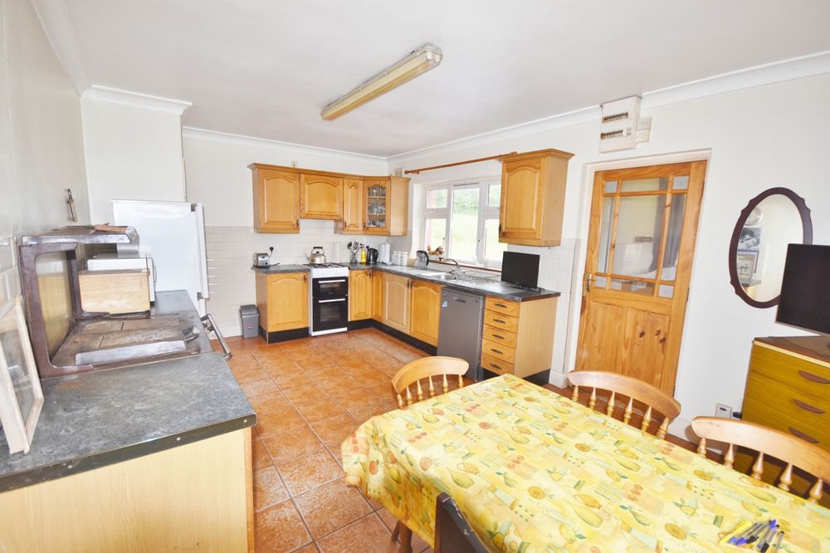
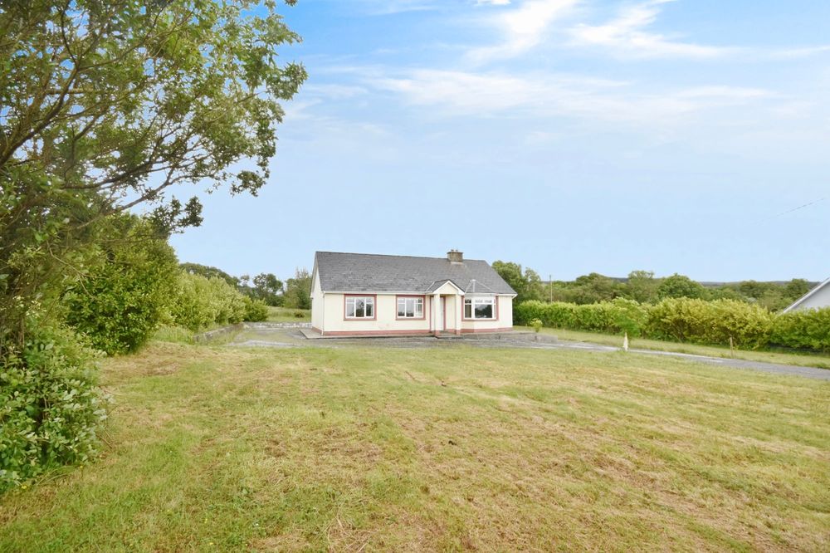
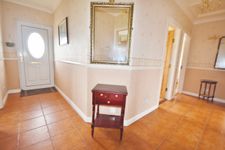
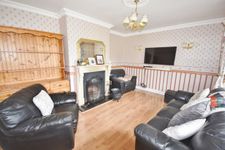
Built in 2001, the bungalow extends to approximately 100 sq. metres and is very well maintained throughout. On entering, the covered entrance porch opens into a bright and inviting entrance hall with tiled flooring, decorative coving and access to the living accommodation. The living room features a decorative fireplace with a marble surround and polished granite hearth, timber-effect flooring, decorative coving and a large window overlooking the front of the property. The spacious kitchen/dining room is fitted with a range of wall and floor units, a traditional solid-fuel range, with plenty of room for a dining table, making it ideal for everyday family living. There is an adjoining utility room, again with a range of base and wall units, generous worktop space, stainless steel sink and ample space for additional storage. It also benefits from plumbing for laundry appliances, and and a door provides convenient access to the side of the property. The rear hallway provides access to the master bedroom ensuite, large double bedroom, a single/small double bedroom and family bathroom. There is also a hot press, along with access to the attic space. The home benefits from oil-fired central heating together with a solid fuel range incorporating a back boiler. Additional features include double glazed windows, mains water and an on-site septic tank.
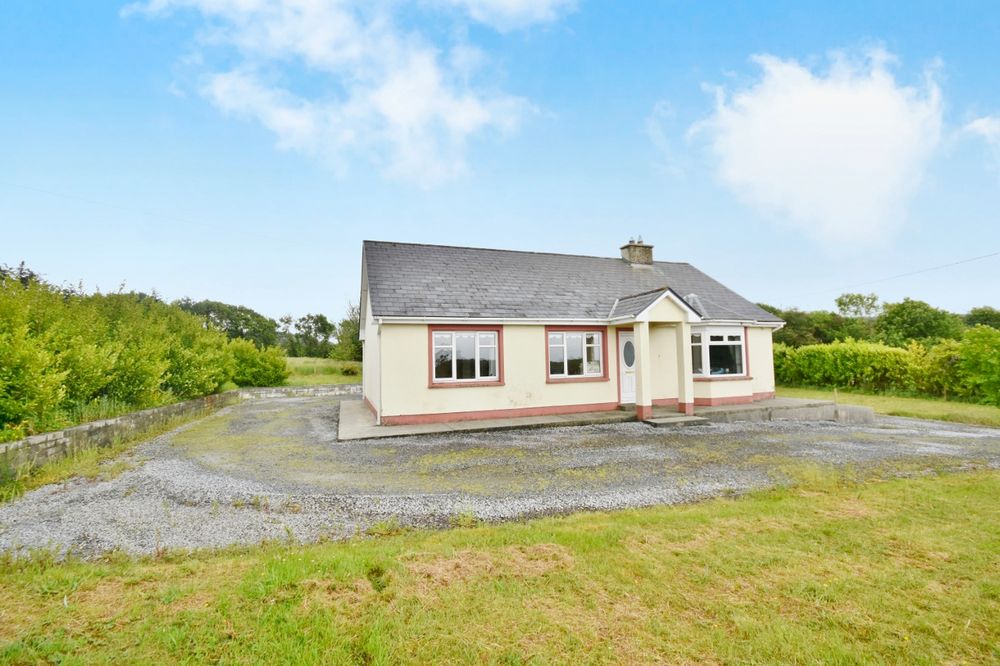
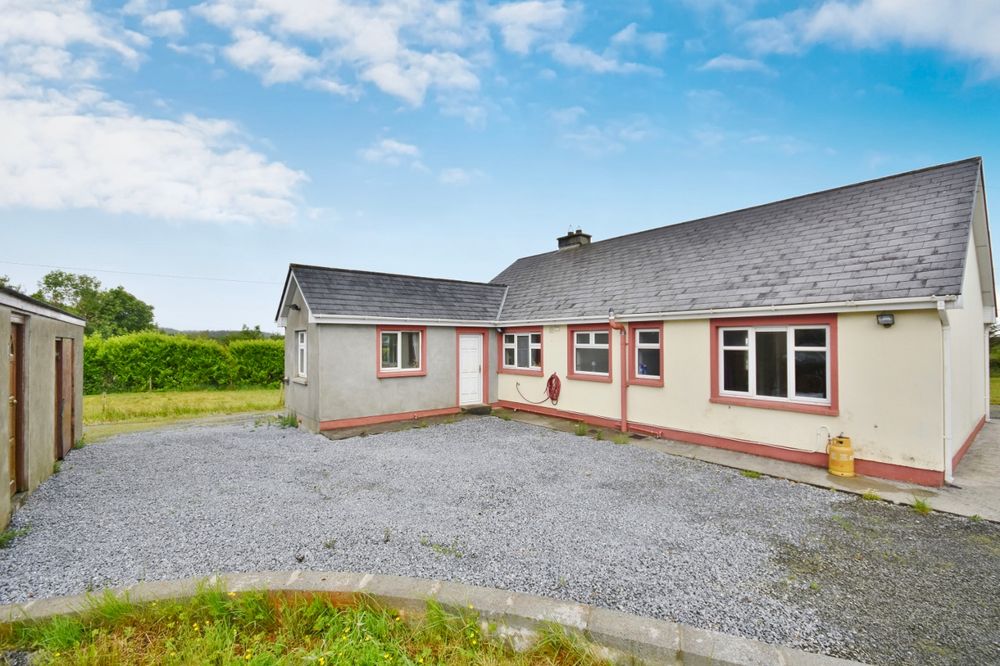
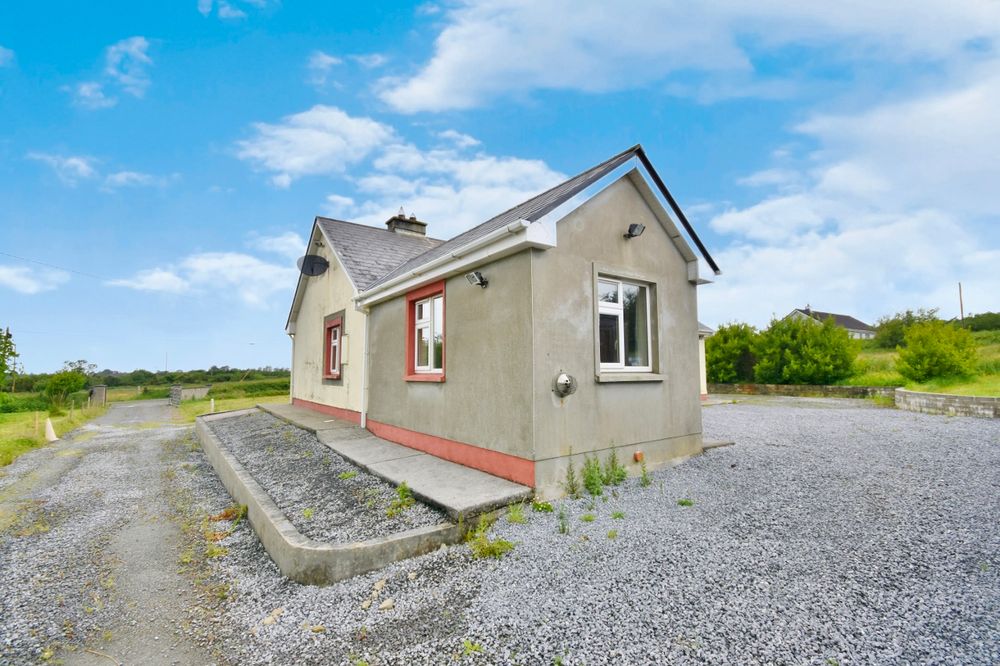
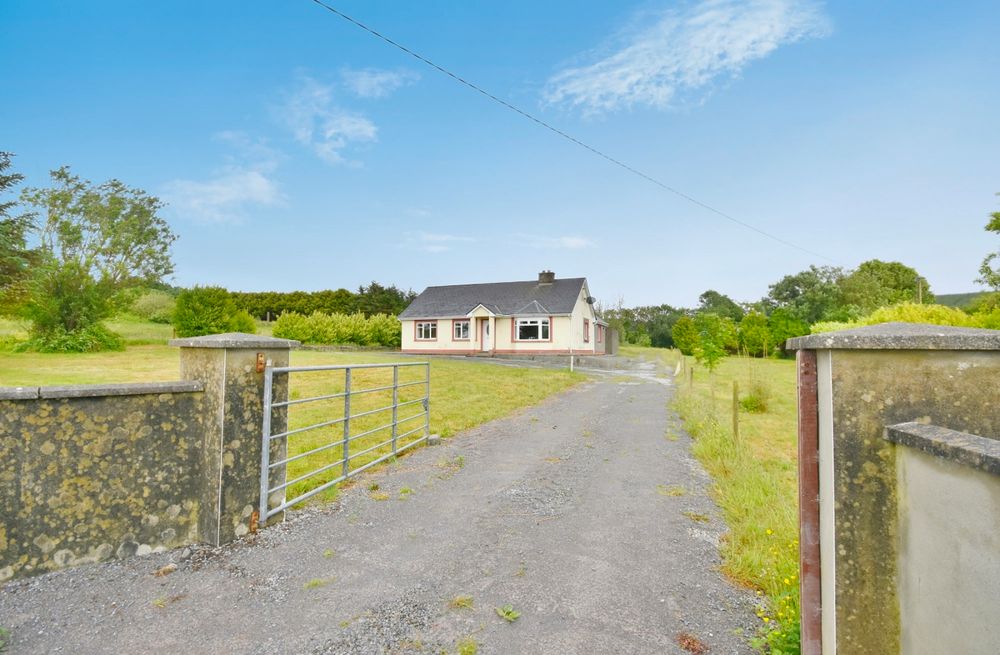
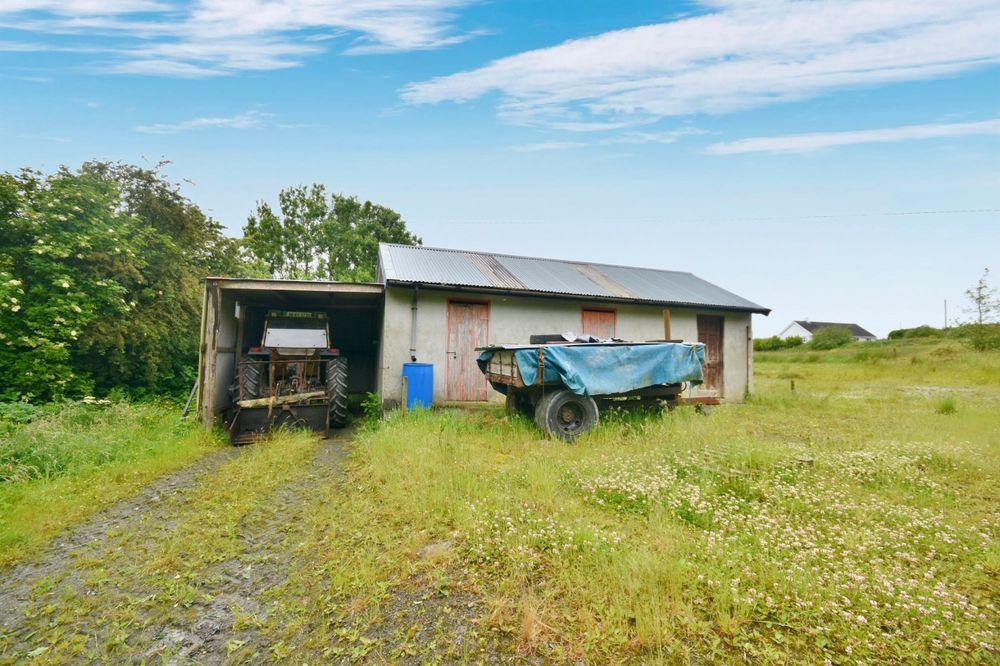
The property is set back from the road and is approached via a gated entrance and a sweeping gravel driveway, which continues around the entire residence. The wraparound driveway is a standout feature, providing continuous vehicular access around the residence - ideal for larger vehicles, trailers, horseboxes or simply everyday convenience. Occupying a generous site with well-maintained lawns, mature hedging and established boundaries, the home enjoys a peaceful rural setting with excellent privacy and countryside views. To the rear of the residence are two substantial block-built storage sheds, incorporating multiple storage bays and a covered lean-to. These are ideal as storage or workshop space, or for machinery or agricultural use.
This is an excellent opportunity to acquire a spacious family home in a peaceful countryside setting, with the added benefit of quality outbuildings and optional additional land. The well-maintained detached residence offers the perfect blend of peaceful country living and convenient access to Listowel and Tralee. For further information or to book a viewing, contact sole selling agent Horgan Properties on 068 24793.
V92 P957. On leaving Listowel, travel towards Tralee on the R555 and at the roundabout take the 1st exit onto the N69. After approx. 10km turn left onto L10466 at Leampreaghane. After 850m turn right onto Tullig and this property is located a short distance along on the left.
Accommodation
Entrance Hall (3.90 x 14.11 ft) (1.19 x 4.30 m)
PVC front door with decorative glazed inset. Tiled flooring. Decorative coving. Access to main living accommodation - living room and kitchen/dining room.
Living Room (14.61 x 11.19 ft) (4.45 x 3.41 m)
Front aspect. Bay window. Wood effect flooring. Decorative coving. Open fireplace with marble surround and granite hearth.
Kitchen/Dining Room (17.81 x 12.09 ft) (5.43 x 3.69 m)
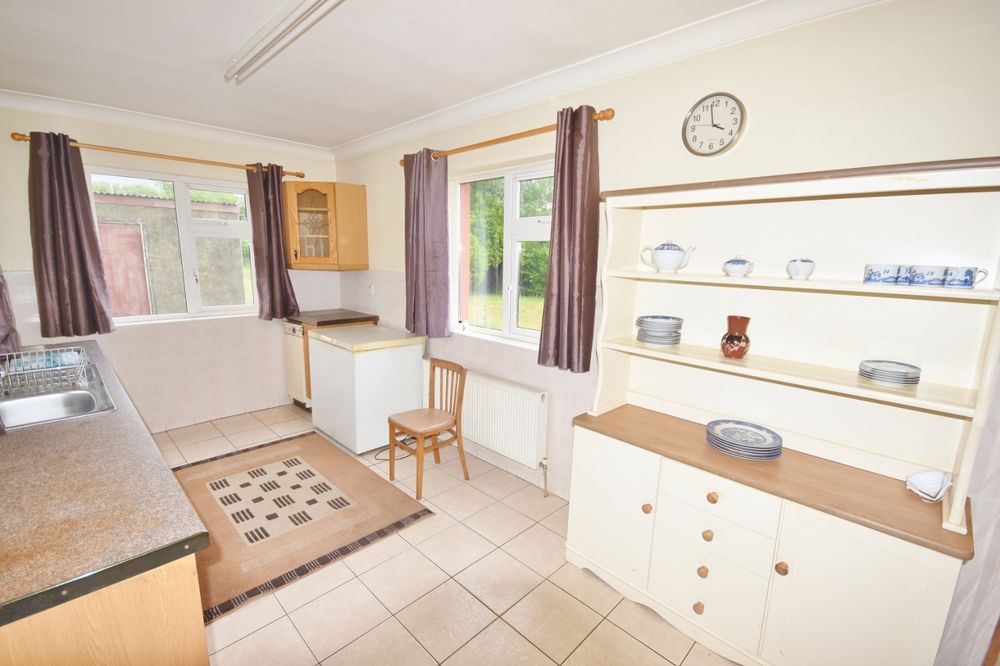
Dual aspect to rear and side. Tiled flooring. Solid oak-style wall and floor units. Stainless steel sink. Tiled splashback. Electric oven. Extractor fan. Dishwasher. Fridge freezer. Traditional solid fuel range. Solid timber glazed internal door leading to utility room.
Utility Room (0.00 x 15.35 ft) ( x 4.68 m)
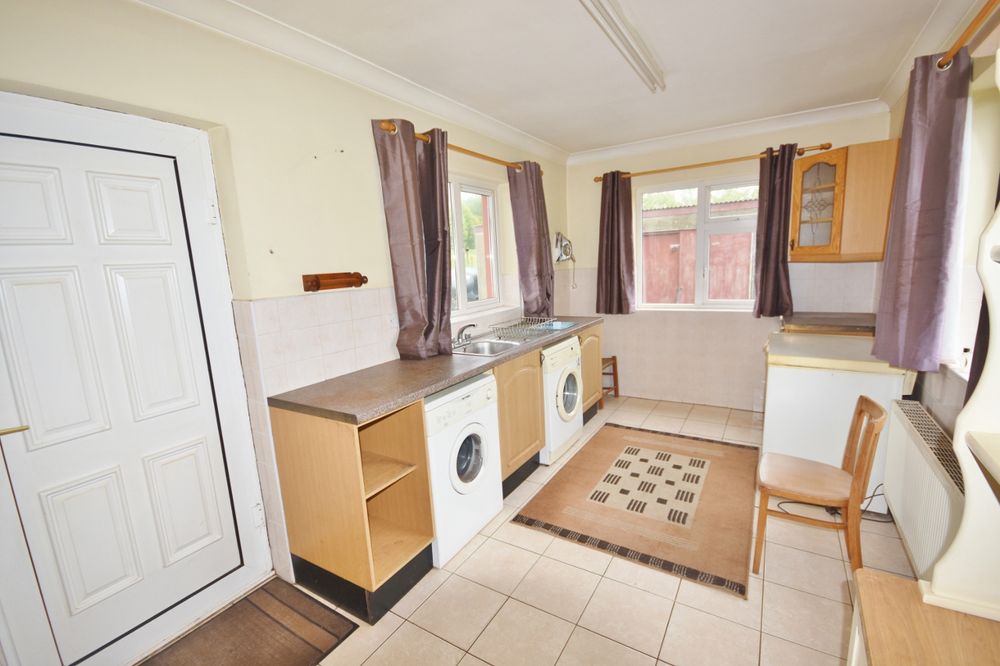
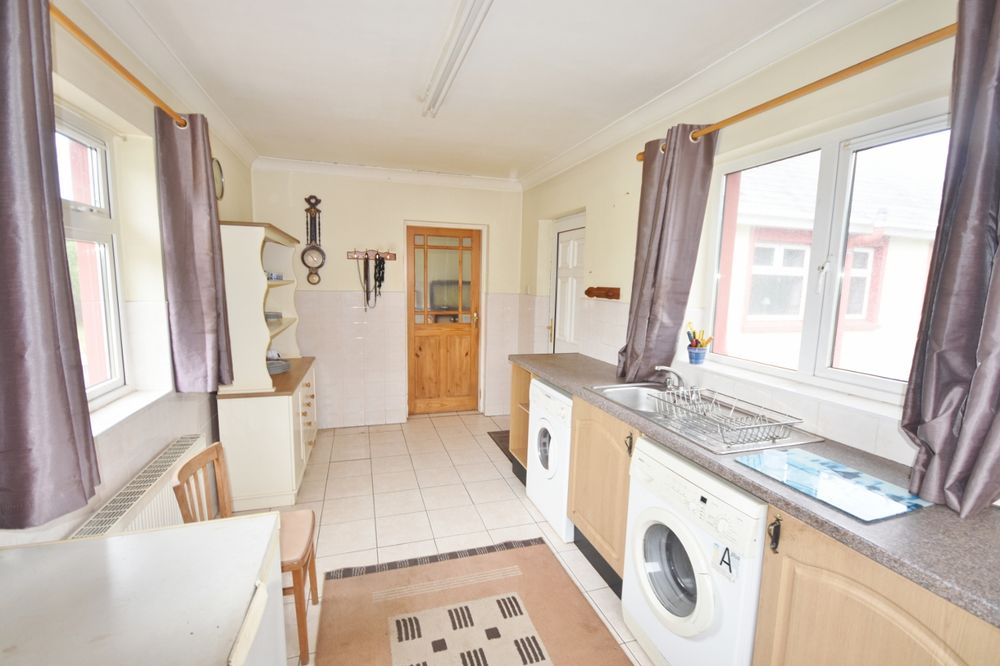
Triple aspect. Located off kitchen/dining room. PVC rear door. Tiled flooring. Base and wall units. Worktop space. Stainless steel sink. Chest freezer. Boiler. Plumbed for washing machine and dryer.
Rear Hallway (12.64 x 3.83 ft) (3.85 x 1.17 m)
Situated off entrance hallway. Tiled flooring. Decorative coving. Shelved hot press. Access to bedrooms and bathroom.
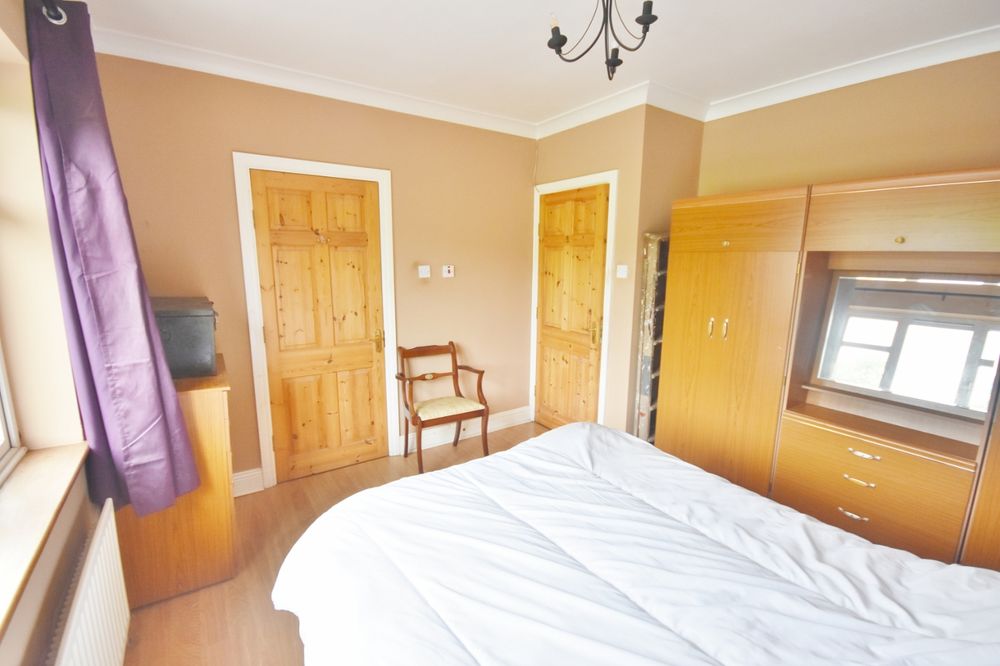
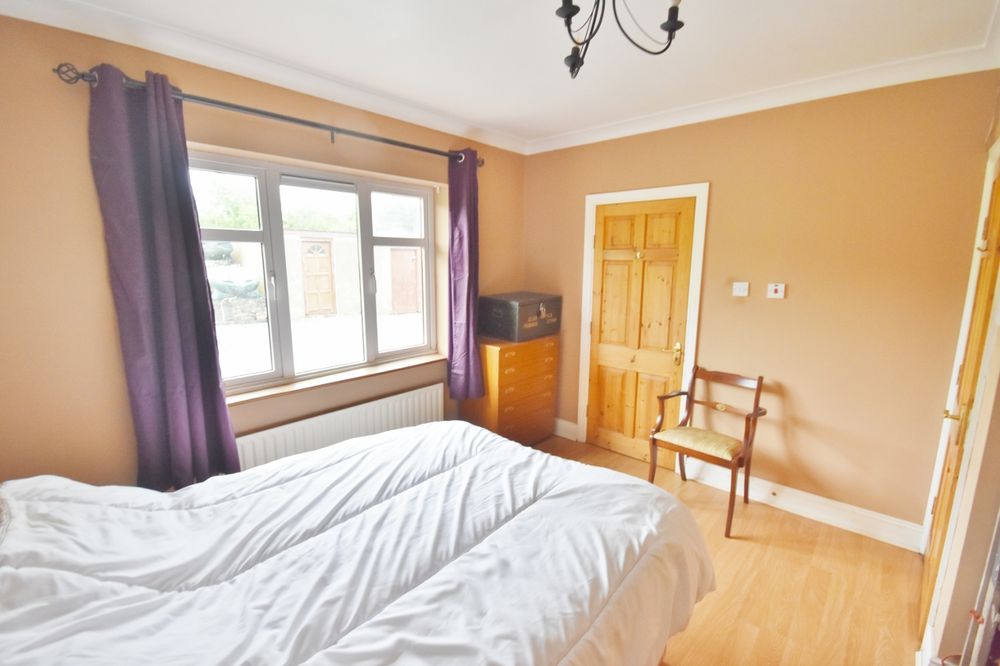
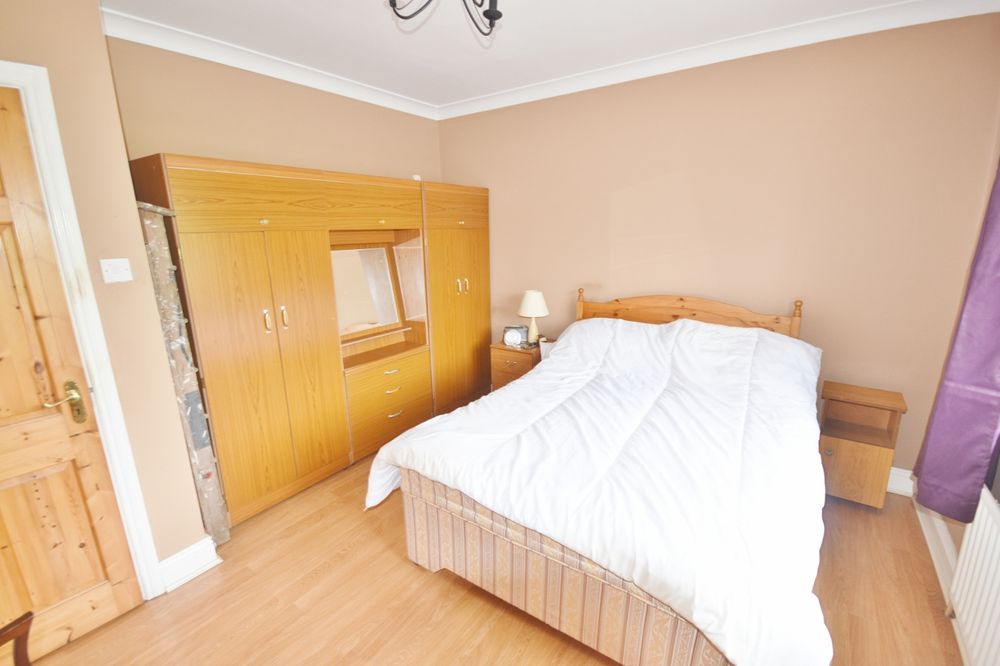
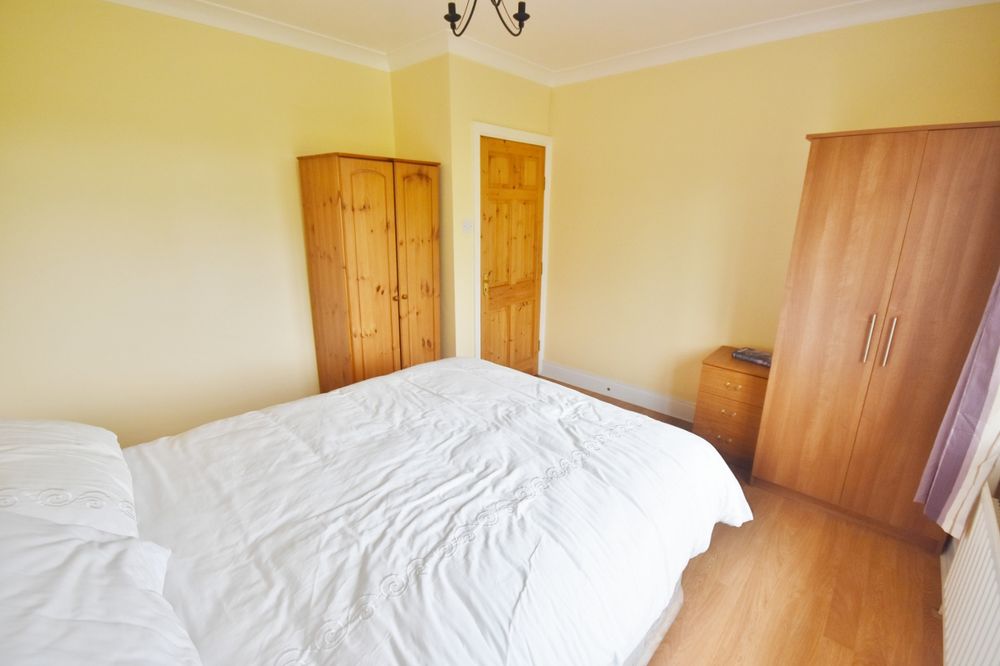
Bedroom 1 (11.66 x 12.00 ft) (3.55 x 3.66 m)
Double bedroom ensuite. Rear aspect. Wood effect flooring.
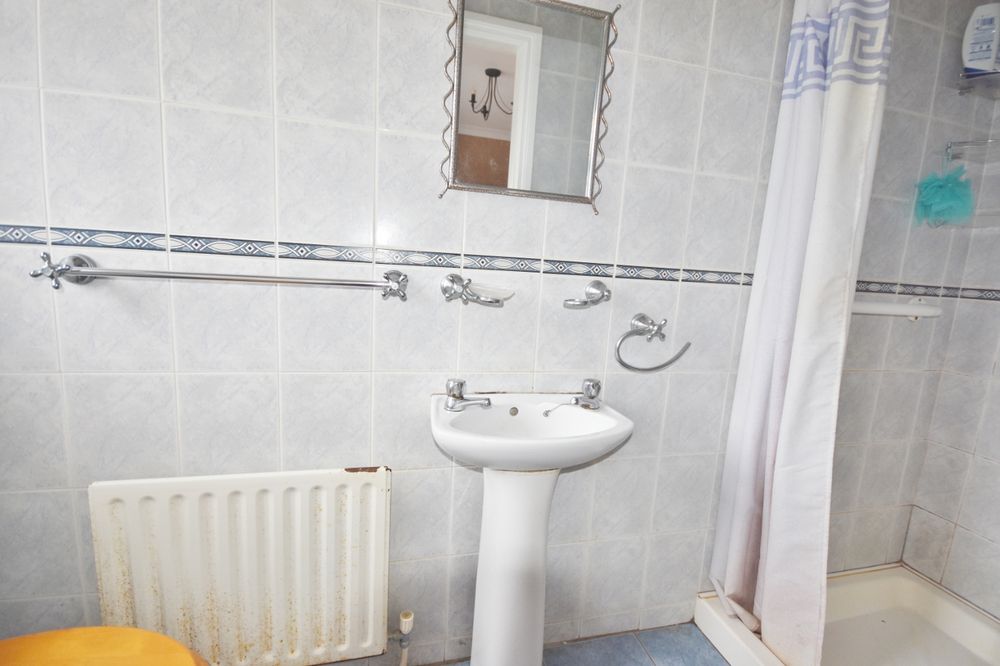
En-suite (2.89 x 9.85 ft) (0.88 x 3.00 m)
Fully tiled. Rear aspect. Frosted glass. Corner shower enclosure with Triton T90 SR electric shower. WC. Wash hand basin.
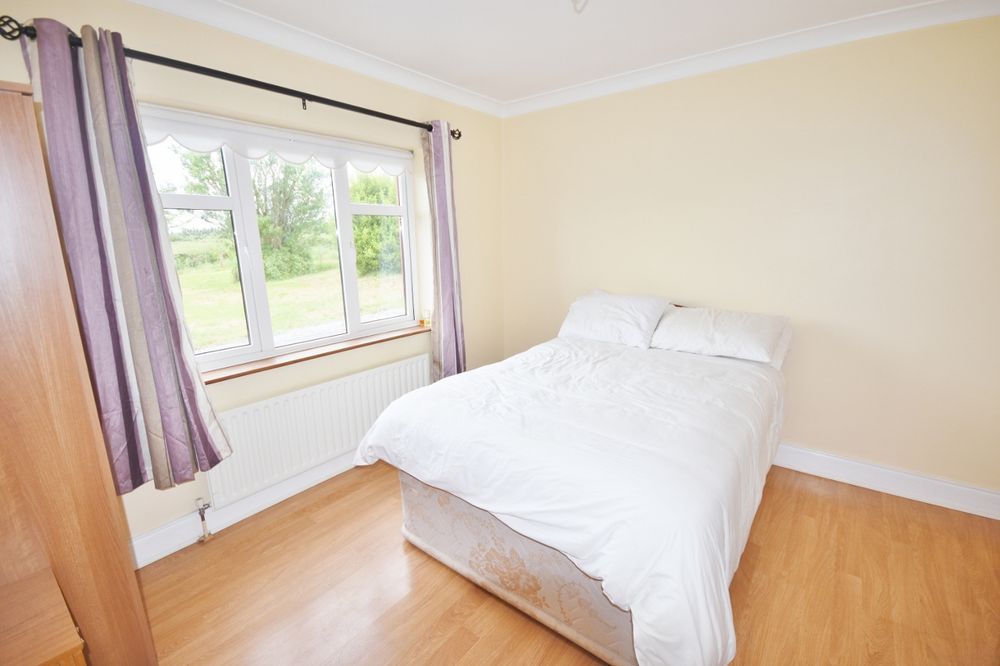
Bedroom 2 (11.69 x 11.88 ft) (3.56 x 3.62 m)
Double room. Front aspect. ? flooring.
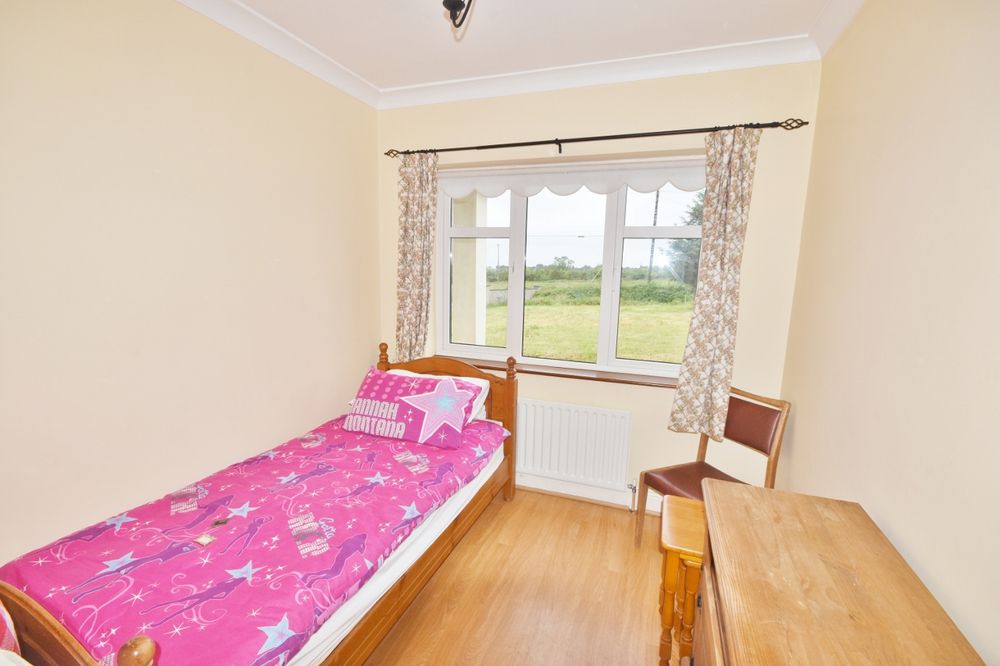
Bedroom 3 (8.12 x 9.62 ft) (2.48 x 2.93 m)
Small double/single bedroom. Front aspect. Wood effect flooring.
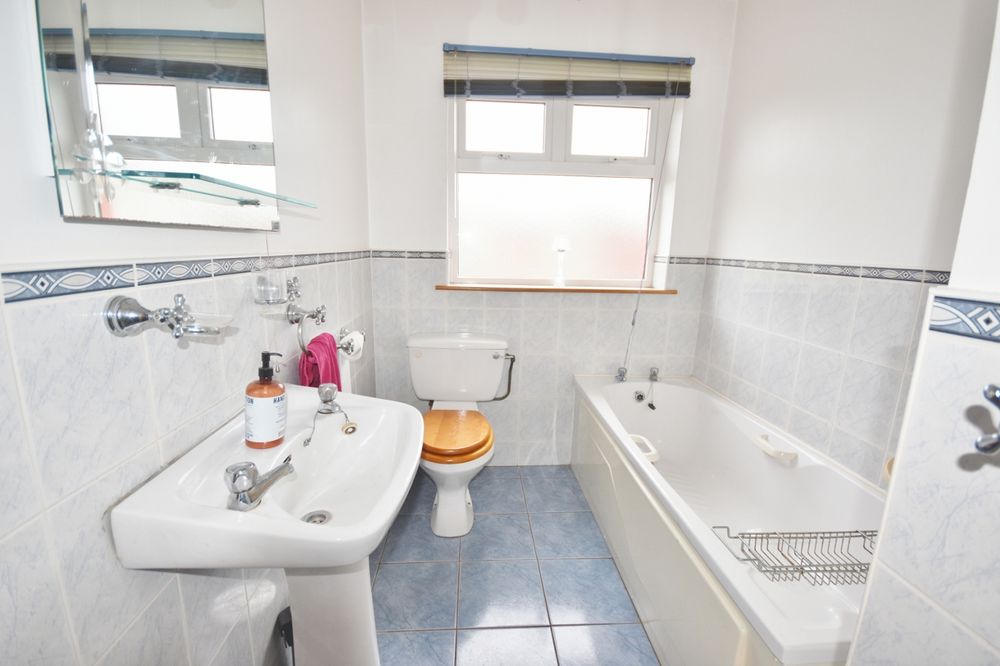
Bathroom (5.83 x 9.93 ft) (1.78 x 3.03 m)
Rear aspect. Tiled flooring. Partially tiled walls. Frosted window. Bath. WC. Wash handbasin.
Outside
Residence set on 3 acres
Option to purchase adjoining 4 to 5 acres
Gated entrance
Wraparound gravel driveway
Two substantial block-built storage sheds
Lands suitable for small farm enterprise
Potential to extend subject to planning
Services
Mains water
Septic tank
Features
- Residence set on 3 acres
- Option to purchase adjoining 4 to 5 acres
- Gated entrance
- 3 bedroom(1 ensuite)
- Open-plan kitchen/dining room
- Separate utility room
- Oil fired central heating
- Double glazed PVC windows and external doors
- Spacious garage and block built storage sheds
- Wraparound gravel driveway
Neighbourhood
Tullig Upper, Kilflynn, Co. Kerry, V92 P957
Mary Horgan