1 The Lodges, Rocky Valley Crescent, Kilmacanogue, Co. Wicklow, A98 HD68

Floor Area
1062 Sq.ft / 98.63 Sq.mBed(s)
3Bathroom(s)
1BER Number
119751188Details
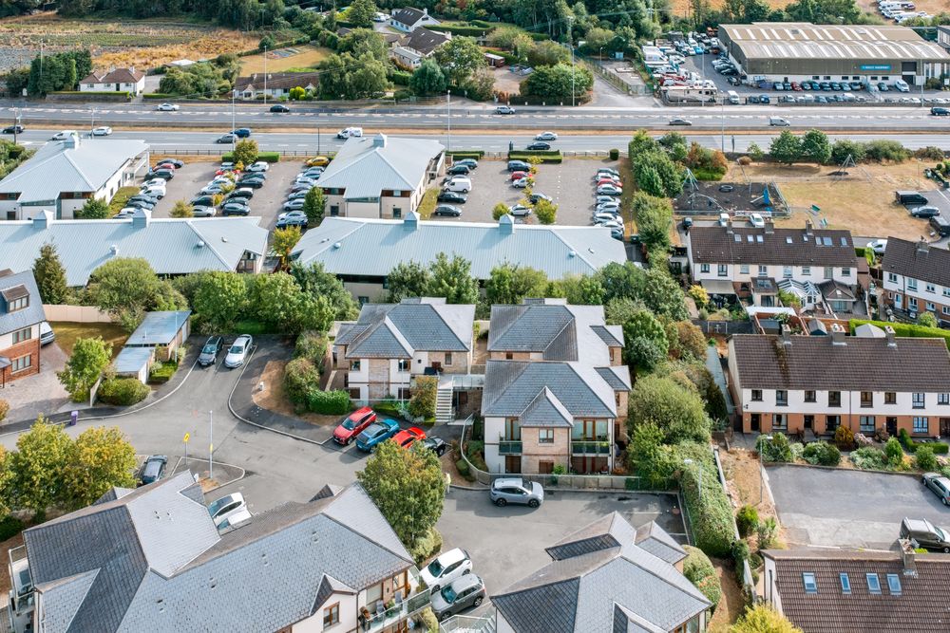
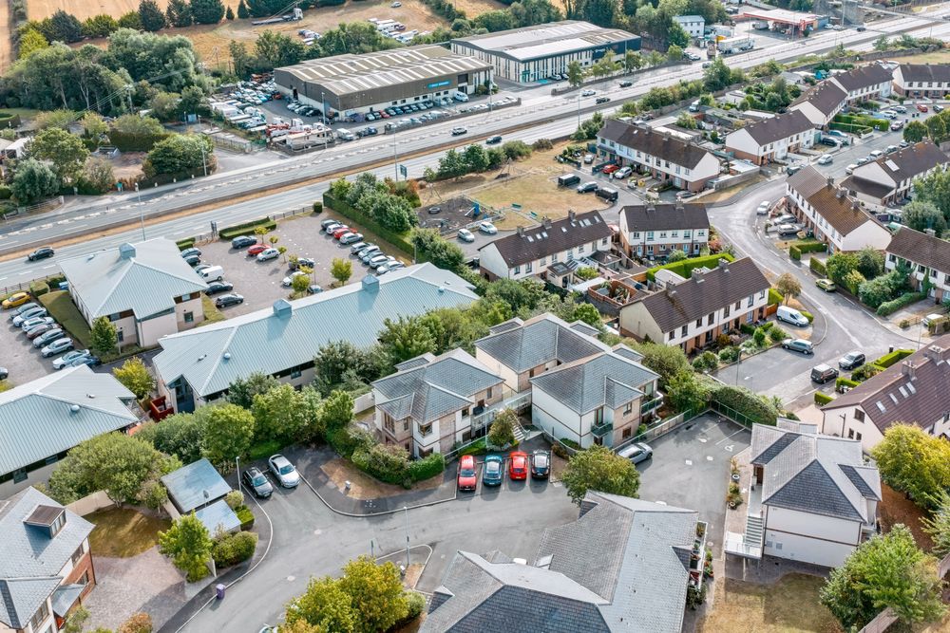
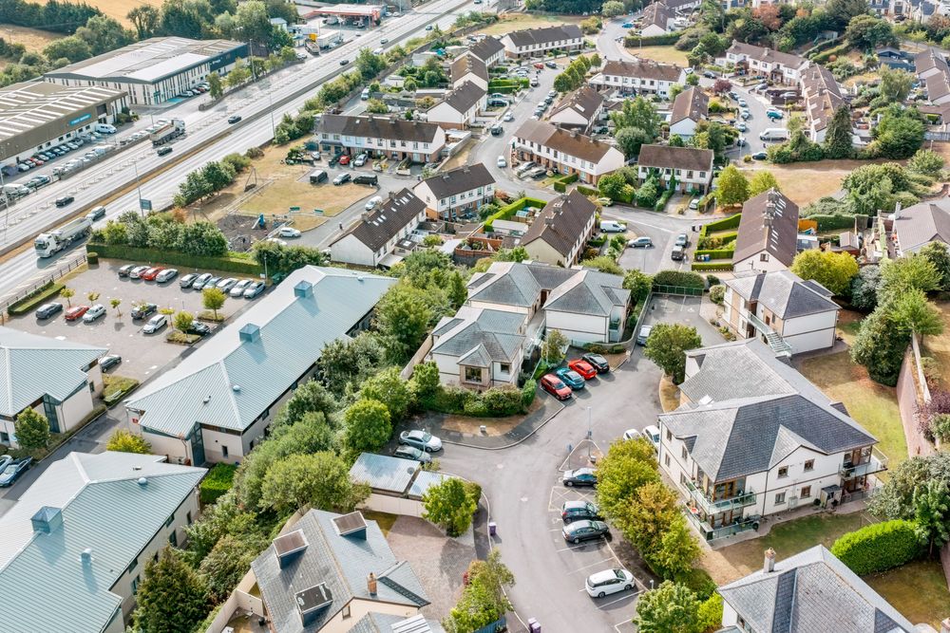
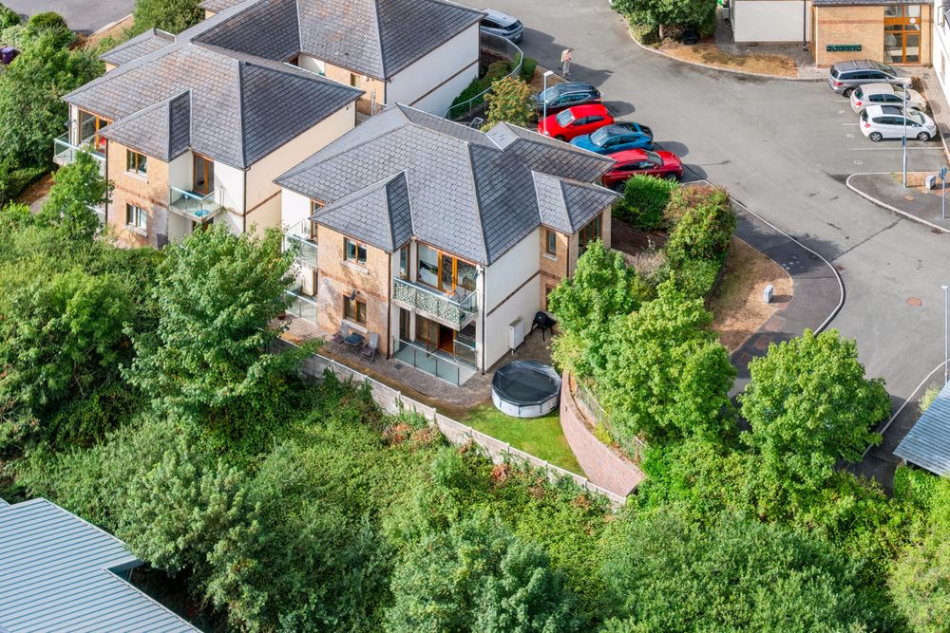
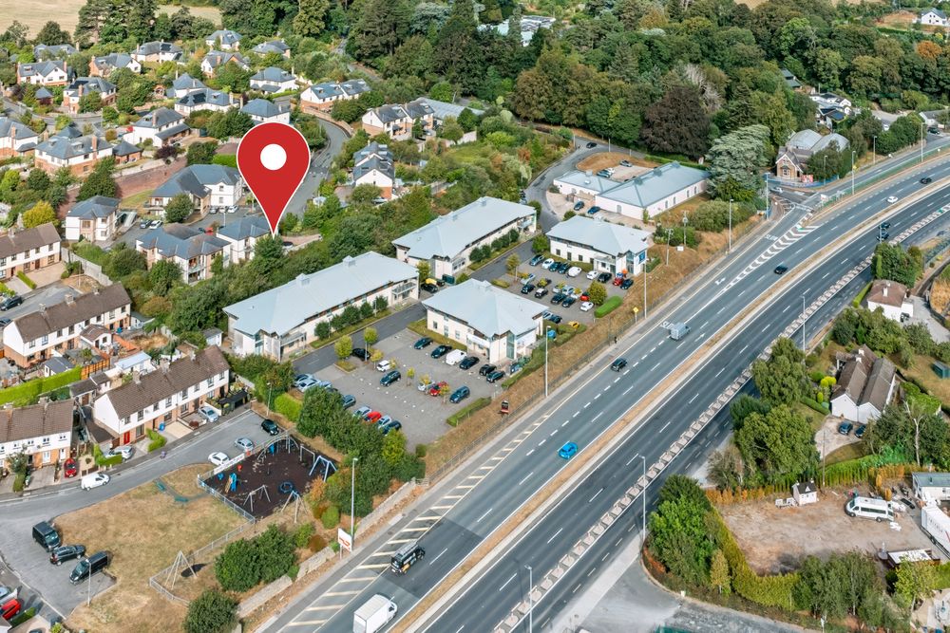
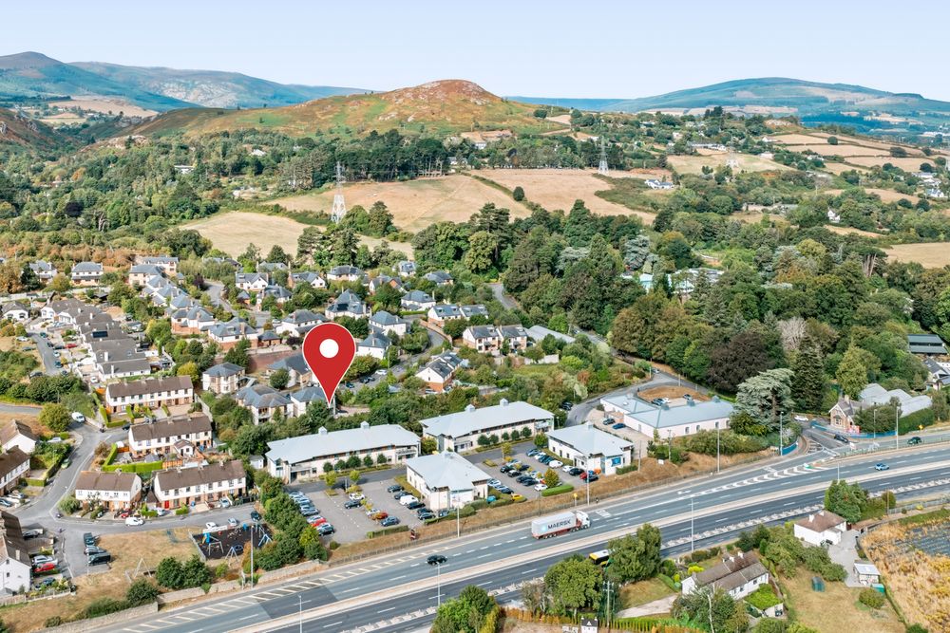
Garrett O Bric Property Advisors welcome you to this wonderful own door three bed apartment nestled in this exclusive development. Rocky Valley Crescent is located in the charming village of Kilmacanogue, at the gateway to the Garden of Ireland with the stunning backdrop of Sugarloaf mountain. This sale presented purchasers with a rare opportunity to acquire a truly distinctive home finished to an exceptional standard. Natural light floods every room through the numerous picture windows and French doors bringing the outside inside. Cleverly designed this stylish home combines contemporary design with bright spacious accommodation extending to almost 100 square metres. Outside is equally as impressive with one of the many stand out features being the extraordinary outside space available to the residents of number 1. A private courtyard leads to an own door access, once inside you can't fail to be impressed by this wonderful home, a bright welcoming hallway leads to a stunning L shaped living spacious boasting dual aspect and is bathed in natural light creating a warm and inviting ambience. This room enjoys access to a wonderful terrace which leads on to the private communal gardens. A superb kitchen has been thoughtfully designed with both style and functionality in mind boasting sleek contemporary finishes and ample storage plus all your cooking needs. There are three sumptuous bedrooms each is generously proportioned and home to fitted wardrobes providing an abundance of storage, two of the rooms boast access to the private terrace. The accommodation is complete with a luxurious bathroom.
Set in the heart of Kilmacanogue, this friendly village boasts a real sense of community with the village home to a lively primary school, a local church, a well stocked Circle K convenience store, Bertos Pizzaria and Café boasting authentic Italian cuisine and of course Society Drive Thru Coffee shop offering coffee, drinks and treats all served with a smile directly to your car. The wonderful Avoca Handweavers is just minutes away offering luxurious shopping, the Sugar Tree Café and The Ferm House Restaurant all set in truly stunning grounds with a wonderful childrens woodland walk. This sale provides not only the opportunity to acquire a wonderful home but also an enviable lifestyle with an array of leisure and sporting options close at hand teamed with wonderful mountain walks. Early viewing is highly recommended to truly appreciate all this home has to offer.
Features Include
Exceptionally Spacious Home
Generously Proportioned Rooms
Stylish Contemporary Decor Throughout
Presented in Pristine Condition Throughout
Own Door Access
Exceptional Outdoor Space
Surface Parking
One Designated Parking Space
Minutes From All Amenities and Services
M11 is Just Moments Away Providing Speedy Access to All Surrounding Areas
Low Rise Development
Double Glazed Windows and Doors
Gas Fired Central Heating System
BER Rating C
Spacious Accommodation Extending to 98.63 square metres
Accommodation
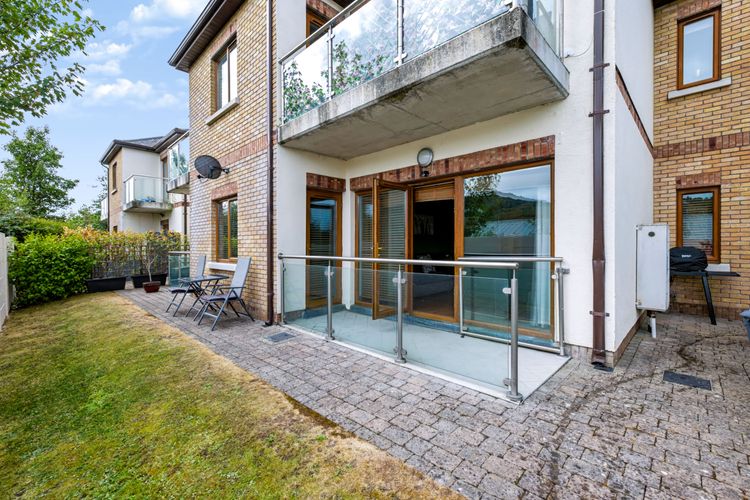
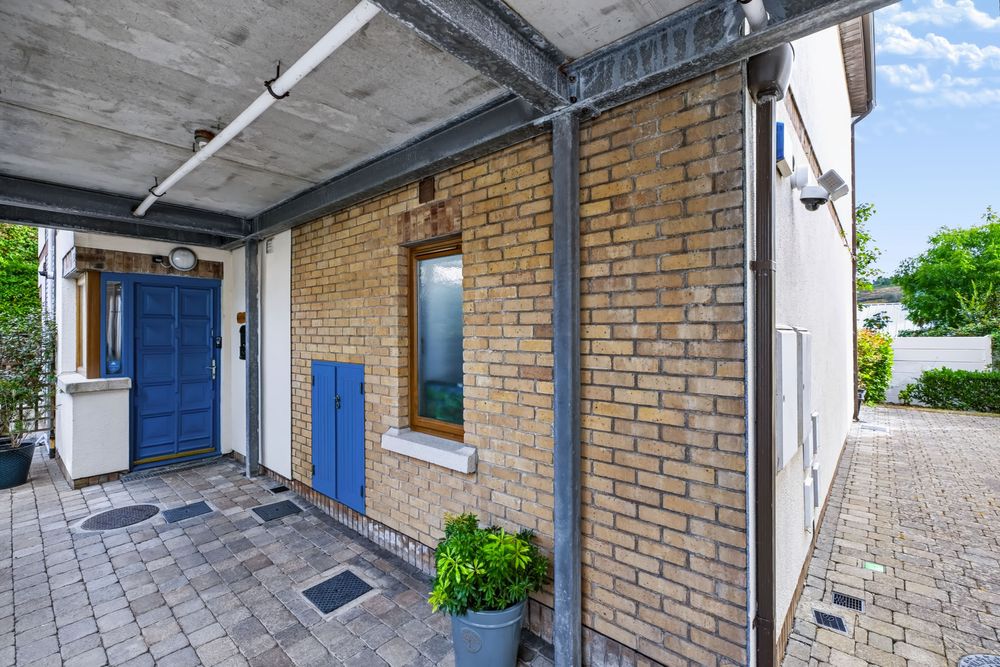
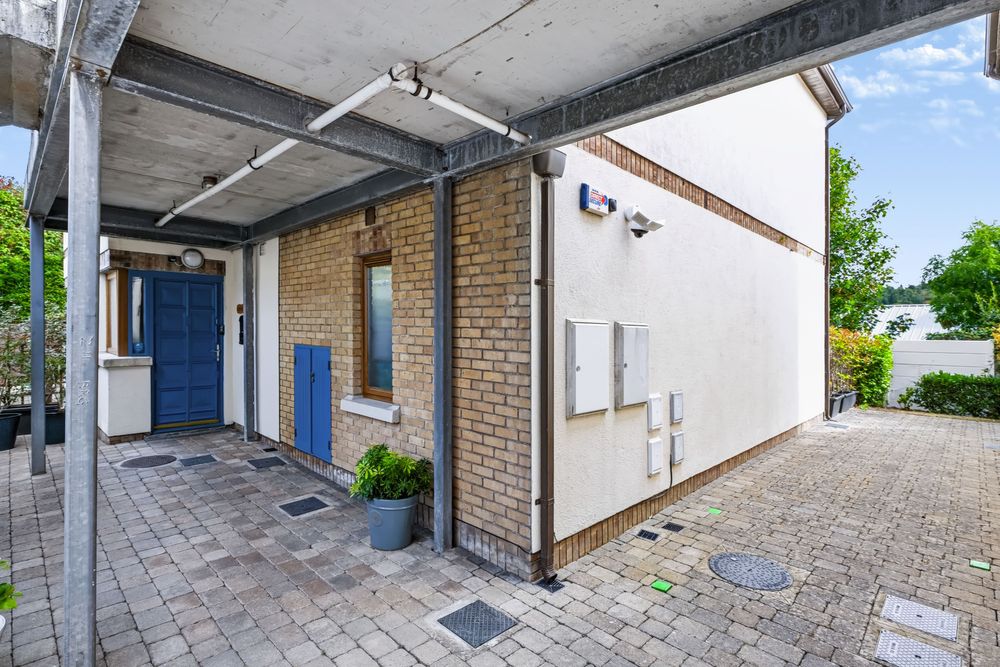
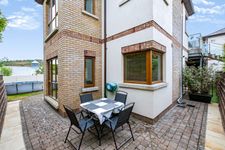
Wonderful own door approach via a private patio area paved with attractive Castle Stone cobbles.
Entrance and Reception Hallway
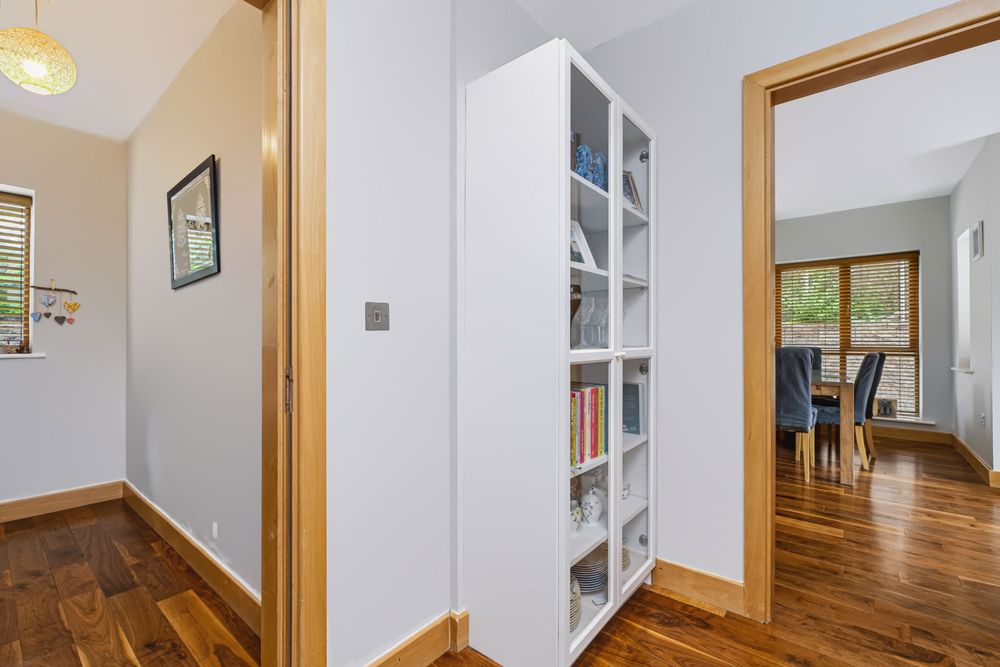
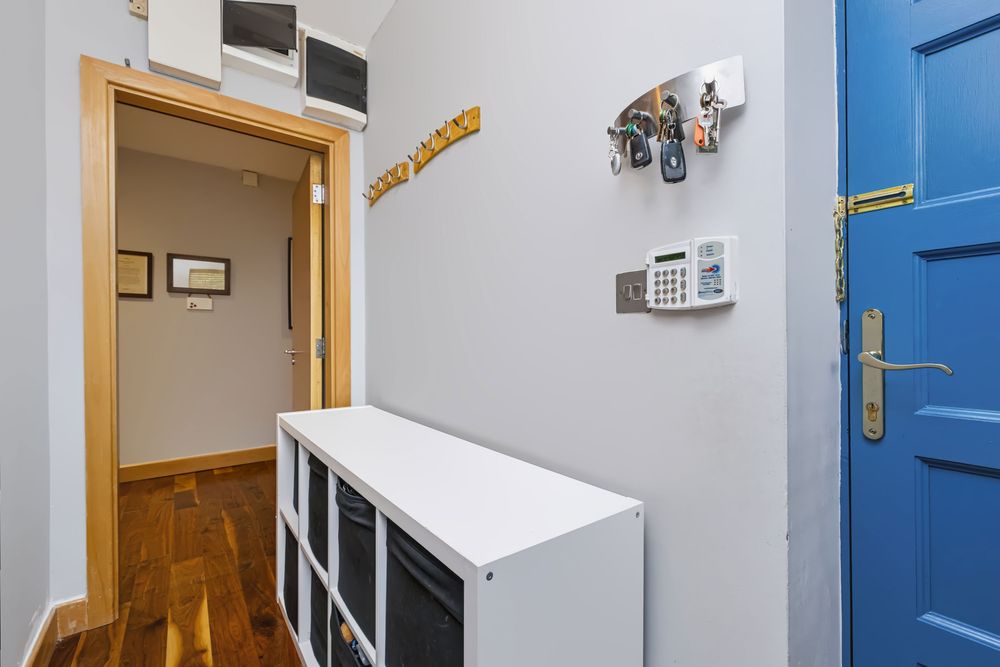
This welcoming approach sets the tone perfect and is bright and airy with warm timber flooring creating a practical yet stylish statement while reflecting the light beautifully. The inner hallway is home to a hotpress providing ample linen storage.
Open Plan Living Dining Room
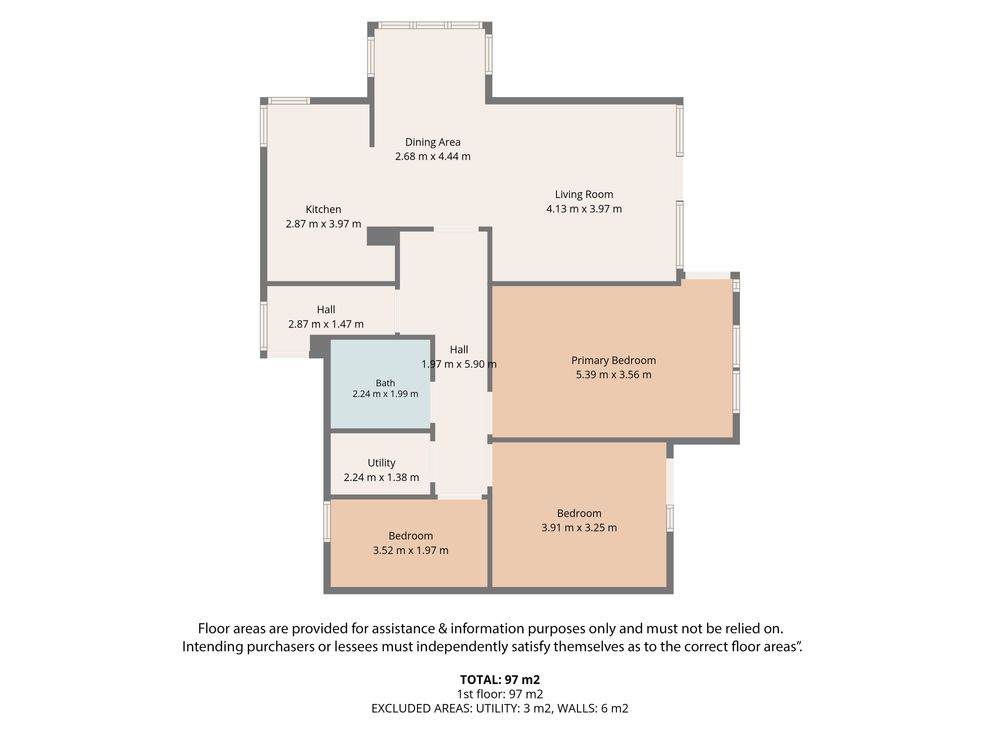
4 x 6.9m plus 2.5 x 1.8m
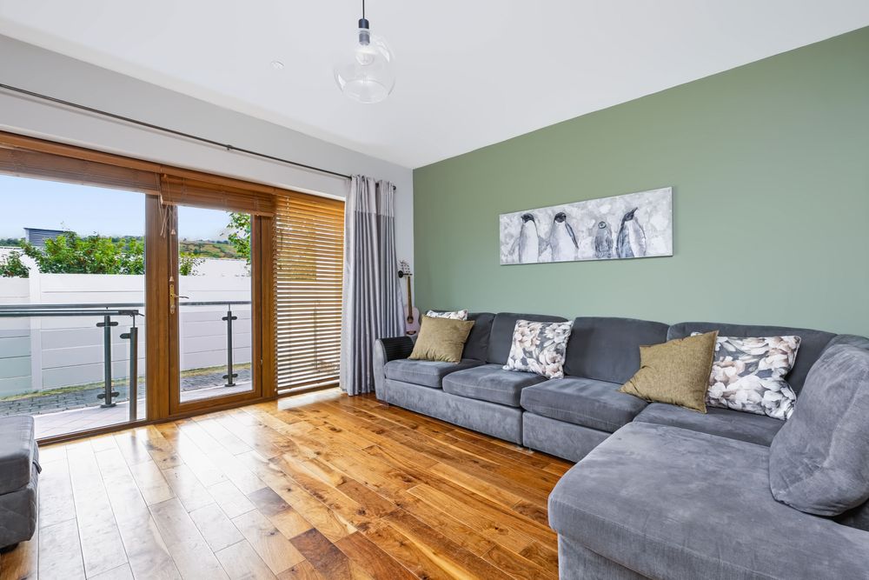
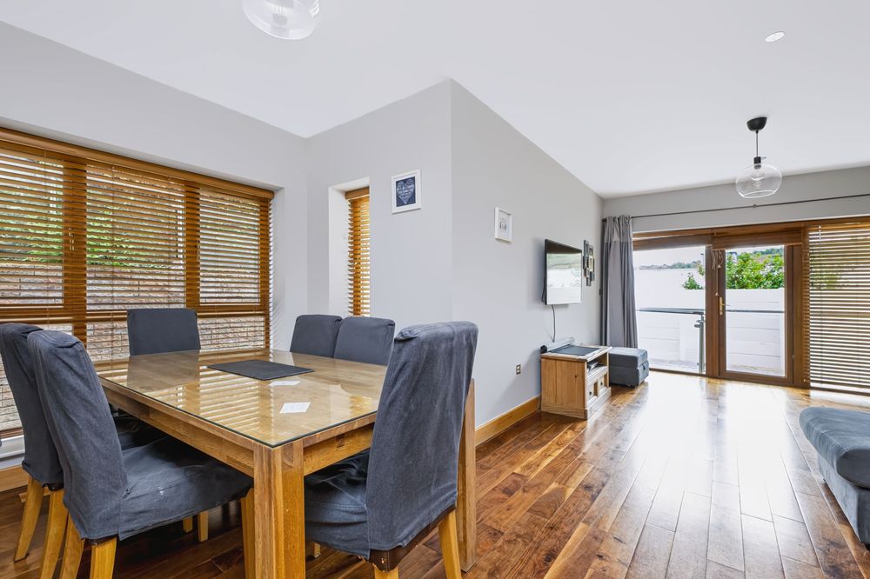
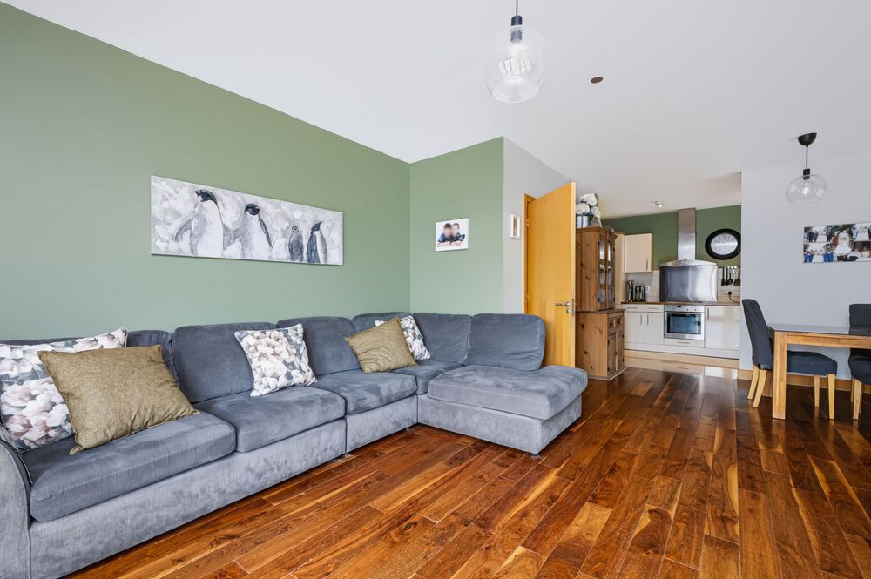
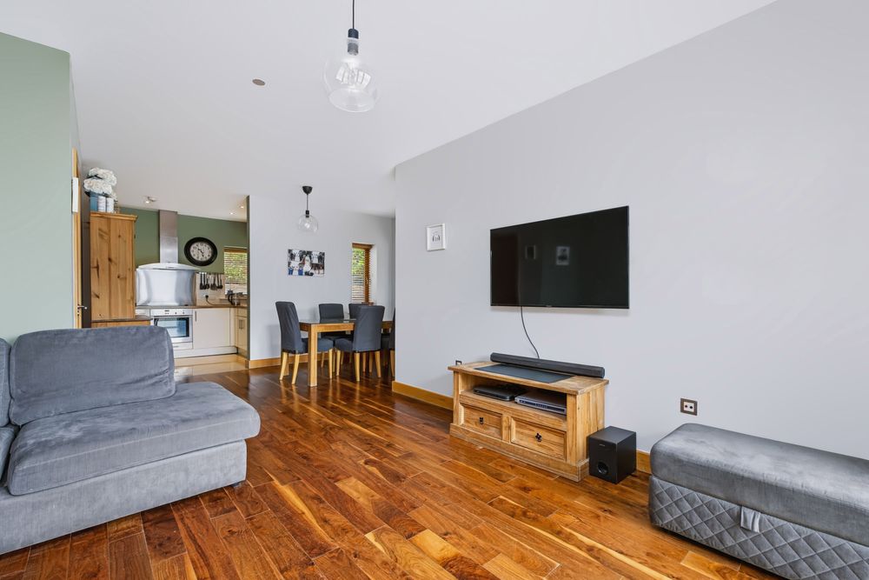
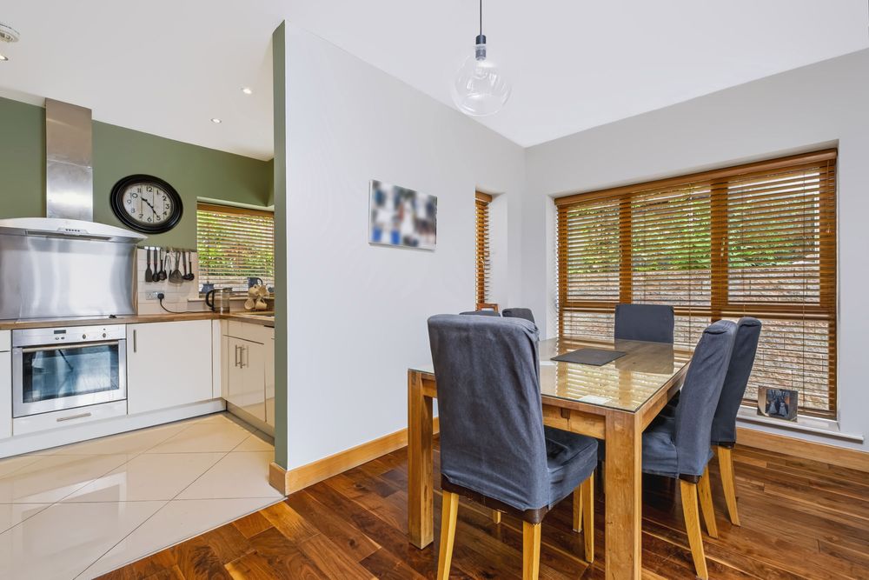
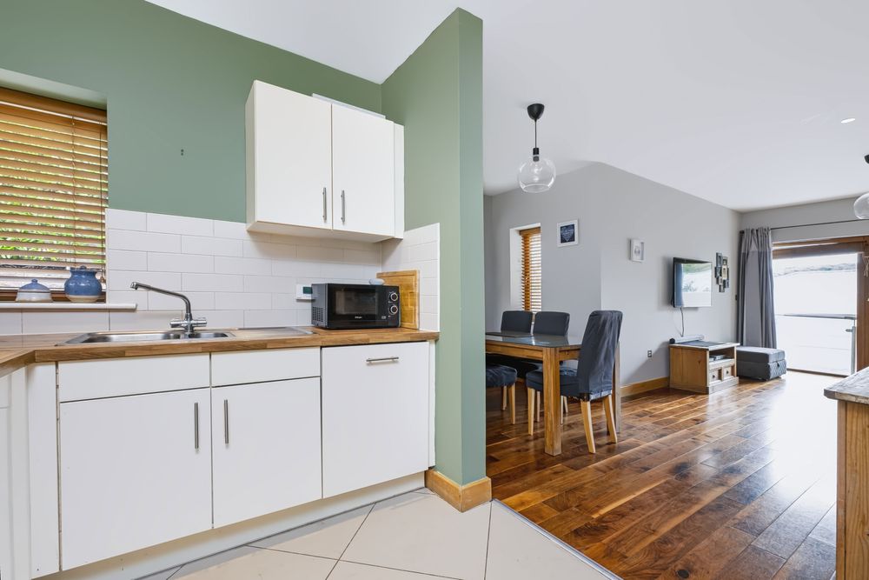
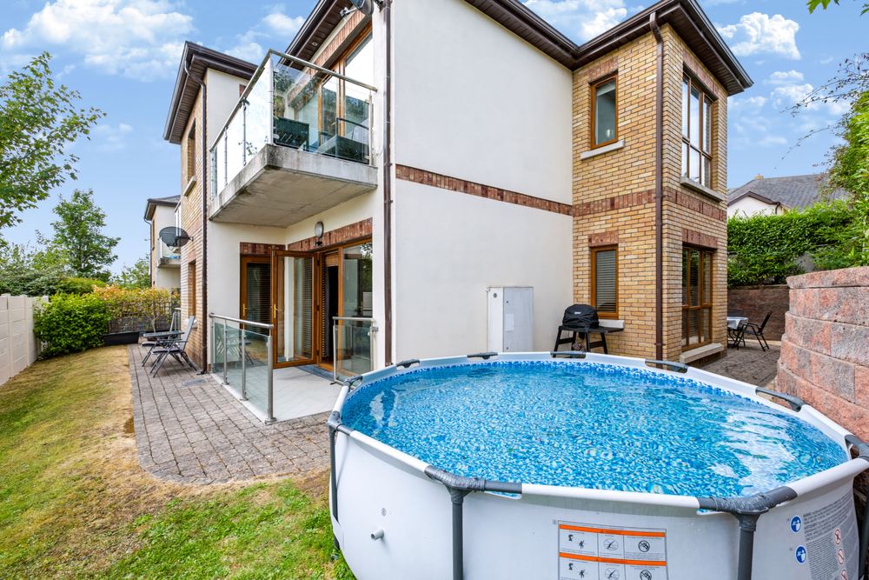
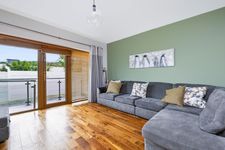
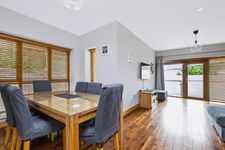
This light filled living space boasts dual aspect windows overlooking the landscaped grounds, this spacious area provides ample space for designated living and dining room areas. The living room area features an almost entire glazed wall with a central door flanked by floor to ceiling windows bringing the outside inside and providing access to the balcony and patio area. The dining room area is ideally positioned close to the kitchen and also boasts a window overlooking the gardens. The entire is floored in warm timber flooring continued seamlessly from the hallway adding to the sense of space.
Kitchen
2.4 x 4m
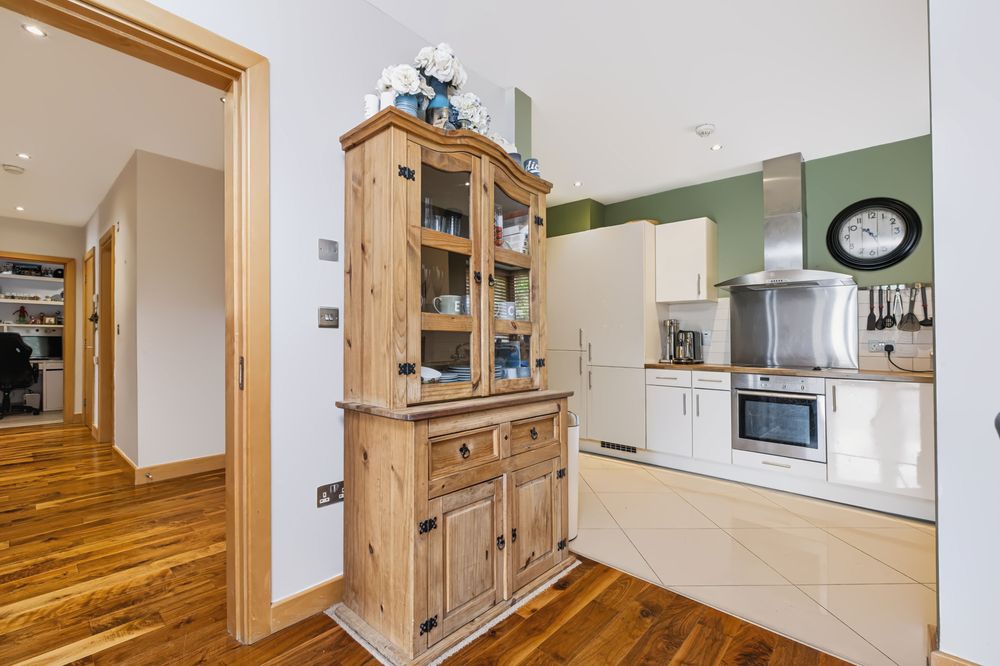
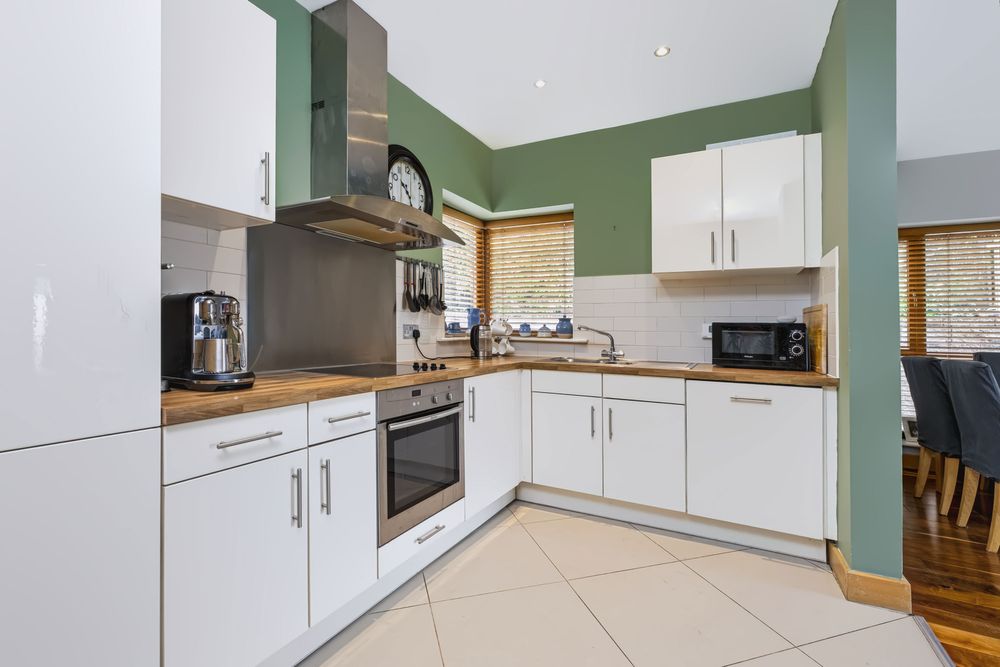
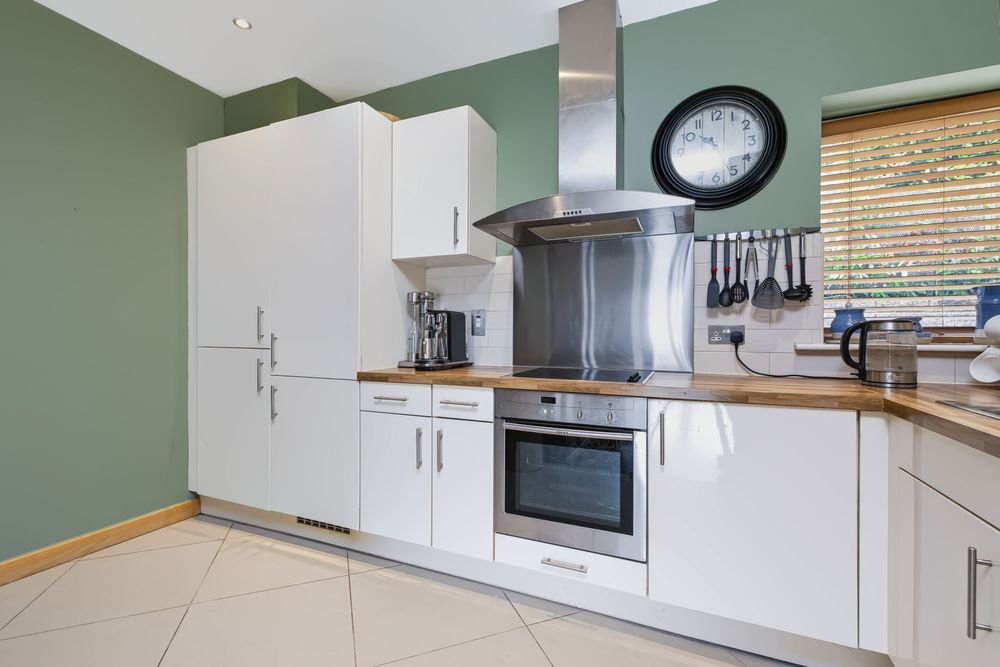
A superb kitchen has been thoughtfully designed with both style and functionality in mind boasting sleek contemporary finishes with units finished with contemporary cream high gloss doors with ample storage plus all your cooking needs provided with a built in Neff oven, induction hob with extract fan overhead, integrated appliances including fridge freezer and dishwasher. Extensive shelving here provides additional storage and display areas. With ease of maintenance in mind the floor is complete with stylish large cream porcelain tiles.
Bedroom No. 1
3.4 x 5.3m
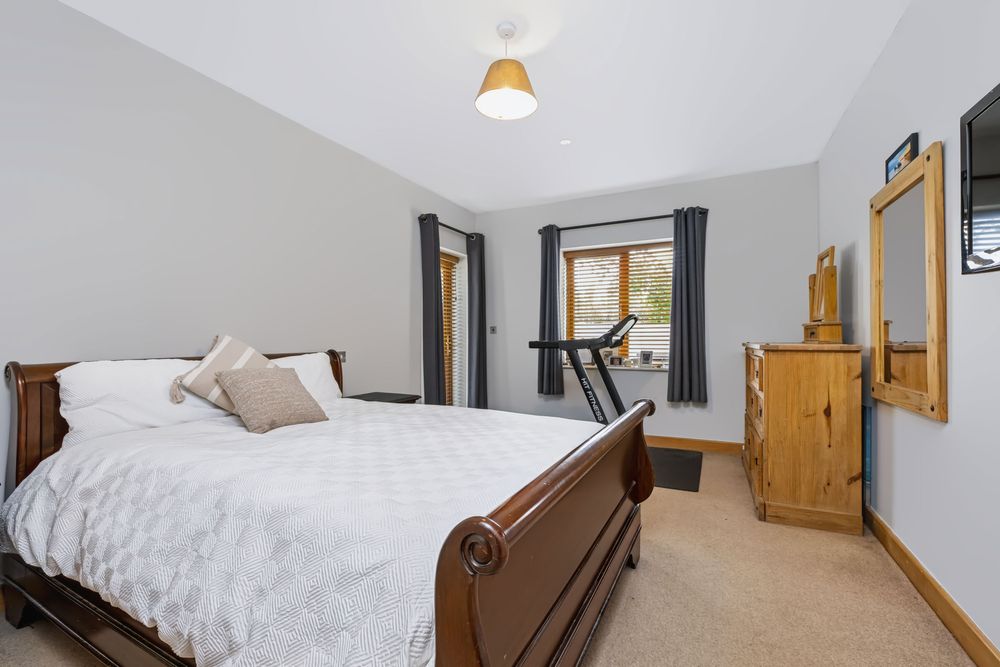
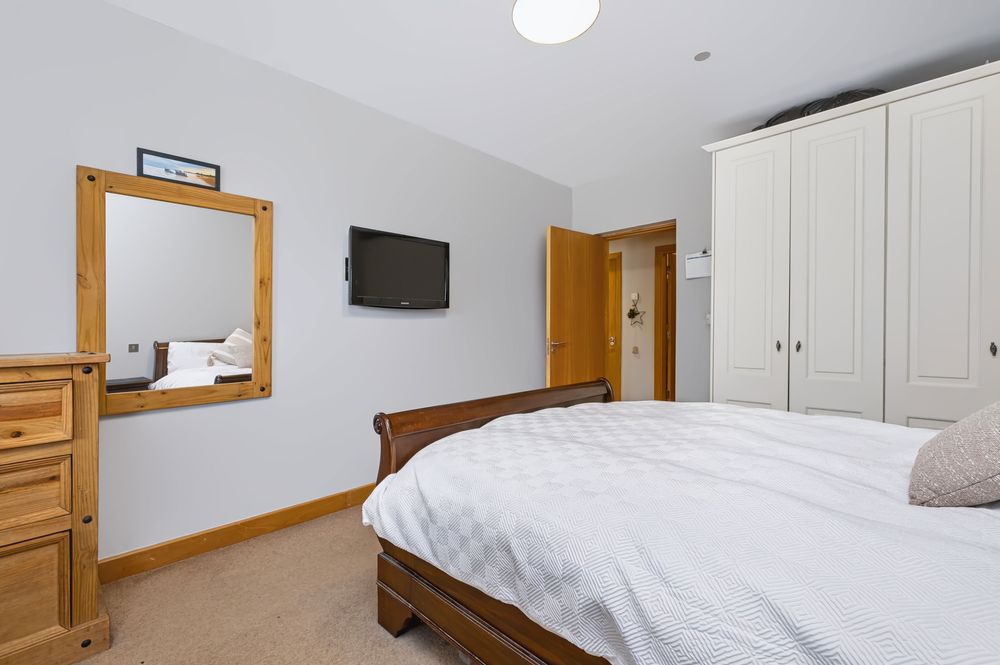
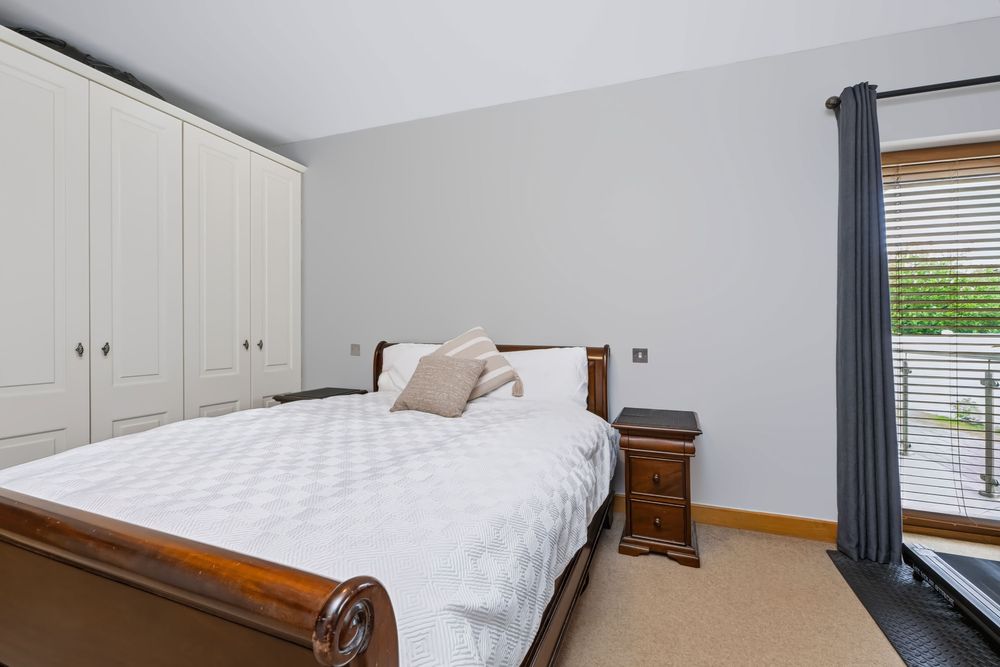
This spacious double bedroom is filled with natural light and enjoys access to the patio and garden areas, the room is home to an excellent range of floor to ceiling fitted wardrobes providing all your storage needs. Cosy carpeting in a neutral shade adds a sense of warmth.
Bedroom No. 2
3.9 x 3.4m
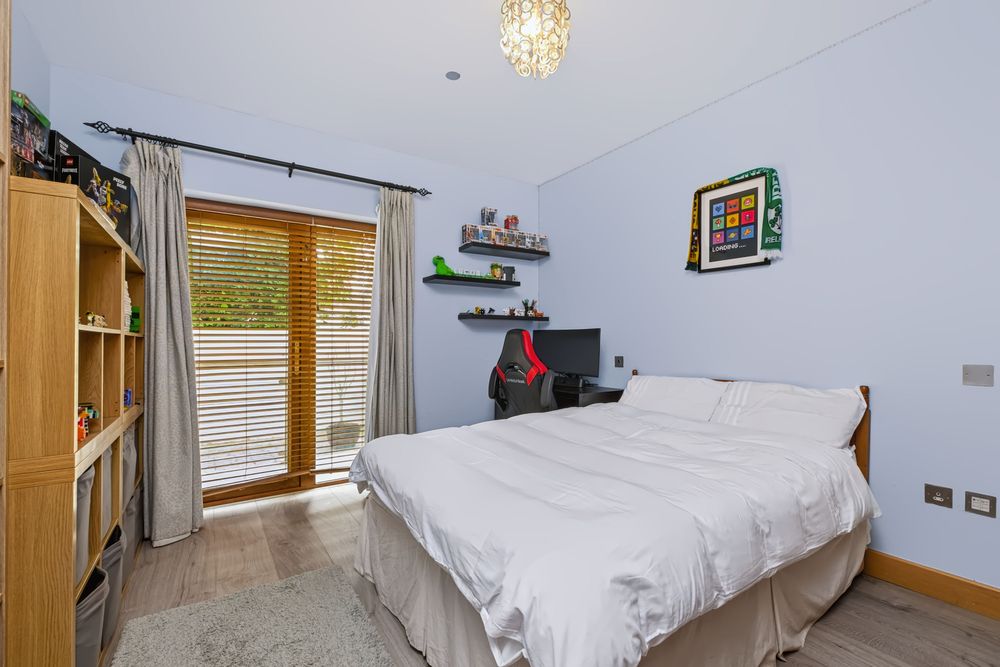
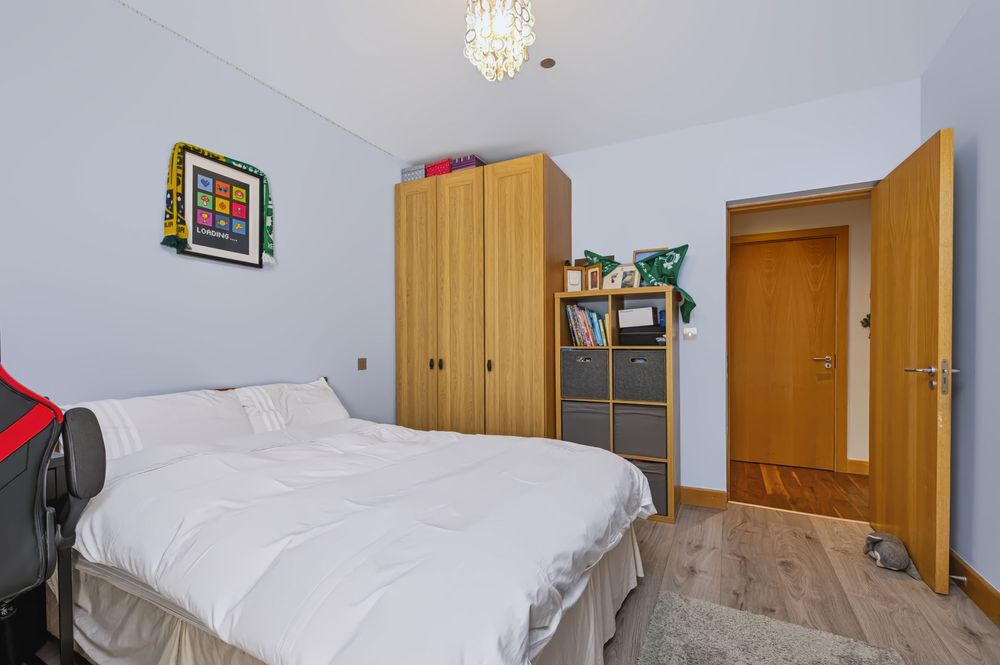
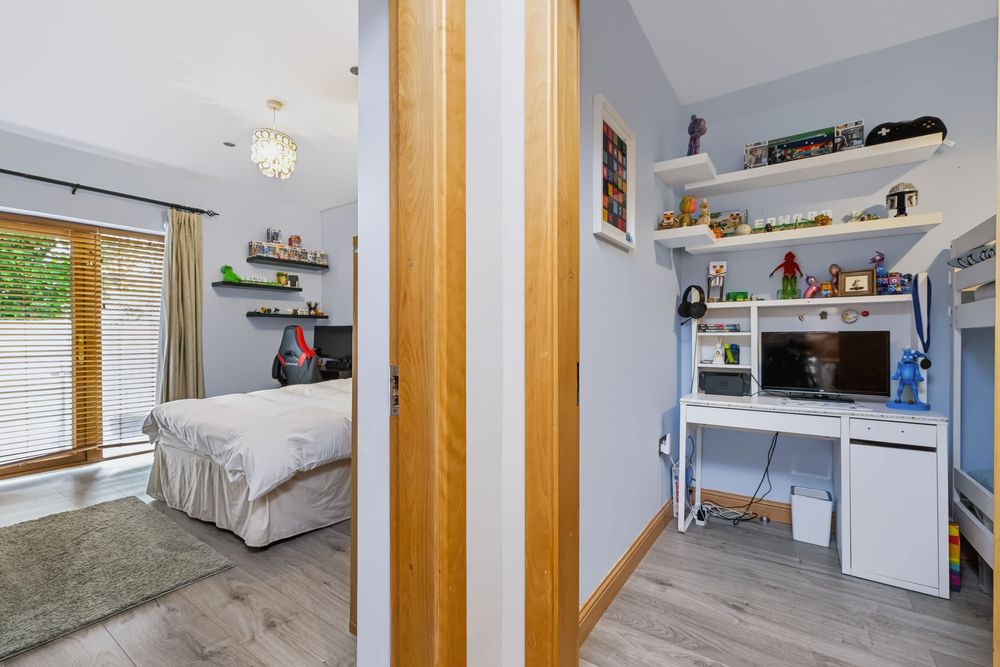
Again this double bedroom enjoys access to the patio area and is home to a bank of floor to ceiling fitted wardrobes creating a perfect storage solution. The room is finished with laminate timber flooring in a contemporary shade.
Bedroom No. 3
2 x 3.5m
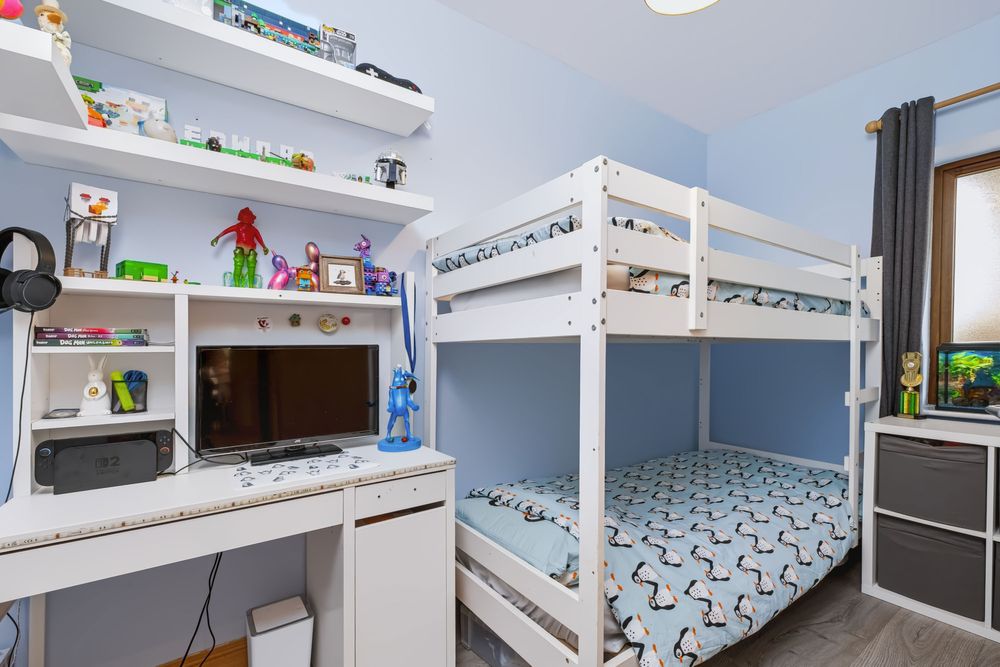
The final bedroom is also generous in size and boasts laminate timber flooring at foot, the room is home to a built in shelving unit and study desk.
Bathroom
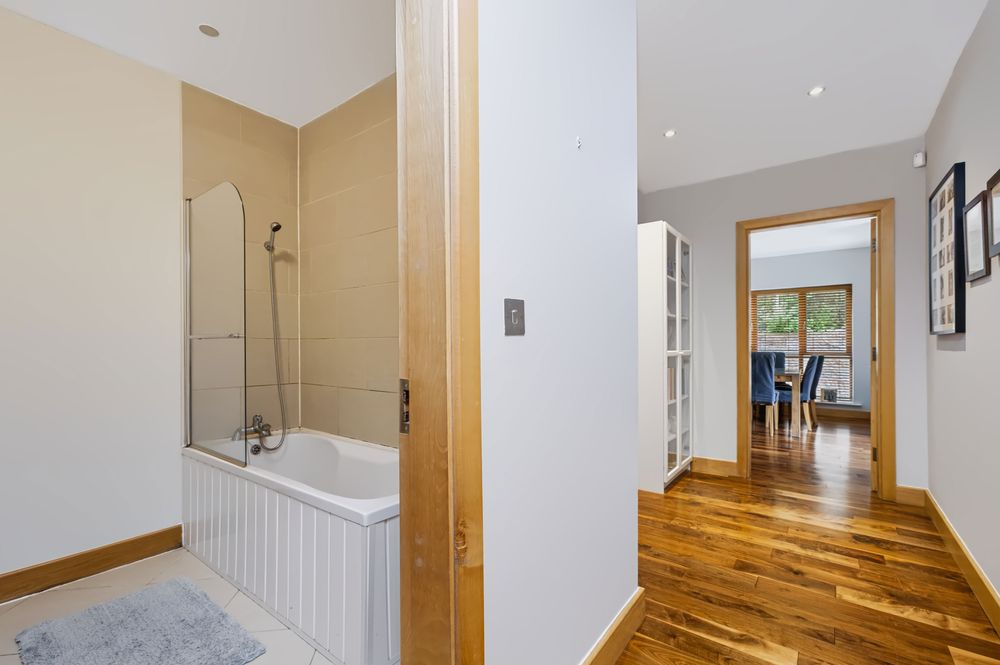
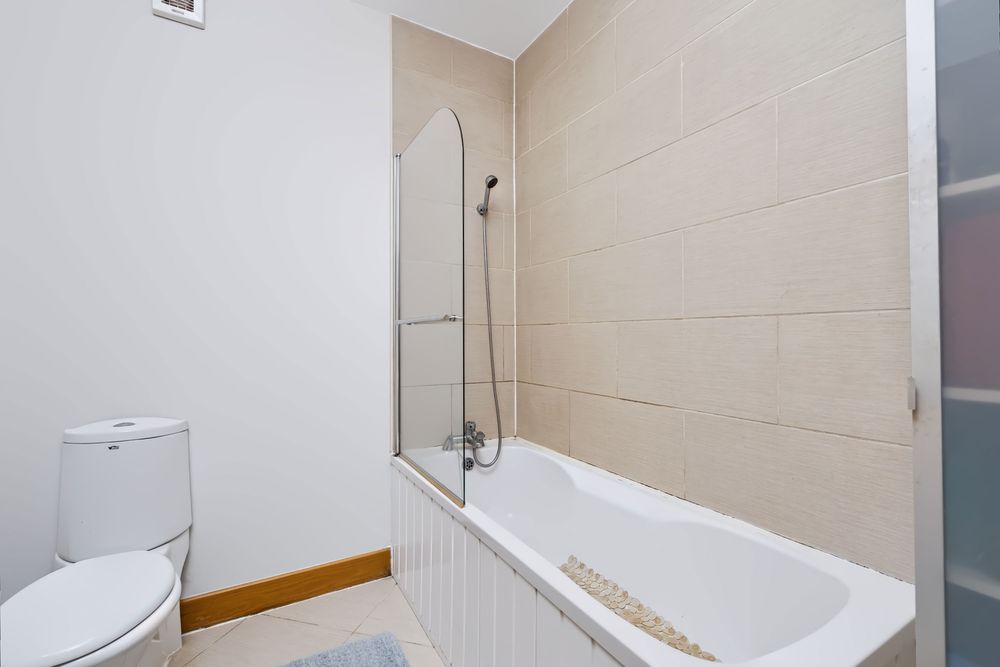
The family bathroom completes the accommodation perfectly, with extensive tiling adding a touch of luxury plus high quality sanitary ware in classic white includes wc, wash hand basin and bath with shower facility overhead screened by a glazed door. A built in vanity unit provides useful bathroom storage.
Outside:
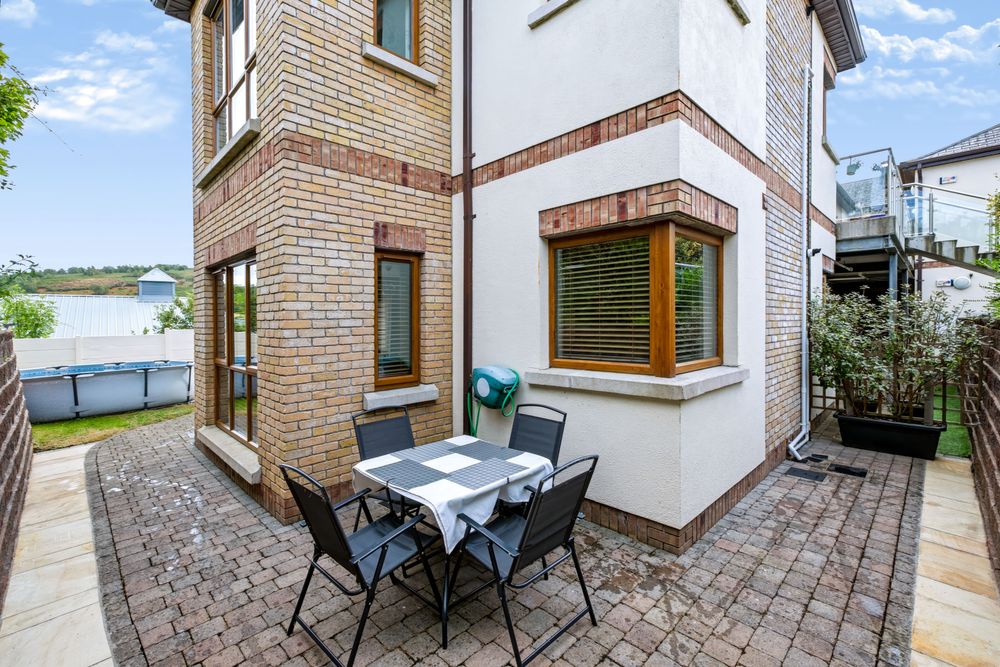
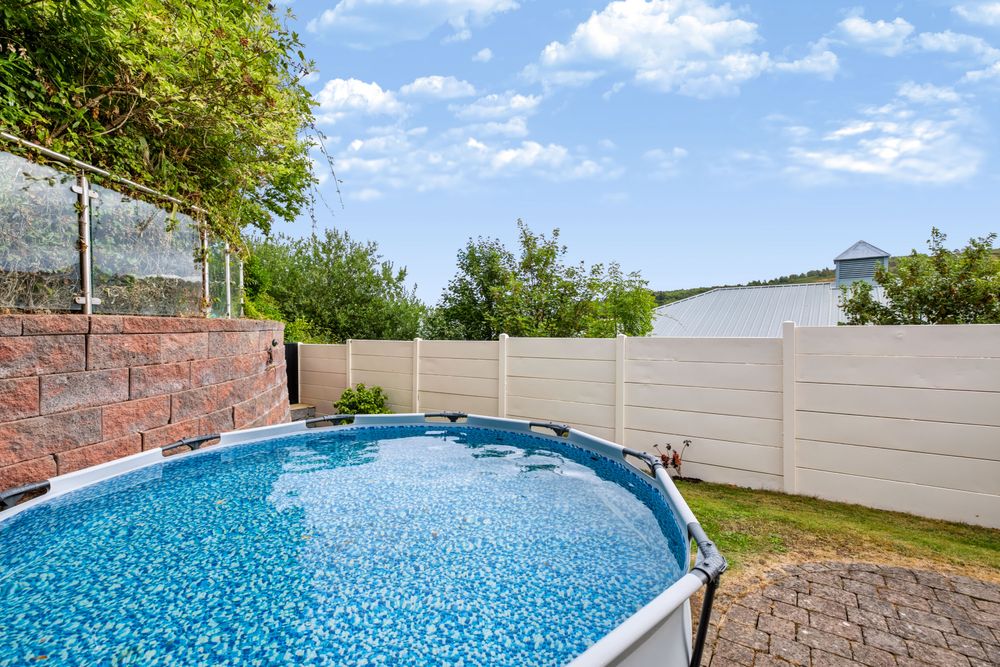
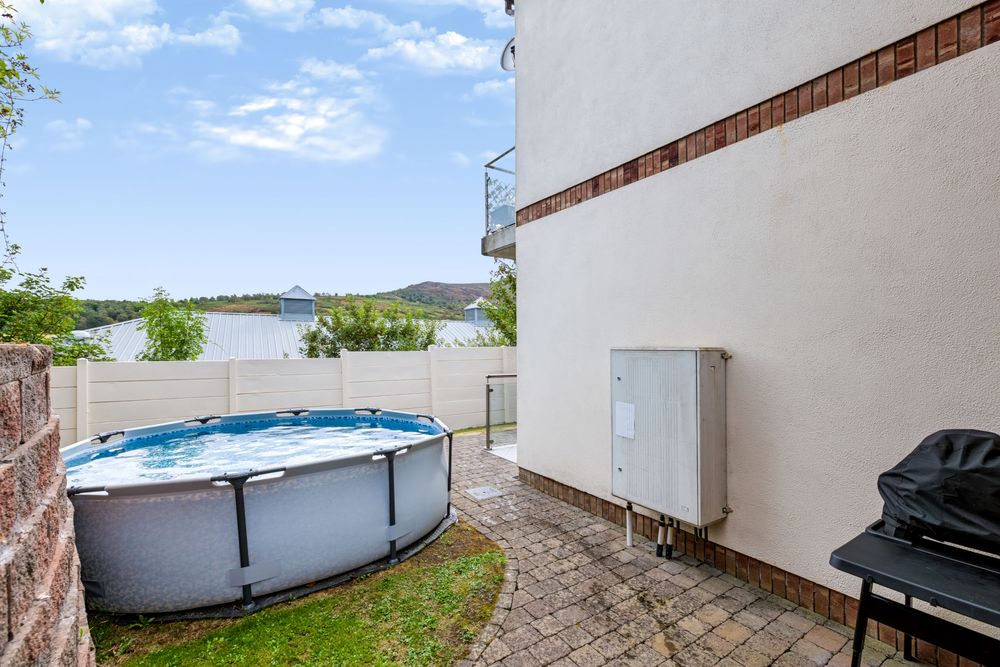
This development is set in wonderful landscaped grounds with ample parking available for visitors and residents alike. One of the stand out features of this home is the abundance of outdoor space available to the inhabitants with the property approached by a private courtyard paved in attractive Castle Stone cobbles. This home boasts wrap around patio areas ideal for al fresco dining plus access to private communal gardens.
Price: Euro 495,000
Eircode: A98 HD68
Service Charge Euro 1,995 per annum
BER Rating C
BER Number 119751188
Video Link: https://youtube.com/shorts/8sfhA0AWzkI?si=R-myK5PBa7-izrTE
Disclaimer
Whilst care has been taken in the preparation of this property listing, the information contained herein is provided for general guidance only and does not constitute any part of an offer or contract. All descriptions, dimensions, photographs, maps, floor plans, references to condition, and other details are provided in good faith but without responsibility. Measurements are approximate and any areas, boundaries, or outlines shown on maps or plans are for identification purposes only.
Prospective purchasers or tenants must satisfy themselves as to the accuracy and completeness of all information, including measurements, boundaries, fixtures, fittings, planning permissions, services, and condition, by inspection or other appropriate means.
The agent has not tested any apparatus, equipment, fixtures, fittings, or services and cannot warrant that these are in working order or fit for purpose.
Accommodation
Services
All Mains Services
Features
- Exceptionally Spacious Home
- Generously Proportioned Rooms
- Stylish Contemporary Decor Throughout
- Presented in Pristine Condition Throughout
- Own Door Access
- Exceptional Outdoor Space
- Surface Parking
- One Designated Parking Space
- Minutes From All Amenities and Services
- M11 is Just Moments Away Providing Speedy Access to All Surrounding Areas
- Low Rise Development
- Double Glazed Windows and Doors
- Gas Fired Central Heating System
- BER Rating C
- Spacious Accommodation Extending to 98.63 square metres
Neighbourhood
1 The Lodges, Rocky Valley Crescent, Kilmacanogue, Co. Wicklow, A98 HD68
Garrett O'Bric