51 Leacan Fionn Thoir, Dungarvan, Co. Waterford, X35 E394

Floor Area
1359 Sq.ft / 126.3 Sq.mBed(s)
4Bathroom(s)
2BER Number
100091982Energy PI
140.43Details
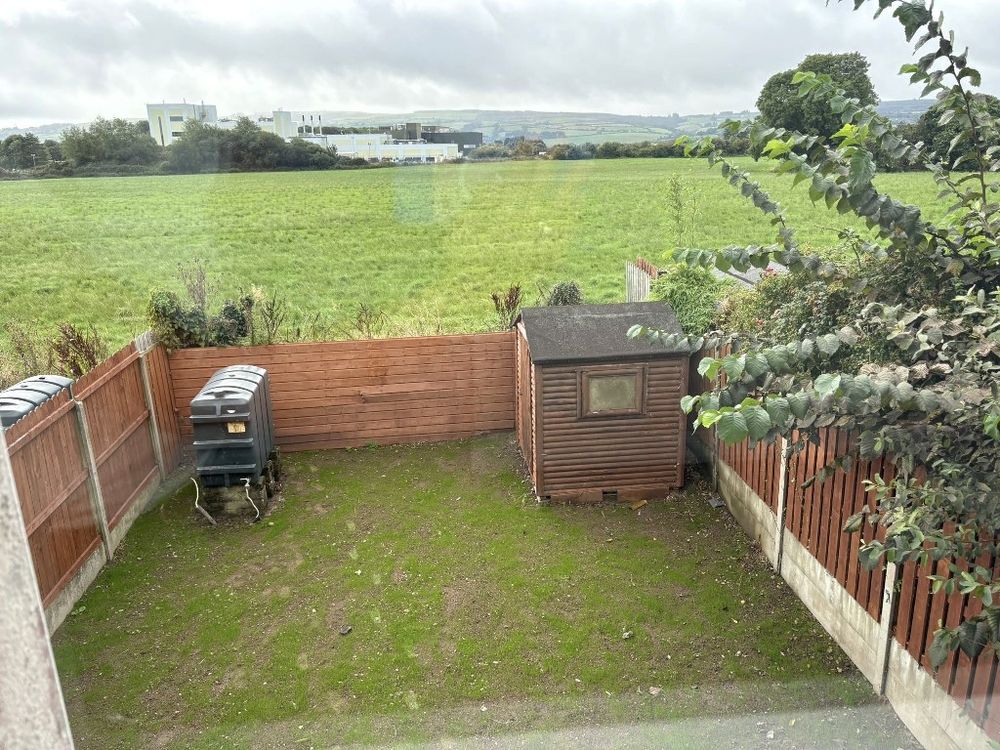
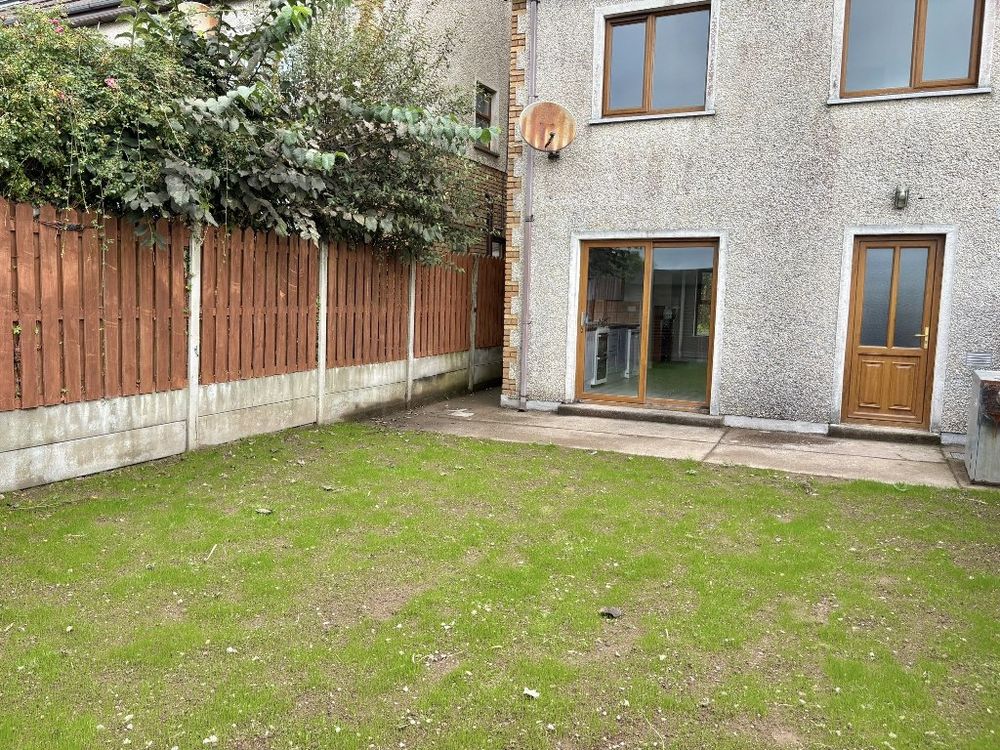
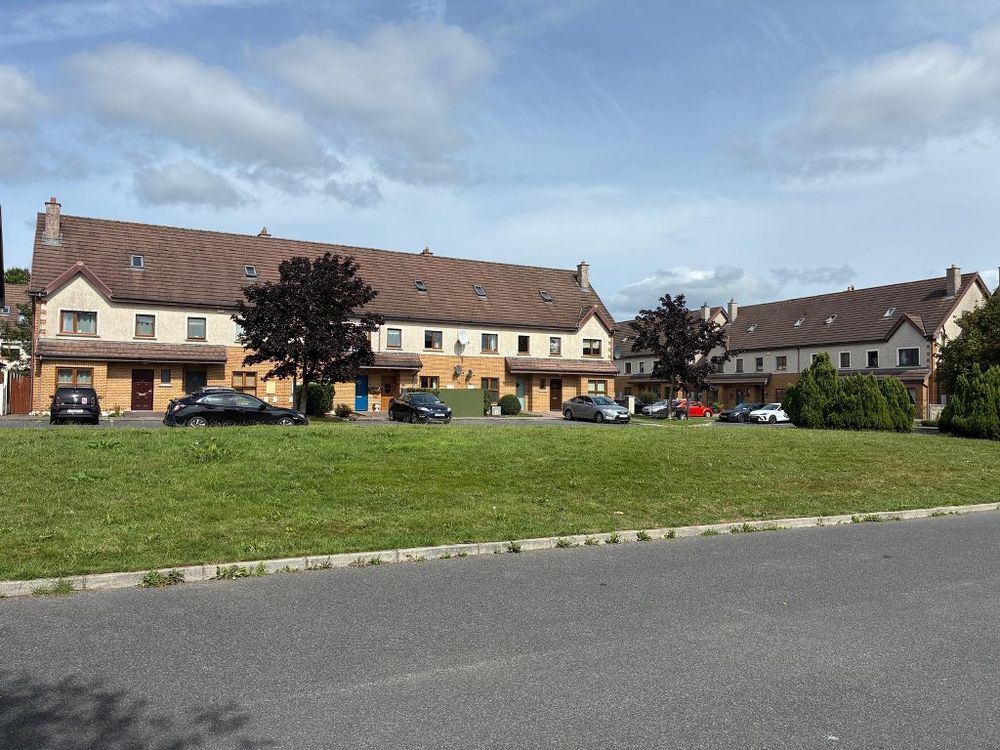
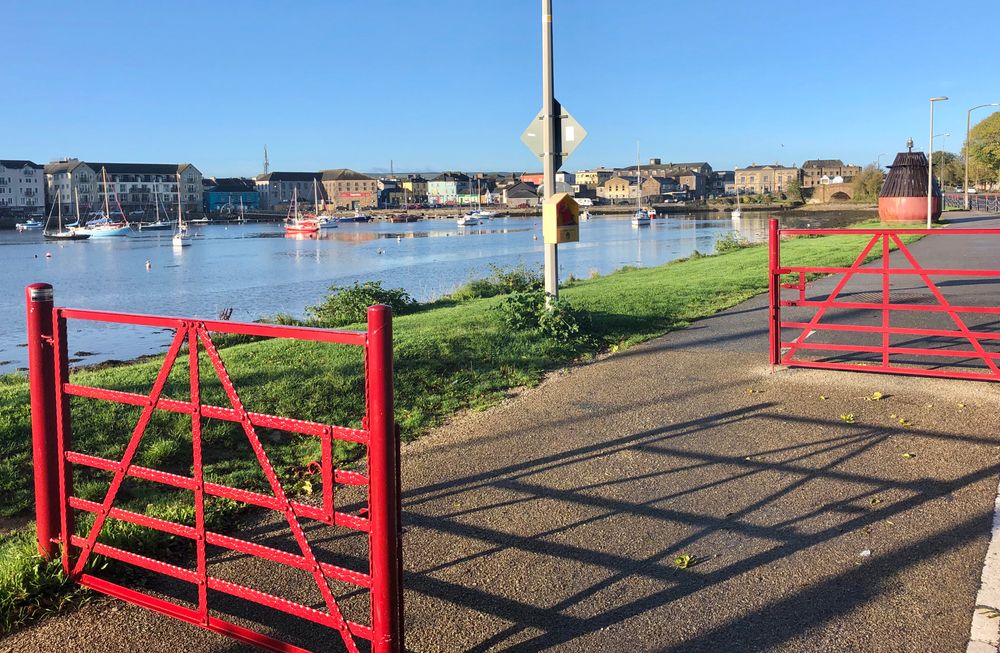
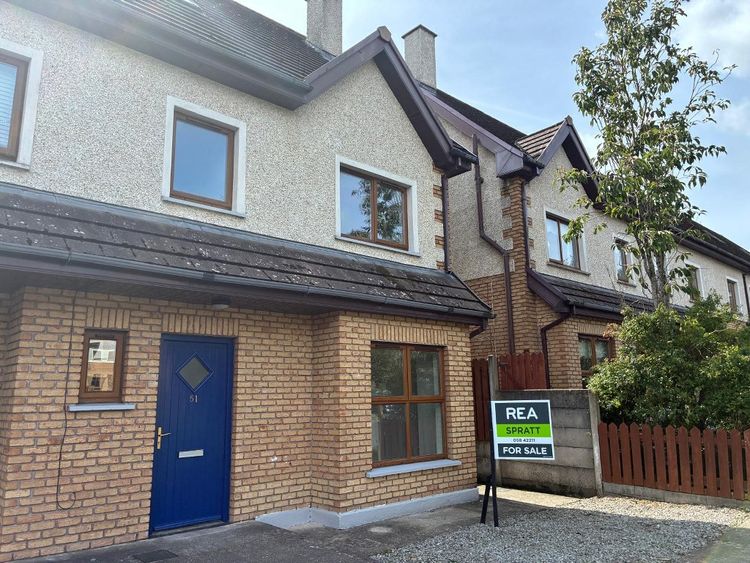
REA Spratt offer for sale this spacious beautifully presented four bedroom home, perfectly positioned overlooking a well maintained green area and benefiting from convenient adjacent car parking. Newly decorated throughout, this attractive property presents an excellent opportunity for a purchaser seeking a turnkey home. The property has the benefit of a private south-facing rear garden with a patio area providing the perfect setting for outdoor dining, entertaining or simply relaxing. Ideally located just off the N25 Waterford–Cork route, the home is within close proximity to major employers including Haleon, GSK, and Eurofins Lancaster Laboratories. Dungarvan Town Centre is within easy walking distance and offers a full range of amenities including schools, shops, cafés, restaurants, and pubs. Clonea Beach, the Waterford Greenway, along with numerous sporting and recreational facilities, are also easily accessible.. The bright spacious accommodation extends to approximately 124 sq. m. and is arranged over three floors. Ground Floor: Entrance Hallway, Guest WC, Living Room, Kitchen/Diner, Utility, First Floor: 2 Bedrooms, Bathroom, Second Floor Master Bedroom with Walk in Wardrobe and Ensuite. REA Spratt highly recommend viewing of this beautiful home.
X35 E394
Accommodation
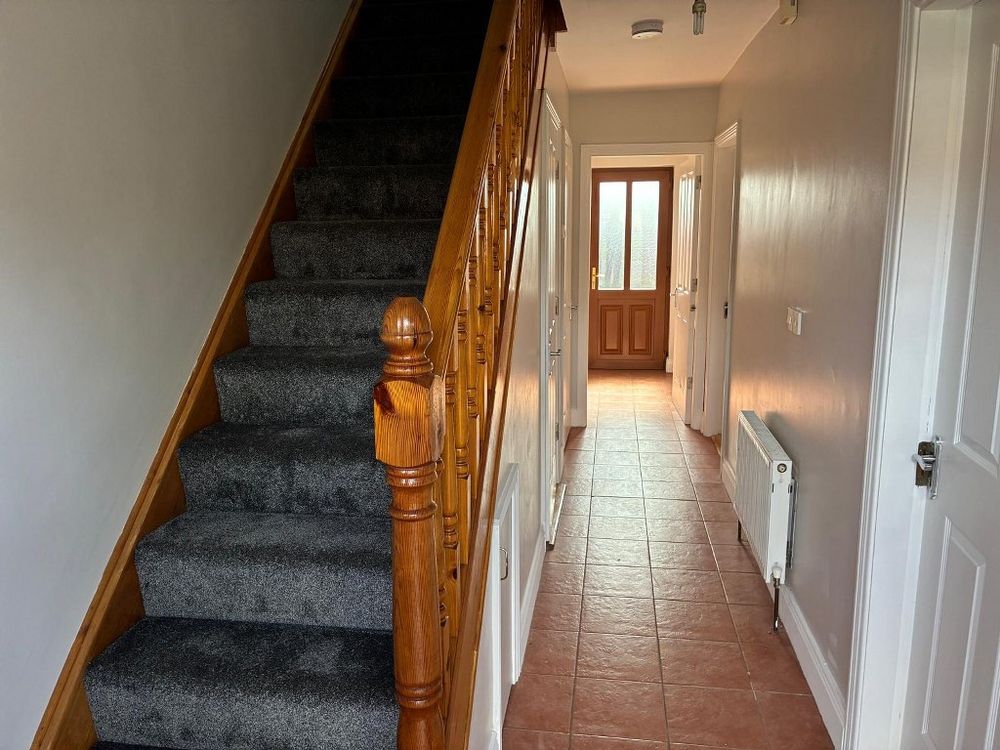
Entrance Hall (2.92 x 18.86 ft) (0.89 x 5.75 m)
Tiled floor, understairs storage, storage cupboard, Guest WC off.
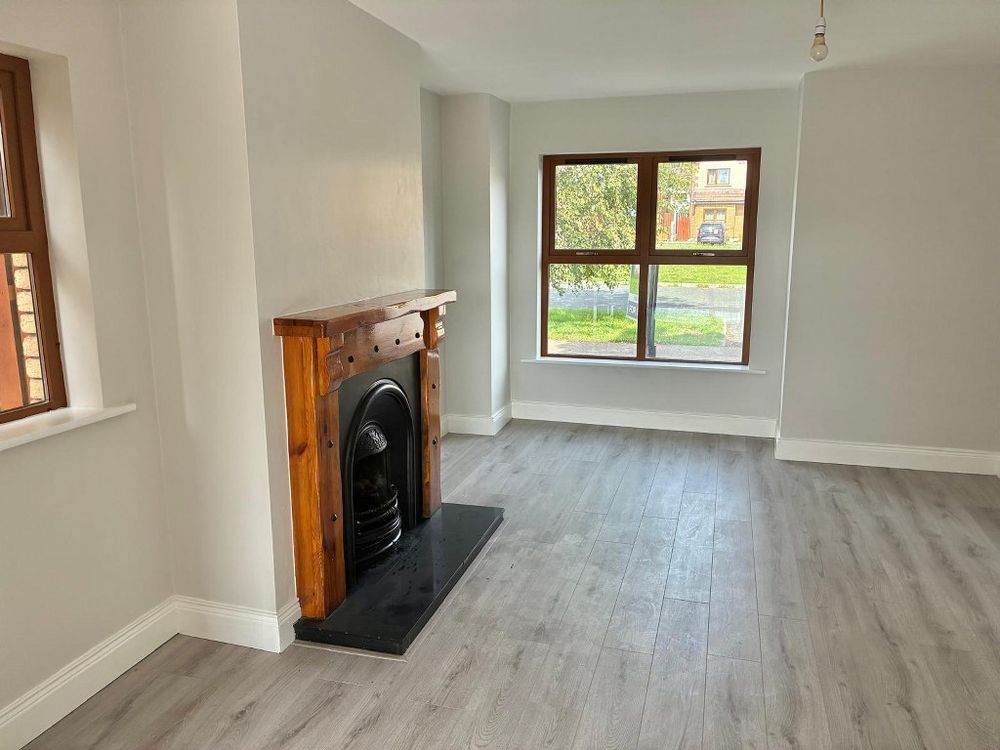
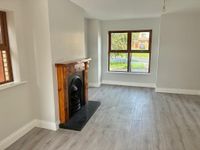
Living Room (12.17 x 14.44 ft) (3.71 x 4.40 m)
Feature open fire, timber surround, marble hearth, aspect to front.
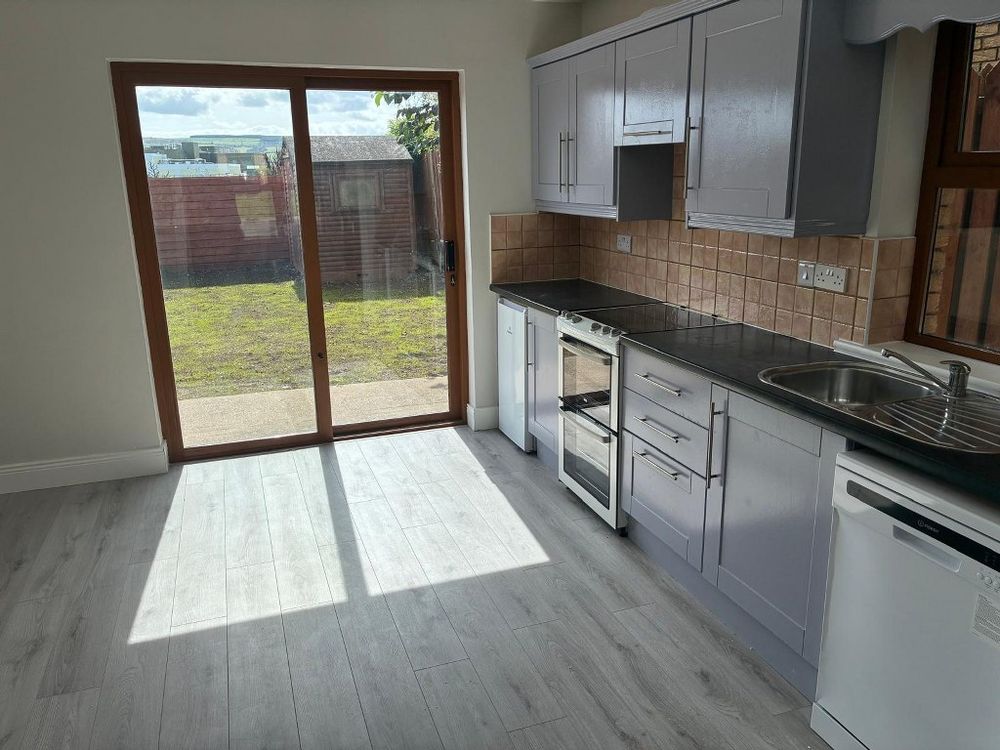
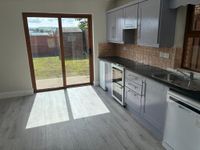
Kitchen/Dining Area (11.38 x 12.01 ft) (3.47 x 3.66 m)
Floor & Eye level Units, timber flooring, tiled splashback, Electric Cooker, extractor, plumbed for dishwasher. patio doors to rear.
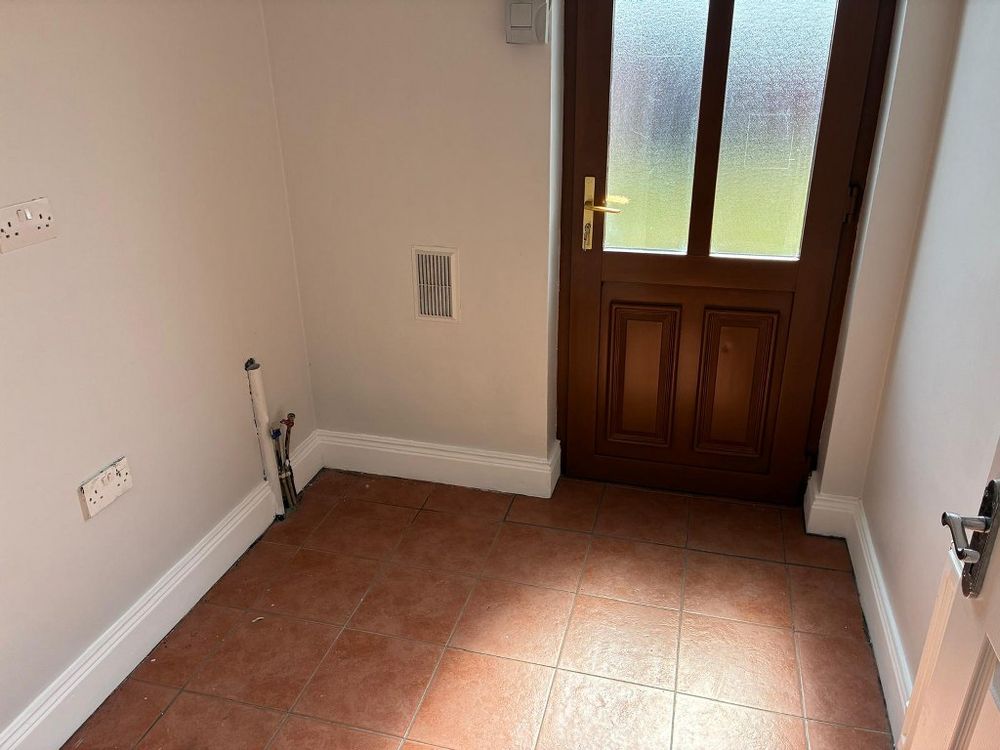
Utility Room (6.17 x 6.99 ft) (1.88 x 2.13 m)
Tiled floor, plumbed for washing machine, dryer,, door to rear
First Floor
Carpet
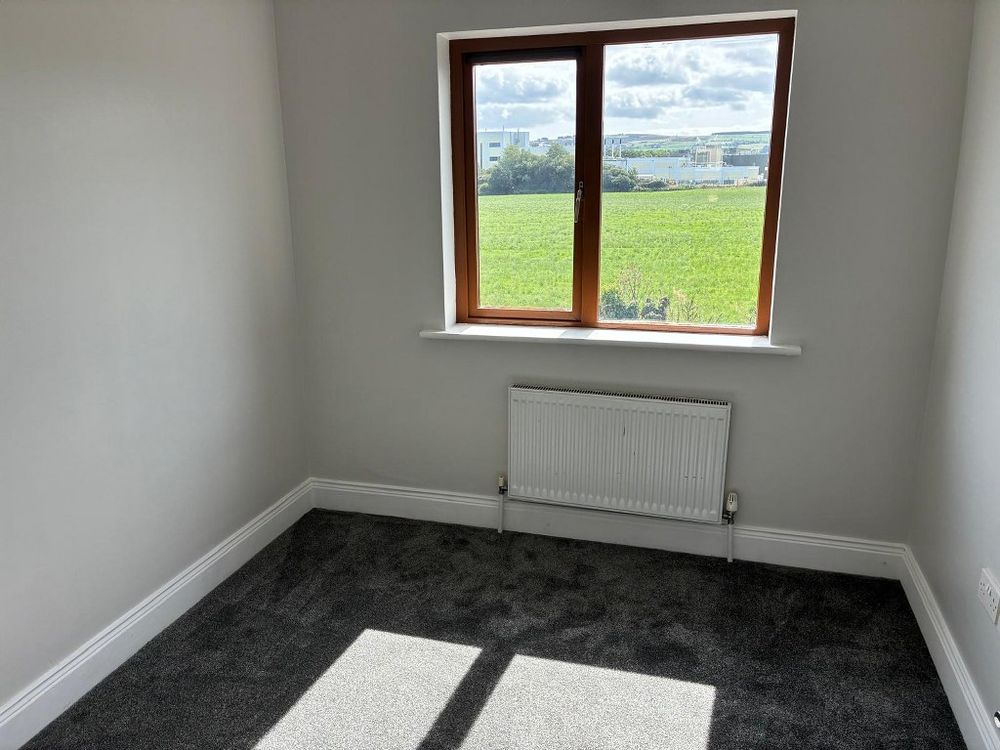
Bedroom 1 (10.10 x 12.66 ft) (3.08 x 3.86 m)
Carpet
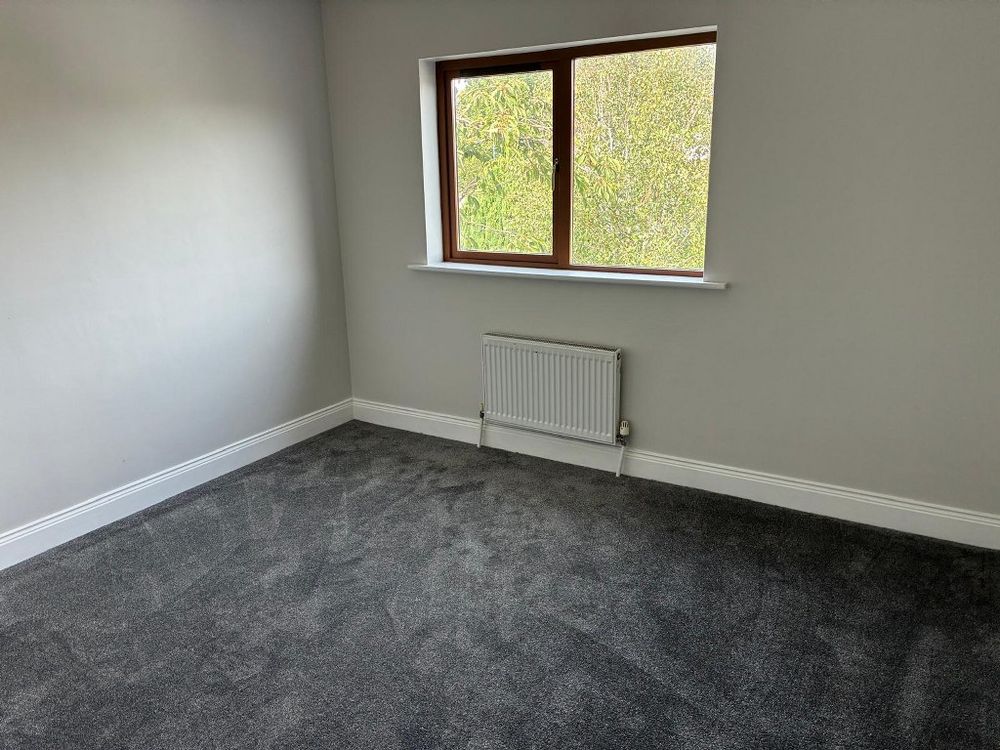
Bedroom 2 (8.60 x 9.68 ft) (2.62 x 2.95 m)
Carpet
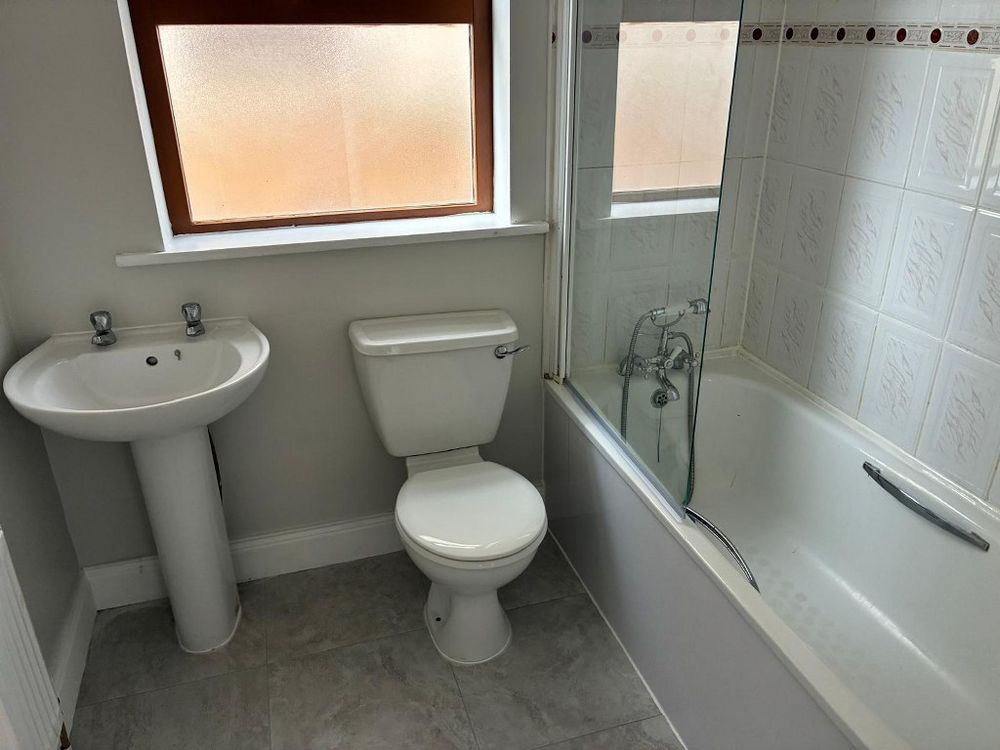
Bathroom (5.48 x 6.69 ft) (1.67 x 2.04 m)
Tiled shower surround and tiled floor, extractor.
Second Floor
Hotpress off
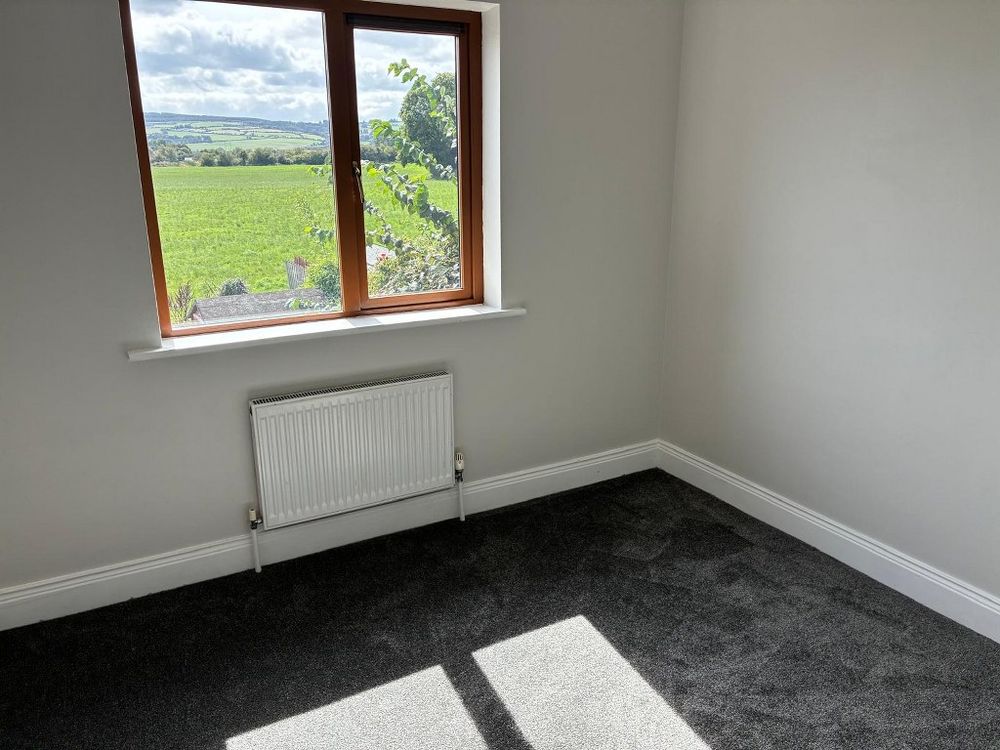
Bedroom 3 (8.63 x 9.58 ft) (2.63 x 2.92 m)
Carpet
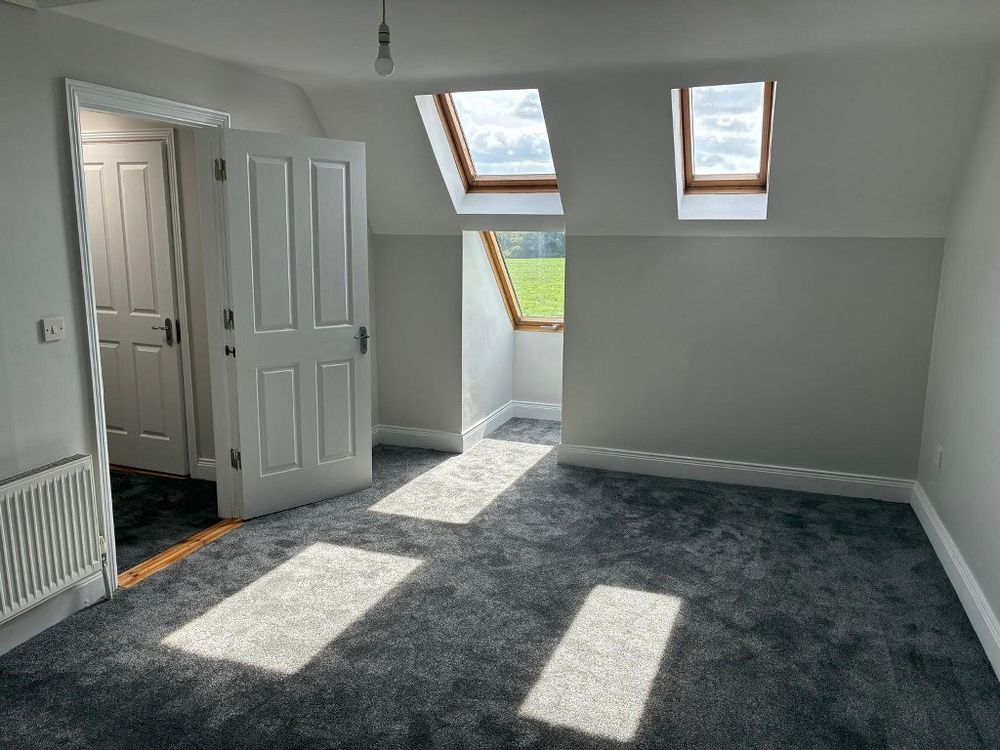
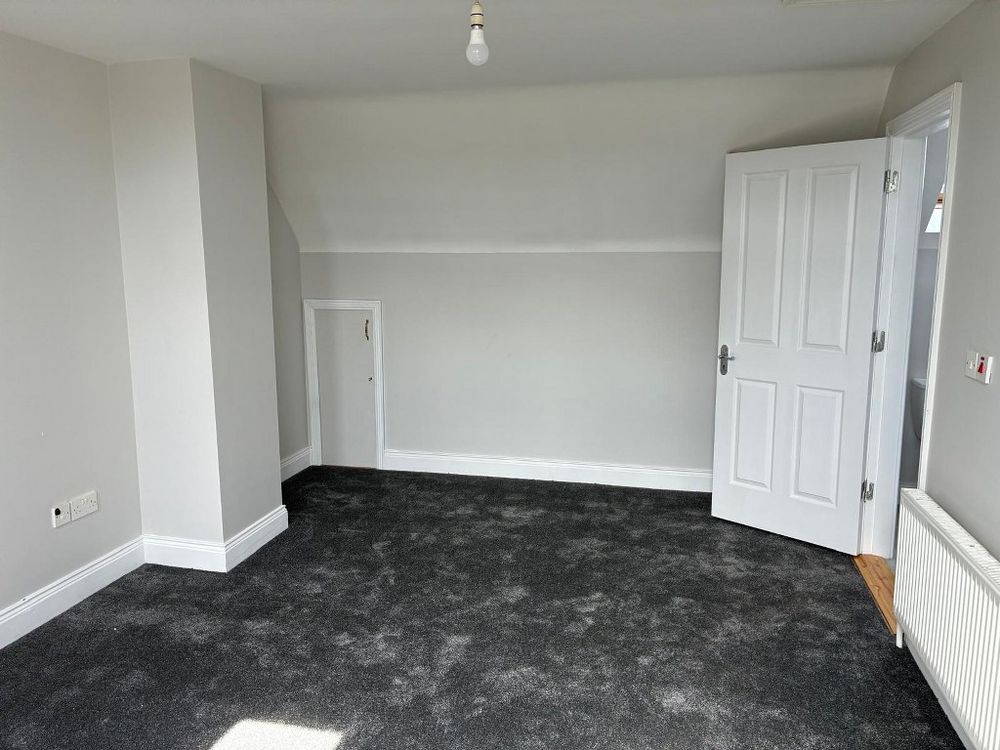
Master Bedroom (11.55 x 18.08 ft) (3.52 x 5.51 m)
Bright spacious room, Ensuite off
En-suite (3.12 x 8.60 ft) (0.95 x 2.62 m)
Tiled floor, tiled shower cubicle, Mira Elite electric shower
Inclusions
All floor coverings, all window furnishings, all light fittings and all integrated appliances
Outside
-Enclosed south facing rear garden
-Garden Shed
-Gated side entrance
Services
All Mains Services
Oil fired central heating
Features
- Electricity
- Sewerage
- Water Common
- Heating
- Telephone
- Broadband
- -Newly decorated throughout
- -Turnkey home
- -Easy walk of Dungarvan Town Centre and all amenities
- -All major Employers within walking distance
Neighbourhood
51 Leacan Fionn Thoir, Dungarvan, Co. Waterford, X35 E394
Dolores Caples