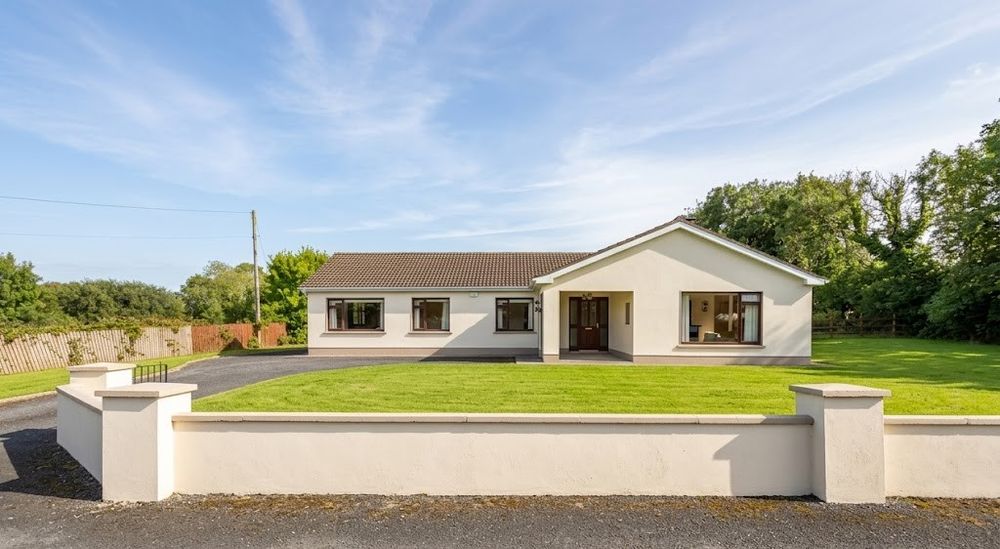
Cullagh Beg, Drumcliffe, Sligo, Co. Sligo, F91 YE62

Floor Area
1545 Sq.ft / 143.54 Sq.mBed(s)
4Bathroom(s)
1BER Number
103564563Energy PI
250.34Details
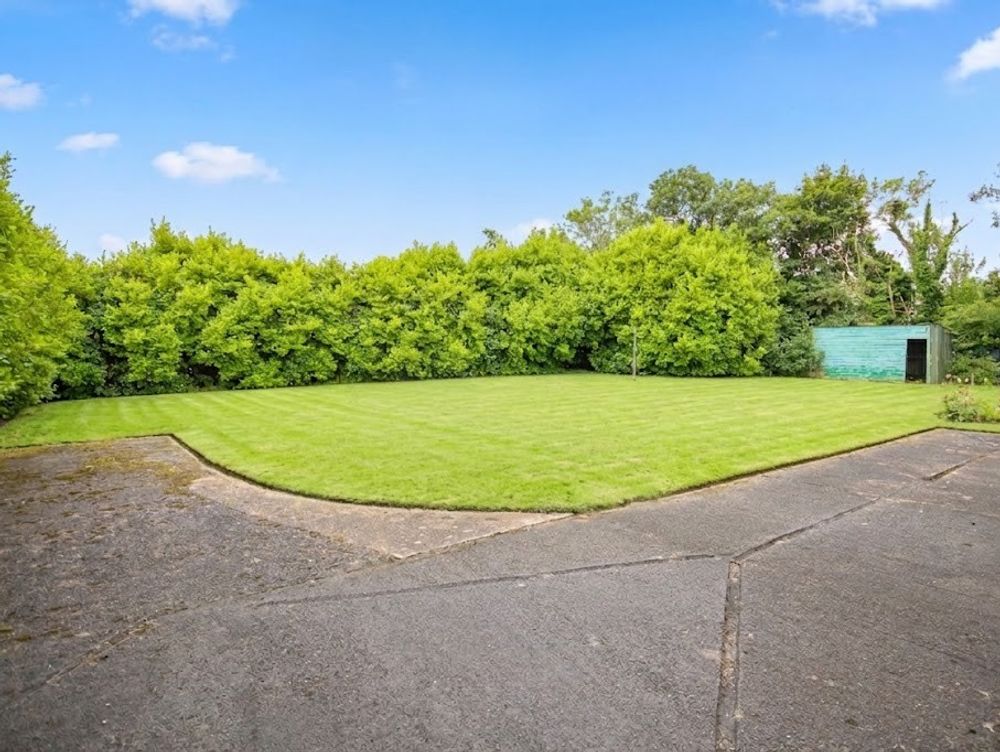
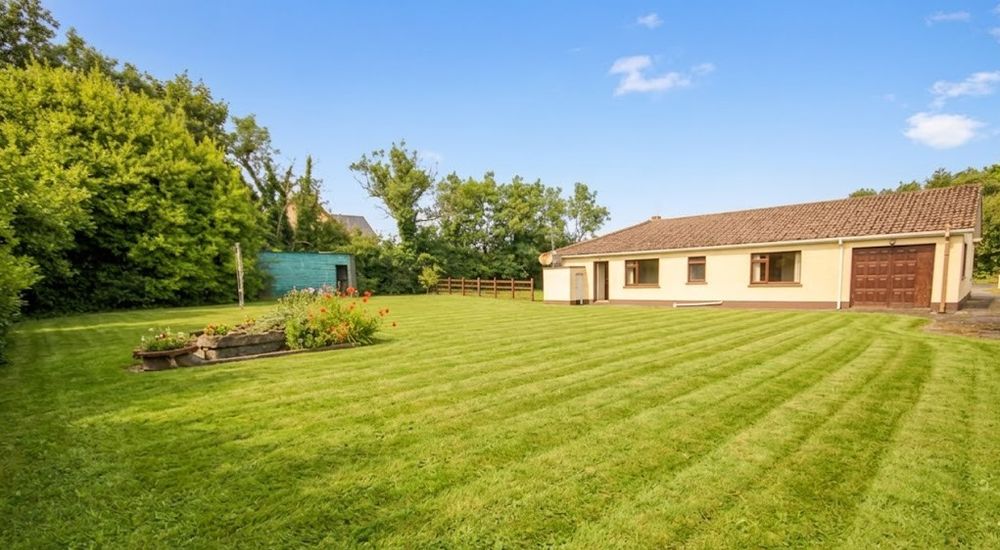
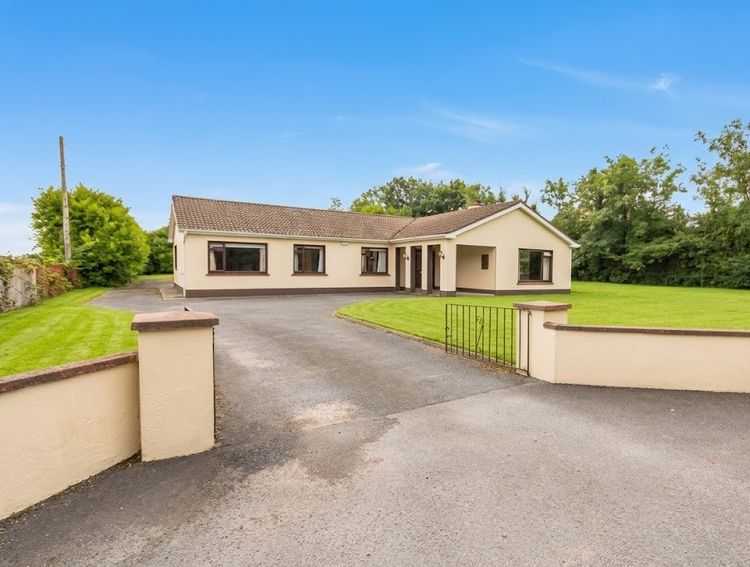
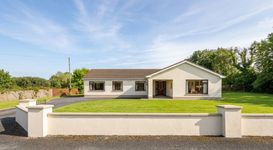
Cullagh Beg is a beautifully presented four bedroom family home set just outside the peaceful village of Drumcliffe, Co. Sligo. Thoughtfully laid out across a single level, the property offers bright, generously proportioned living space throughout, complemented by a private garage and gardens to both front and rear.
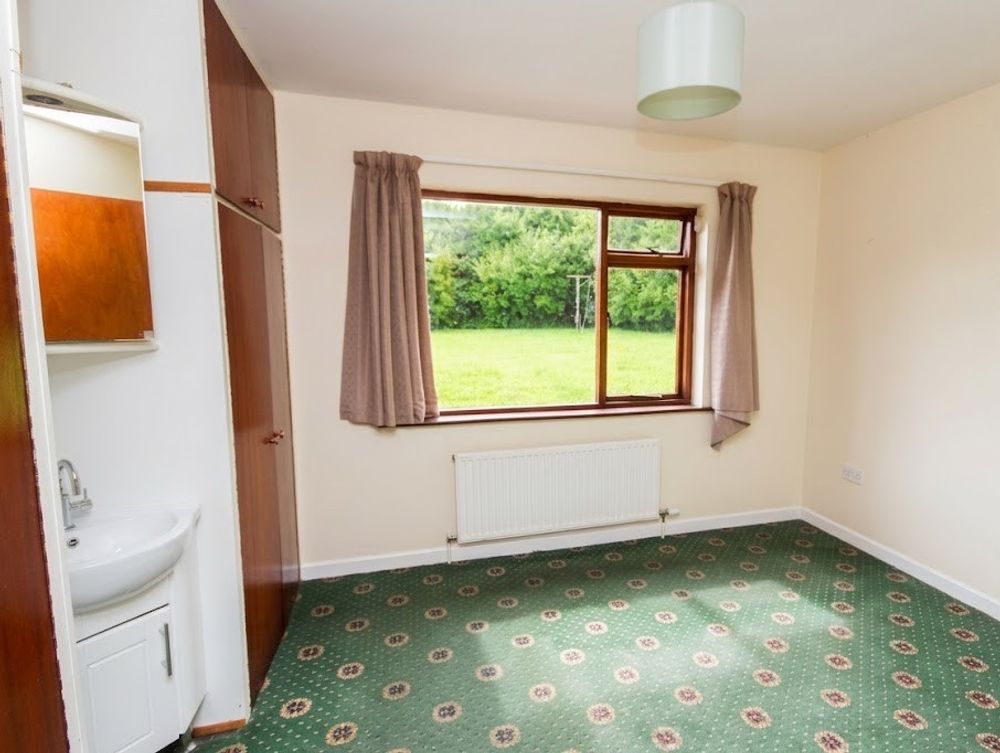
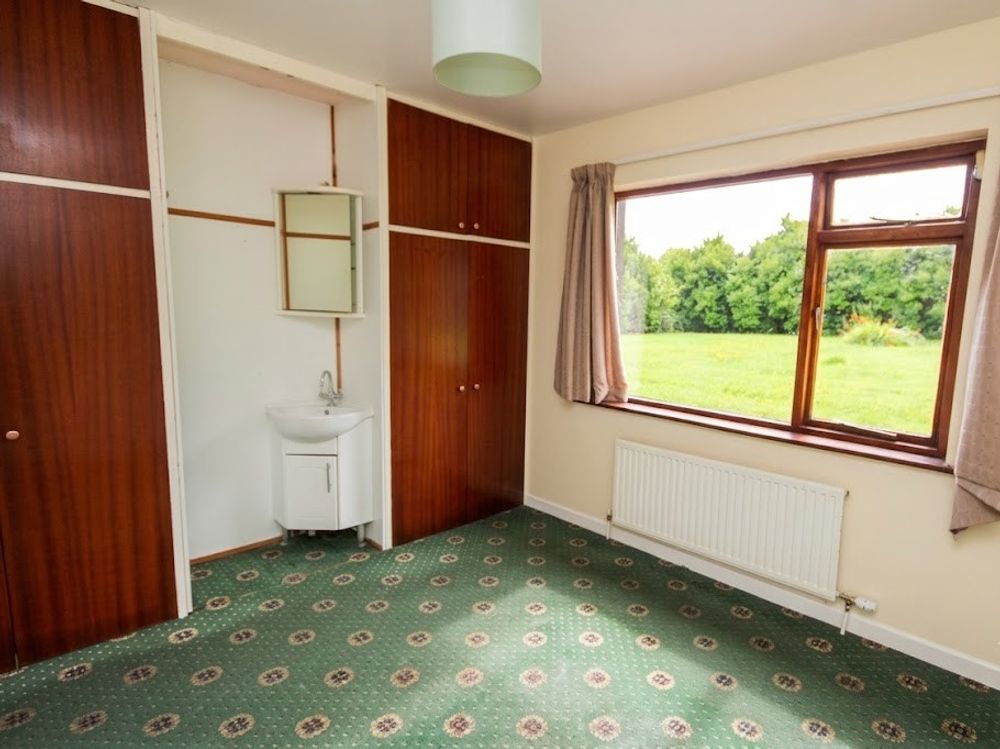
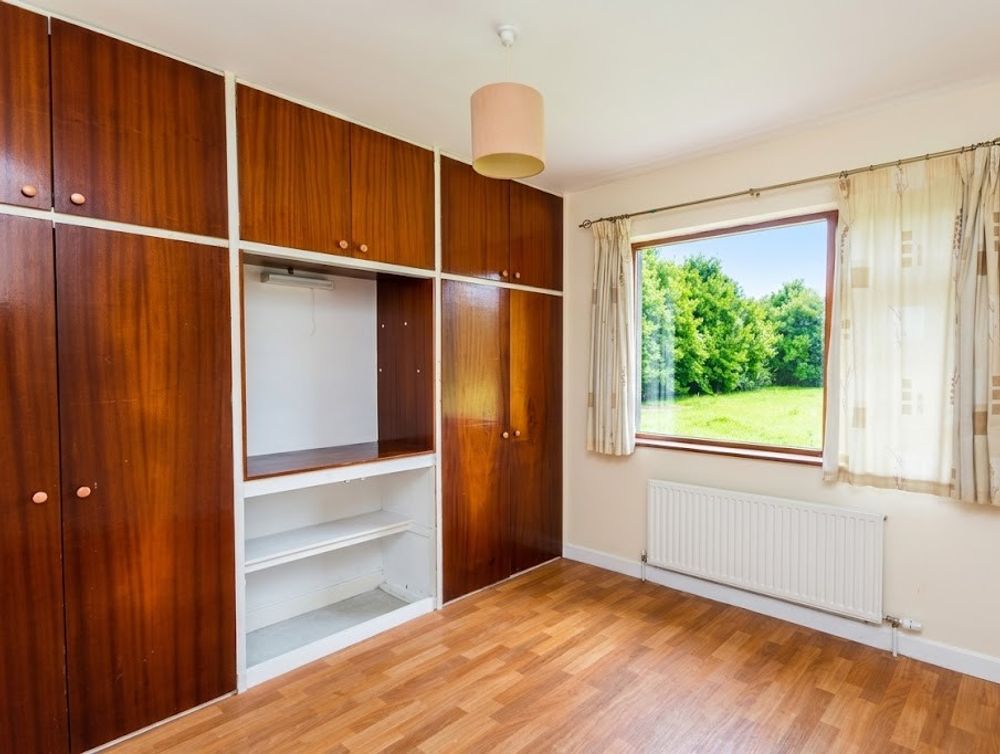
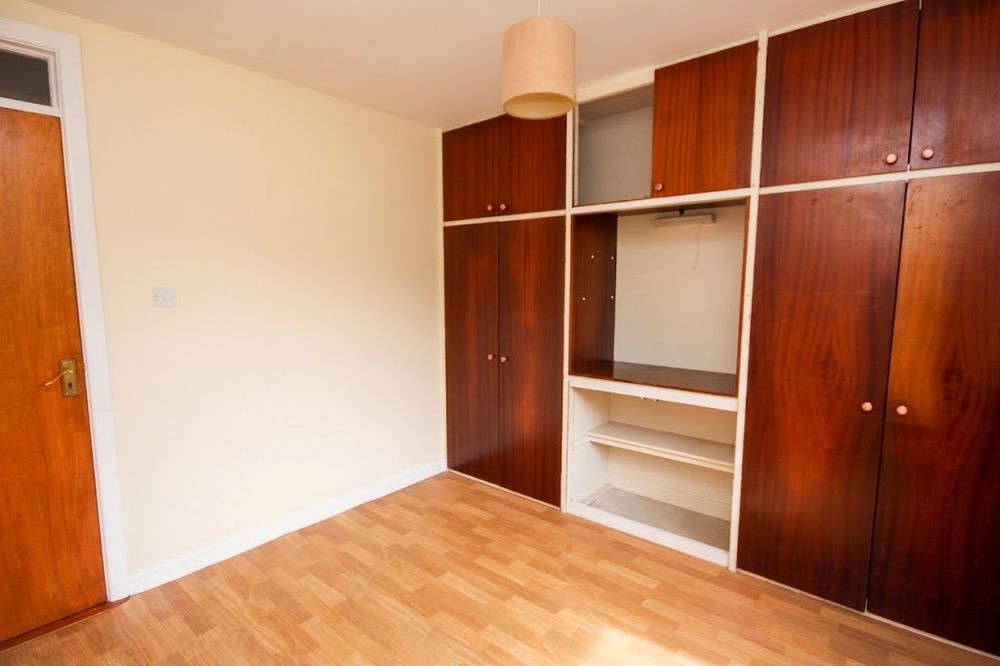
The heart of the home is the spacious open plan kitchen and dining room, ideal for family life and entertaining, while the separate living room provides a cosy retreat centred around a striking marble fireplace. Four comfortable bedrooms, three of which benefit from built in wardrobe storage, sit alongside a well-appointed family bathroom. A particular feature of the property is that every bedroom facing the rear garden enjoys a south facing orientation, filling these rooms with natural light throughout the day.
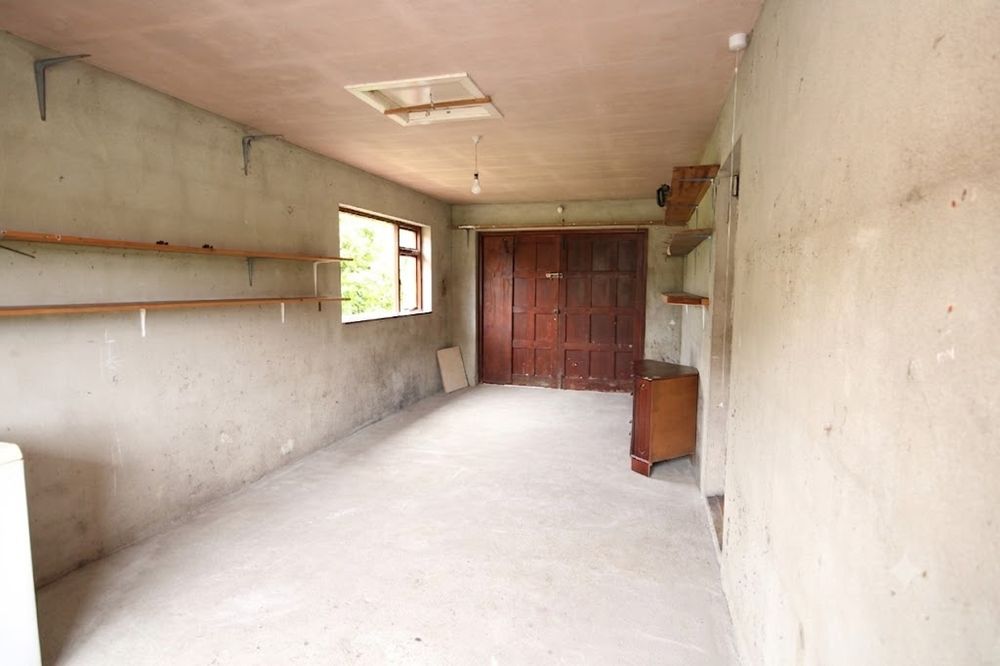
Completing the accommodation is a substantial attached garage, offering excellent additional storage or workshop potential. Finished to a high standard with a considered mix of carpet, tile, and laminate wood flooring, Cullagh Beg is a turn-key home ready for its next family.
Drumcliffe is a picturesque village on the Wild Atlantic Way in County Sligo, set beneath the dramatic silhouette of Benbulben mountain and within easy reach of Sligo Bay. Steeped in literary history, the village is best known as the burial place of poet W.B. Yeats, whose grave in the grounds of Drumcliffe Church draws visitors from around the world, alongside the adjoining round tower and high cross, remnants of an early Christian monastic site.
Accommodation
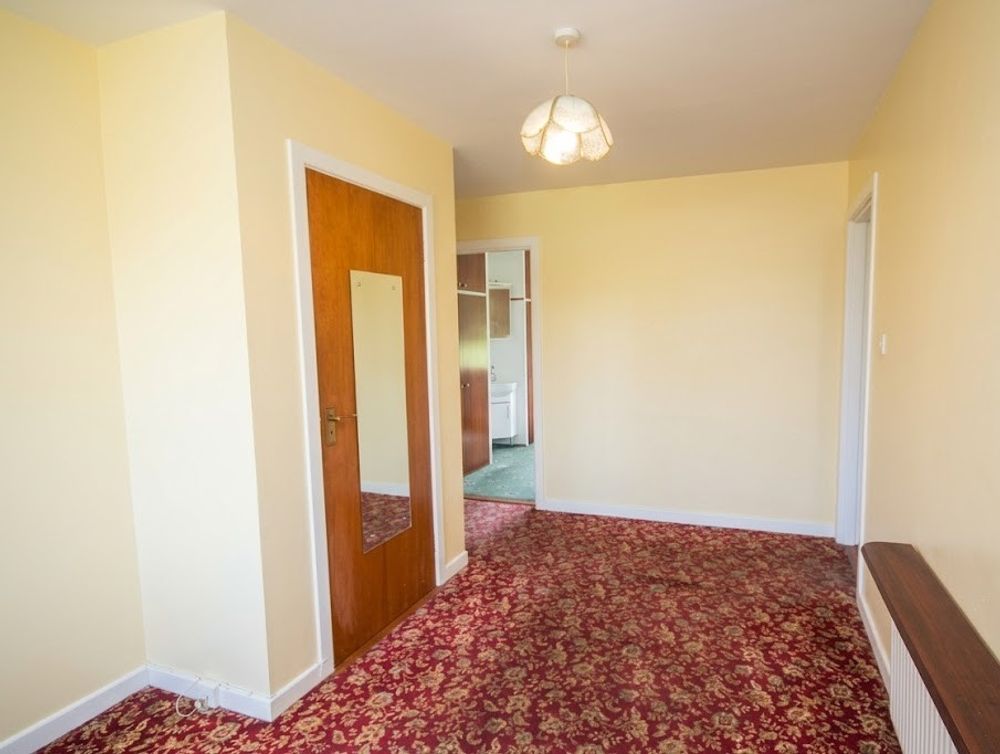
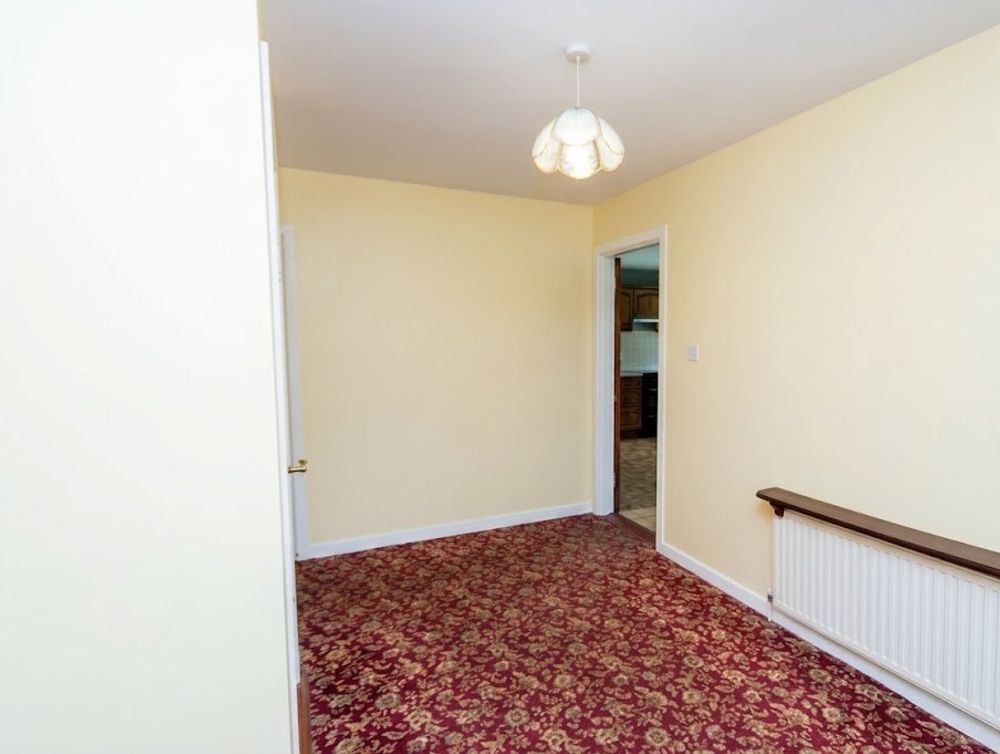
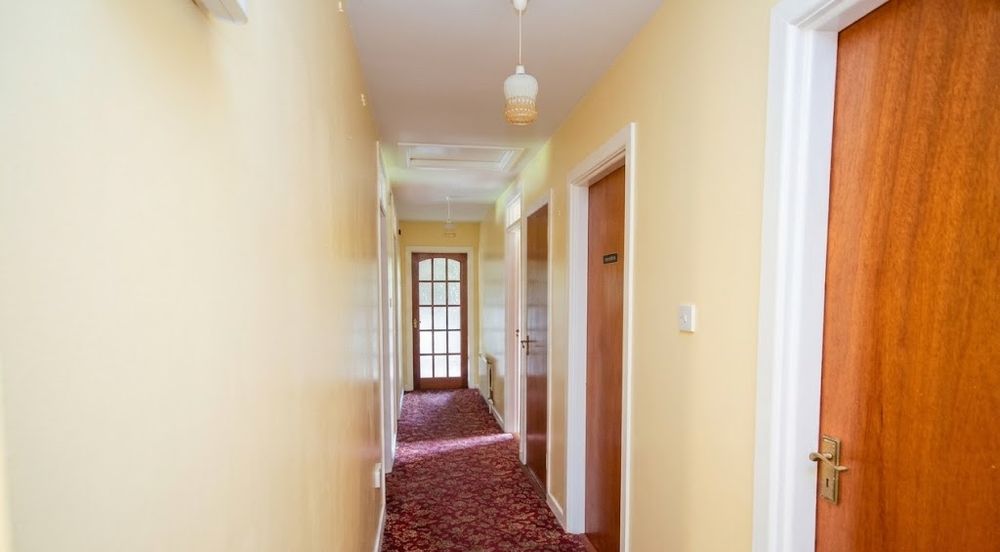
Entrance Hall (8.86 x 13.78 ft) (2.70 x 4.20 m)
Welcoming entrance space finished with carpet flooring.
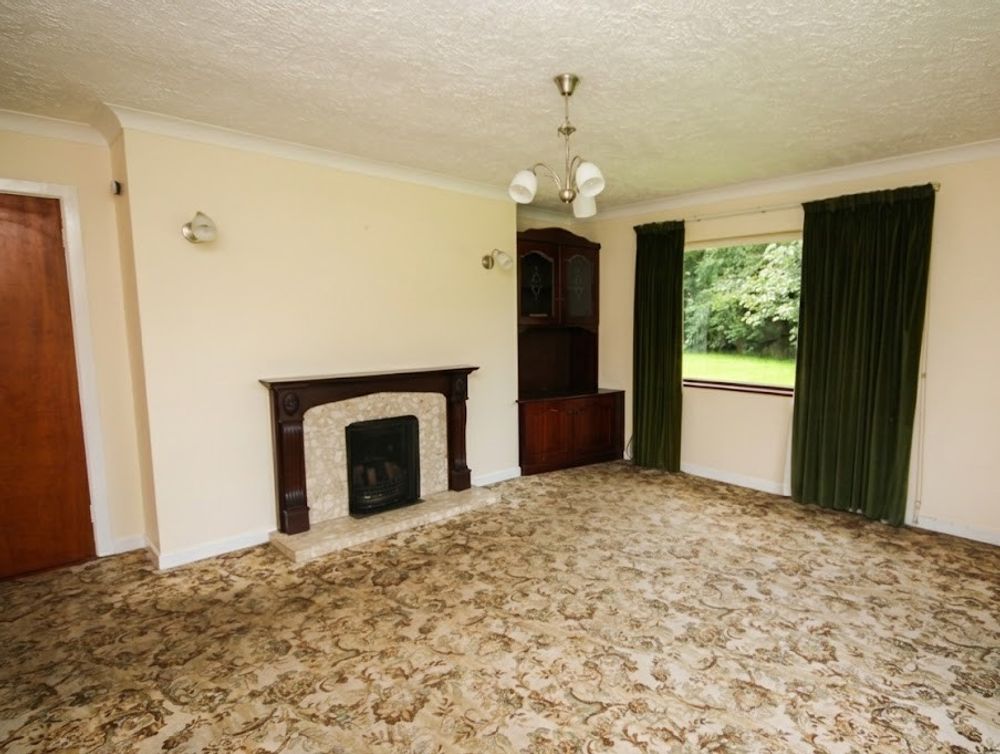
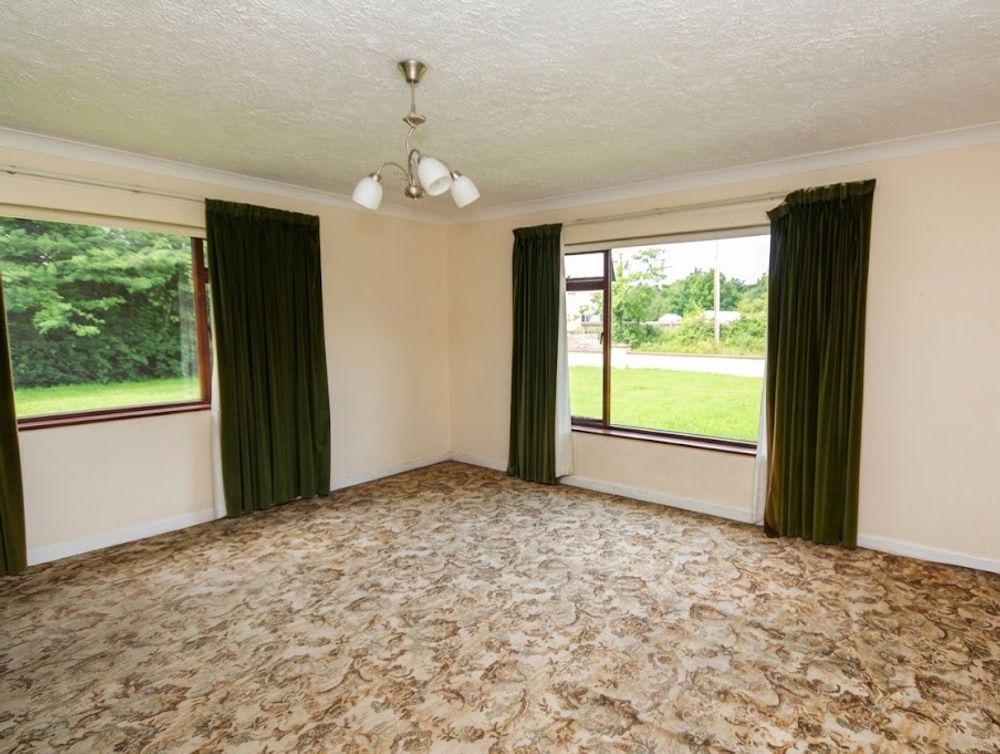
Living Room (13.78 x 15.75 ft) (4.20 x 4.80 m)
A bright, generously proportioned reception room with a marble fireplace, excellent natural light and views over the front garden.
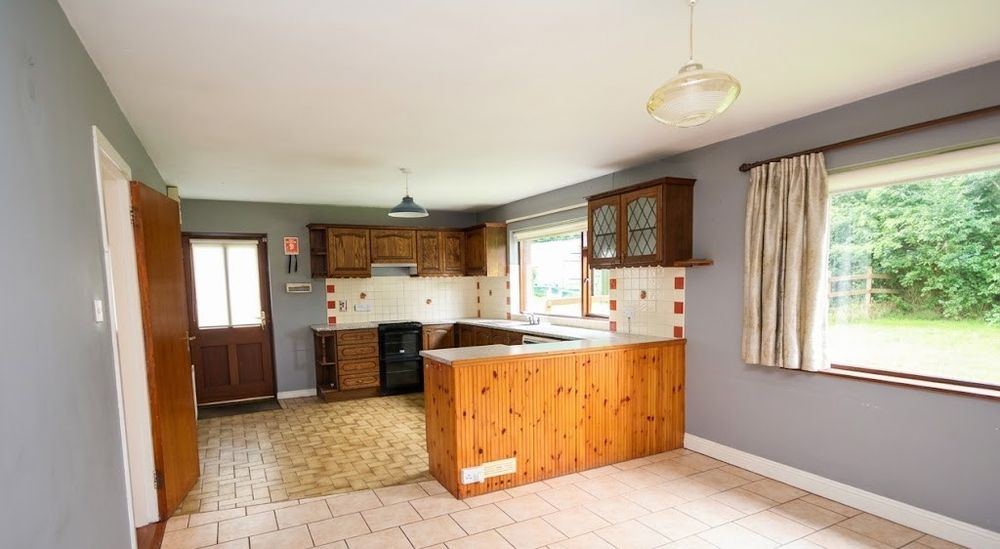
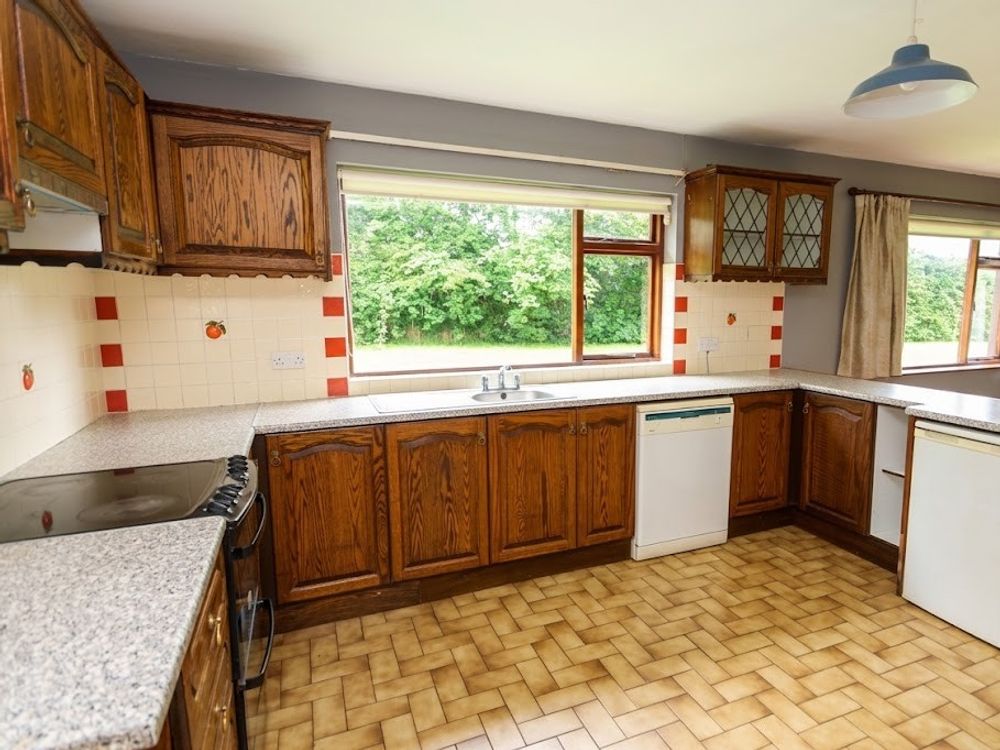
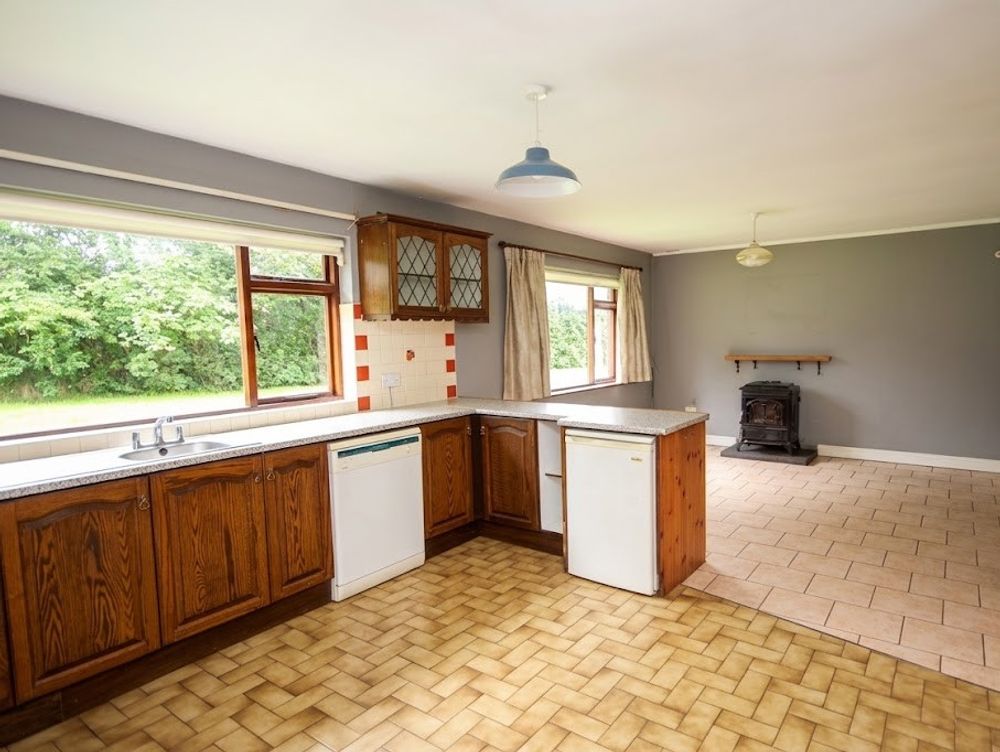
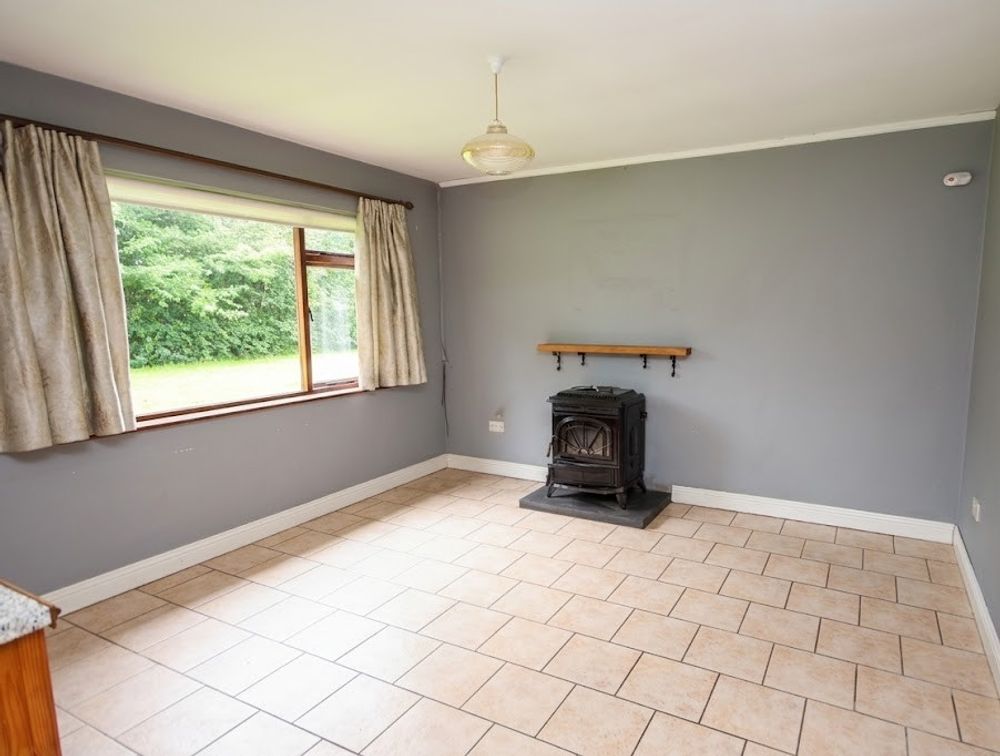
Kitchen/Dining Room (12.14 x 24.28 ft) (3.70 x 7.40 m)
A spacious open plan kitchen and dining area fitted with a stove, tiled throughout and filled with good natural light.
Bedroom 1 (9.84 x 9.84 ft) (3.00 x 3.00 m)
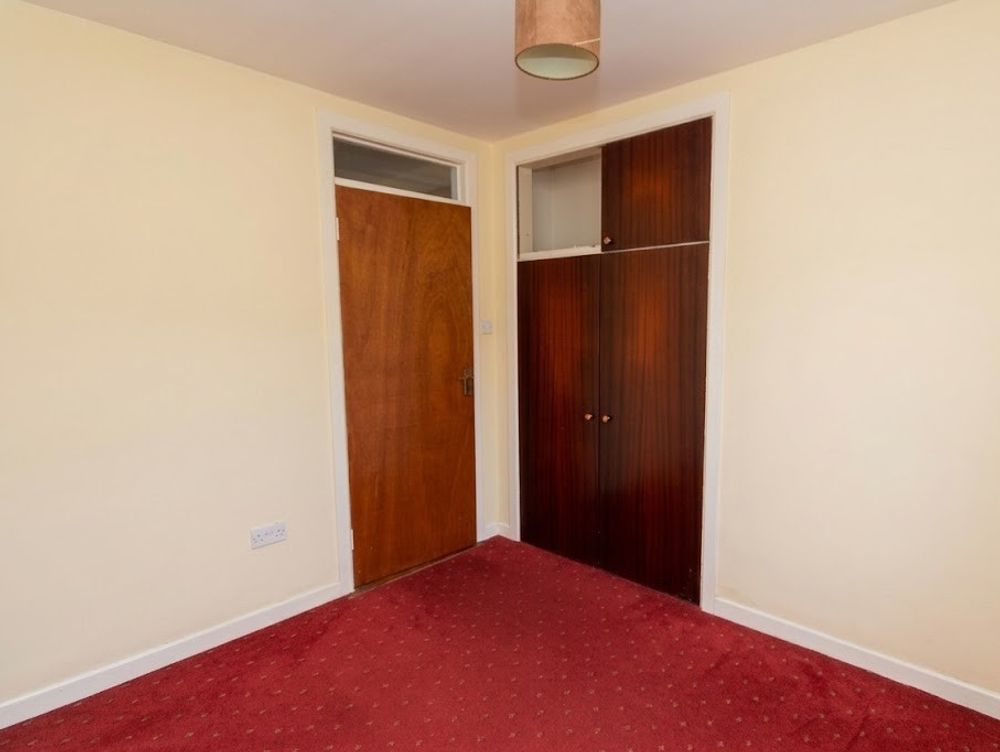
A well-lit double bedroom with built-in wardrobes, overlooking the south-facing back garden.
Bathroom (6.89 x 9.84 ft) (2.10 x 3.00 m)
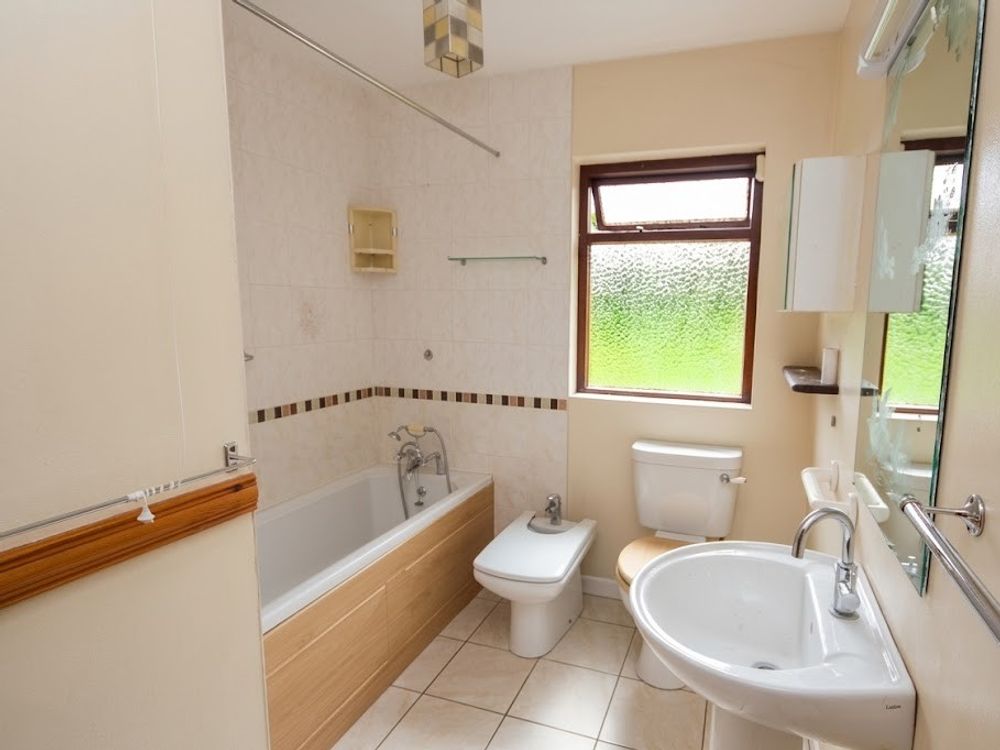
Fully tiled family bathroom fitted with a wash hand basin and bath.
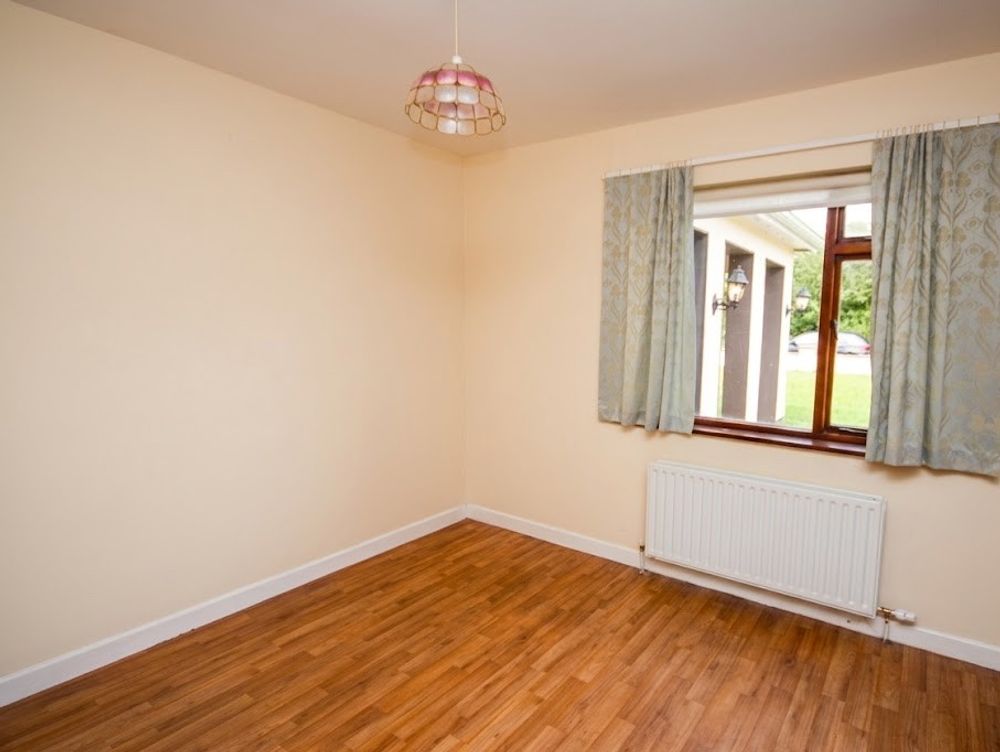
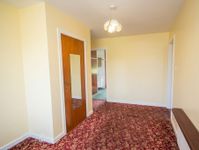
Bedroom 2 (9.84 x 10.17 ft) (3.00 x 3.10 m)
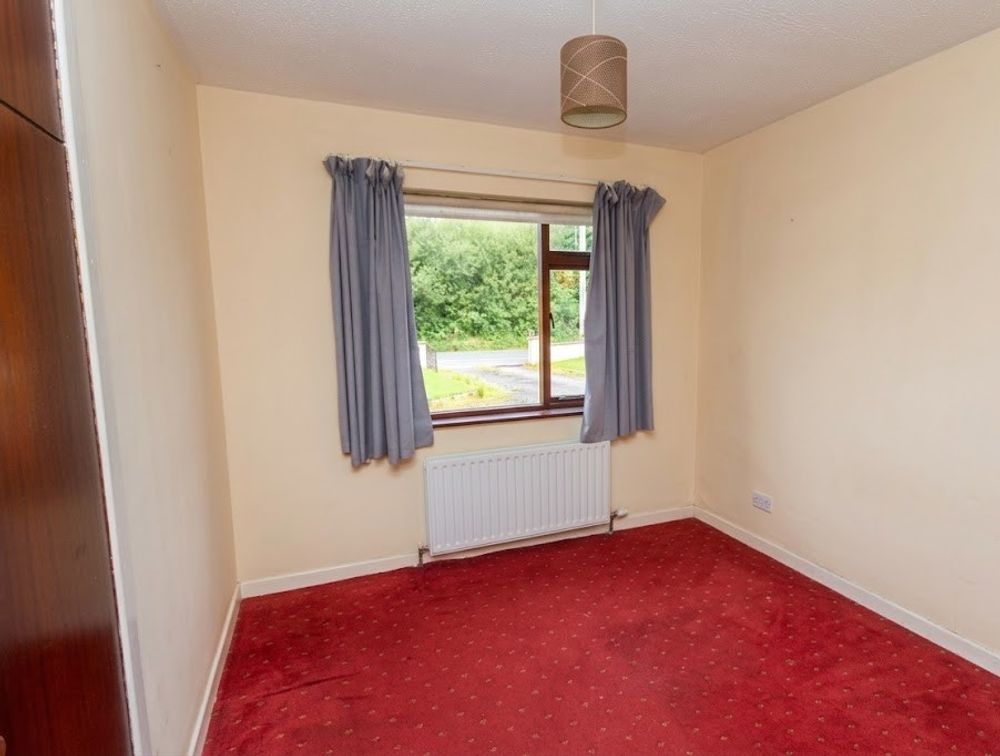
A comfortable double bedroom with built-in wardrobe space and a window to the front garden.
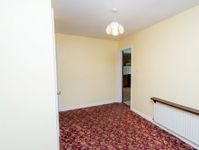
Bedroom 3 (9.51 x 9.84 ft) (2.90 x 3.00 m)
Double bedroom with built-in wardrobes, overlooking the south-facing back garden.
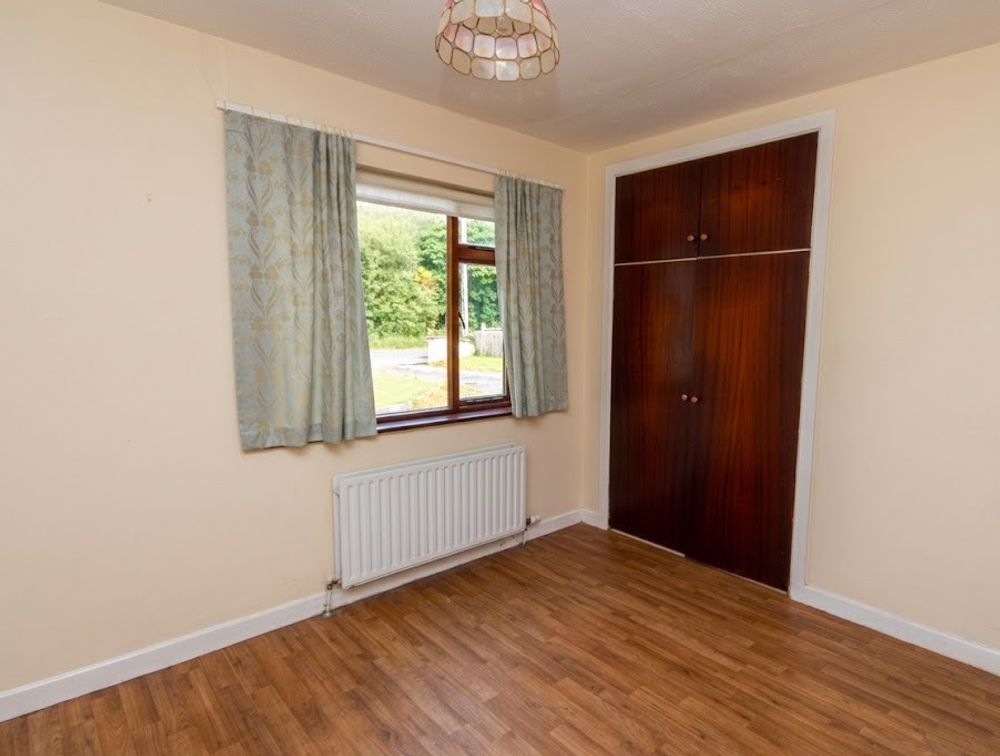
Bedroom 4 (9.84 x 8.86 ft) (3.00 x 2.70 m)
A further well proportioned bedroom with built-in wardrobe, overlooking the front garden.
Garage (25.26 x 10.17 ft) (7.70 x 3.10 m)
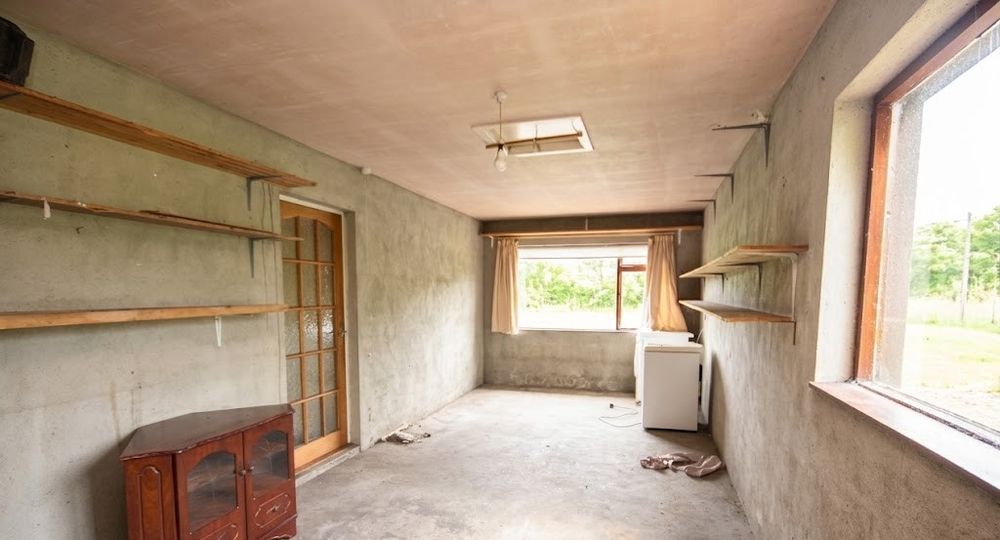
Generous garage space with concrete flooring and walls, ideal for storage or workshop use.
Features
Neighbourhood
Cullagh Beg, Drumcliffe, Sligo, Co. Sligo, F91 YE62
Shane Flanagan