
34 Drummagh, Summerhill, Carrick-On-Shannon, Co. Leitrim, N41 D5T9


Floor Area
1537 Sq.ft / 142.8 Sq.mBed(s)
5Bathroom(s)
2BER Number
104905252Energy PI
143.1Details
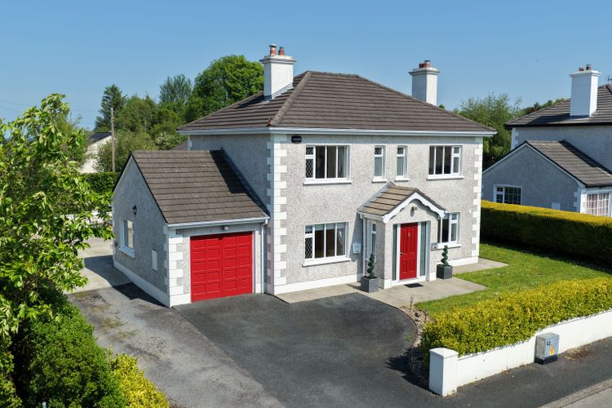
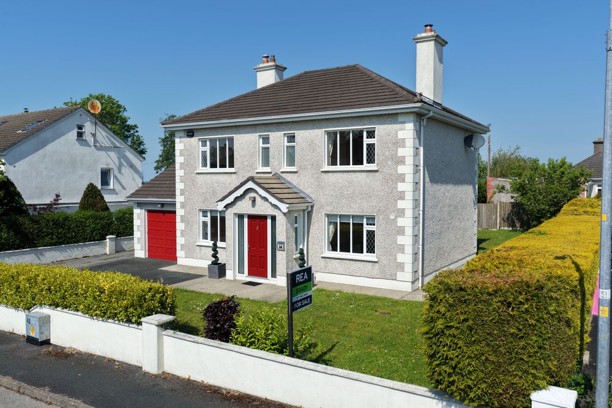
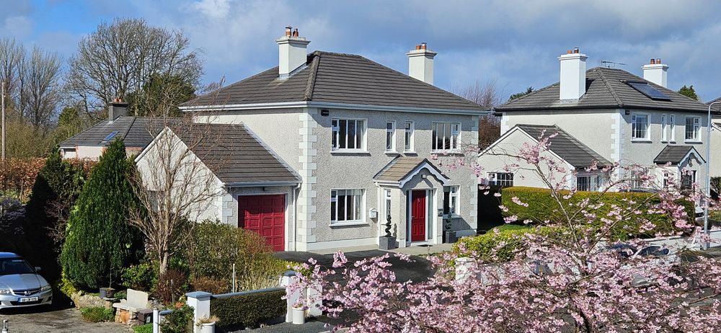
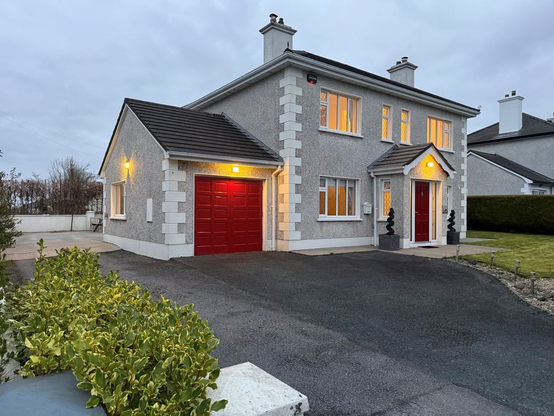
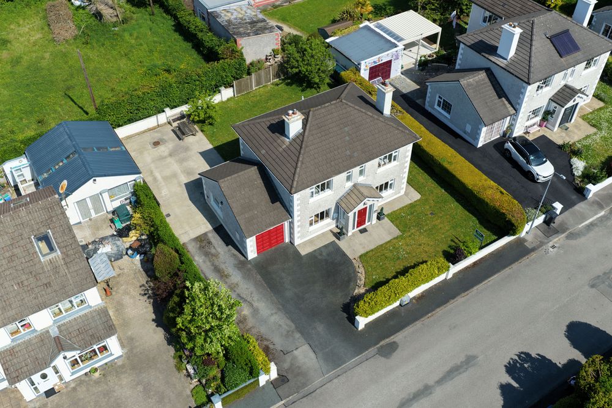
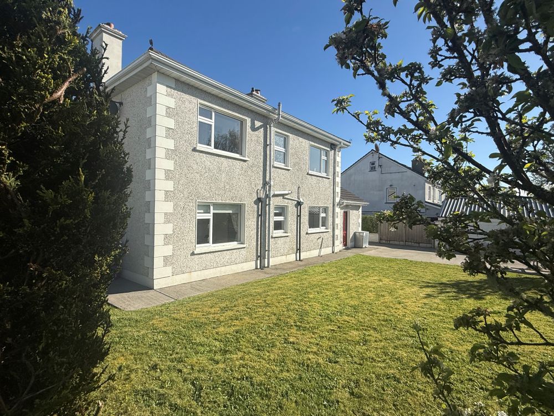
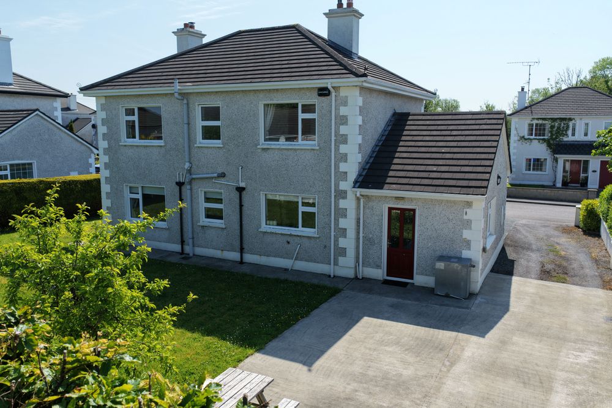
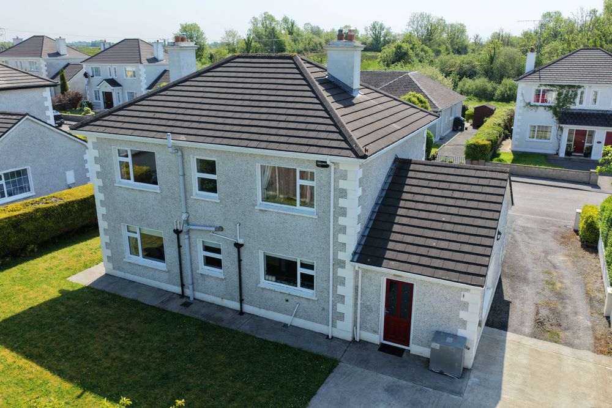
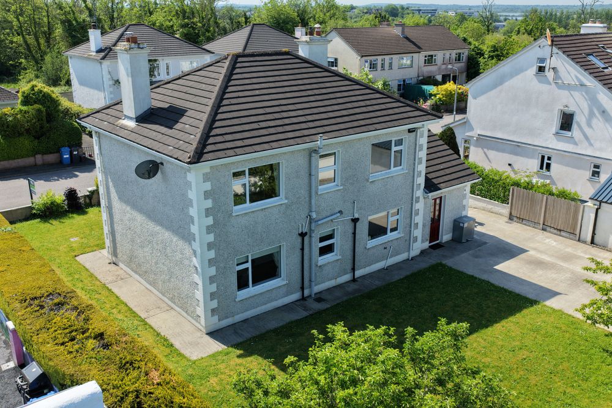
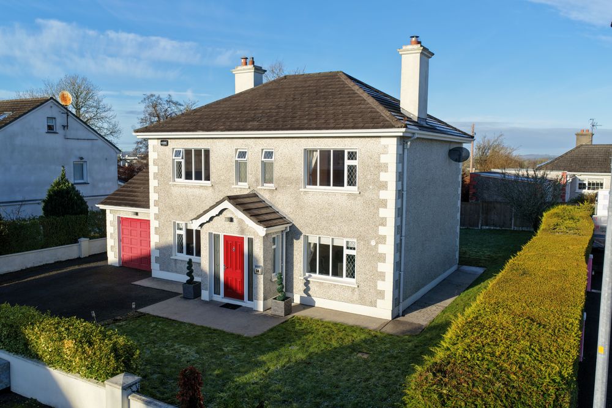
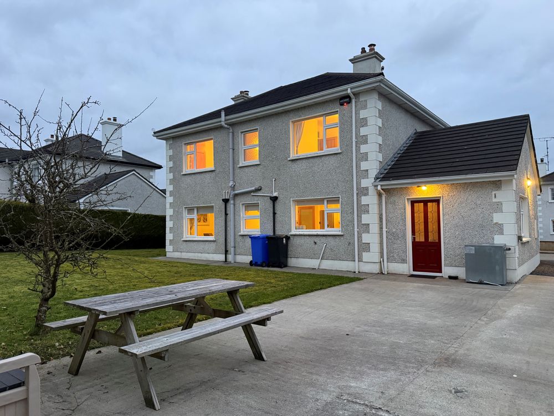
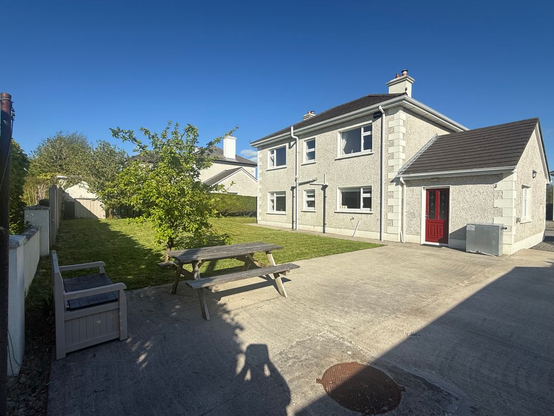
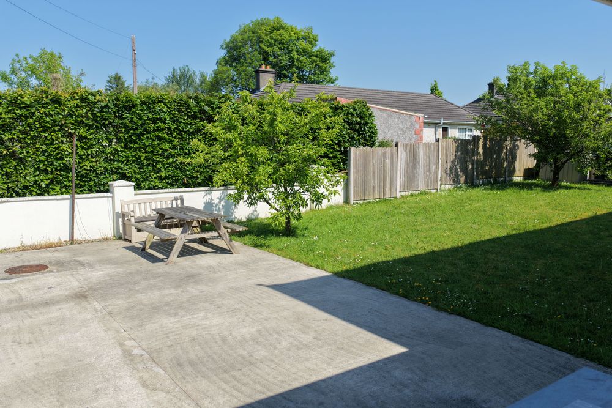
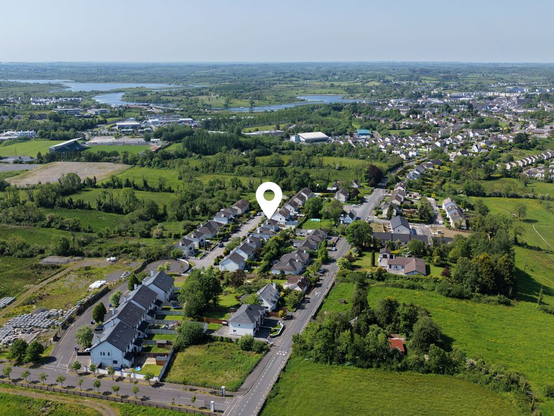
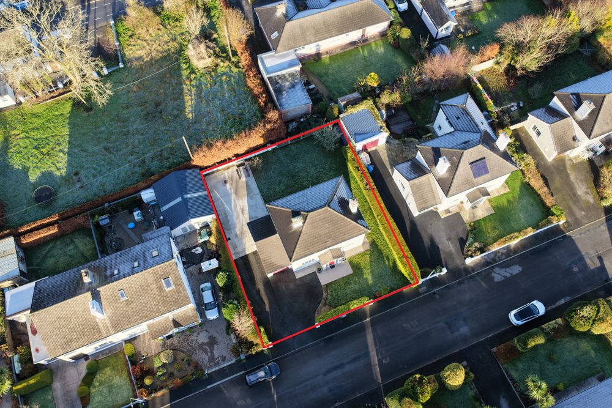
Exceptional 5 bedroom detached residence with garage on private site in the Summerhill area of Carrick on Shannon. Turnkey luxury living within walking distance of the town centre. It is rare that a property of this caliber comes to market, particularly one offering such a unique combination of space, privacy, modern finish and prime location. Ideally positioned within a quiet, private cul-de-sac in a mature, residential development, this outstanding home enjoys the best of both worlds - just a short walk to the town centre, yet with a setting that feels peaceful & private. Carrick on Shannon is a town that continues to go from strength to strength and is proudly recognized as the recent Tidy Towns winner - this is a superb opportunity to secure a high-quality family home in one of Ireland’s most desirable and well-kept towns. Occupying a private site this impressive four/five bedroom detached residence has been extensively renovated and modernised, combining the solidity of a well-built 1990s cavity wall home with a refined, contemporary interior. Presented in true turnkey condition, the property is ready for immediate occupation and can be offered furnished or unfurnished, providing flexibility for both owner-occupiers and portfolio investors. The accommodation is both generous and beautifully balanced, comprising four spacious bedrooms at first floor level with a fifth bedroom or if required a second reception room at ground floor level. Having a strong B3 BER rating, the property is fully insulated to modern standards and benefits from a recently installed Grant Vortex condensing oil boiler. A 3-zone smart heating system (ground floor, first floor and hot water) ensures optimal efficiency and comfort, all controllable via a mobile app and powered by 1GB high-speed fibre broadband. The property enjoys generous gardens to the front, side and rear, framed by mature lawns and established hedging, providing excellent privacy and a beautifully settled feel. The rear garden is particularly special, featuring two mature apple trees, adding charm and a sense of natural character to this peaceful outdoor space. To the rear is a substantial concrete patio area. The integral garage has power and plumbing and could be converted to further accommodation, subject to the necessary consents. Perfectly positioned off Summerhill, this home is within walking distance of the town centre, a selection of schools, the Aura Leisure Centre, the GAA and Rugby Clubs, Tesco Retail Park, and boasts easy access to the N4. Offering a wonderful blend of convenience, space and comfort, this property is a rare gem in one of the most desirable areas of Carrick-on-Shannon. Set within a quiet cul-de-sac with access to a communal green area, this property offers a safe and established residential setting. Despite its peaceful surroundings, the home is within easy walking distance of Carrick-on-Shannon town centre, delivering a rare blend of convenience and serenity.
N51 D5T9
Accommodation

Entrance Porch (2.99 x 5.84 ft) (0.91 x 1.78 m)
Composite front door, tiled floor with inset door mat, smart light switch.

Entrance Hall (5.84 x 12.86 ft) (1.78 x 3.92 m)
Tiled floor, radiator, power points, alarm system, smart under stairs storage system
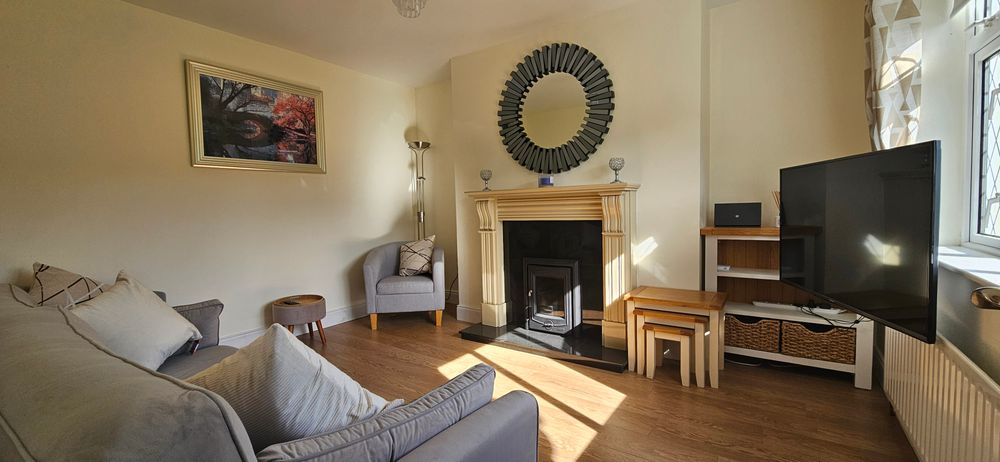
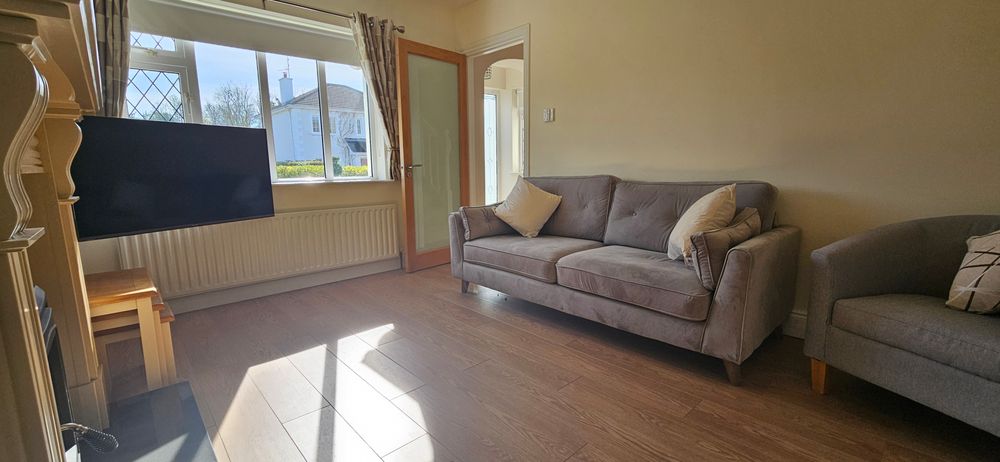
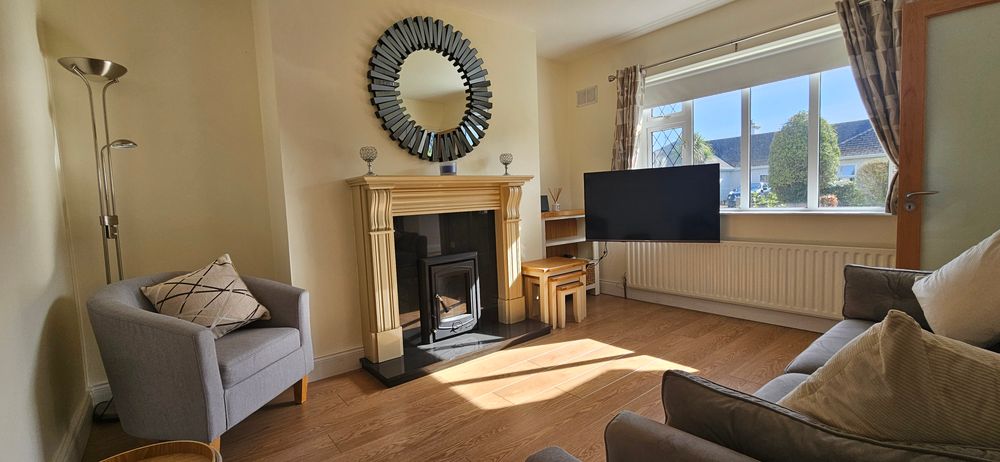
Sitting Room (11.25 x 12.86 ft) (3.43 x 3.92 m)
Quality laminated flooring, inset stove with marble fireplace and granite inset and hearth, radiator, power points, tv point, phone and broadband point, smart light switch, Oak glazed shaker door.
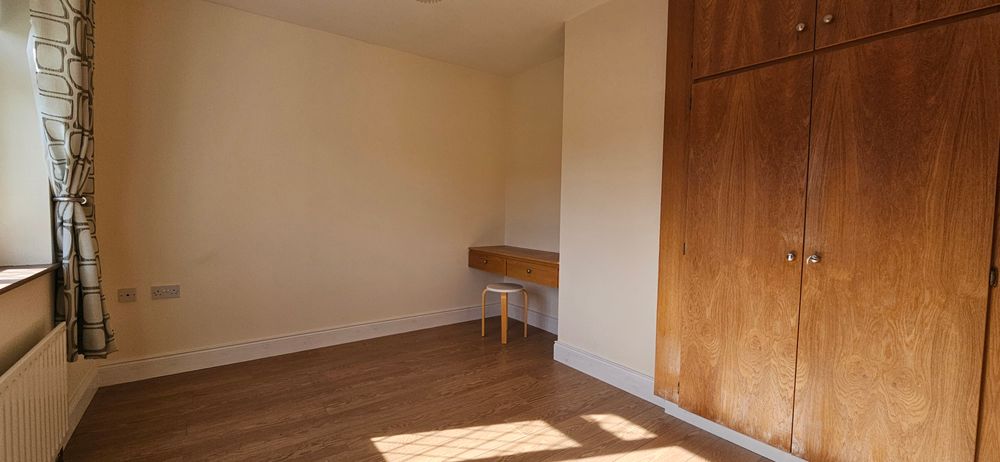
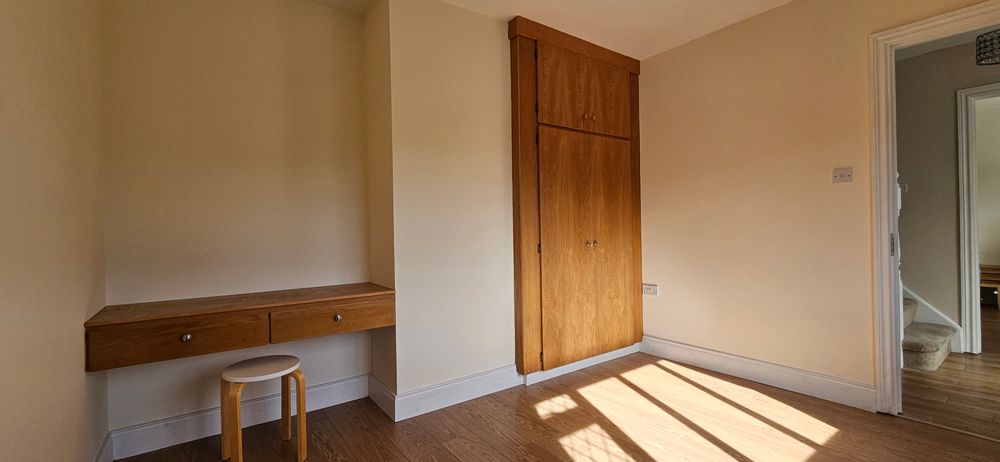
Bedroom 1 (10.07 x 11.09 ft) (3.07 x 3.38 m)
Quality laminate flooring, radiator, floor to ceiling built in storage, power points, tv point, oak shaker style door.
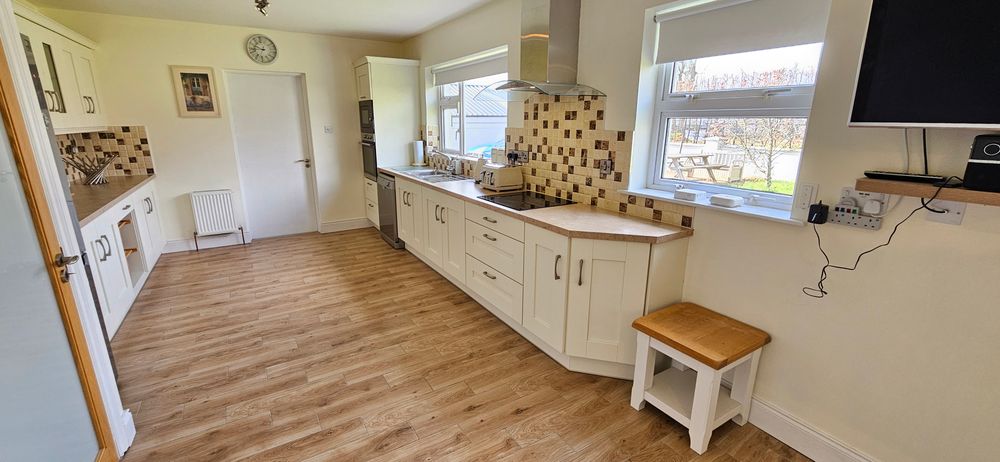
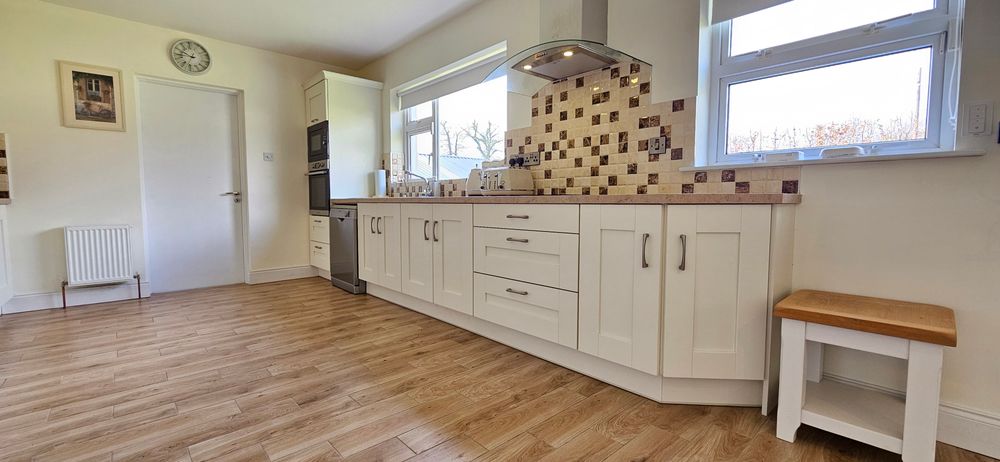
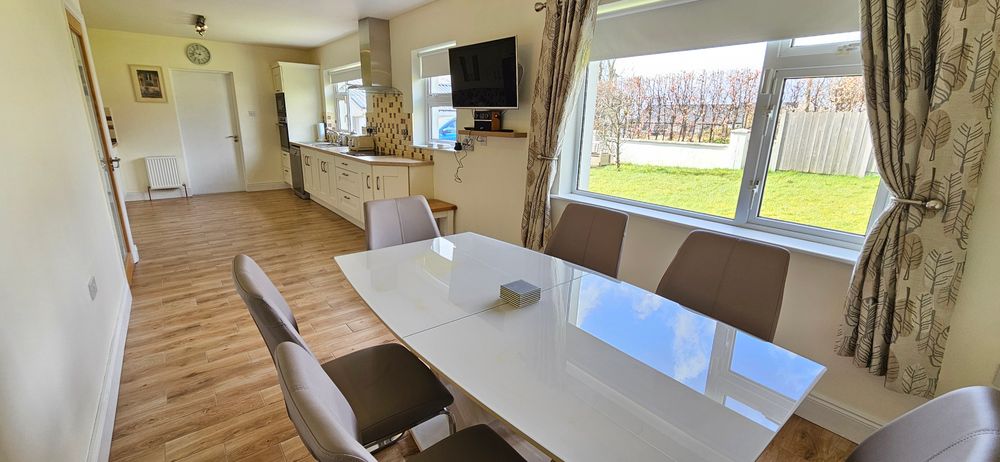
Kitchen/Dining (8.89 x 29.89 ft) (2.71 x 9.11 m)
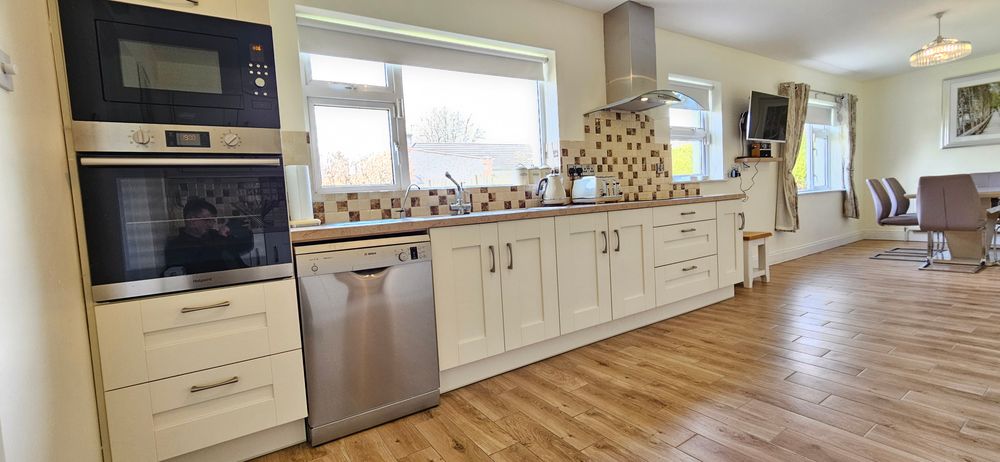
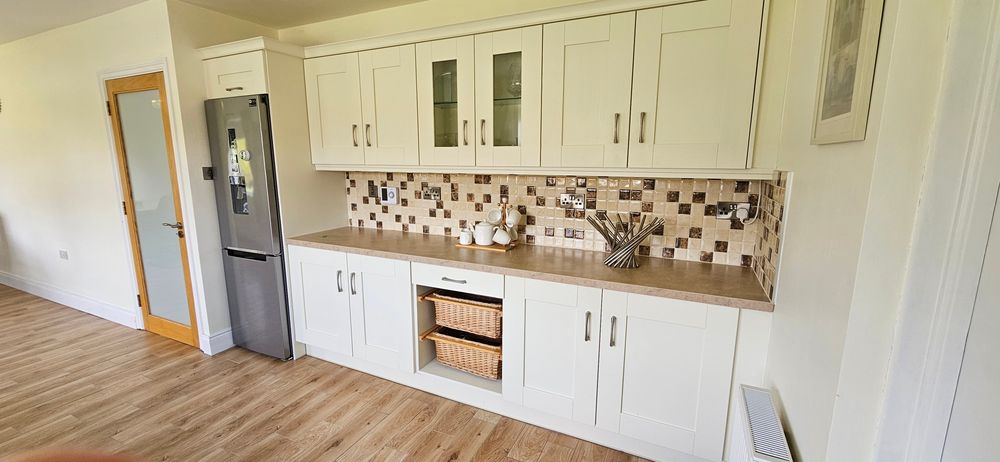
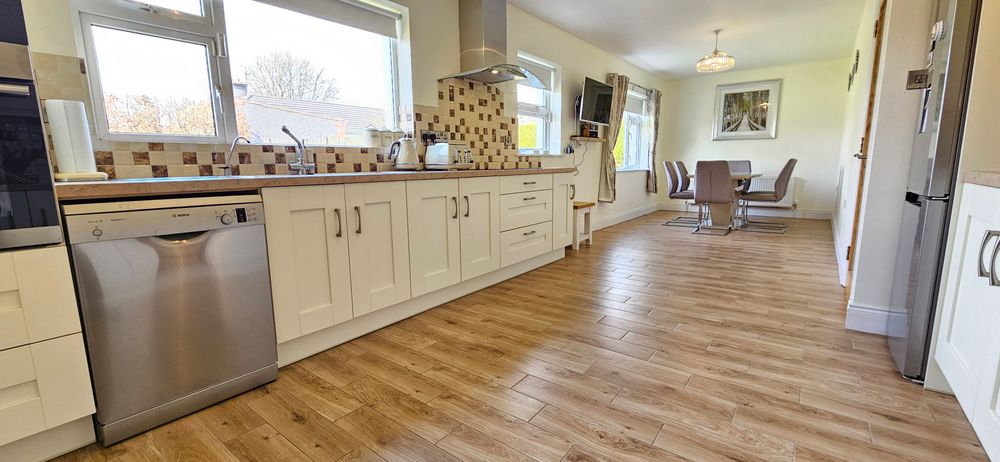
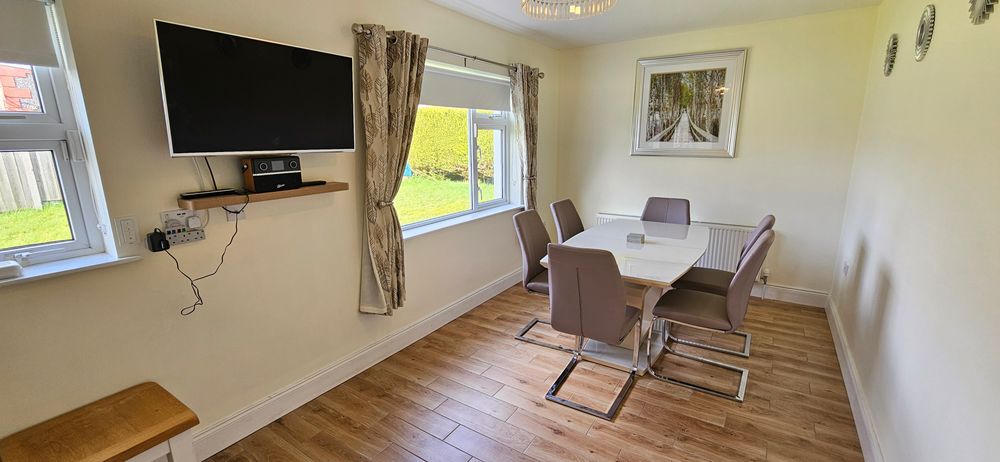
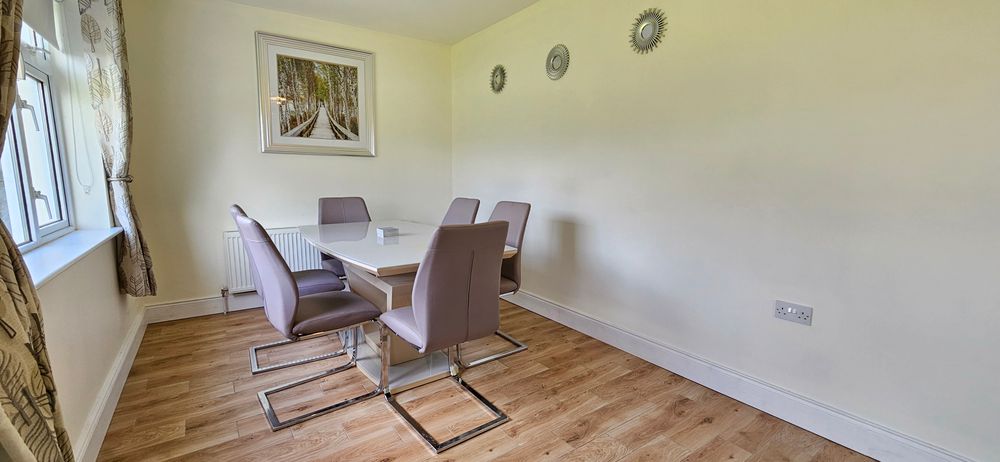
A large open space extending the width of the house, wood effect tiled floor, cream shaker style kitchen, 2 areas of units and counter top space, integrated micro wave, integrated grill & oven, integrated hob with extractor fan, tiled splash back, brushed steel sockets and switches to the kitchen area, integrated water filtration system, radiator to kitchen area, radiator to dining area, tv point and sockets for wall mounted tv, 3 windows over looking back garden, access to garage.


Landing (6.63 x 10.86 ft) (2.02 x 3.31 m)
Carpeted, hot press, with floor to ceiling storage, central heating controls, pull down ladder to attic.
Bedroom 2 (8.63 x 10.76 ft) (2.63 x 3.28 m)
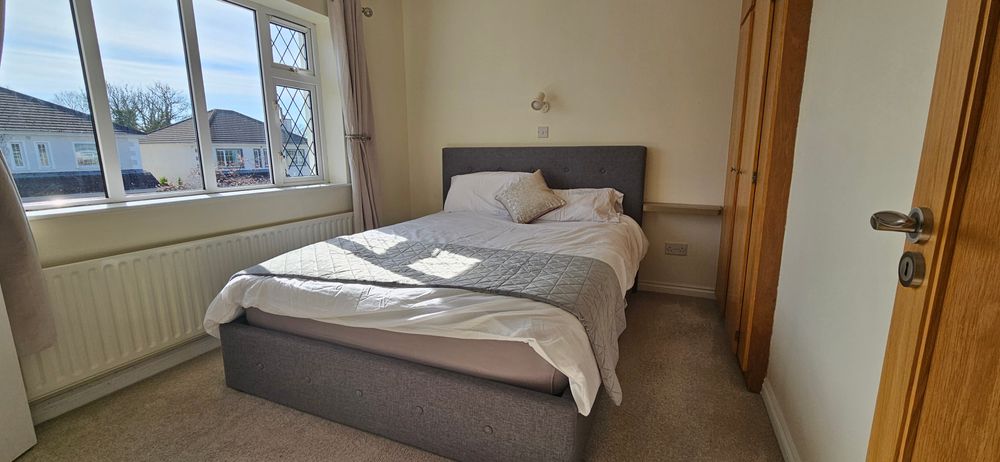
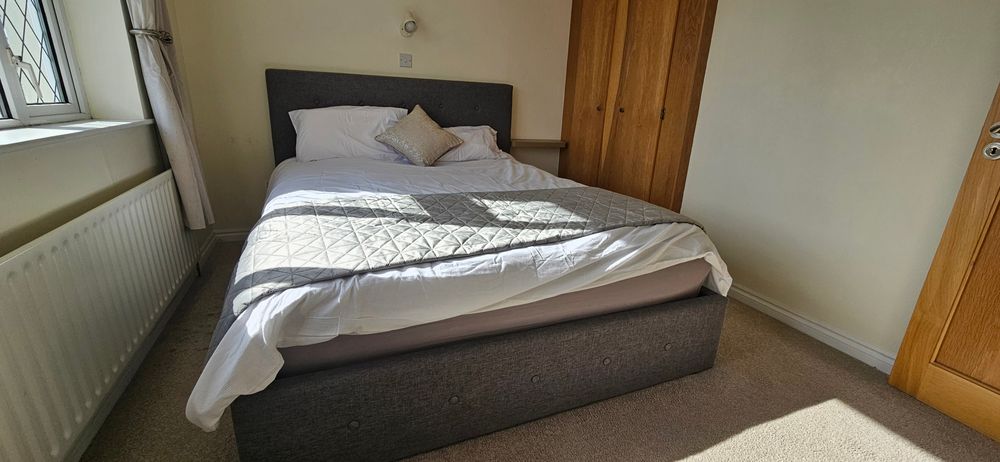
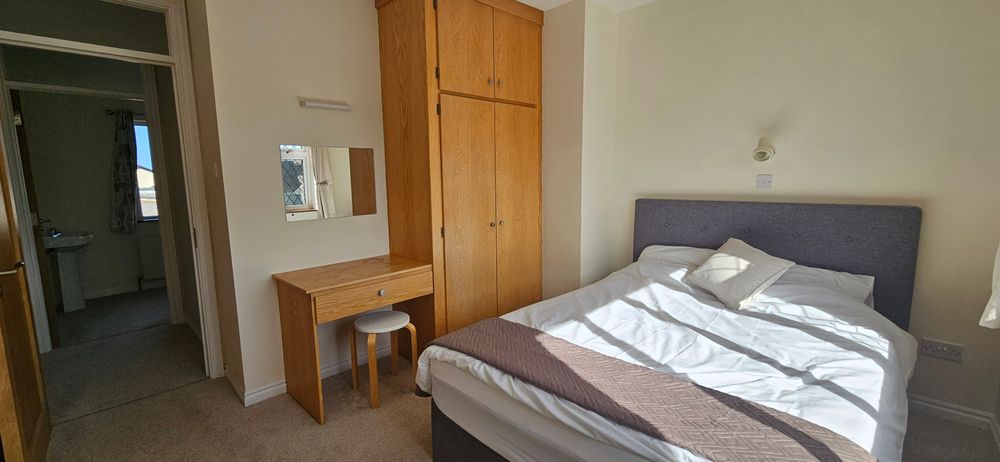
Located at the front of the house, carpeted, wall light, built in ward robe, power points, radiator, shaker style oak door, en-suite bathroom.

En-suite (5.18 x 6.33 ft) (1.58 x 1.93 m)
Fully tiled walls, tiled floor, wc, whb, enclosed shower tray with electric shower, radiator, shaving light and socket, electric heater.
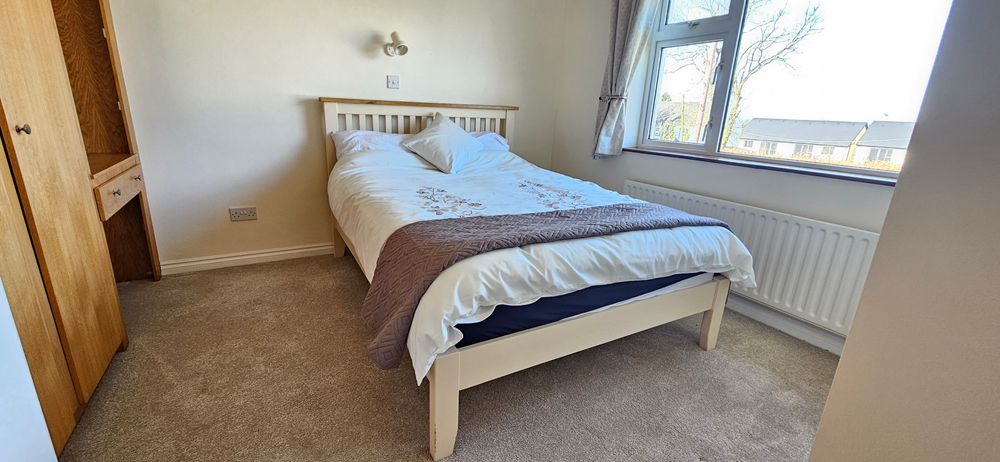
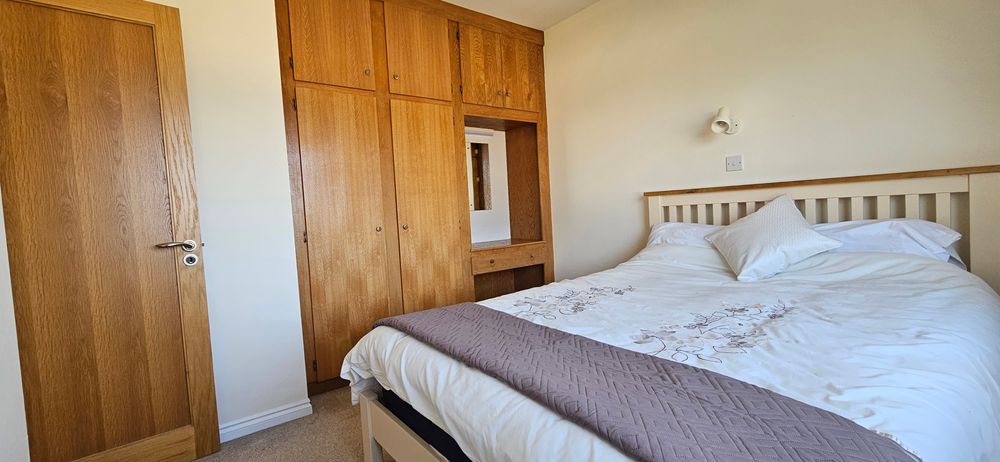
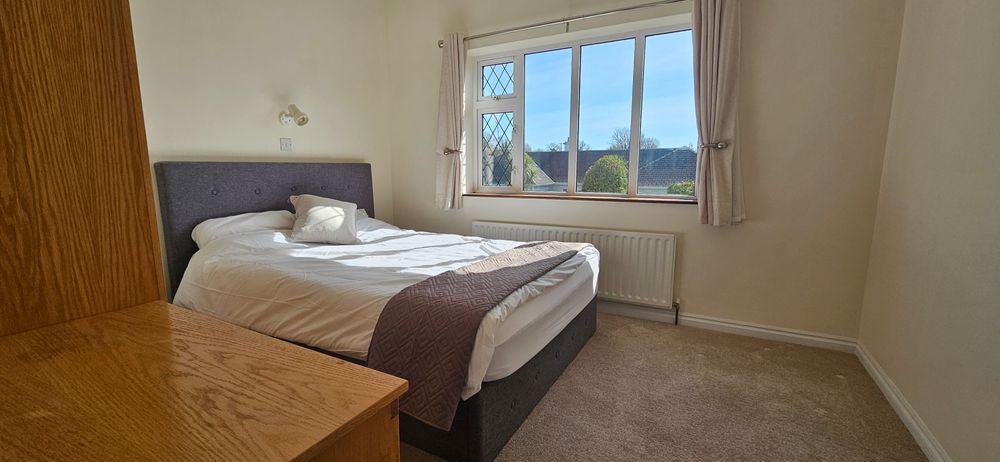
Bedroom 3 (9.48 x 9.65 ft) (2.89 x 2.94 m)
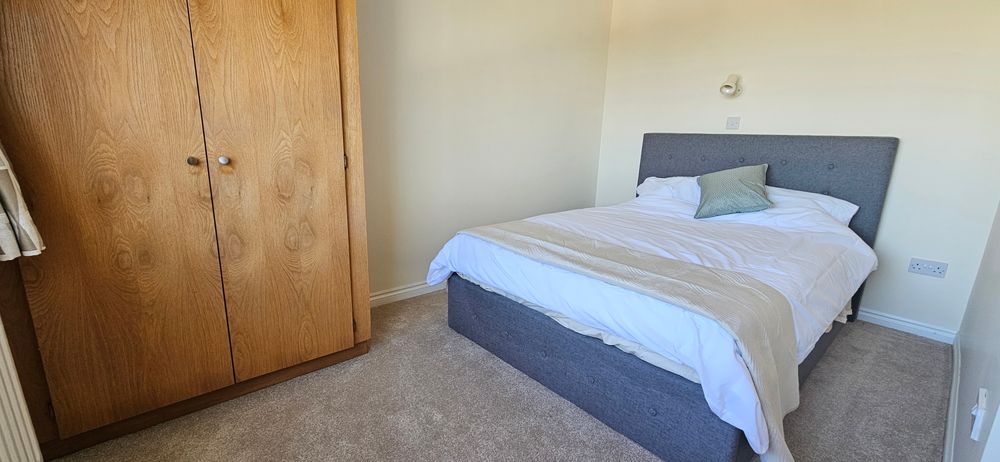
Located at the rear of the house, carpeted, power points, built in wardrobe with vanity unit, power points, radiator, oak shaker door.
Bedroom 4 (7.94 x 11.32 ft) (2.42 x 3.45 m)
Located at the front of the house, carpeted, wall light, radiator, built in ward robe with vanity, oak shaker door.
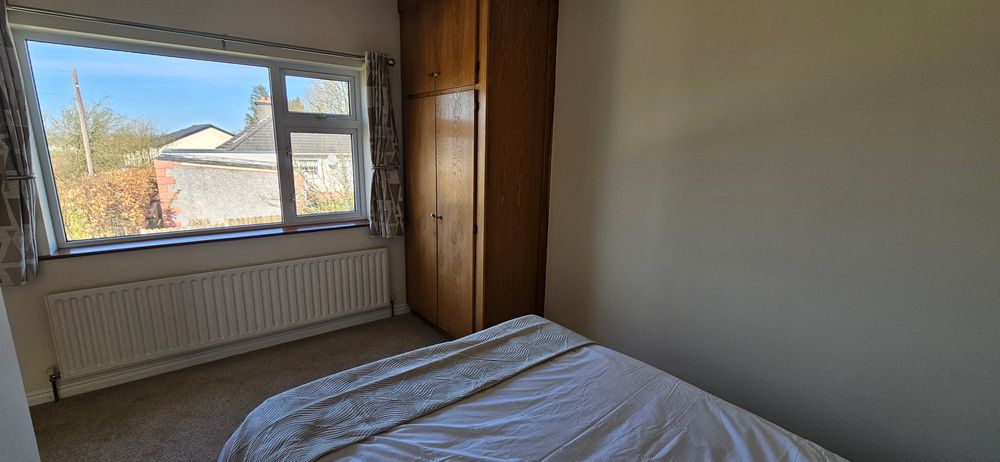
Bedroom 5 (11.15 x 11.61 ft) (3.40 x 3.54 m)
Located to the rear of the house, carpeted, whb with shaving light and socket, oak shaker door, radiator, power points, built in ward robe.


Bathroom (5.38 x 7.74 ft) (1.64 x 2.36 m)
Tiled floor, tiled walls, bath with shower mixer, wc, whb, radiator, oak shaker door, fan heater, shaving light with socket.
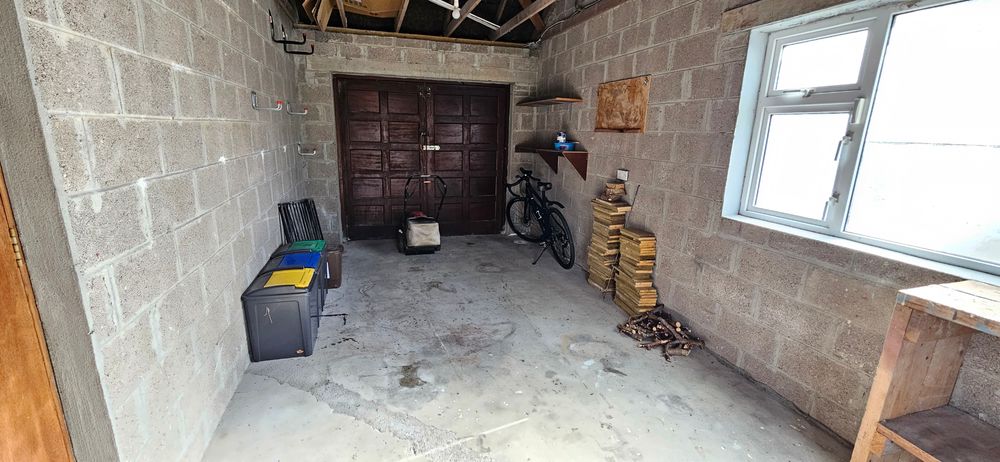
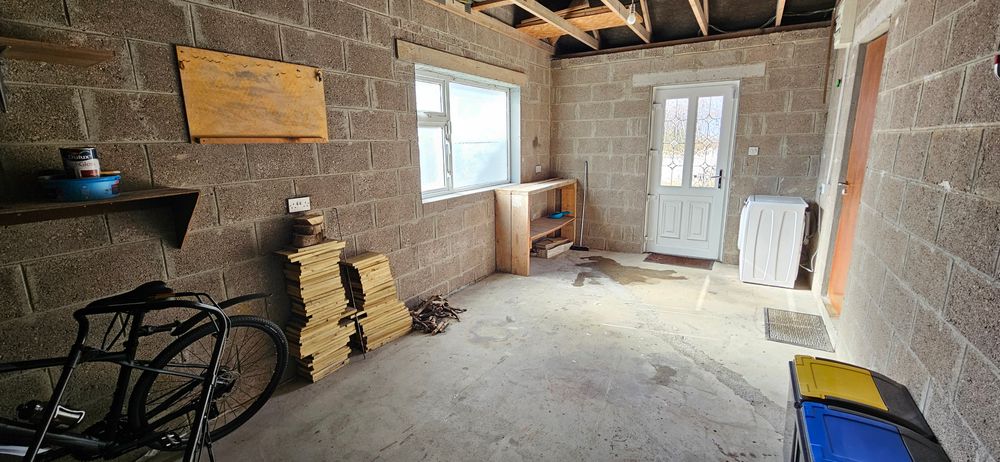
Garage (9.61 x 19.13 ft) (2.93 x 5.83 m)
Suitable for conversion subject to the relevant permissions, double doors to the front, composite door to the rear, plumbed for washing machine, power points.
Inclusions
Option to purchase contents.
Features
- Exceptional 5-bedroom detached B3-rated home, presented in turnkey condition
- Approx. 142.8 m² of bright, well-proportioned accommodation, including integrated garage/laundry and utility space
- Superb Summerhill location within walking distance of Carrick-on-Shannon town centre, schools, shops and leisure amenities
- Flexible 5-bedroom layout with four bedrooms upstairs and a ground-floor bedroom ideal for guests, home working or multi-generational living
- Stylish cream shaker kitchen with quality integrated appliances and excellent storage
- Beautifully finished throughout with oak shaker internal doors, quality flooring and a bright contemporary interior
- Energy-efficient B3 BER with modern heating controls for improved comfort and running costs
- 1Gb fibre broadband available – ideal for remote and hybrid working
- Large mature garden with generous patio/outdoor entertaining space
- Excellent off-street parking together with valuable integrated garage/storage space
- Set in a quiet, mature cul-de-sac overlooking an attractive shared green area
- Alarm system installed and property connected to all mains services
- Contents available by separate negotiation, offering the option of a genuinely seamless move-in
Neighbourhood
34 Drummagh, Summerhill, Carrick-On-Shannon, Co. Leitrim, N41 D5T9
Ronnie Clarke