22 St John's Terrace, Sligo, Co. Sligo, F91 RVF1

Floor Area
695 Sq.ft / 64.6 Sq.mBed(s)
2Bathroom(s)
1BER Number
105623334Energy PI
219Details
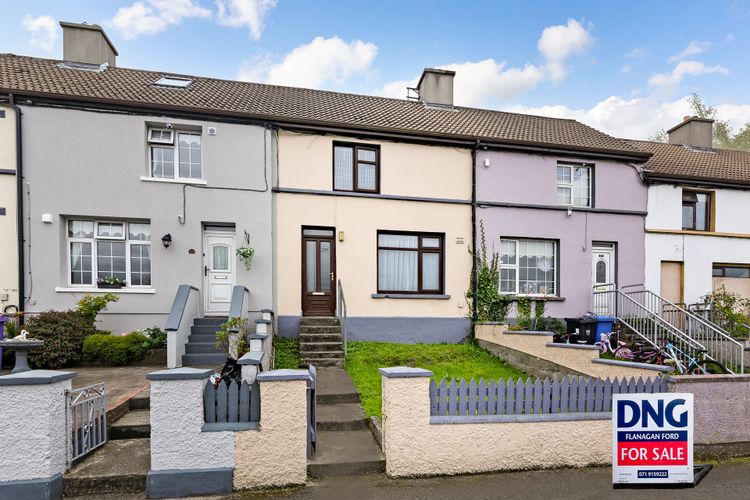
We are delighted to present No. 22 St John s Terrace to the market , a characterful terraced residence enjoying a wonderful position within the historic John Street area of Sligo town.
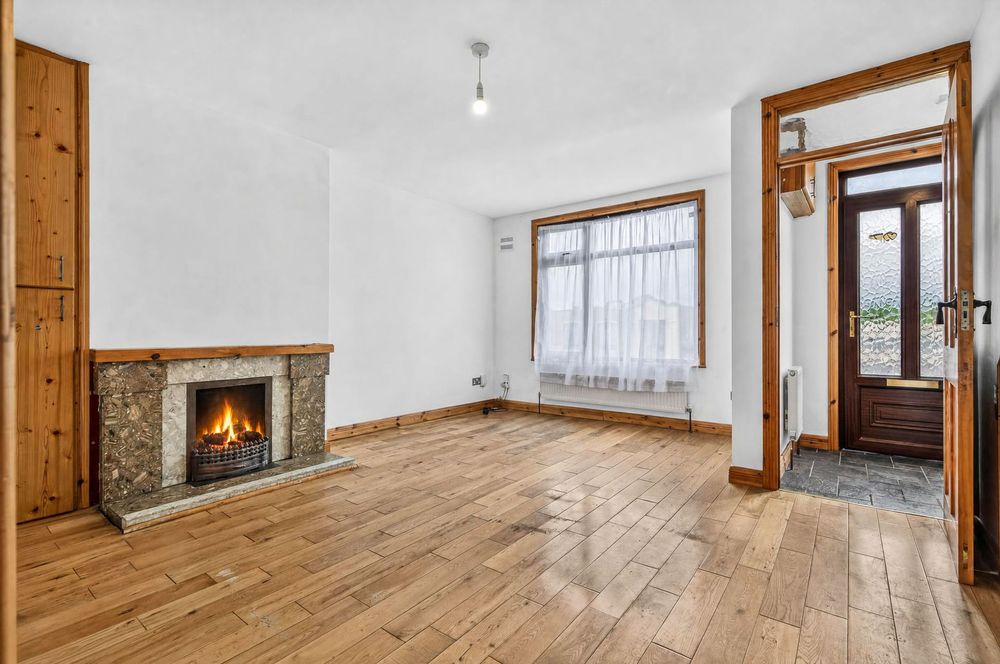
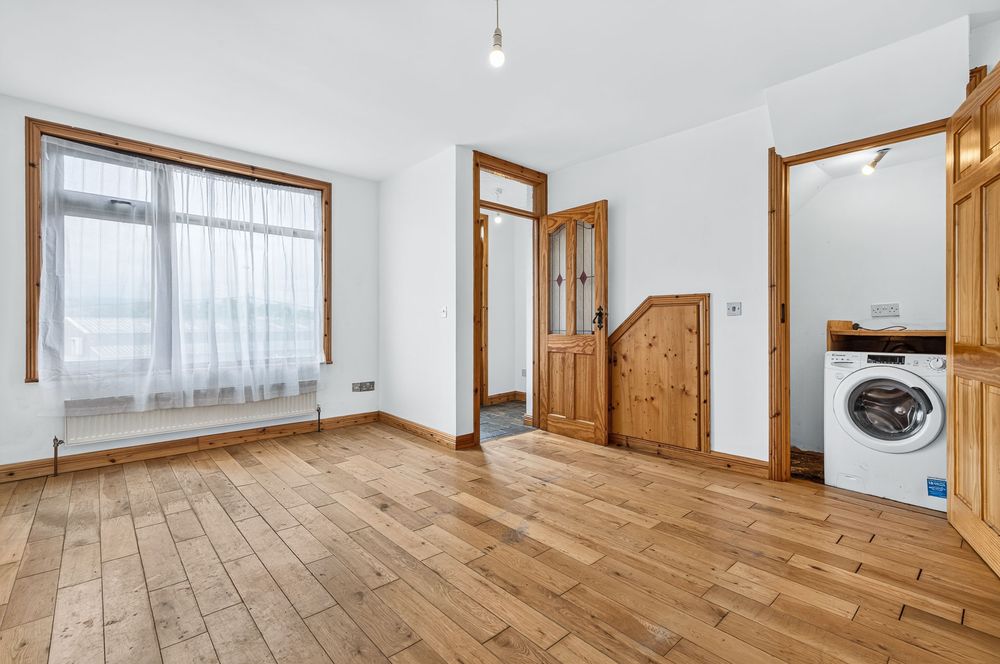
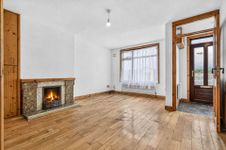
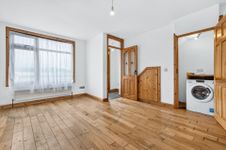
No. 22 St John s Terrace is a traditional two storey terraced property offering well proportioned accommodation throughout. The property opens into a tiled entrance porch, leading to a bright and spacious L shaped living room with an open fireplace fitted with a back boiler and pleasant north facing views. A useful storage cupboard off the room houses the washing machine and utility items.
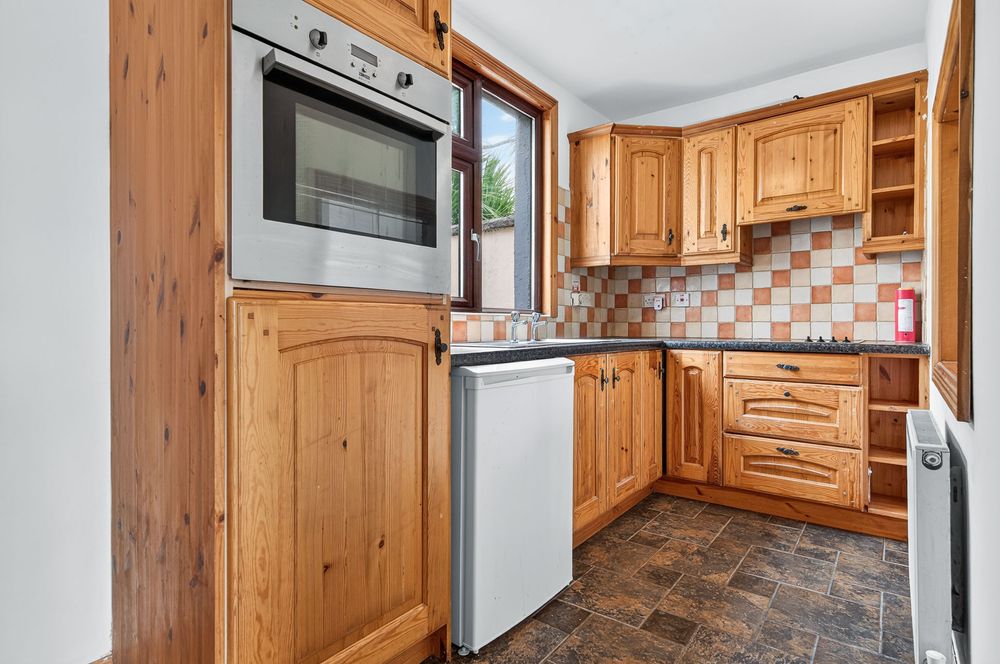
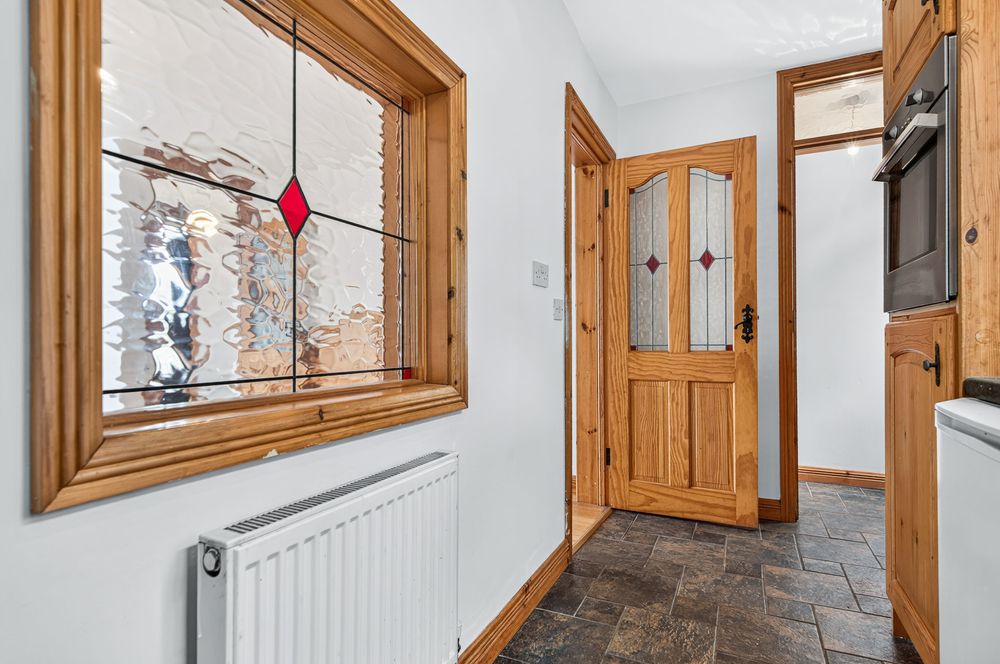
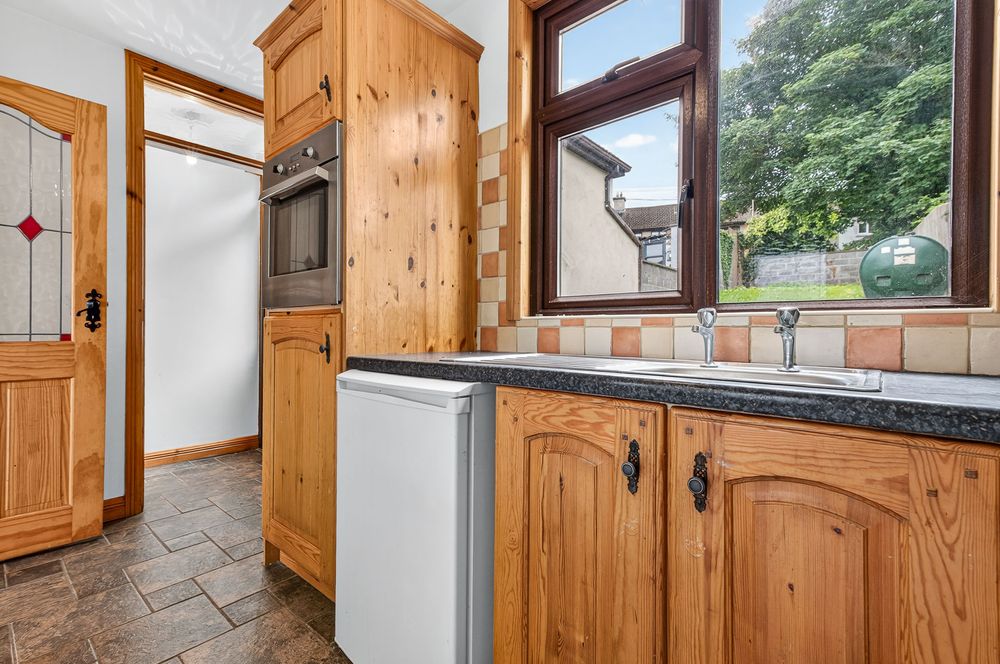
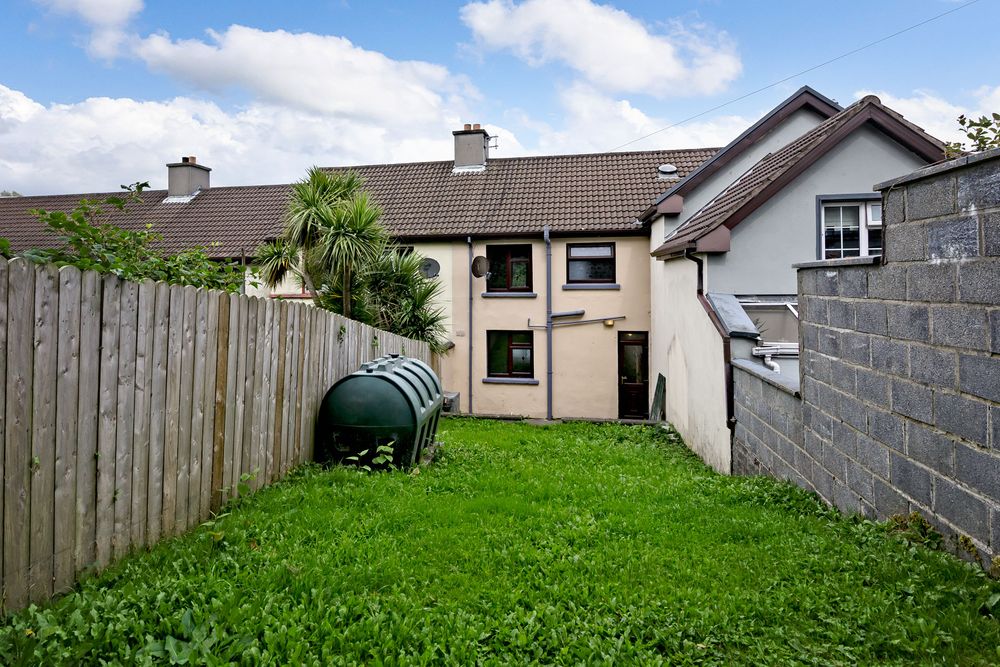
The south facing fully fitted kitchen features tiled flooring and overlooks the private rear garden.
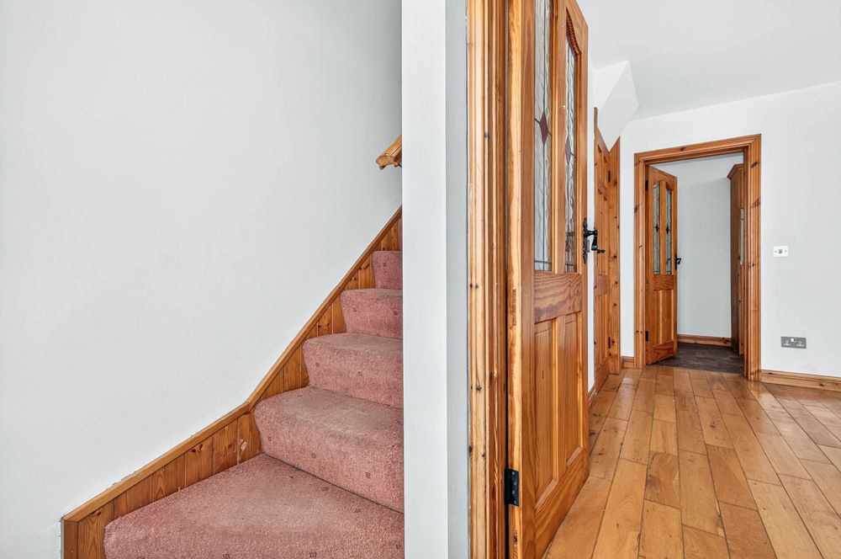
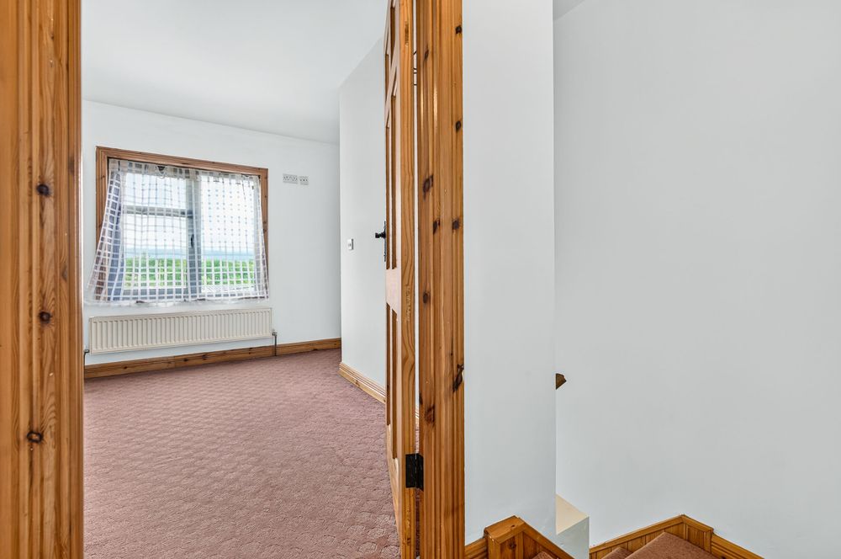
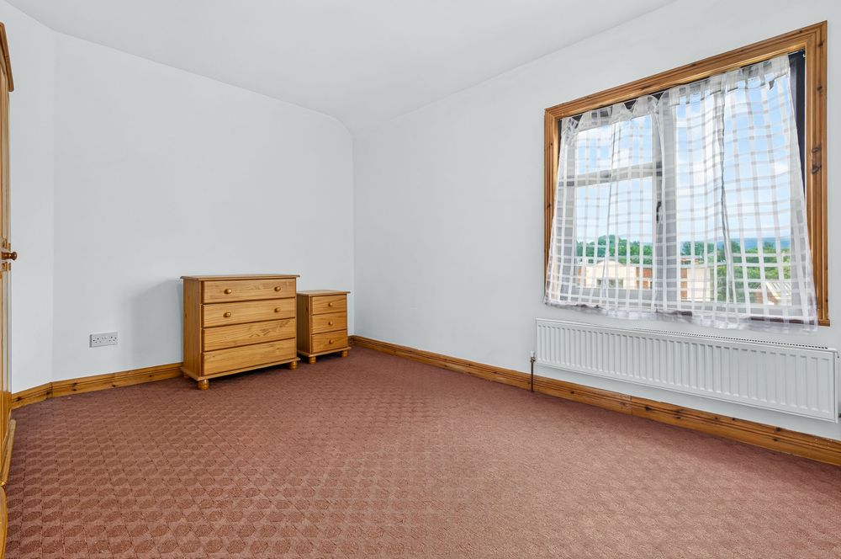
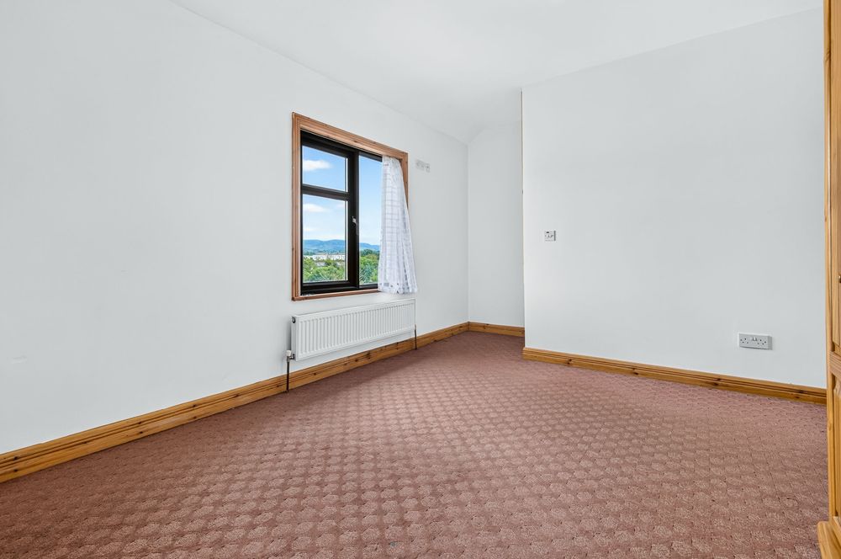
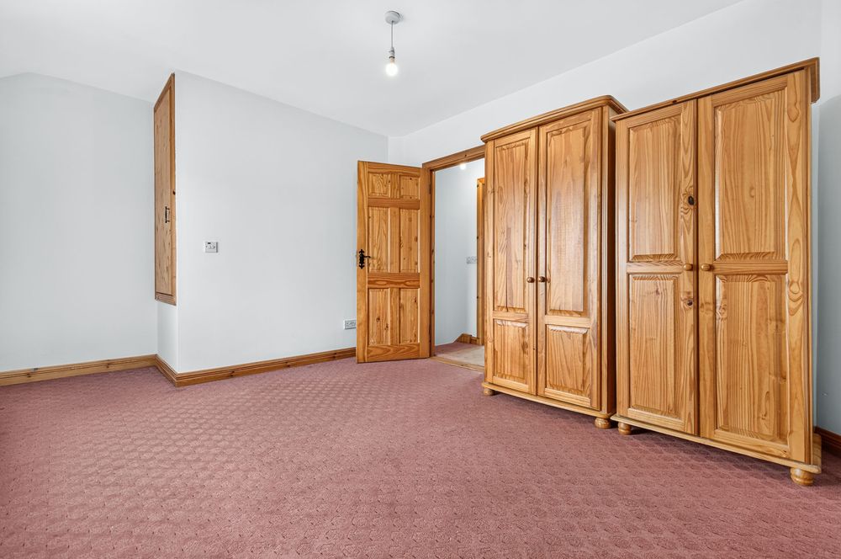
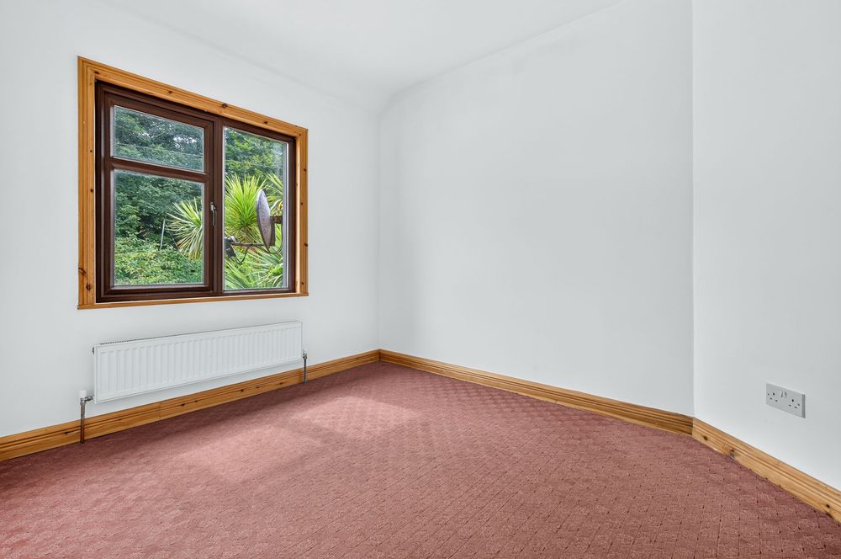
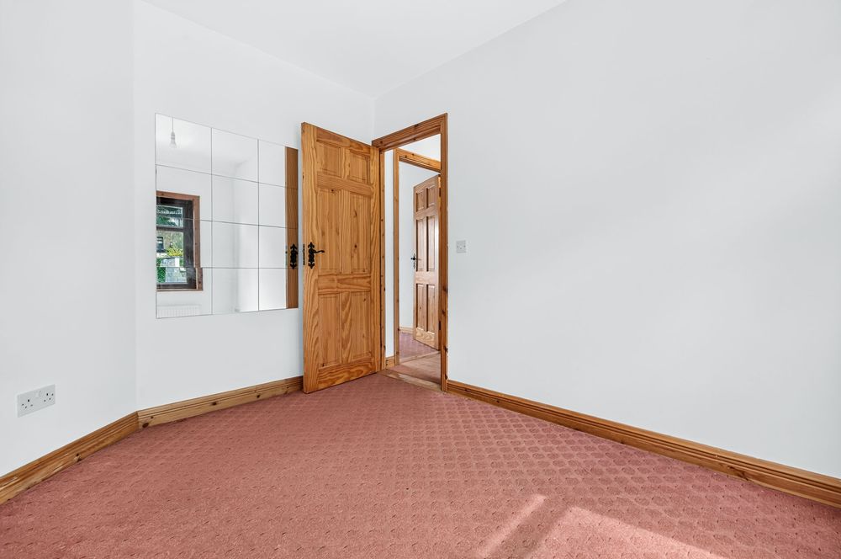
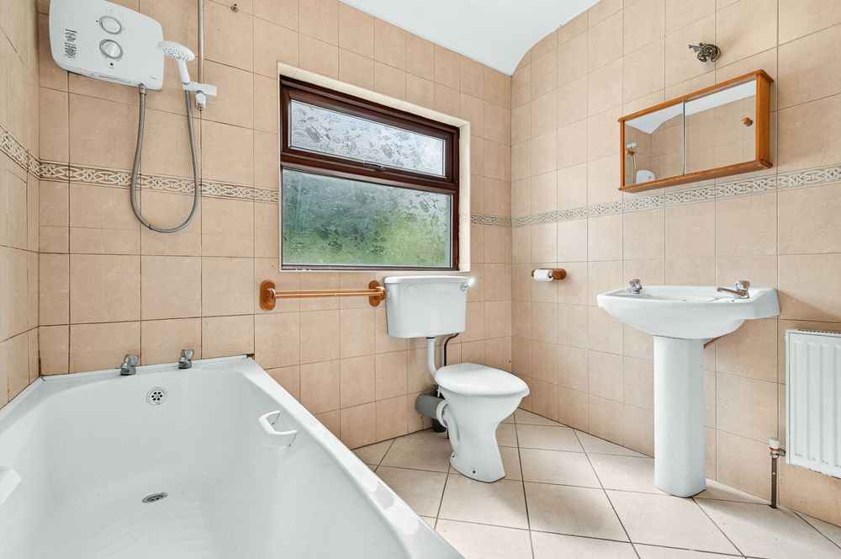
Upstairs, bedroom one is a generous double with wardrobe alcove, hot press and attractive north-facing views. Bedroom two is a south facing double overlooking the rear garden. The generous tiled bathroom, comprising bath with electric shower, WC and wash hand basin, was originally the third bedroom and offers potential to reinstate a third bedroom, subject to any necessary regulations.
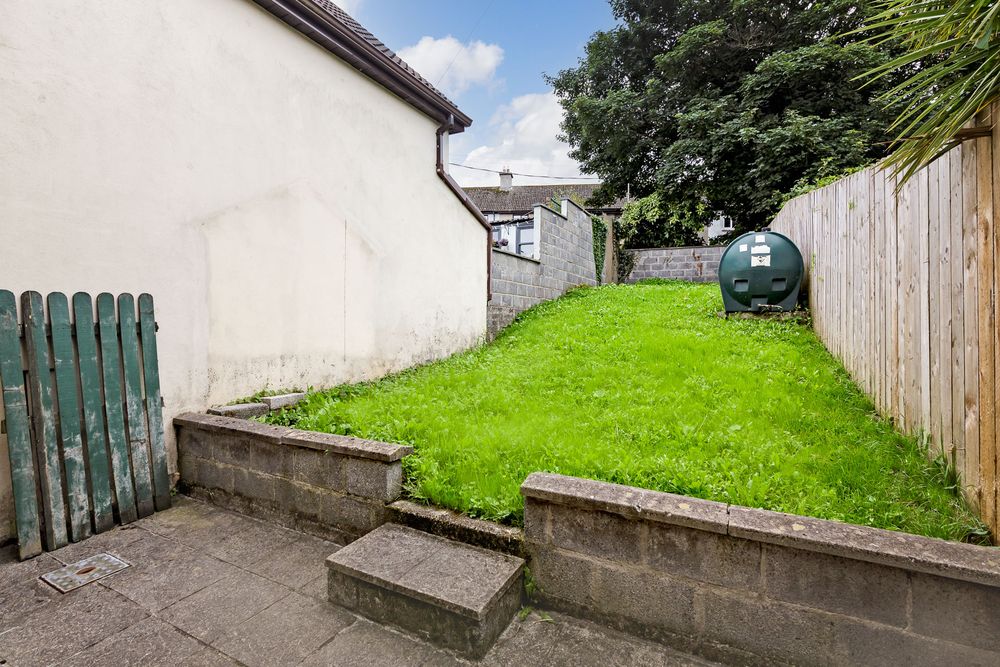
Externally, the property benefits from a south facing patio and private rear garden. The property requires some updating and redecoration, offering an excellent opportunity to create a comfortable town centre home to suit individual tastes.
No. 22 St John s Terrace is located close to the heart of Sligo town, The property carries the Eircode F91 X318, placing it firmly within the F91 Sligo postal district.
Sligo town offers a wide selection of primary and secondary schools, restaurants, cafes and public houses, ATU Sligo, Sligo University Hospital is within a few minutes walk of this property.
No. 22 St John s Terrace an ideal base from which to enjoy everything Sligo town and its surrounding region have to offer.
Accommodation
Entrance Porch (5.58 x 3.94 ft) (1.70 x 1.20 m)
Tiled flooring
Living Room
Circa 13.7
L-shaped room with timber flooring; open fireplace with back boiler; storage cupboard housing washing machine and utility items; north facing with pleasant views
Kitchen (13.12 x 5.58 ft) (4.00 x 1.70 m)
Fully fitted kitchen; tiled flooring; south facing, overlooking the private rear garden
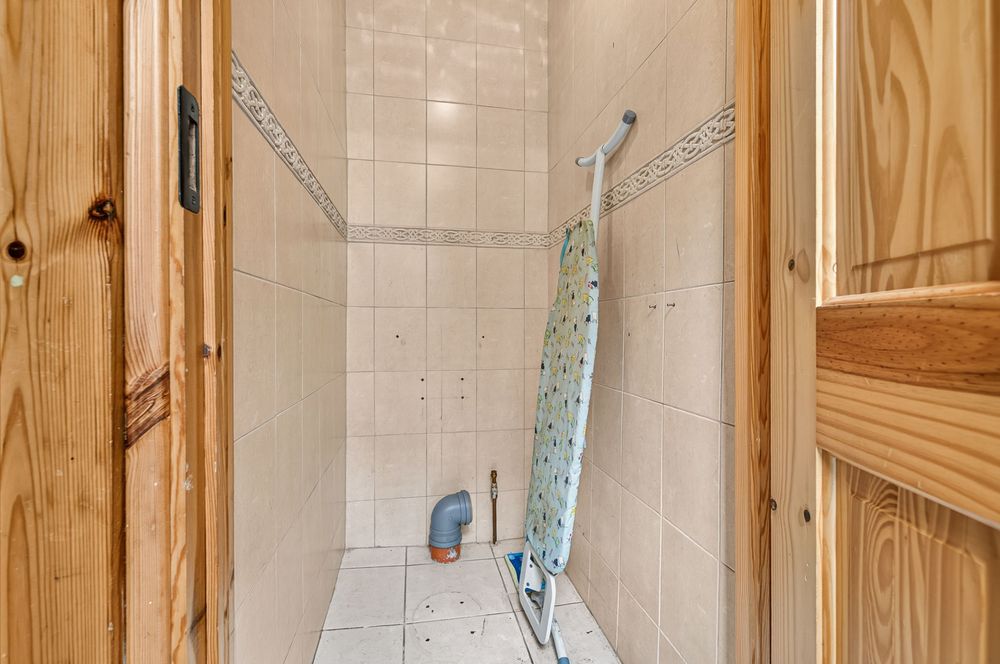
Rear Porch (7.55 x 2.62 ft) (2.30 x 0.80 m)
Tiled flooring and walls; back porch plus separate WC area — sanitary ware removed, however the plumbing has been retained.
First Floor (4.27 x 2.62 ft) (1.30 x 0.80 m)
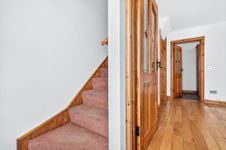
Carpeted
Bedroom 1 (13.12 x 10.50 ft) (4.00 x 3.20 m)
Wardrobe alcove to the side; hot press located off this room; north facing with beautiful views
Bedroom 2 (10.17 x 8.20 ft) (3.10 x 2.50 m)
Carpet flooring; south facing, overlooking the rear lawn
Bathroom (7.87 x 7.22 ft) (2.40 x 2.20 m)
Tiled flooring and walls; bath with electric shower over, WC and wash hand basin; originally the third bedroom
Features
Neighbourhood
22 St John's Terrace, Sligo, Co. Sligo, F91 RVF1
Claire Mannion