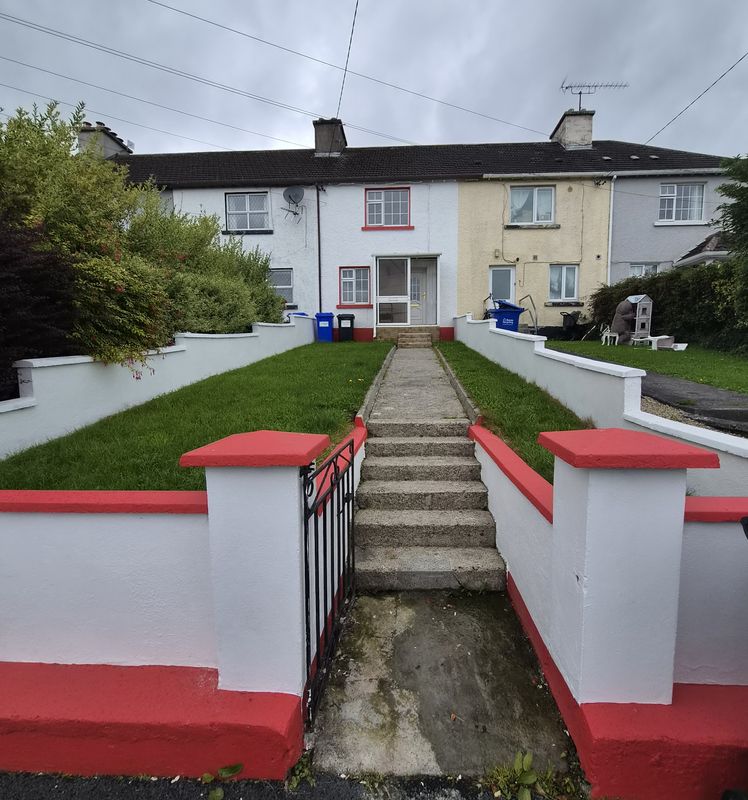
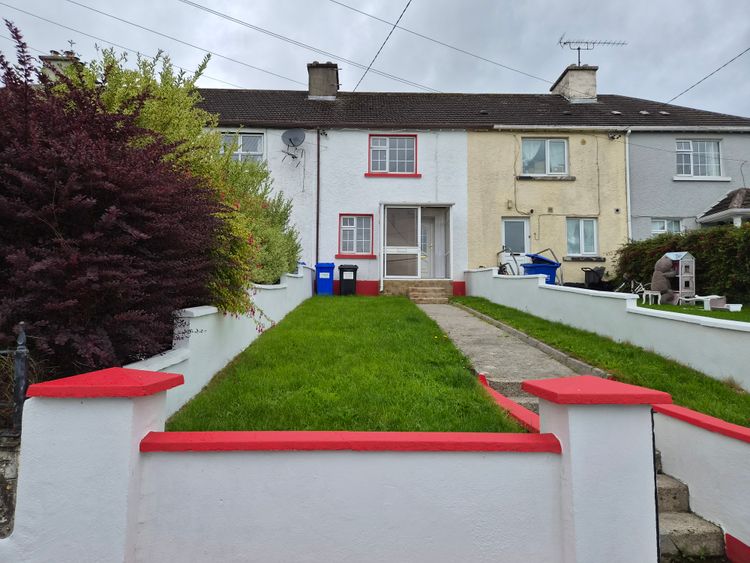
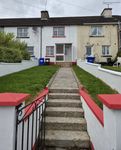
80 Saint Patricks Park, Carrick-On-Shannon, Co. Leitrim, N41 XW62

Floor Area
818 Sq.ft / 75.98 Sq.mBed(s)
4Bathroom(s)
1BER Number
107202277Details
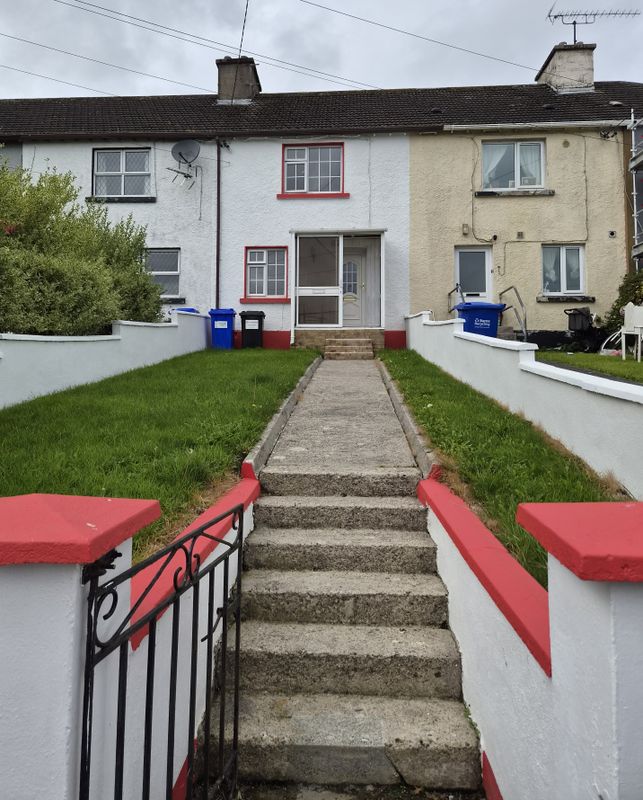
4 bedroom mid terrace house with rear garden within walking distance of Carrick on Shannon town centre
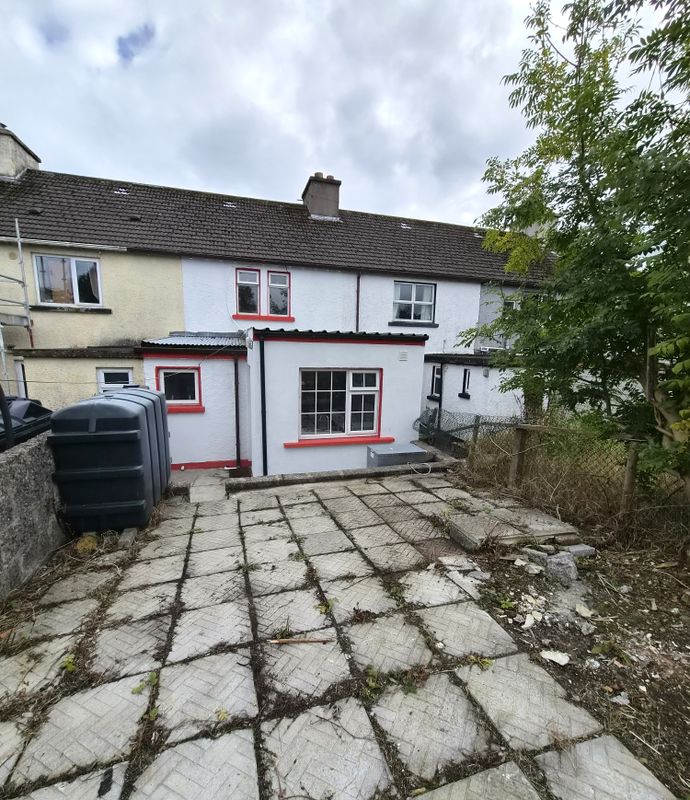
REA Brady are delighted to bring this 4 bed mid terrace property to the market. Located in a sought after location in Carrick on Shannon is this 4 bedroom mid terrace house in the well established residential area of St. Patricks Park. The house has a downstairs bedroom to the front which could also be used as an office which leads through to the living room which has the benefit of a solid fuel stove, separate kitchen with newly fitted kitchen with lots of storage space and access to the garden and patio area at the rear. There is a small utility area leading to downstairs shower room with electric shower, whb and wc. On the first floor there are 3 no. bedrooms 2 double and 1 single. The property is within easy walking distance of the town centre and all its amenities including Schools (both National and Secondary), choice of shops, Train station, Local and National Bus route, Leisure Centre and River Shannon Boardwalk to name a few. Ideal oppurtunity to live close to Carrick on Shannon in a well established area. Contact Celia in REA Brady to organise a viewing of this property on 071 9622444.
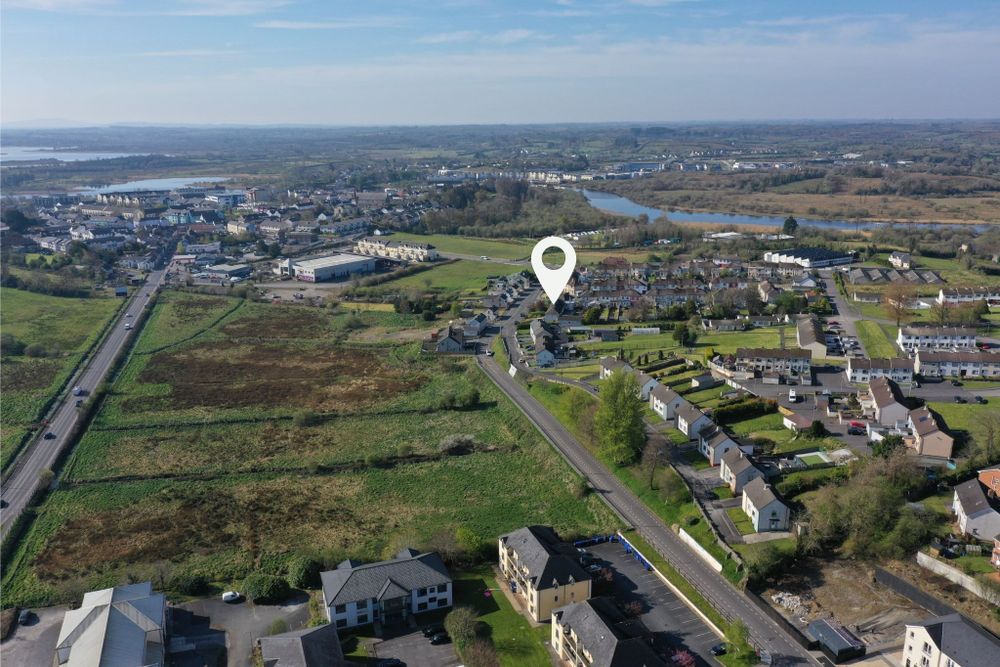
Located within easy walking distance of the town centre
Accommodation
Entrance Porch (3.08 x 6.56 ft) (0.94 x 2.00 m)

Entrance porch with lino on floor, internal door


Entrance Hall (3.12 x 8.96 ft) (0.95 x 2.73 m)

Entrance hallway with tiled flooring, storage under stairs, carpeted stairs to first floor, door to bedroom on left and door to living room.
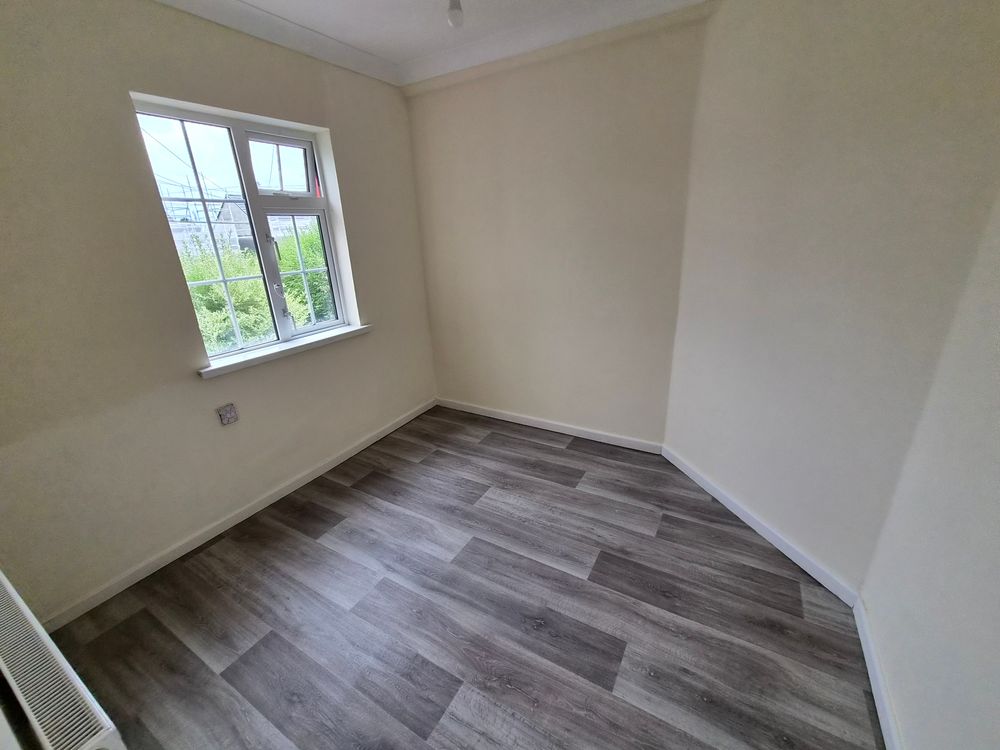
Bedroom 1 (8.46 x 8.89 ft) (2.58 x 2.71 m)
Double bedroom or could also be used as a home office to the front of the house on the ground floor, window to front, radiator, power points, lino on floor.
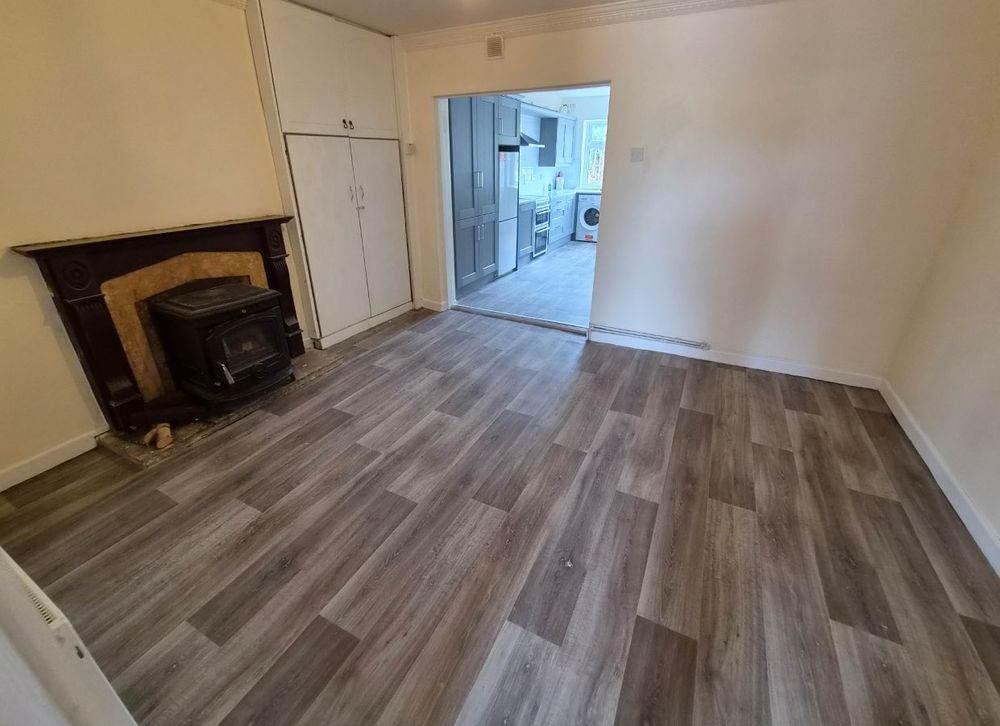
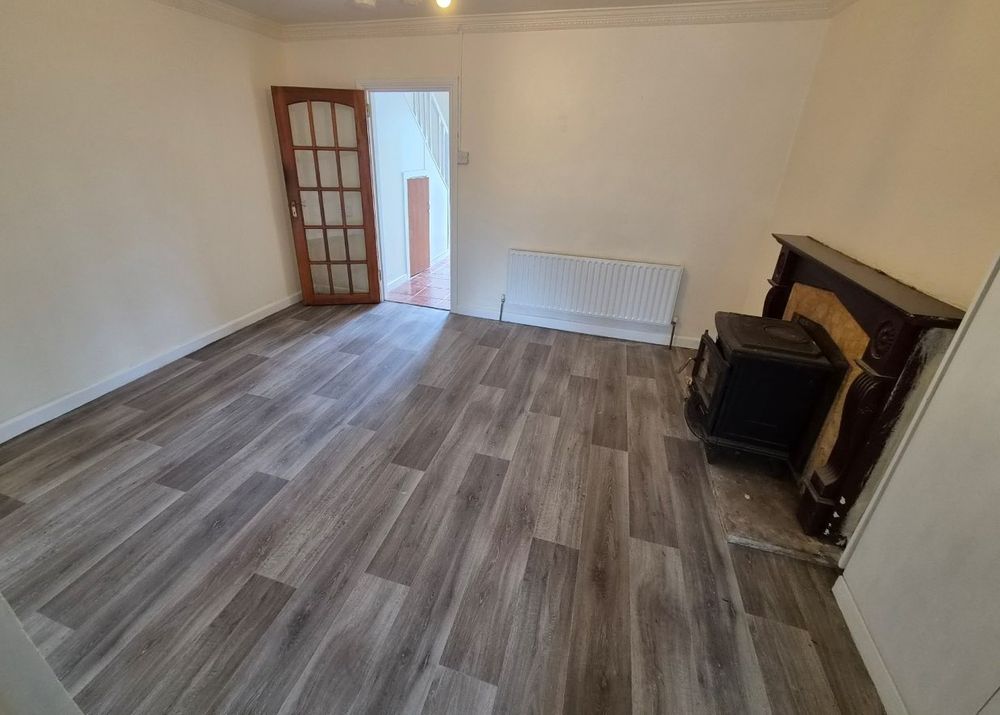
Living Room (11.19 x 13.25 ft) (3.41 x 4.04 m)
Living room with solid fuel stove, door to kitchen, lino on floor, radiator, tv and power points
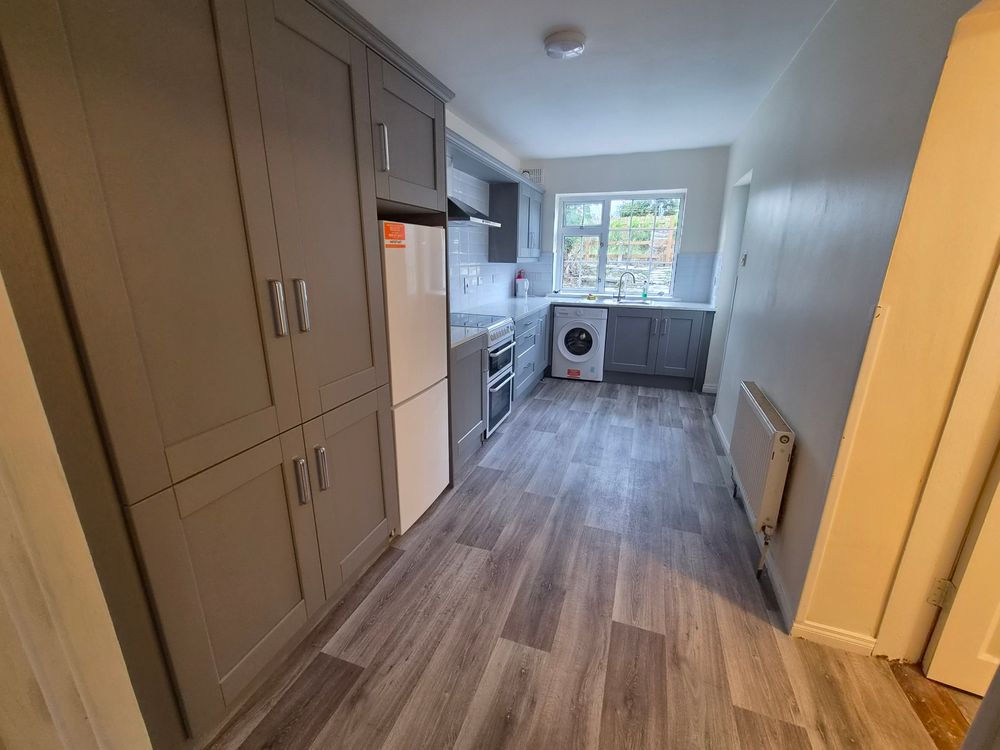
Kitchen (7.58 x 16.47 ft) (2.31 x 5.02 m)
Kitchen with newly fitted units with lots of storage space, single drainer sink, cooker, tiled over worktop, washing machine, door to rear garden, power points, lino on floor
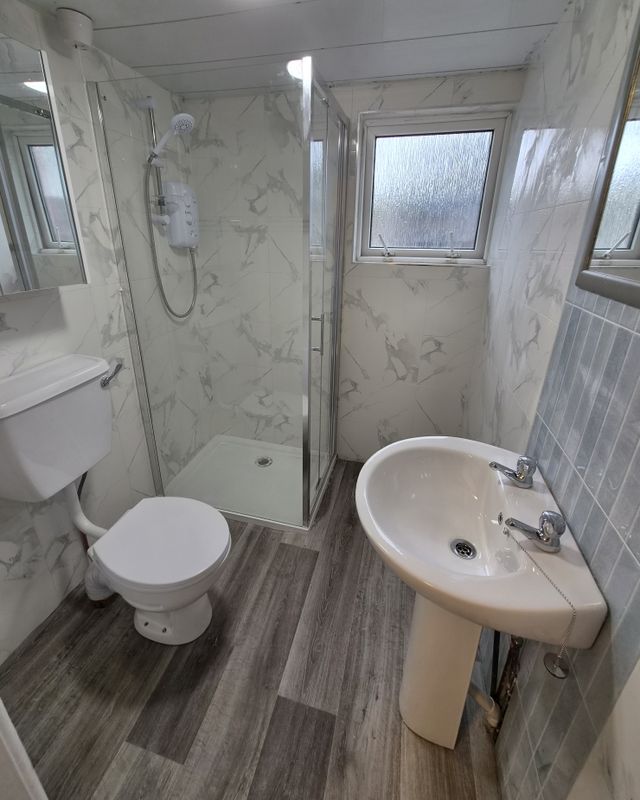
Bathroom (5.31 x 6.10 ft) (1.62 x 1.86 m)
Shower room which has been newly tiled, with lino on floor, large electric shower, whb, wc, mirror, window radiator, tiled walls.
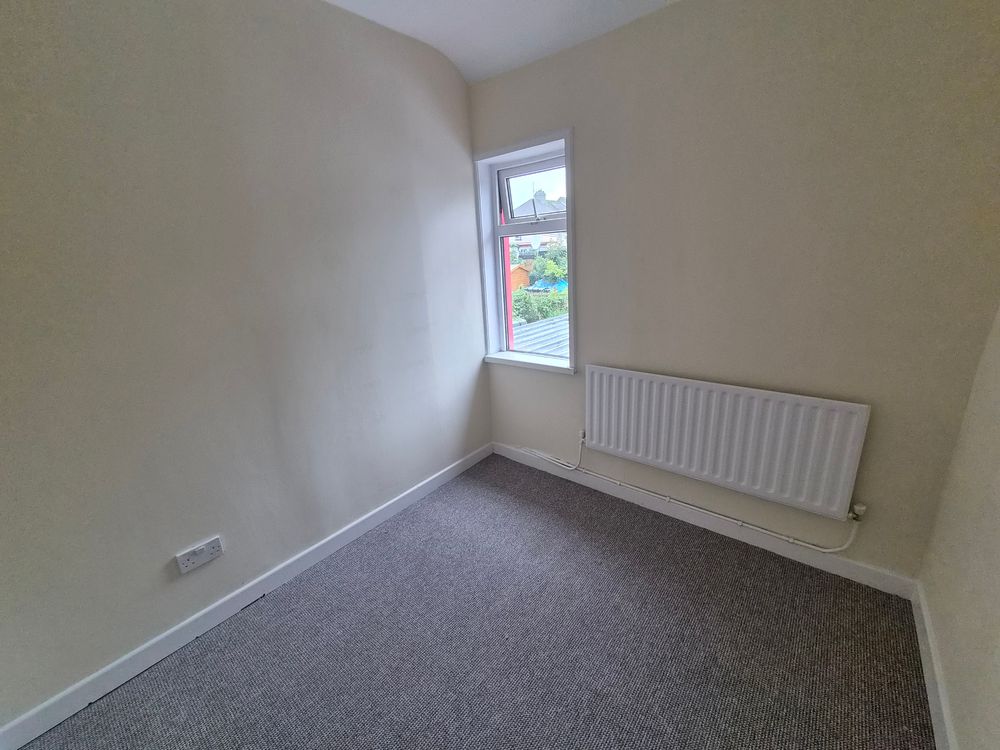
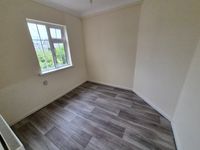
Bedroom 2 (7.19 x 8.01 ft) (2.19 x 2.44 m)
Single bedroom at the rear of the house, radiator, power points, carpeted, window to rear.
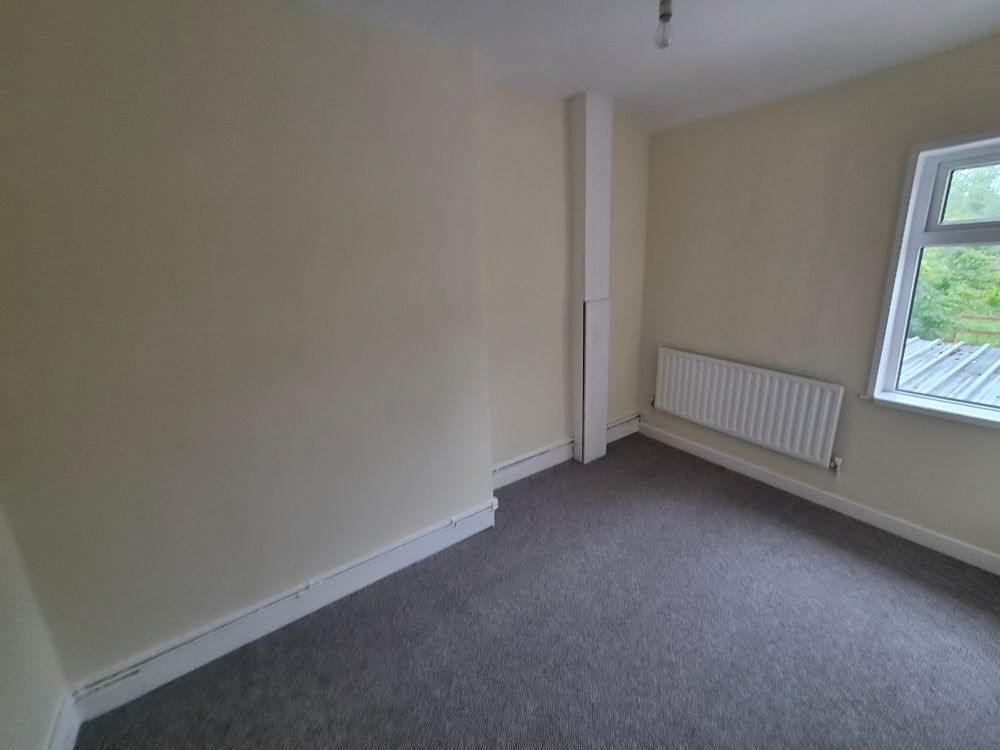
Bedroom 3 (6.40 x 11.15 ft) (1.95 x 3.40 m)
Double bedroom at the rear, radiator, window, power points, carpet on floor.
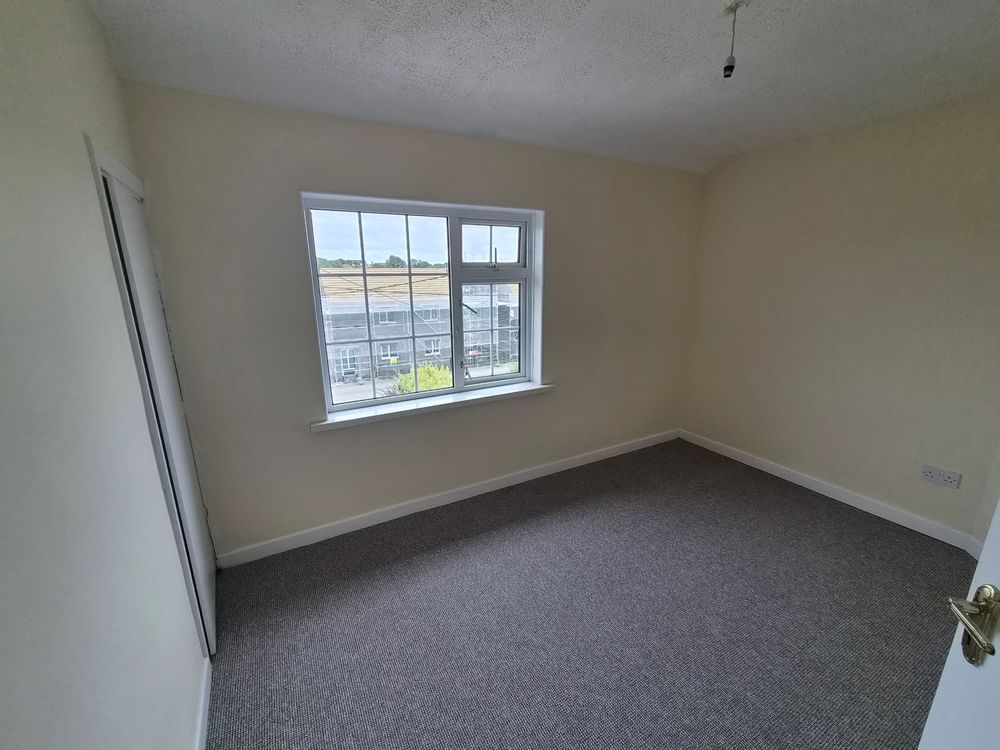
Bedroom 4 (9.02 x 11.88 ft) (2.75 x 3.62 m)
Bright Double bedroom at the front, carpeted, window to front, power points, radiator, built in wardrobe.
Outside
Parking at front
Rear Garden with patio area
Services
Mains services
Solid fuel Stove
OFCH
Features
- Within easy walking distance of town
- Bedroom downstairs
- Stove
Neighbourhood
80 Saint Patricks Park, Carrick-On-Shannon, Co. Leitrim, N41 XW62
Celia Donohue