23 Stradbally More, Stradbally, Co. Waterford, X42 F248

Floor Area
1567 Sq.ft / 145.55 Sq.mBed(s)
4Bathroom(s)
2BER Number
119724037Energy PI
126.55Details
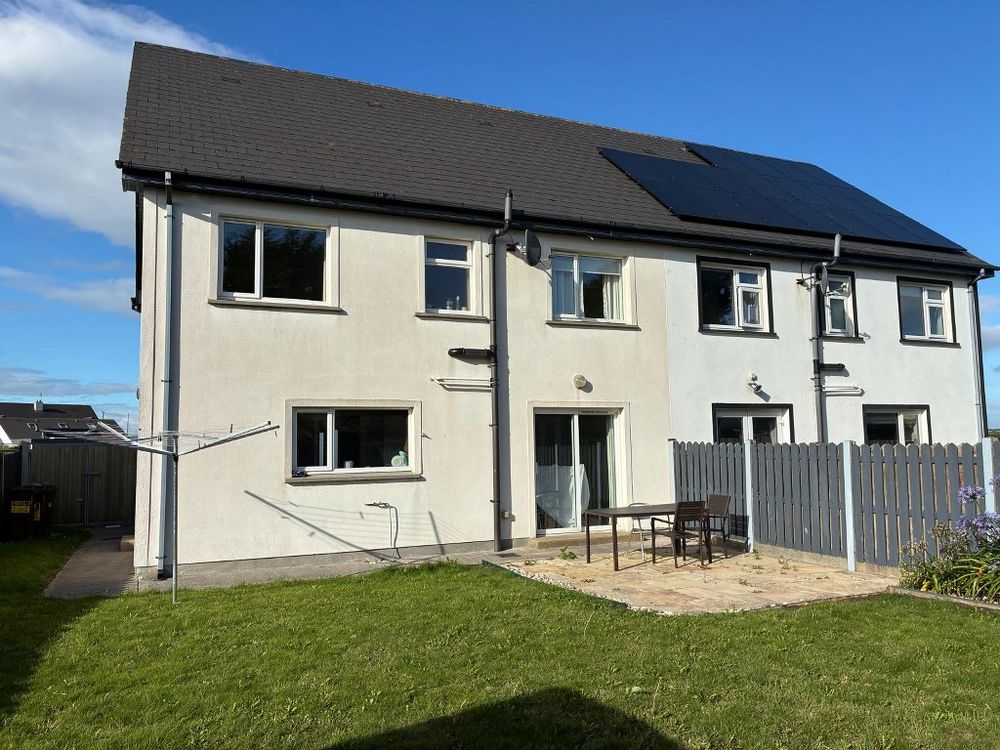
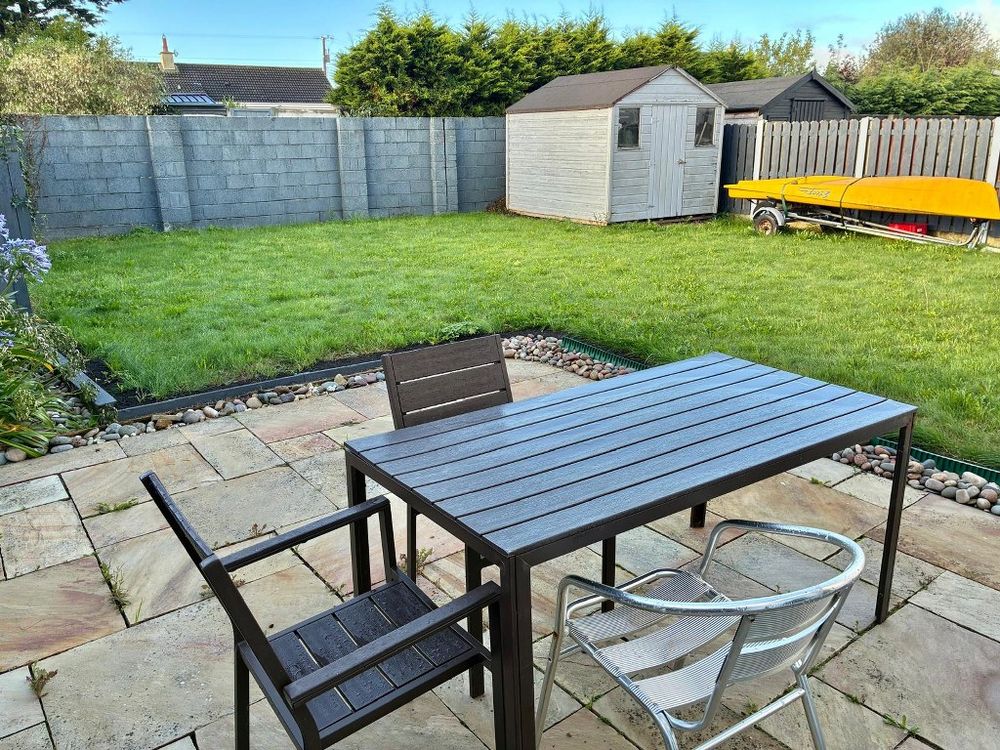
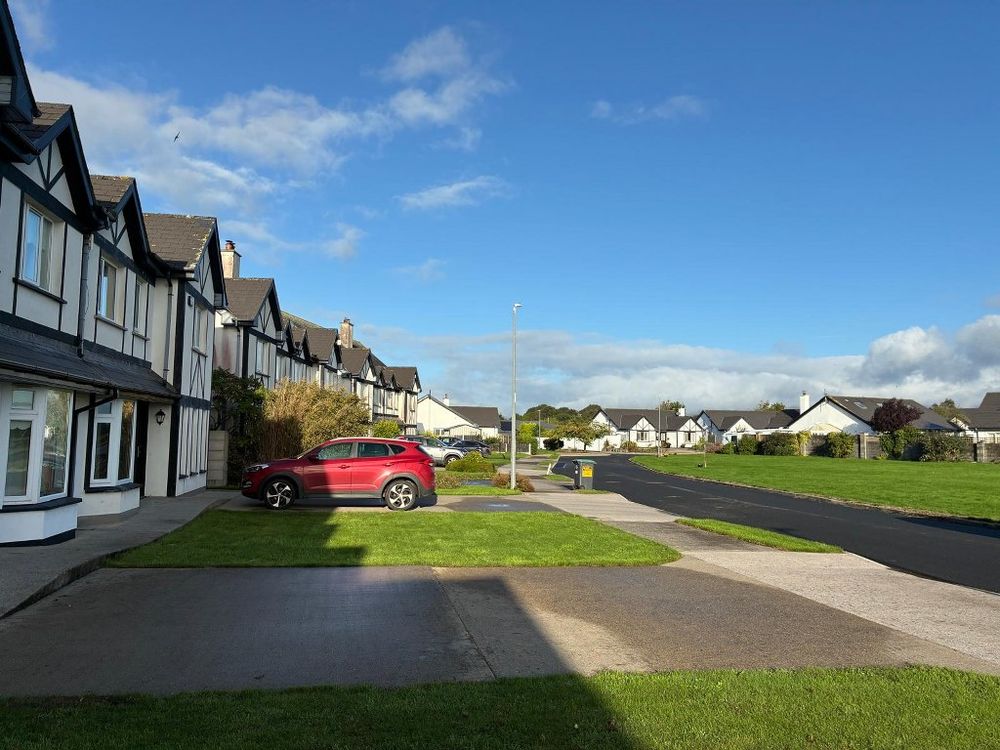
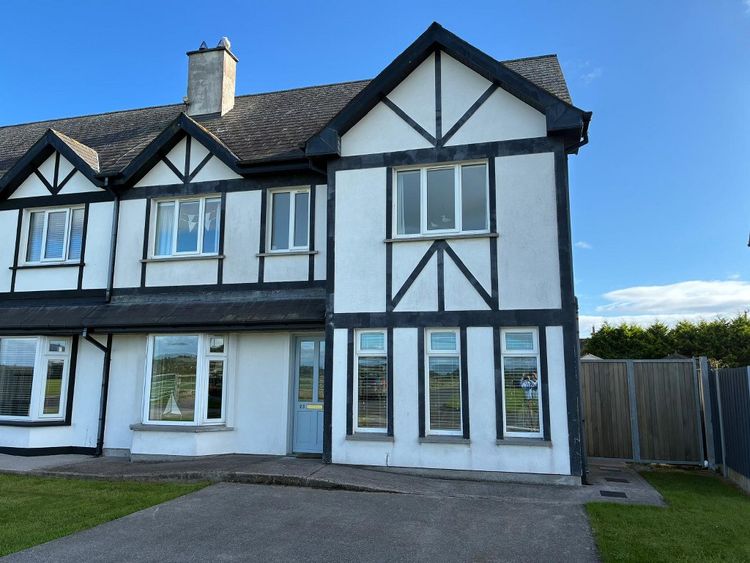
REA Spratt are delighted to offer for sale this substantial two storey semi detached four bedroomed home extending to 145.55 sq.m (1566 sq.ft) on two levels. Positioned within the now established Stradbally More Residential Development on the edge of Stradbally Village and providing for all of the amenities of the village within short strolling distance. This home is presented to a good standard and is available for immediate occupation. No 23 is located in a quiet corner position overlooking the generous lawned open space providing for an uncluttered aspect. The enclosed rear garden benefits from a southerly sunny aspect where one can relax on the paved patio accessed via patio doors from the dining room perfect for summer entertaining. Stradbally Village and nearby Cove offer a wonderful lifestyle and yet only a short spin from both Dungarvan Town (14.1km) and Waterford City (37.2km).
Viewing is strictly by prior appointment with Selling Agents REA Spratt 058-42211
X42 F248
Accommodation
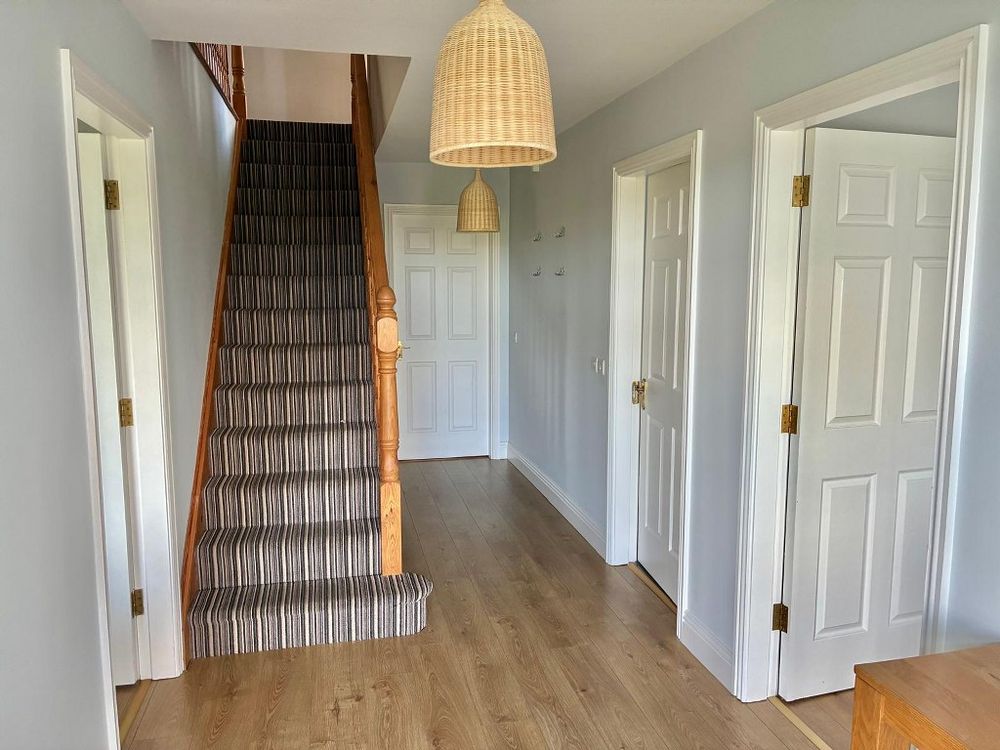
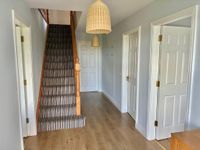
Entrance Hall (6.56 x 19.69 ft) (2.00 x 6.00 m)
Timber floor
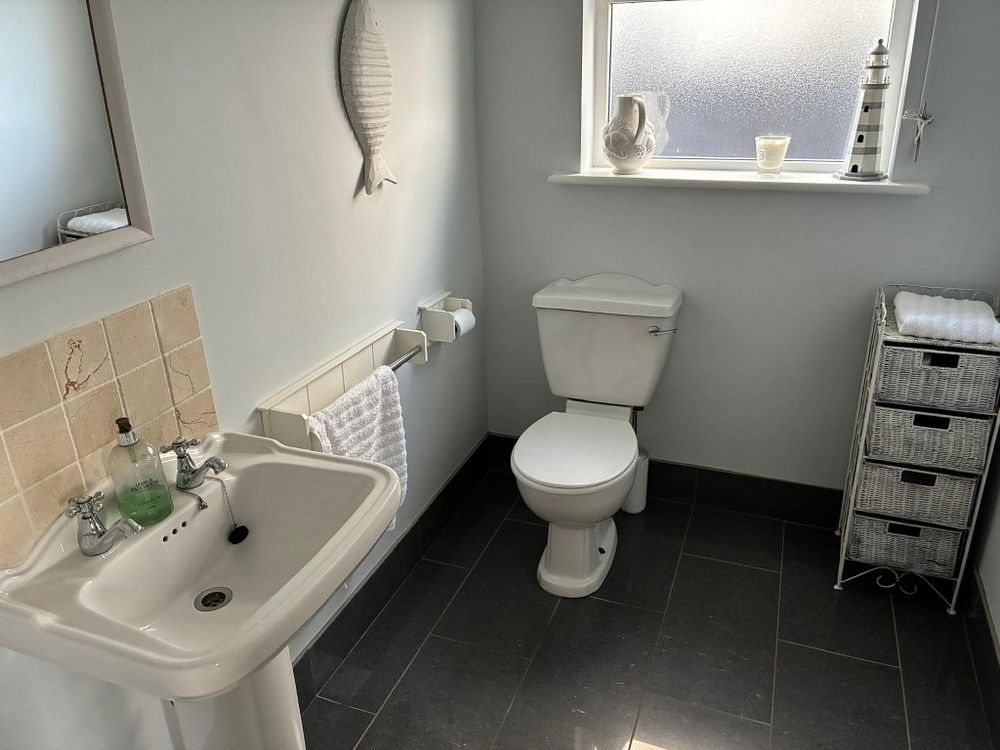
WC (5.25 x 7.87 ft) (1.60 x 2.40 m)
Tiled floor
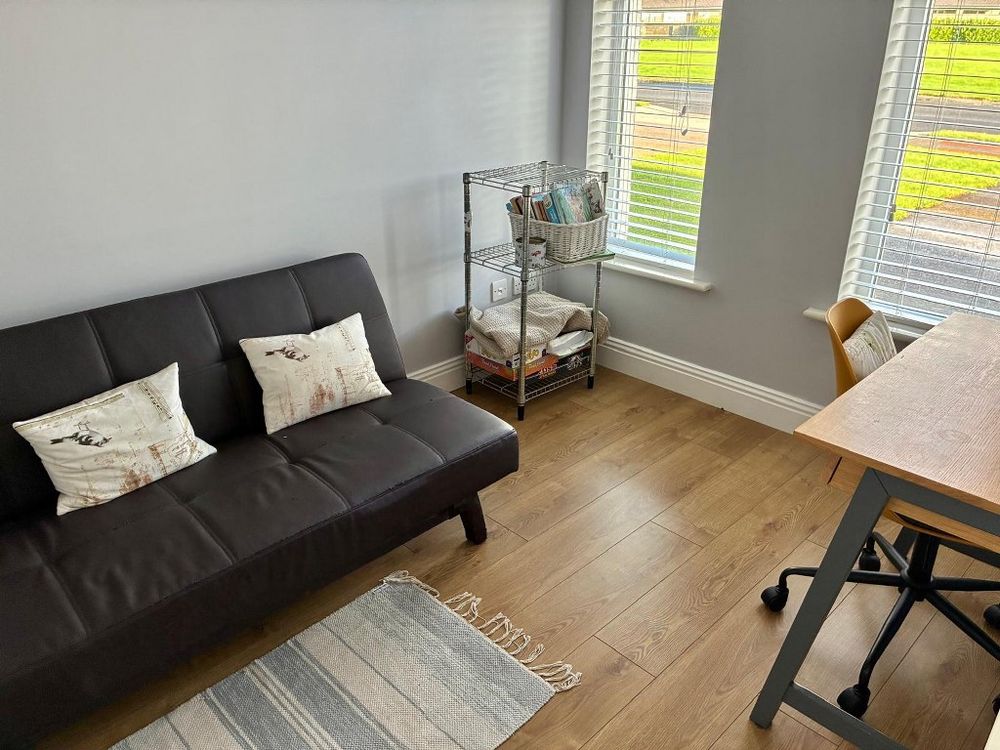
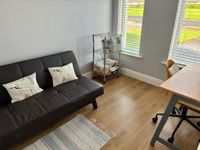
Study (7.55 x 9.84 ft) (2.30 x 3.00 m)
Timber floor, overlooking lawned open space
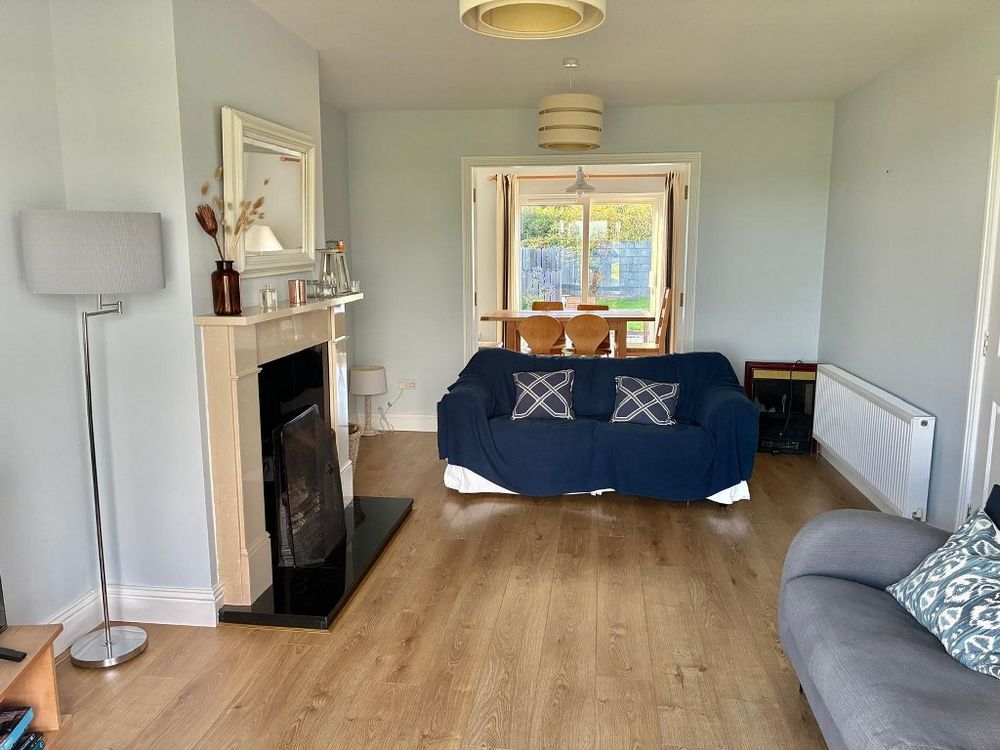
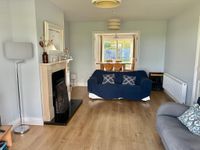
Sitting Room (11.48 x 17.22 ft) (3.50 x 5.25 m)
Timber floor, open fire with detailed surround and marble hearth. Double doors to dining room off and bay window overlooking generously lawned open space
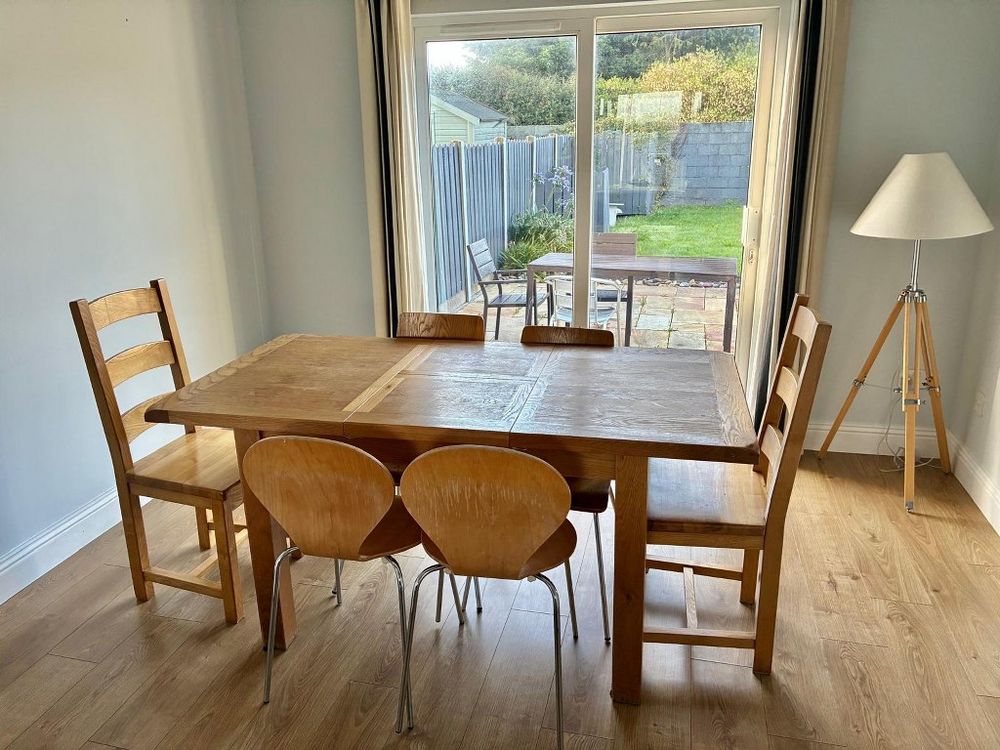
Dining Room (10.99 x 11.48 ft) (3.35 x 3.50 m)
Timber floor. Patio doors to enclosed private garden via patio paved patio area. Kitchen off
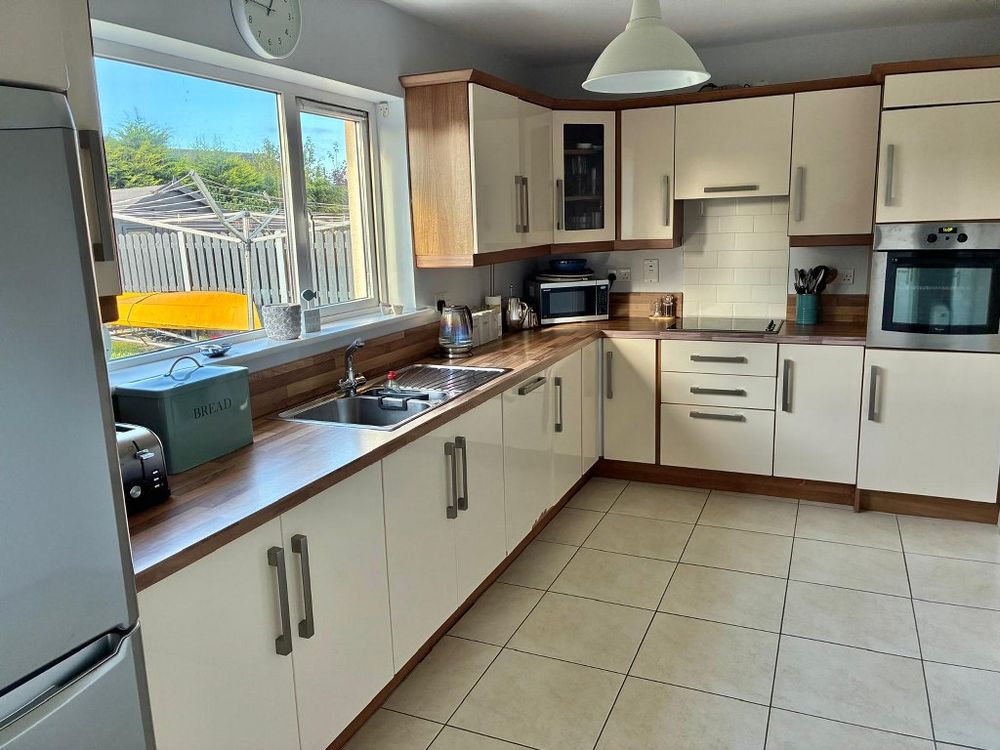
Kitchen (8.53 x 14.76 ft) (2.60 x 4.50 m)
Tiled floor, generous selection of floor and eye level kitchen units incorporating integrated appliances. Utility off
Utility Room (5.91 x 7.87 ft) (1.80 x 2.40 m)
Tiled floor, plumbed for washing machine and dishwasher. Fitted units. Door to exterior
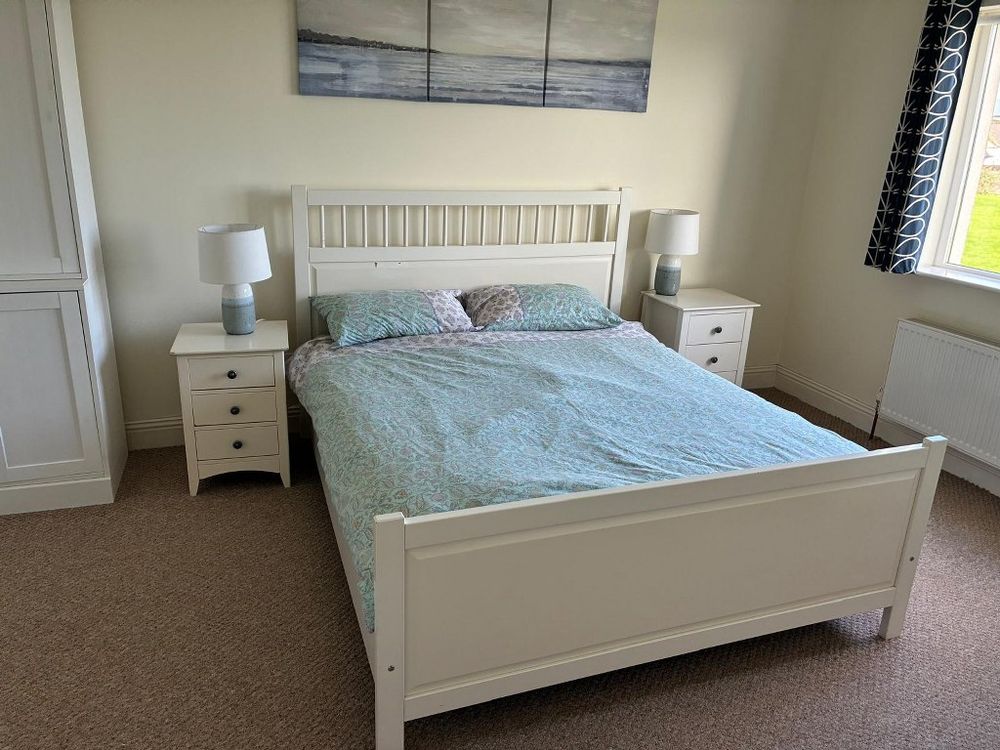
Bedroom 1 (10.99 x 15.42 ft) (3.35 x 4.70 m)
Carpet floor, ensuite off
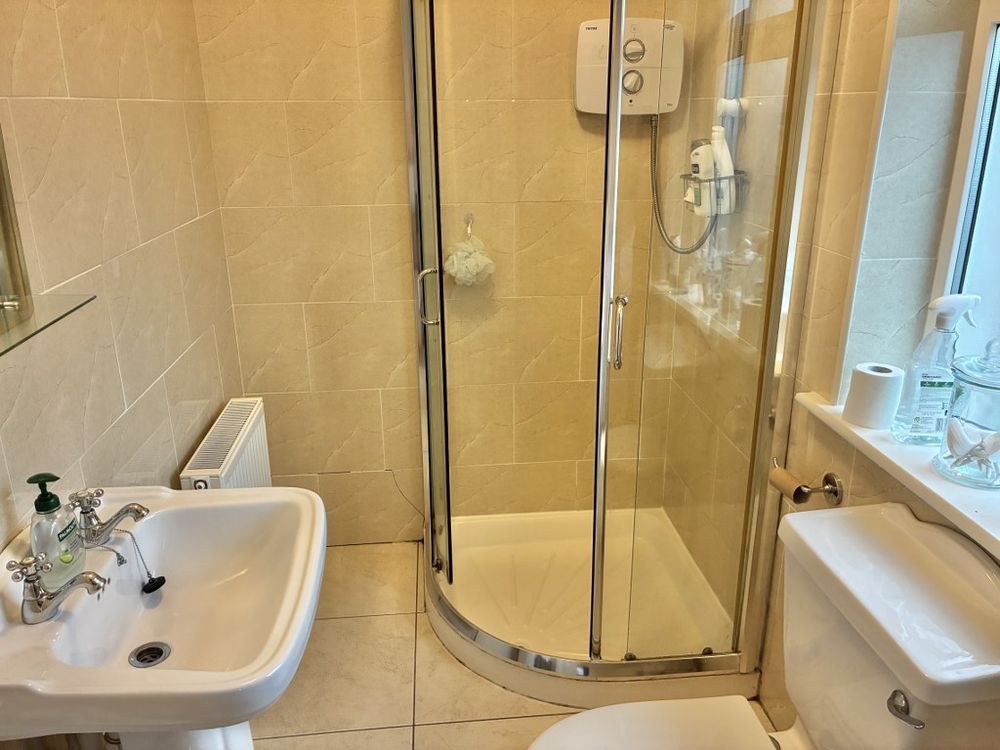
En-suite (4.59 x 7.38 ft) (1.40 x 2.25 m)
Both floors and walls fully tiled, Triton T90 Electric Shower
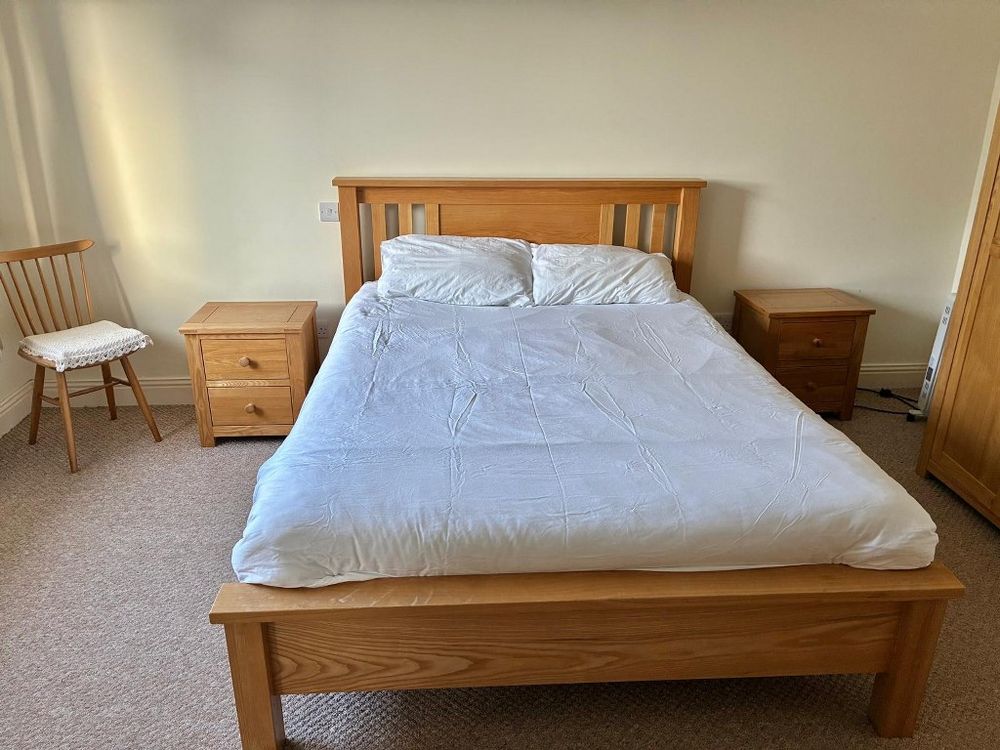
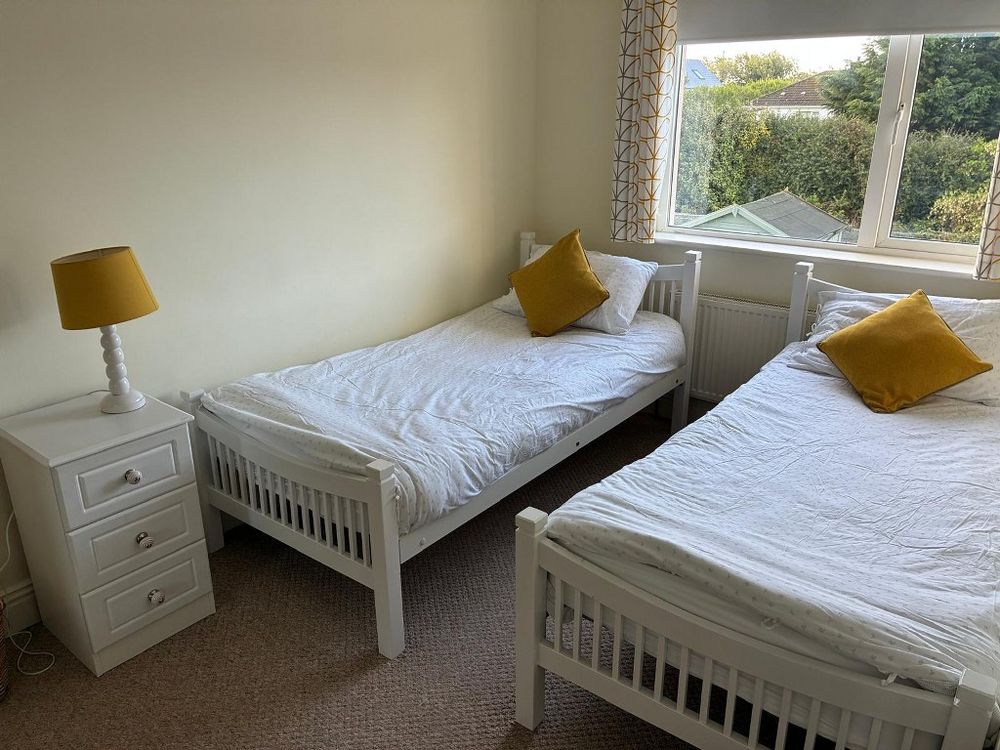
Bedroom 2 (10.50 x 15.26 ft) (3.20 x 4.65 m)
Carpet floor
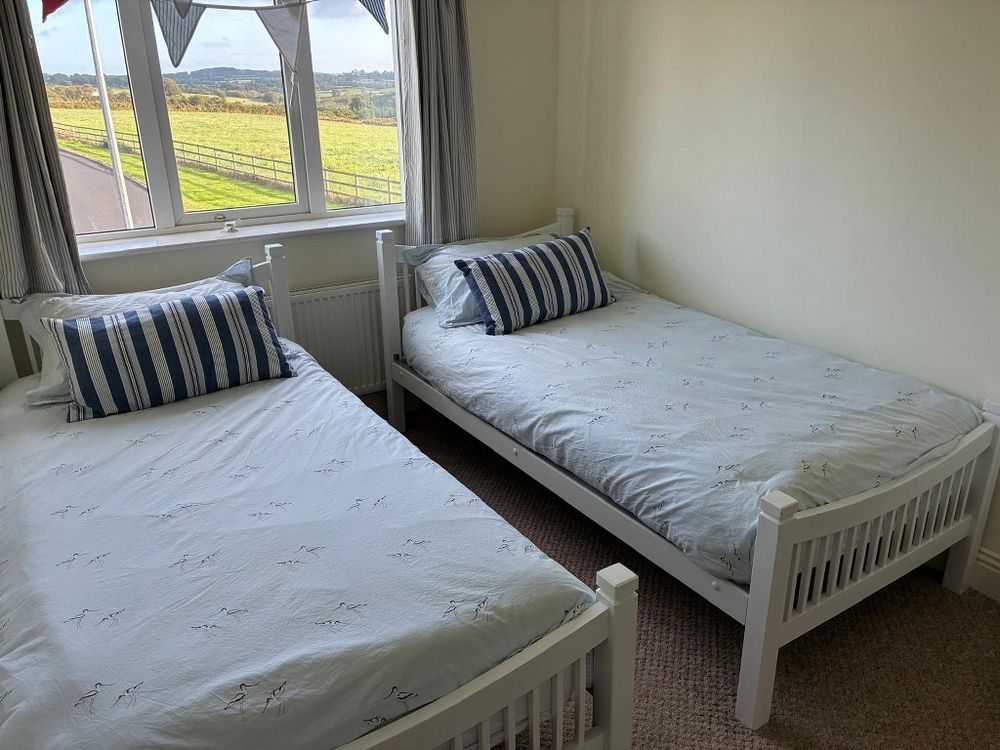
Bedroom 3 (8.04 x 14.11 ft) (2.45 x 4.30 m)
Carpet floor
Bedroom 4 (8.04 x 13.94 ft) (2.45 x 4.25 m)
Carpet floor
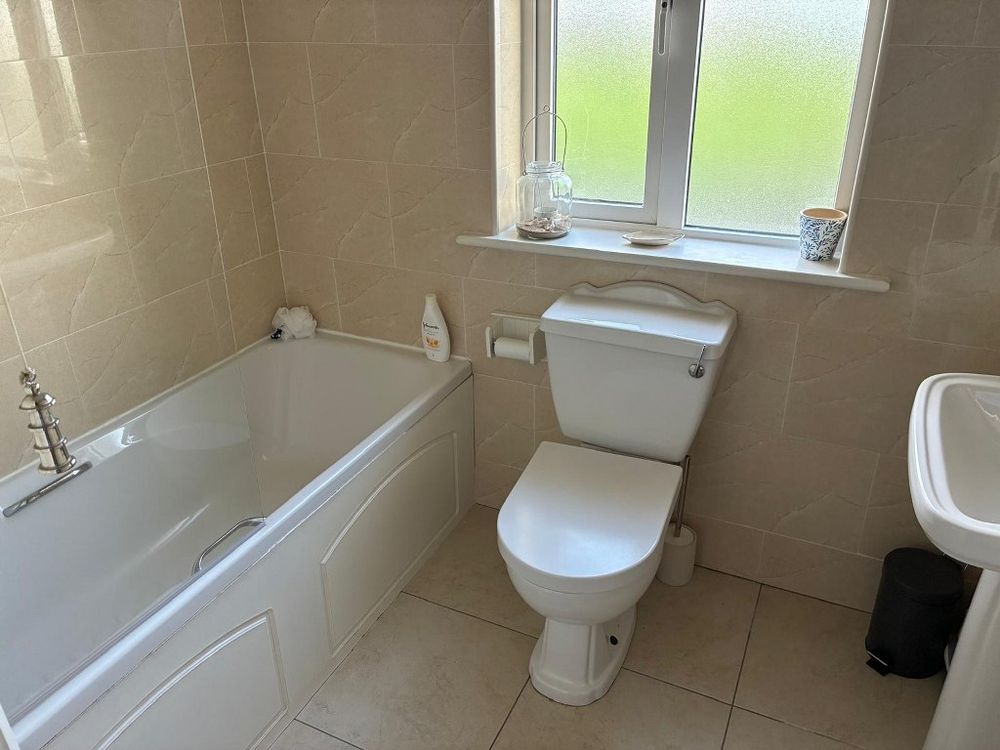
Bathroom (6.07 x 7.55 ft) (1.85 x 2.30 m)
Full bathroom suite, Trion Novel SR Electric Shower. Both floors and walls fully tiled
Inclusions
All floor coverings, all window furnishing, all light fittings and all integrated appliances.
Services
All main services to include mains water and mains sewerage.
Oil fired central heating.
Broadband available.
Features
- Electricity
- Sewerage
- Water Common
- Heating
- - Vacant and early close of sale can be accommodated.
- - Stira stairs access to attic level.
- - Timber garden shed in rear garden.
- - Gated side access to enclosed rear garden perfect for young children.
- - Ideal commuting distance to a number of surrounding centres.
- - Both Stradbally Cove and Ballyvooney Cove within walking distance.
- - The renowned International Copper Coast UNESCO Global Geopark on the doorstep.
- - Stradbally Village provides for a genuine thriving community spirit having a broad offering to include two primary schools, shop, churches, pubs and sporting facilities.
- - Located less than 6km from the scenic Waterford Greenway.
Neighbourhood
23 Stradbally More, Stradbally, Co. Waterford, X42 F248
Dolores Caples