Carrigans Lower, Ballymote, Co. Sligo, F56 YD98

Floor Area
1876 Sq.ft / 174.3 Sq.mBed(s)
4Bathroom(s)
3BER Number
100428960Energy PI
14.79Details
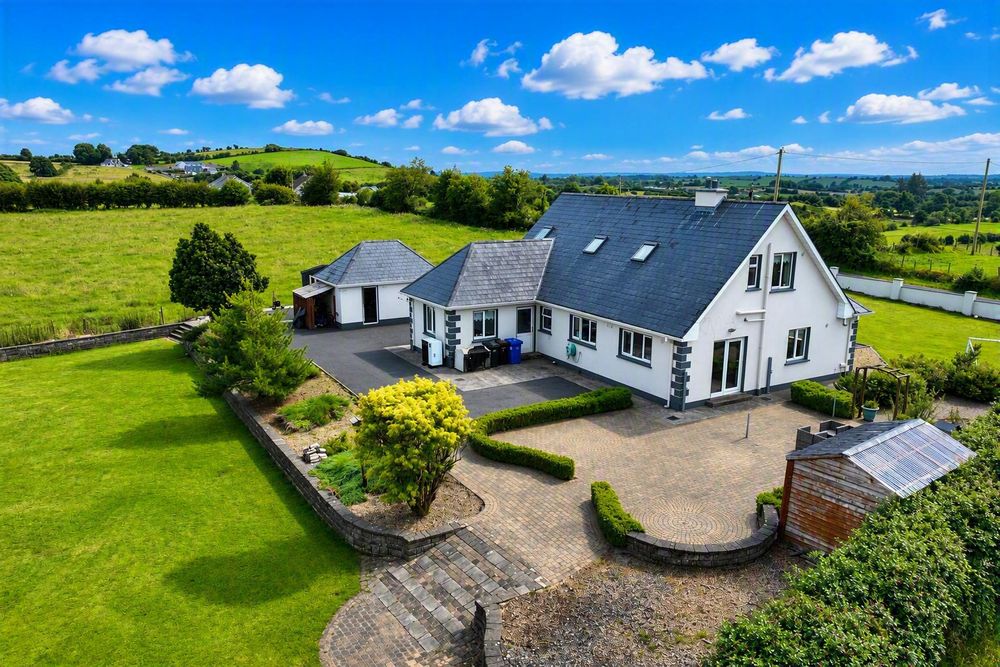
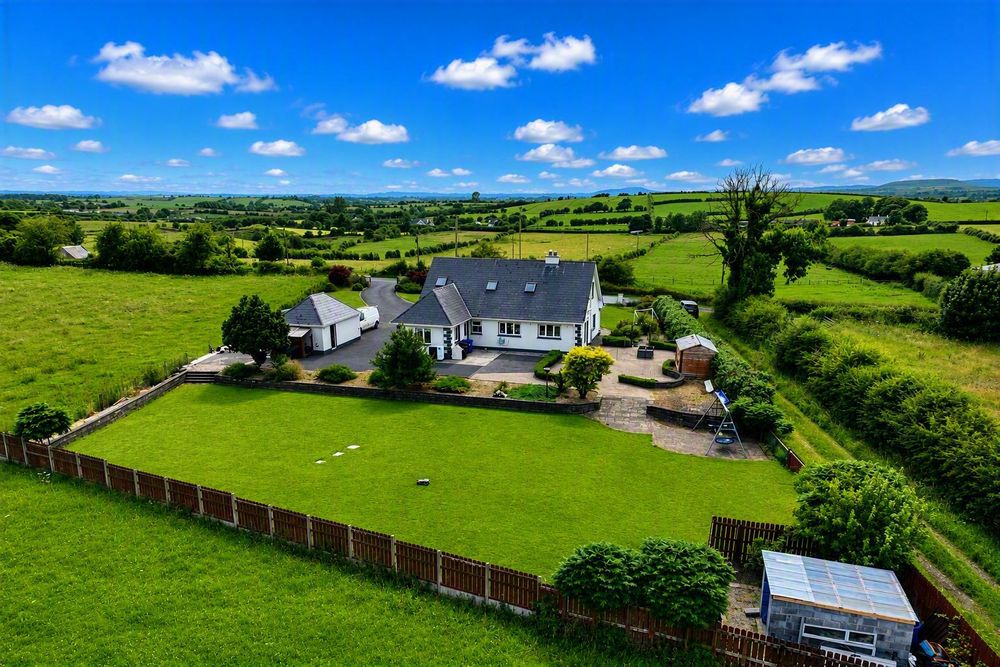
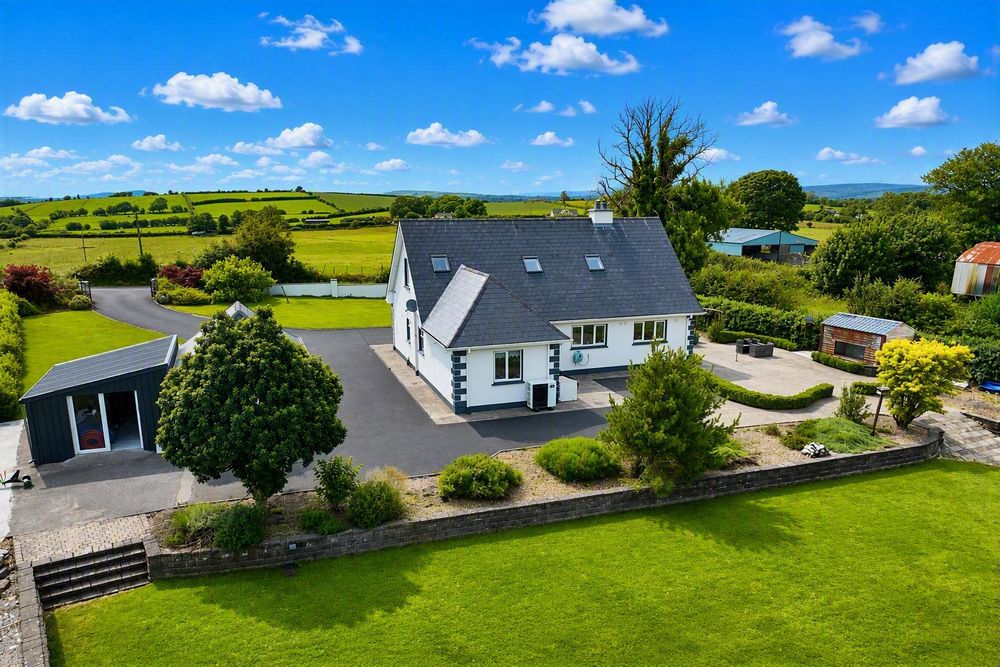
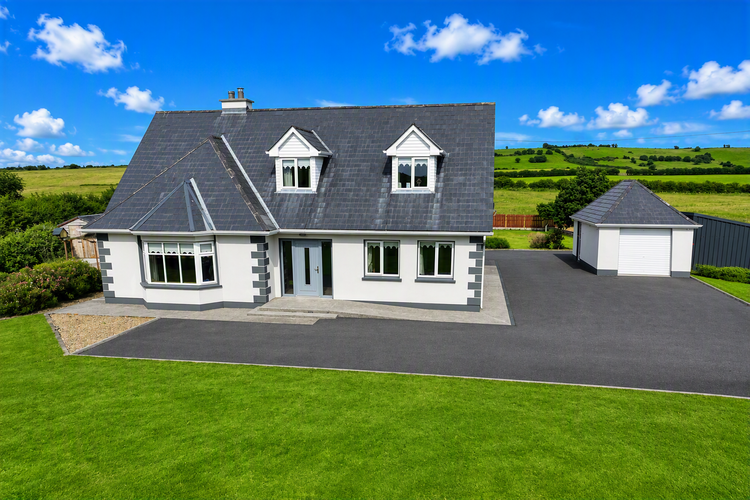
New to the market this impressive detached dormer style residence, together with a detached garage, occupying a mature and well maintained site extending to approximately 0.64 acres. Offering generous and versatile accommodation over two floors, this property represents an excellent opportunity for those seeking a spacious family home in a well established setting.
The property has been modernised over the years and benefits from an air-to-water heating system and an impressive B1 BER rating, which may assist eligible purchasers in accessing a green mortgage rate, subject to individual lender criteria and terms.
Internally, the accommodation comprises a welcoming entrance hall, kitchen/dining room, utility room and a spacious sitting room. The ground floor further provides two bedrooms, including one with an en-suite, while the second bedroom is conveniently located adjacent to the downstairs bathroom. The first floor offers three additional bedrooms, including a master bedroom with en-suite, together with a family bathroom, providing excellent flexibility for family living, guest accommodation or home working.
Externally, the property has been exceptionally well maintained, featuring a walled and gated entrance, tarmac driveway and a paved patio area, all set within a mature site offering considerable space and privacy. The detached garage provides valuable additional storage and practical utility space.
Combining generous accommodation, a mature setting and a range of modern energy efficient features, this property would make an ideal family home for those looking for space, comfort and versatility.
Early viewing is highly recommended to fully appreciate the accommodation, grounds and overall appeal of this fine detached residence.
Accommodation
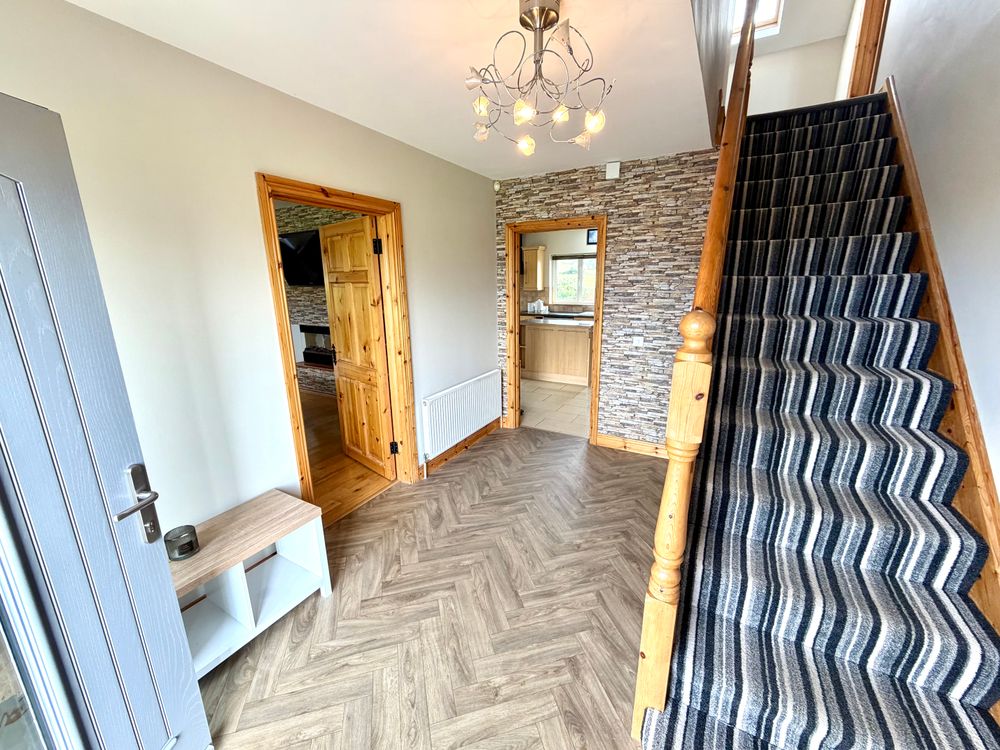
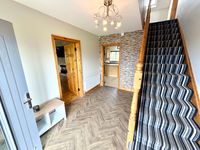
Entrance Hall (13.12 x 9.19 ft) (4.00 x 2.80 m)
With timber flooring.
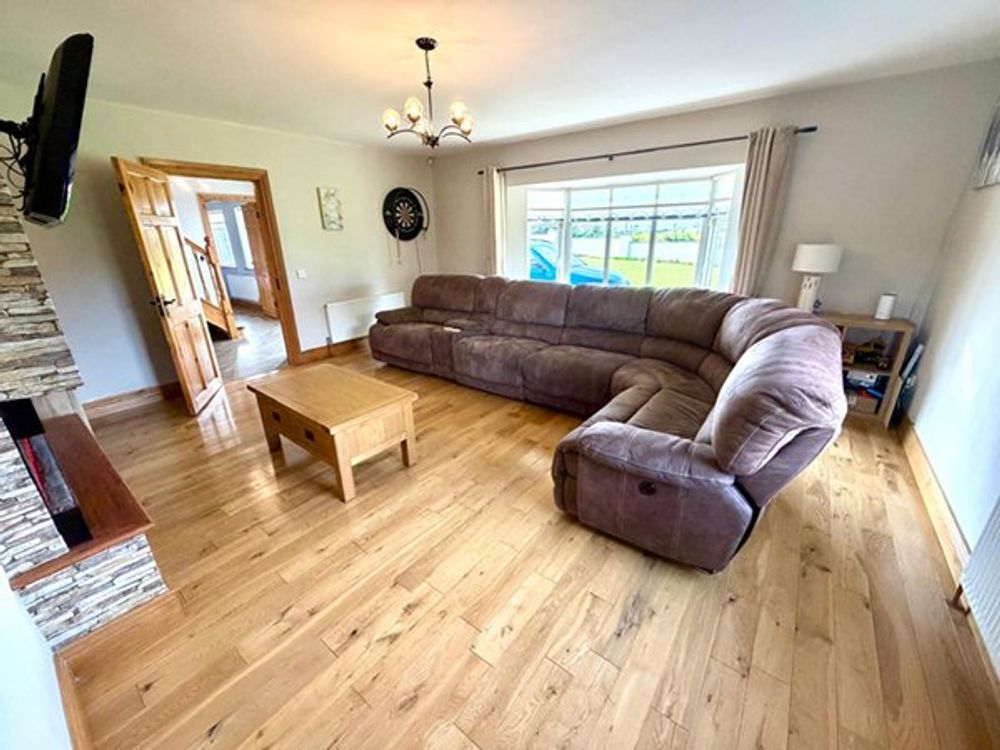
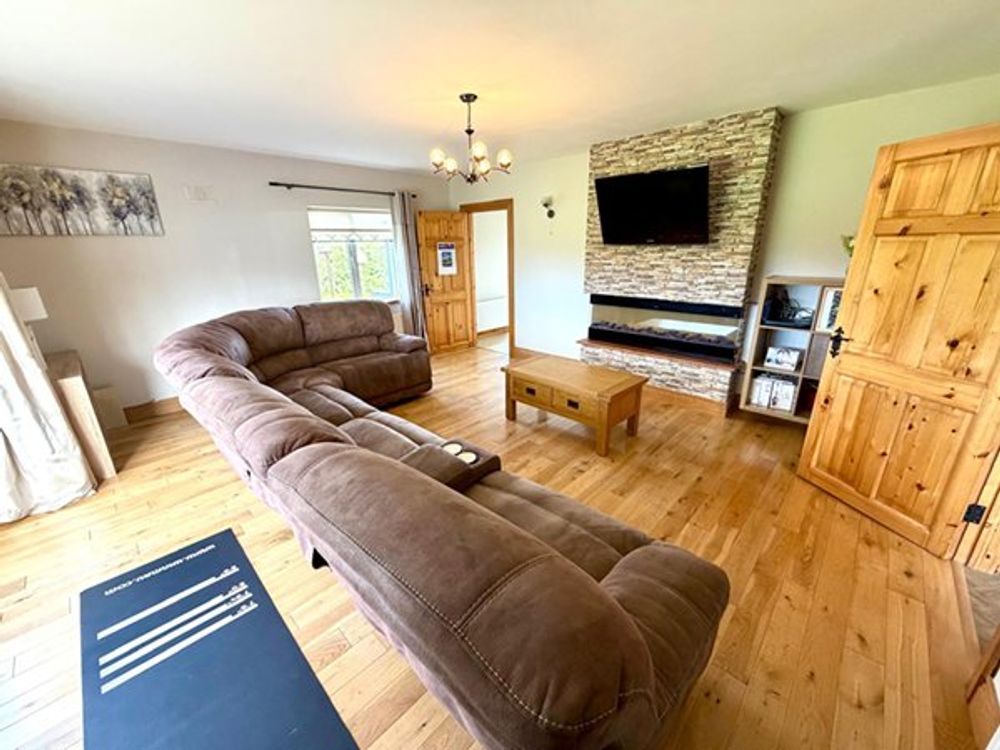
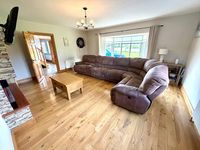
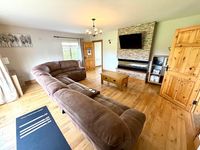
Sitting Room (16.73 x 18.04 ft) (5.10 x 5.50 m)
Solid timber flooring with electric fireplace.
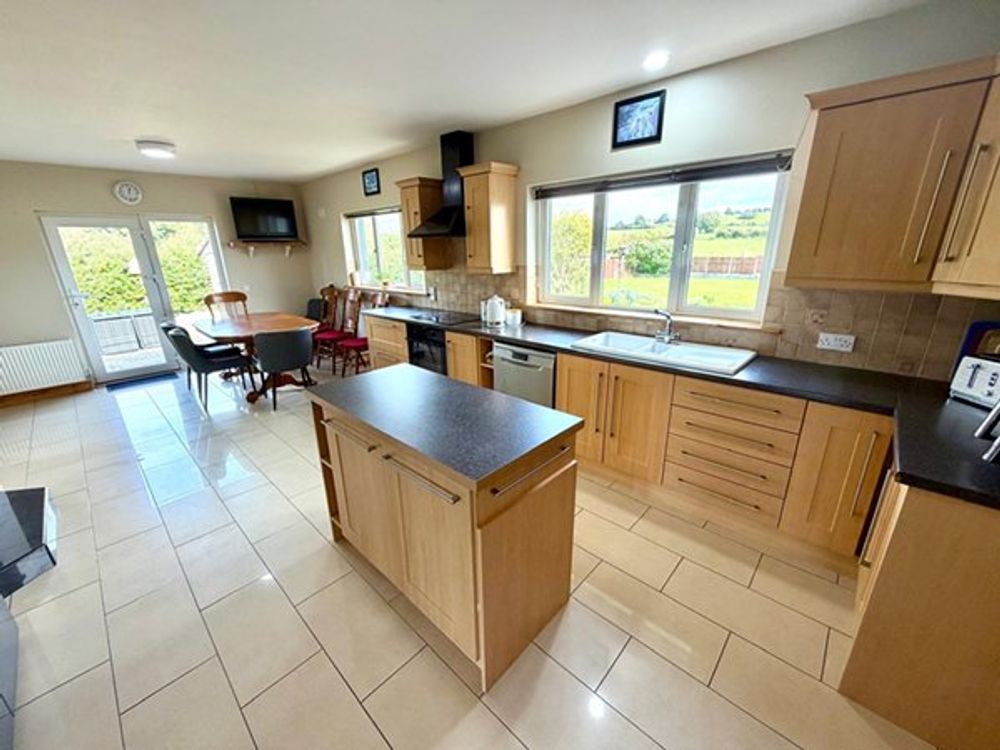
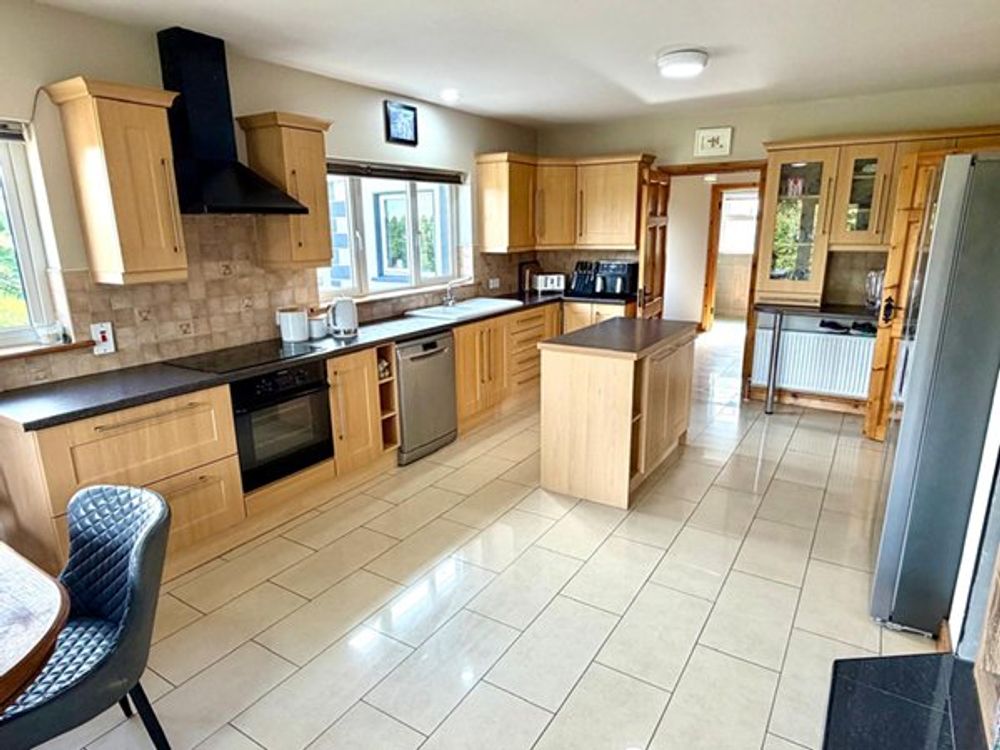
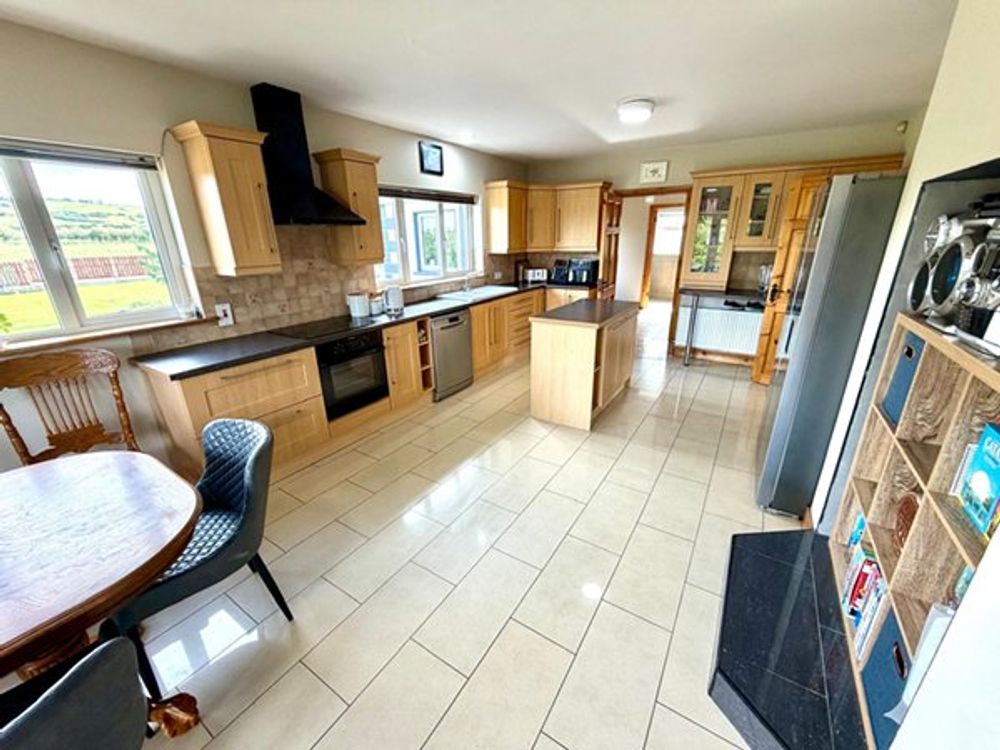
Kitchen/Dining Room (24.61 x 13.45 ft) (7.50 x 4.10 m)
Tiled flooring, with built-in kitchen units, extractor fan, oven and kitchen island.
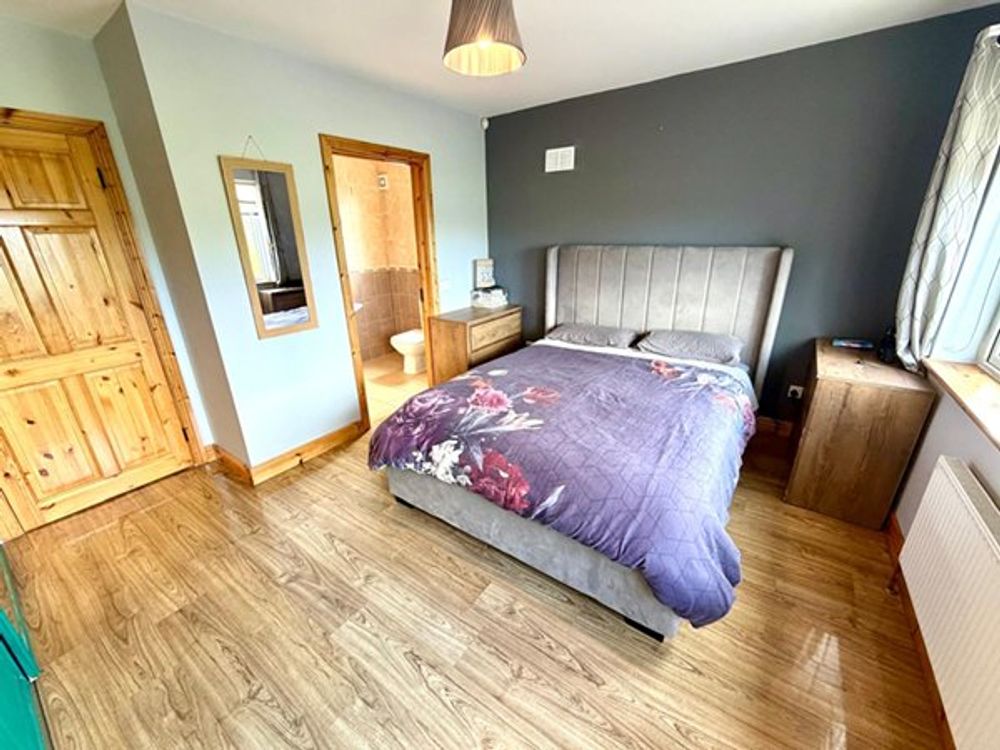
Downstairs Bedroom (13.12 x 12.47 ft) (4.00 x 3.80 m)
Master bedroom with timber flooring and built-in wardrobe.
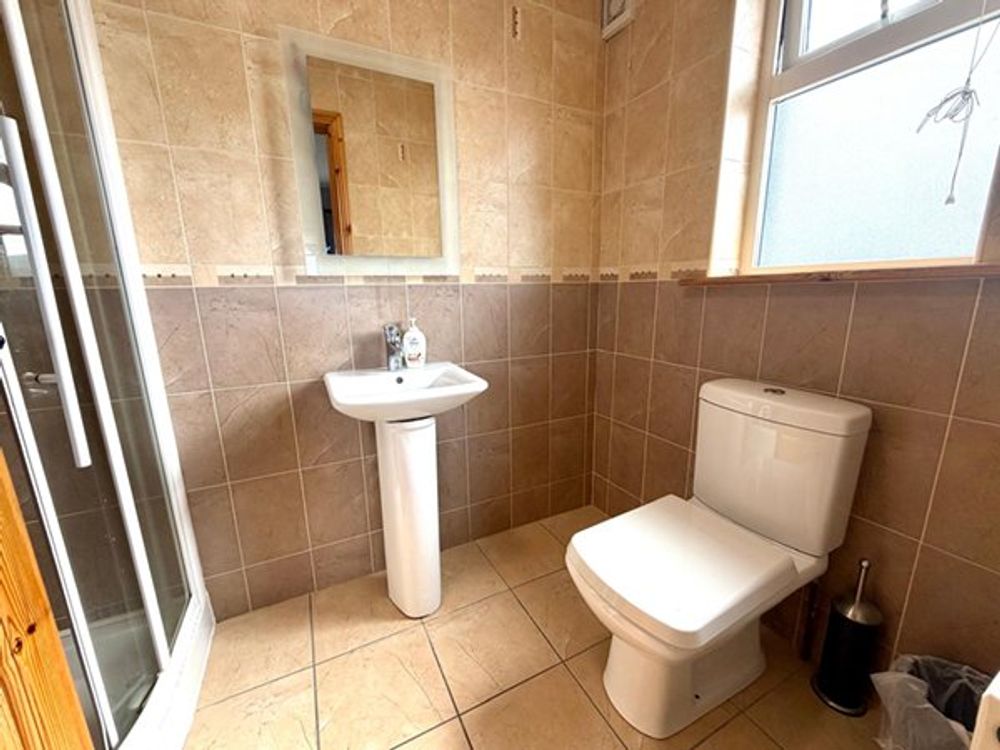
En-suite (7.87 x 4.92 ft) (2.40 x 1.50 m)
Wall-to-floor tiling with WC, wash hand basin, and mains-fed shower.
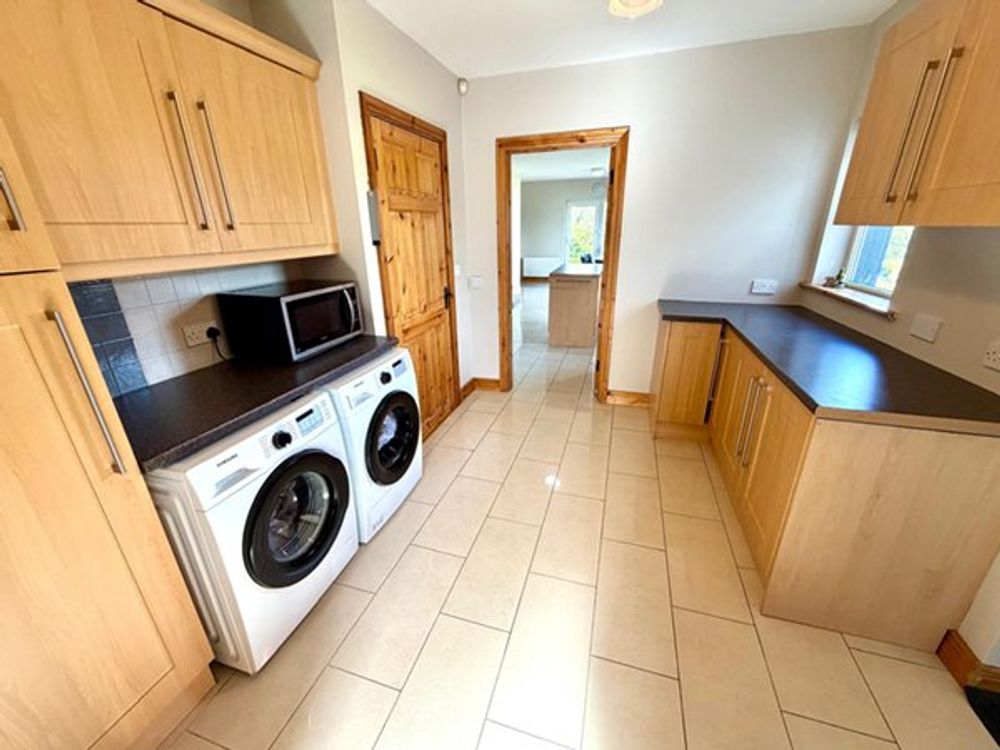
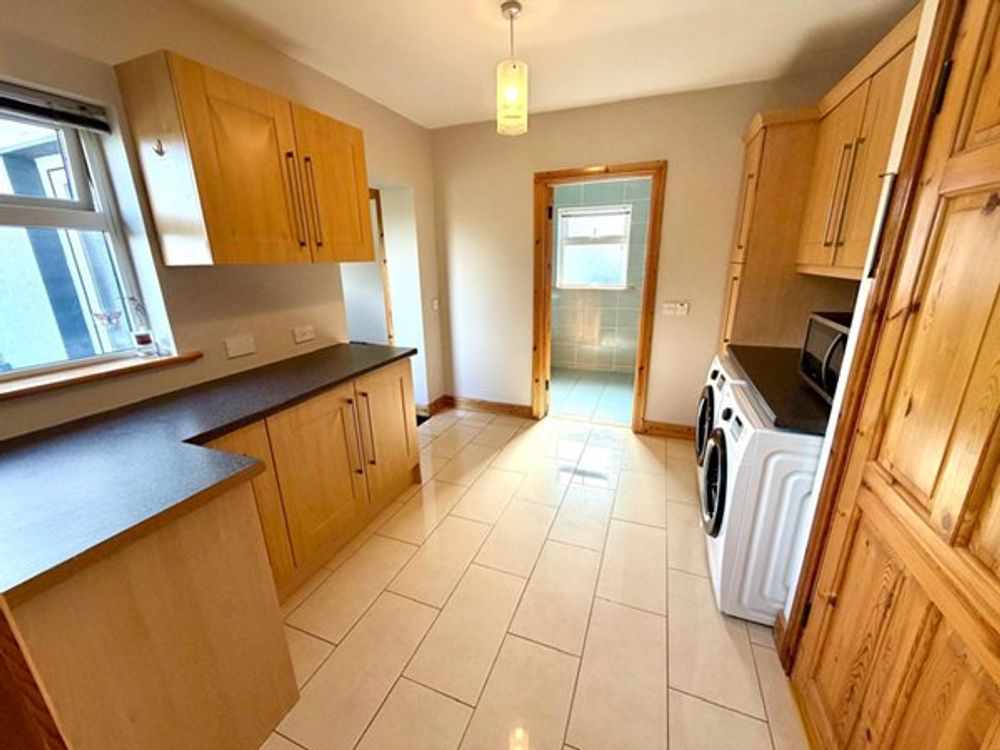
Utility Room (11.15 x 9.84 ft) (3.40 x 3.00 m)
With tiled flooring and built in units.
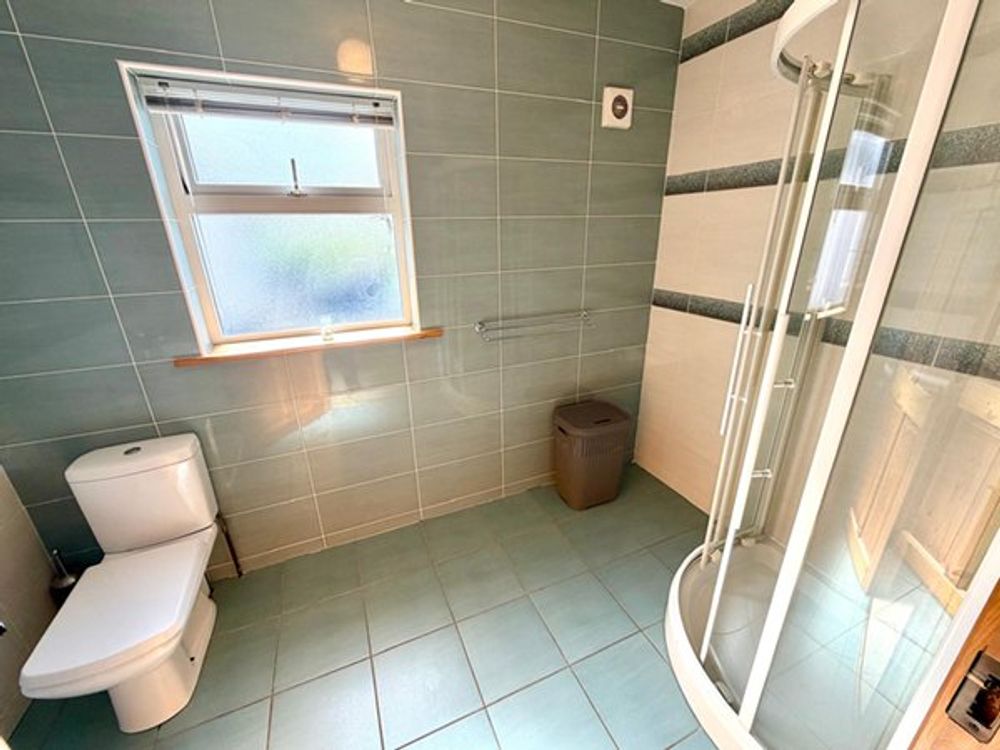
Downstairs WC (9.51 x 6.23 ft) (2.90 x 1.90 m)
Wall-to-floor tiling, wc, wash hand basin, and mains-fed shower.
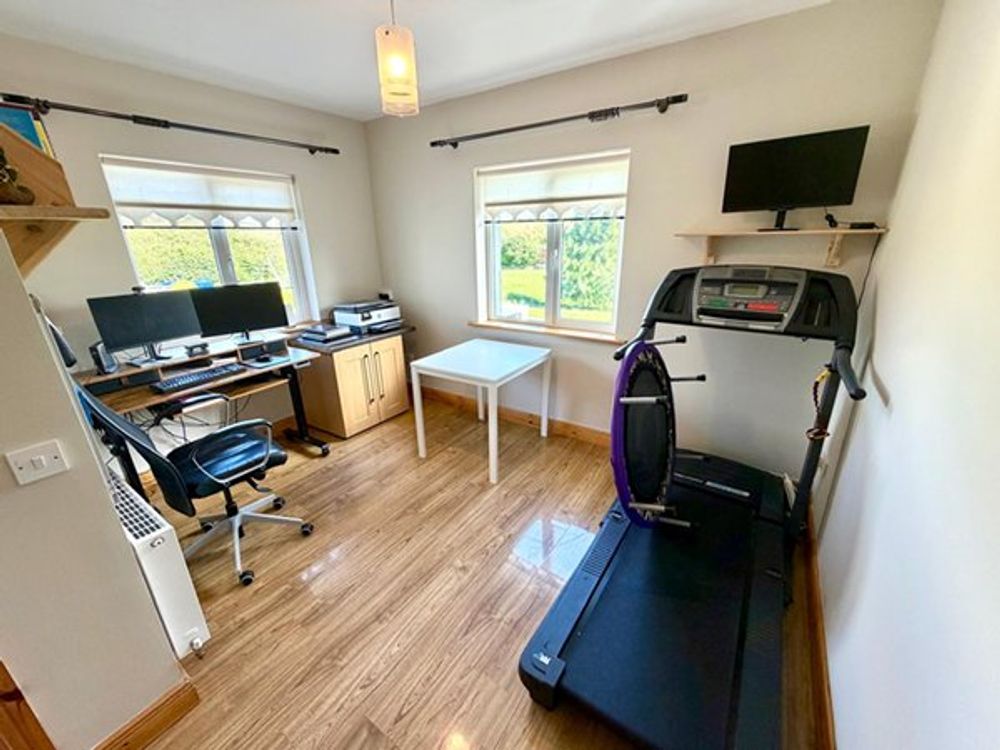
Home Office (12.14 x 13.12 ft) (3.70 x 4.00 m)
Timber flooring and folding attic stairs to access insulated storage space.
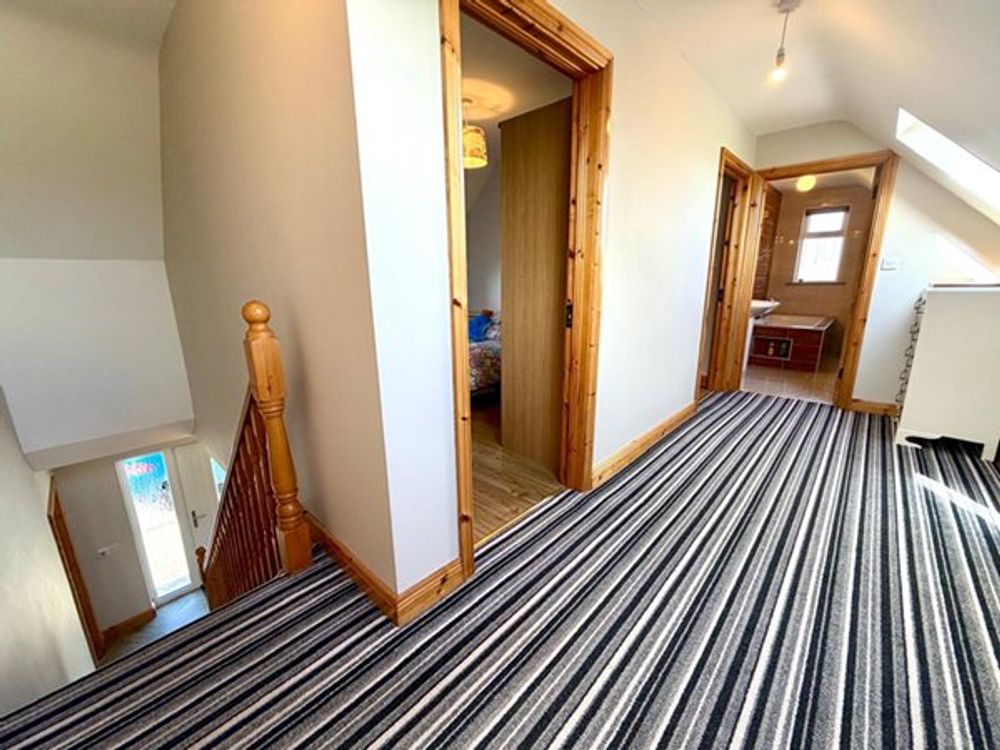
Landing (5.58 x 16.40 ft) (1.70 x 5.00 m)
Carpet flooring and access to all first floor rooms.
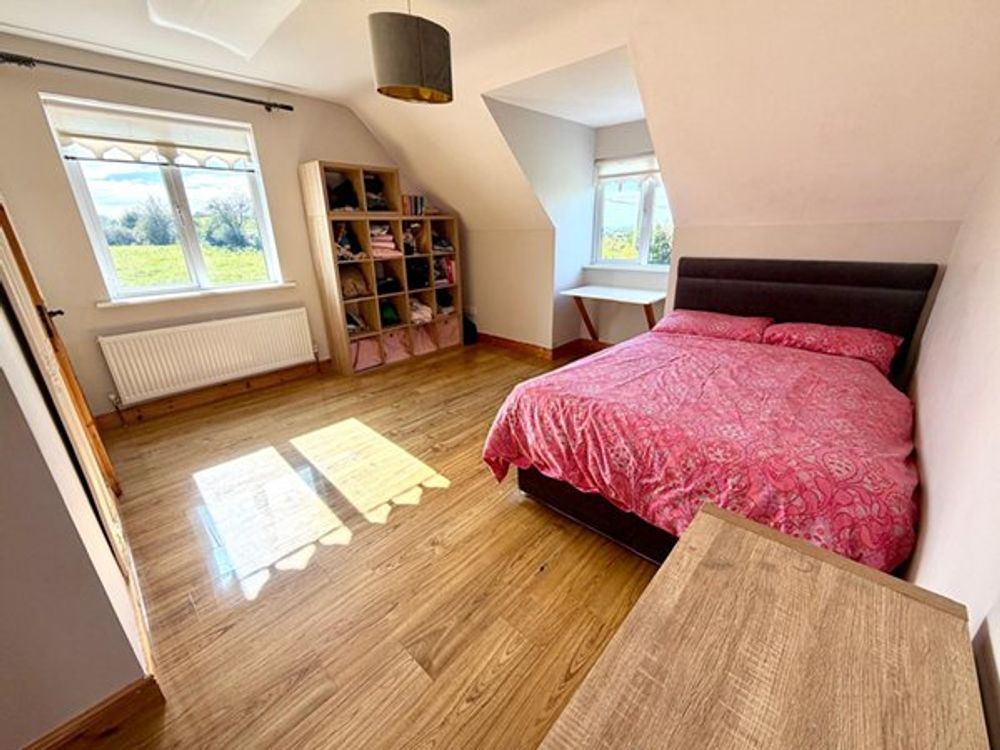
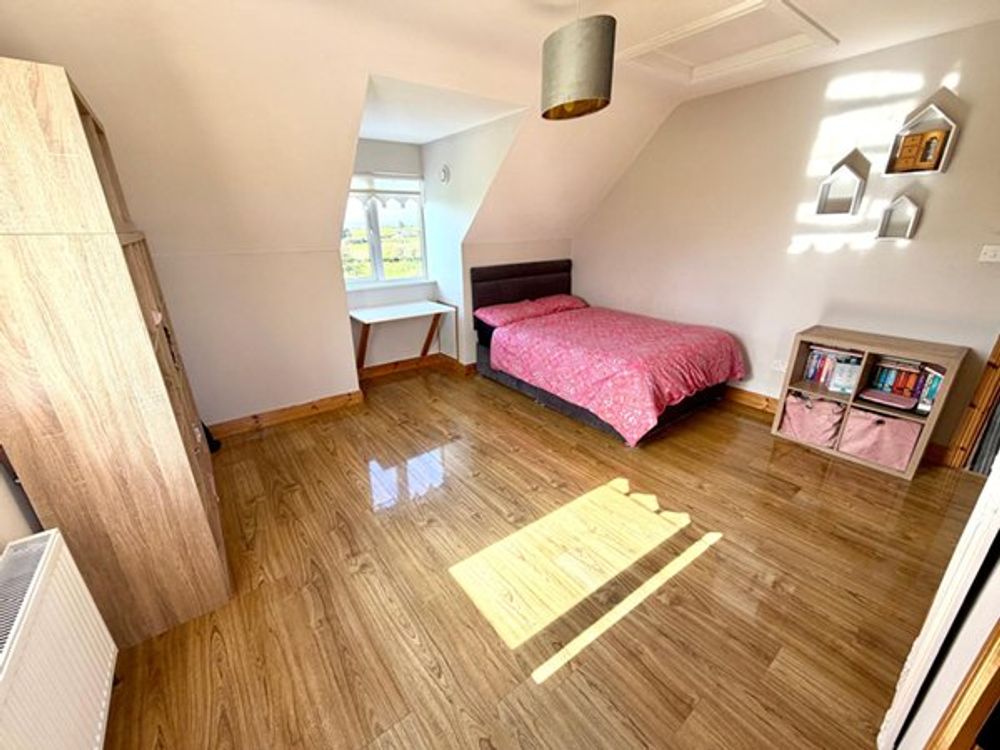
Master Bedroom (14.11 x 13.45 ft) (4.30 x 4.10 m)
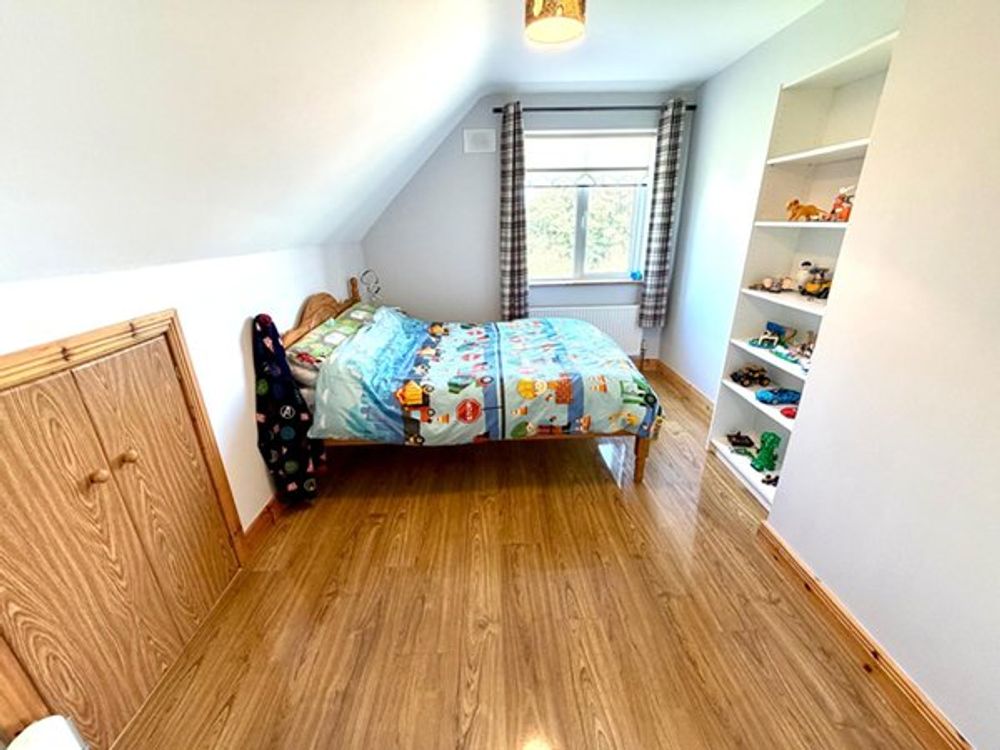
First-floor master bedroom, timber flooring, built-in wardrobe.
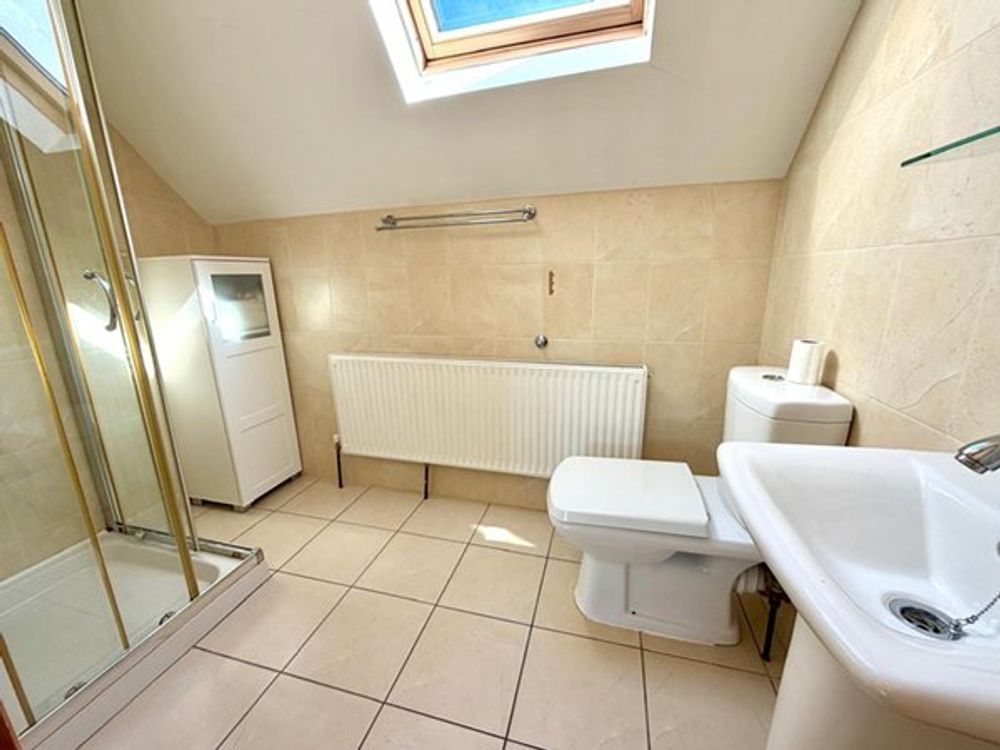
En-suite (7.87 x 5.25 ft) (2.40 x 1.60 m)
Wall-to-floor tiling with WC, wash hand basin, and mains-fed shower.
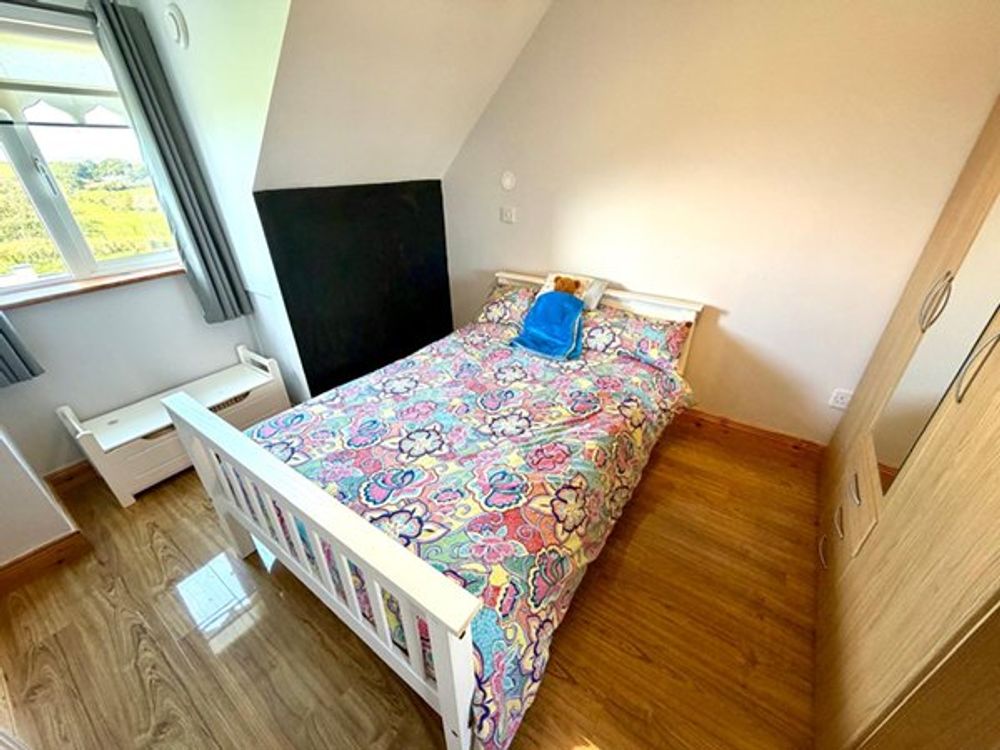
Bedroom 3 (8.86 x 12.47 ft) (2.70 x 3.80 m)
Timber flooring and a free-standing wardrobe included.
Bedroom 4 (14.76 x 10.83 ft) (4.50 x 3.30 m)
Timber flooring, attic access.
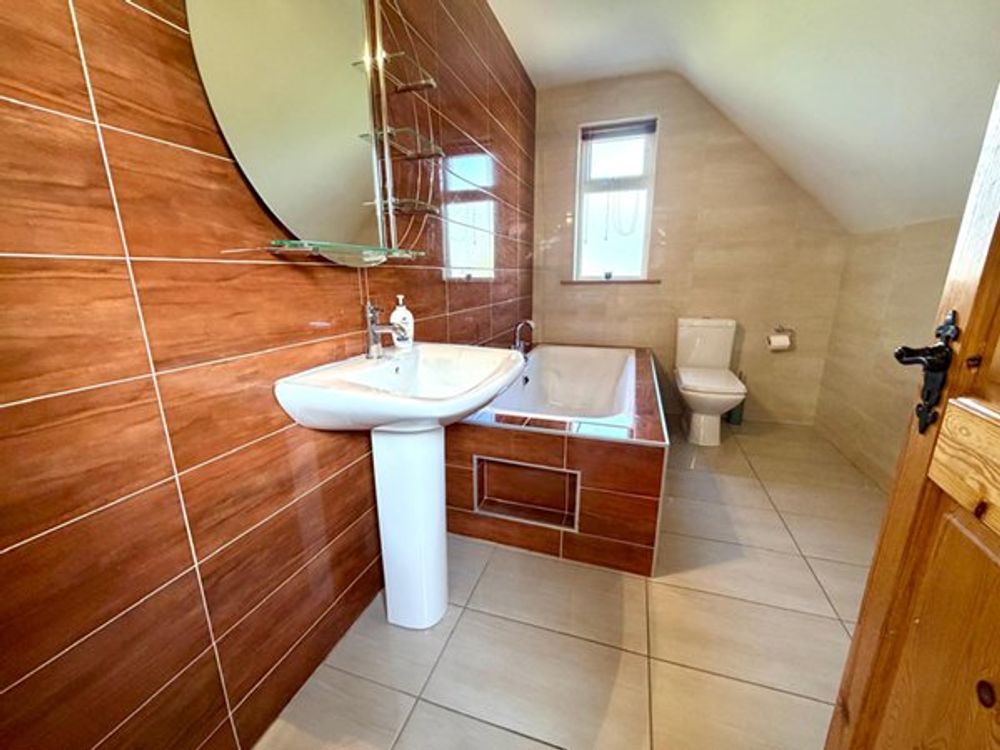
Bathroom (6.56 x 11.15 ft) (2.00 x 3.40 m)
Wall to floor tiling with wc, wash hand basin and bath.
Garage (18.04 x 10.50 ft) (5.50 x 3.20 m)
Block-built garage, roller door, power and water connected electrical sockets, two pedestrian doors and lean-to shed measuring 4.2m x 4.8m.
Features
- Electricity
- Parking
- Water Common
- Heating
- Cable
- Broadband
- Septic Tank
Neighbourhood
Carrigans Lower, Ballymote, Co. Sligo, F56 YD98
Matthew Scanlon