16 The Lawn, Moyglare Abbey, , Maynooth, Co. Kildare, W23 K3C6

Floor Area
1451 Sq.ft / 134.77 Sq.mBed(s)
4Bathroom(s)
3BER Number
119836922Energy PI
112Details
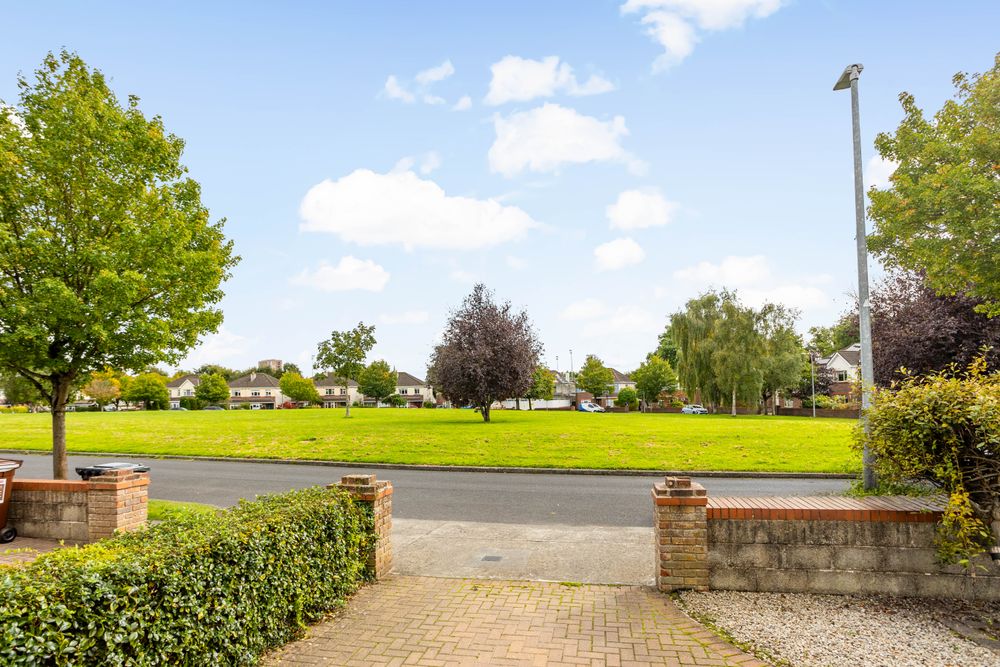
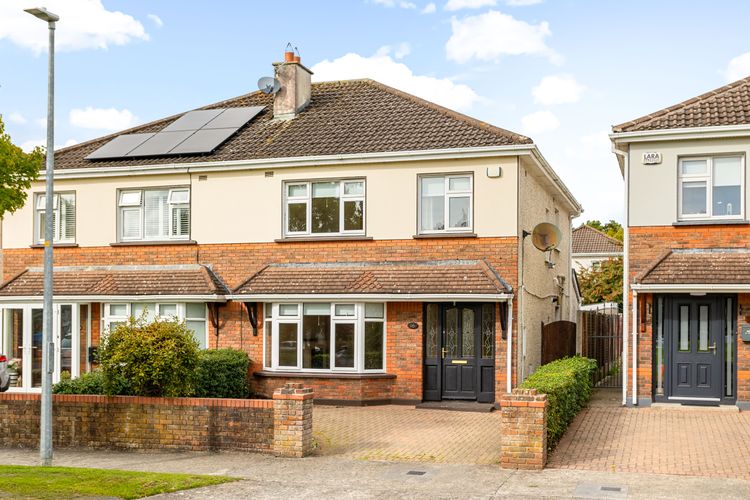
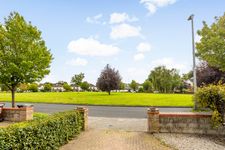
DNG Farrelly Southern are delighted to present 16 The Lawn, Moyglare Abbey, Maynooth to the market. This spacious four-bedroom semi-detached family home occupies an excellent position within this highly sought-after and established development, enjoying a particularly attractive outlook over a large green area to the front.
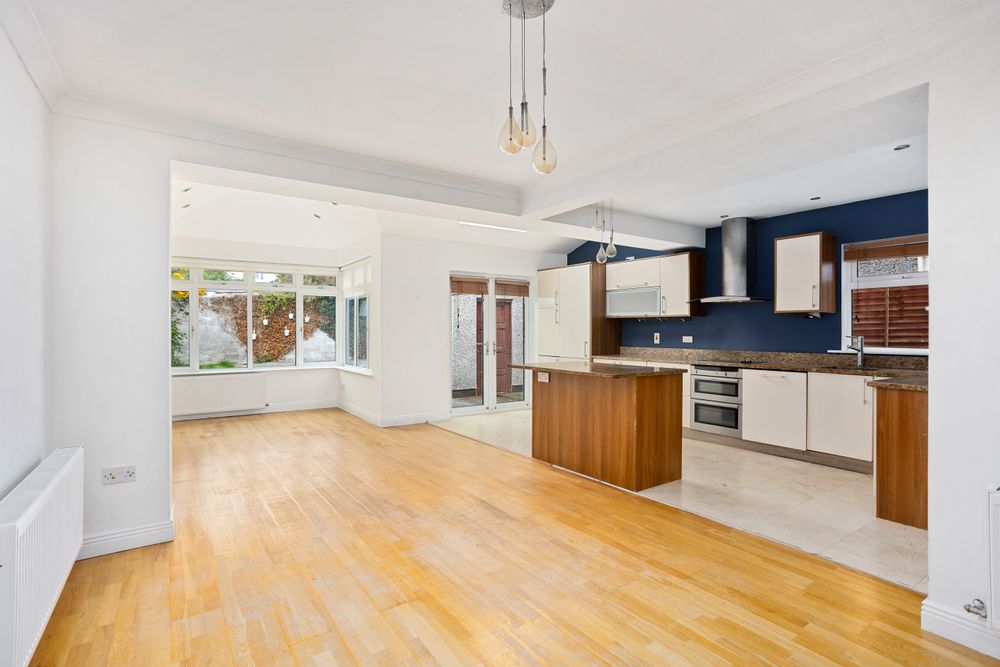
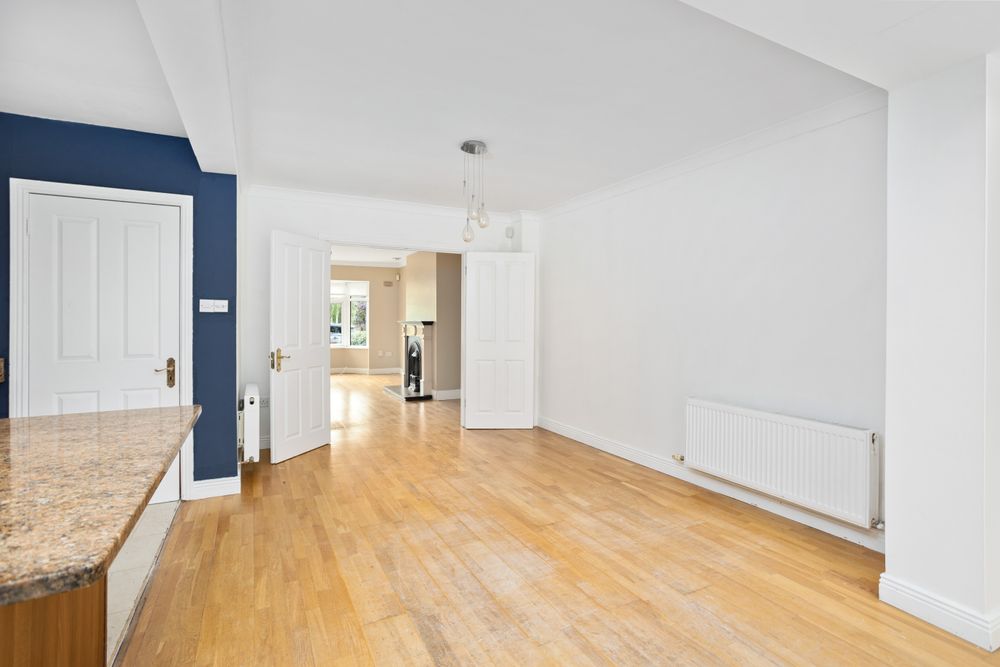
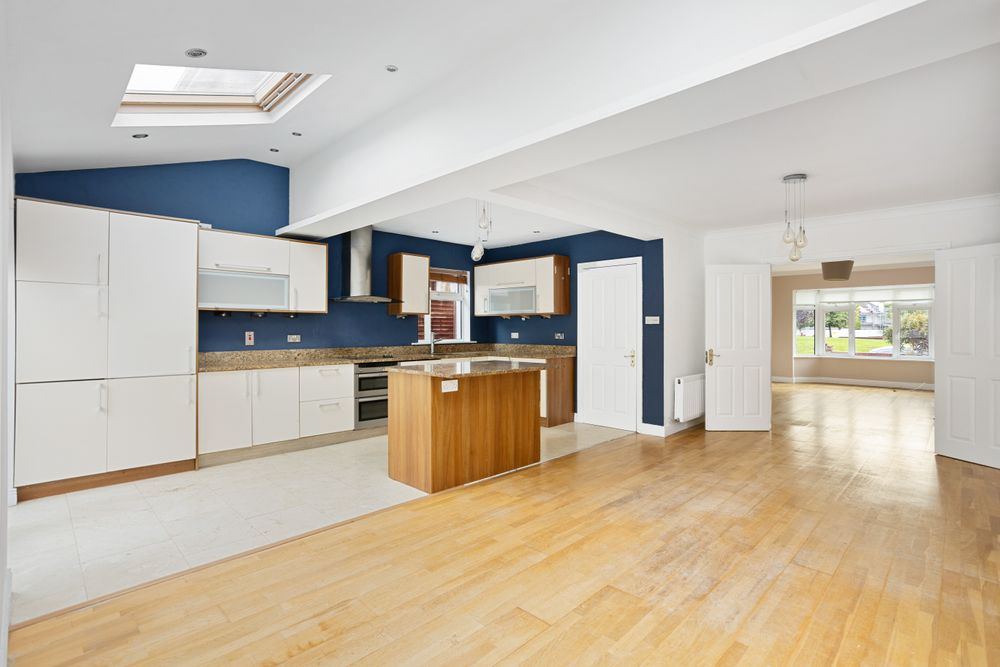
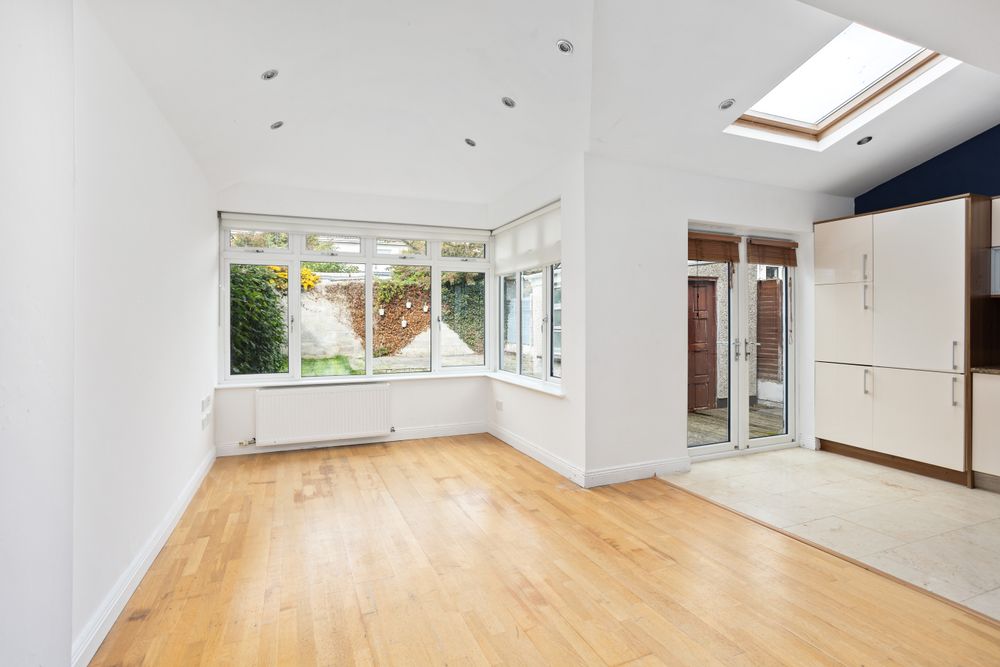
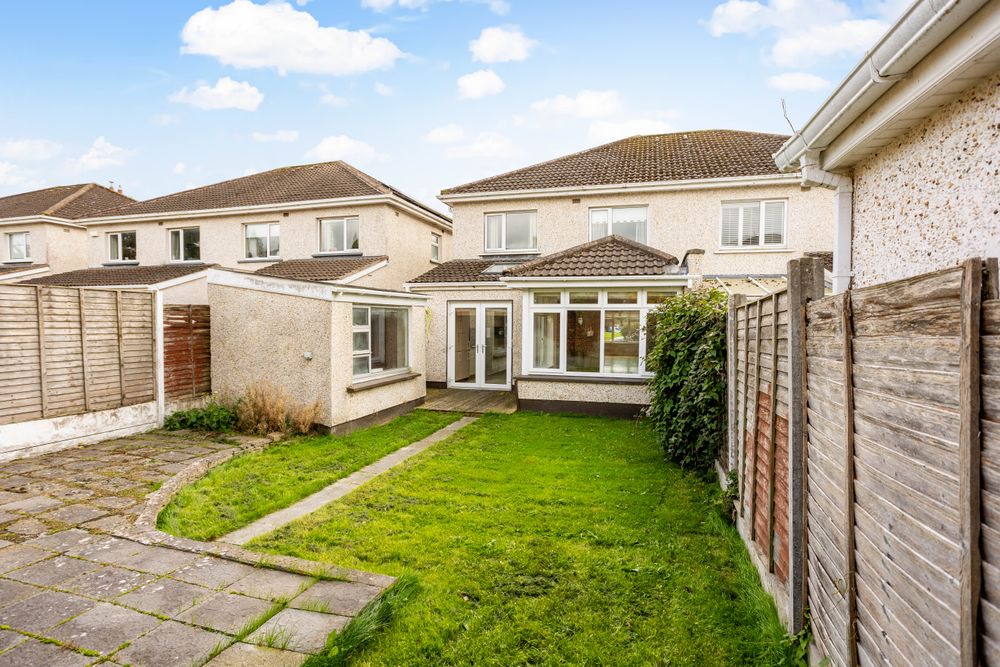
One of the standout features of No. 16 is the extension to the rear, which provides valuable additional living space and gives the property a larger overall footprint than many of the standard four-bedroom homes within the development. The extended accommodation offers excellent flexibility for modern family living and is a significant advantage for purchasers seeking additional space.
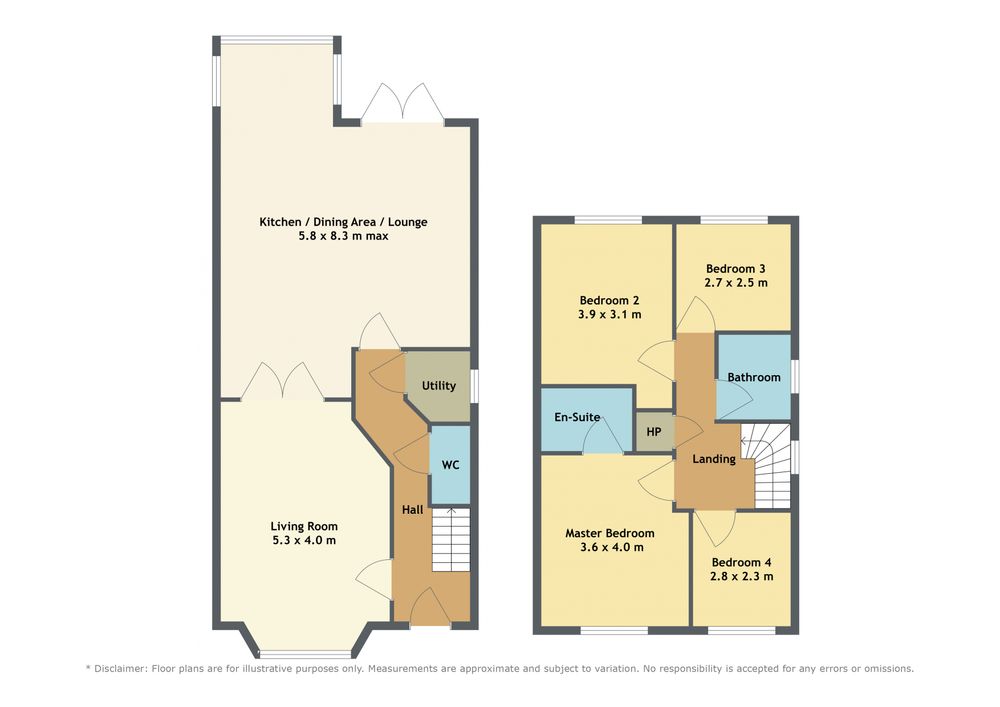
The accommodation is bright and spacious, with well-proportioned living area, guest wc, kitchen/dining/living area and utility room. Access to the rear garden from the kitchen area and utility room. Upstairs, there are four generous sized bedrooms, making this an ideal home for a growing family, those working from home.
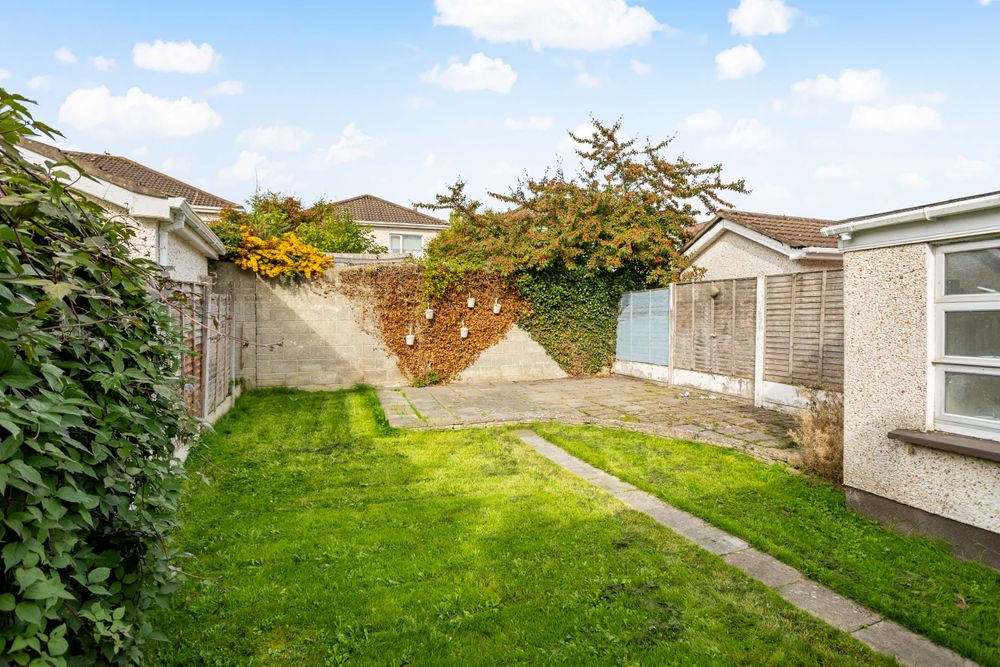
Externally, No. 16 enjoys an enviable setting. To the front, the property overlooks a substantial landscaped green, providing an attractive open aspect and an excellent amenity for families. To the rear is a private garden together with a block-built shed and a sunny aspect patio area.
Moyglare Abbey is a mature and highly regarded residential development situated within easy reach of Maynooth town centre, Maynooth University and a wide range of local amenities.
Maynooth offers an excellent choice of primary and secondary schools, shops, supermarkets, cafés, restaurants, sporting clubs and leisure facilities. Maynooth town is particularly well served by public transport, with regular rail and bus services providing convenient access to Dublin. The property also benefits from easy access to the M4 motorway and wider motorway network, making the location an excellent choice for commuters while retaining all the advantages of living within a thriving university town.
Dont miss out on this property - Book to view today!
Disclaimer: We have not tested any apparatus, fixtures, fittings or services. Interested parties should undertake their own investigations regarding the condition and working order of these items. All measurements are approximate, and photographs and floor plans are provided for guidance purposes only.
FEATURES:
Spacious 4 bedroom semi-detached family home
Gas fired central heating
Built 1998
BER C
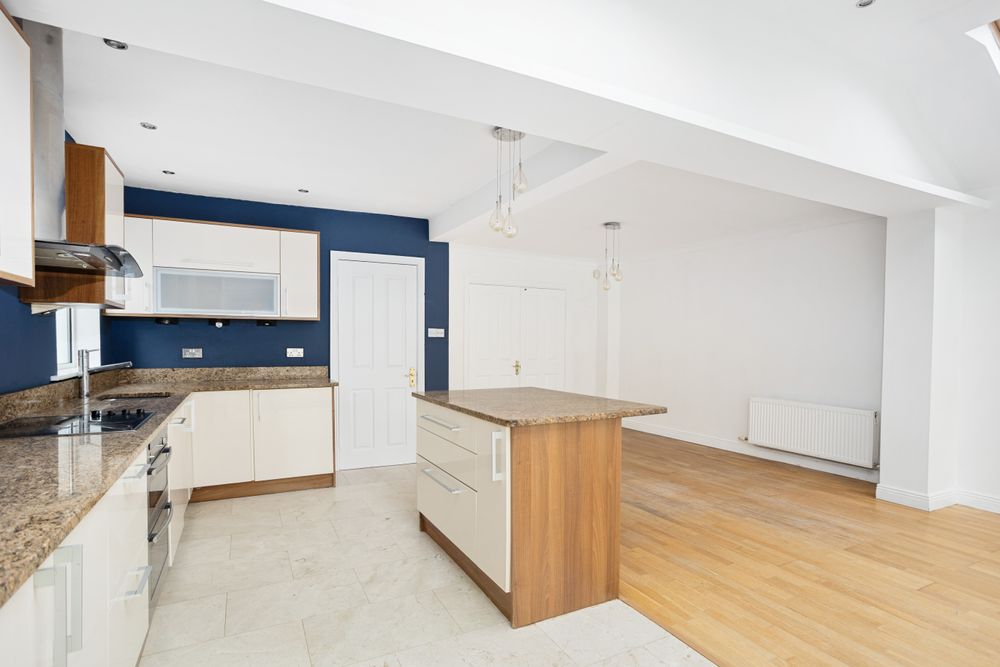
Extended kitchen/dining living area
Superb position overlooking a large green area
Well-proportioned accommodation throughout
Private rear garden with sunny patio area
Block-built shed
Mature and highly sought-after residential development
Convenient to Maynooth town centre and Maynooth University
Excellent public transport and road networks
Accommodation
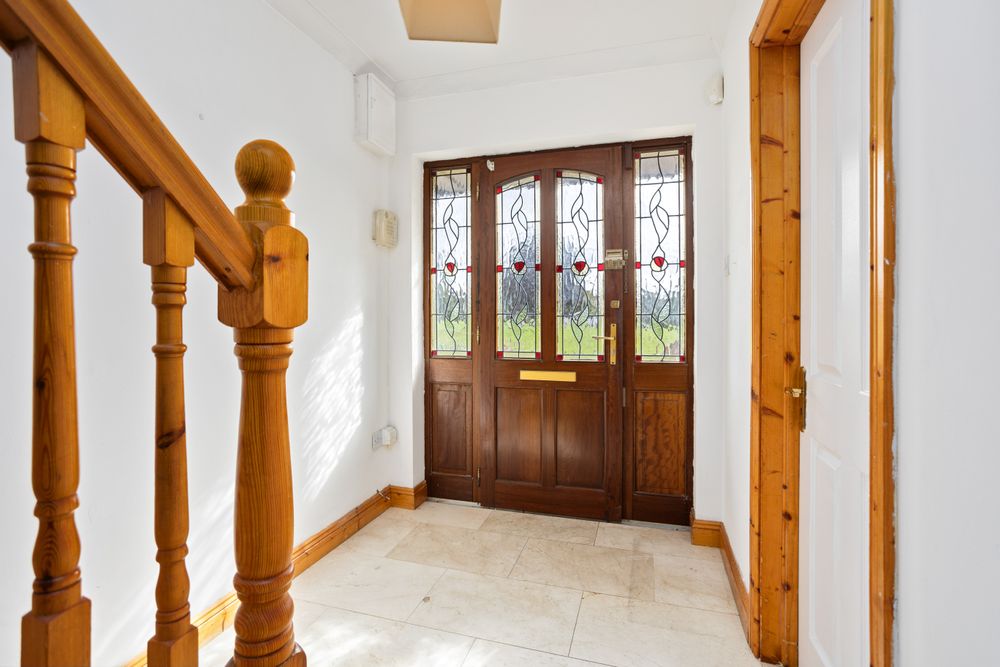
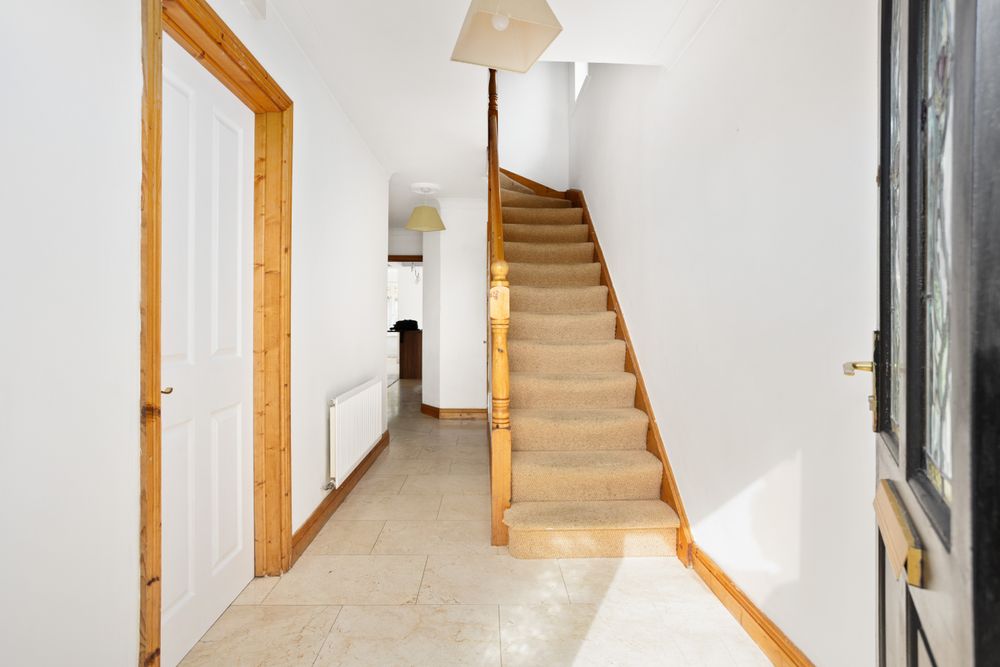
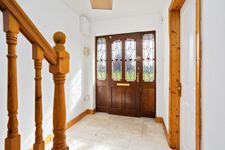
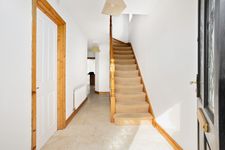
Entrance Hall (6.23 x 23.06 ft) (1.90 x 7.03 m)
Granite tiles and 2x ceiling lights
Guest WC (2.95 x 5.91 ft) (0.90 x 1.80 m)
wc, whb and tiled floor
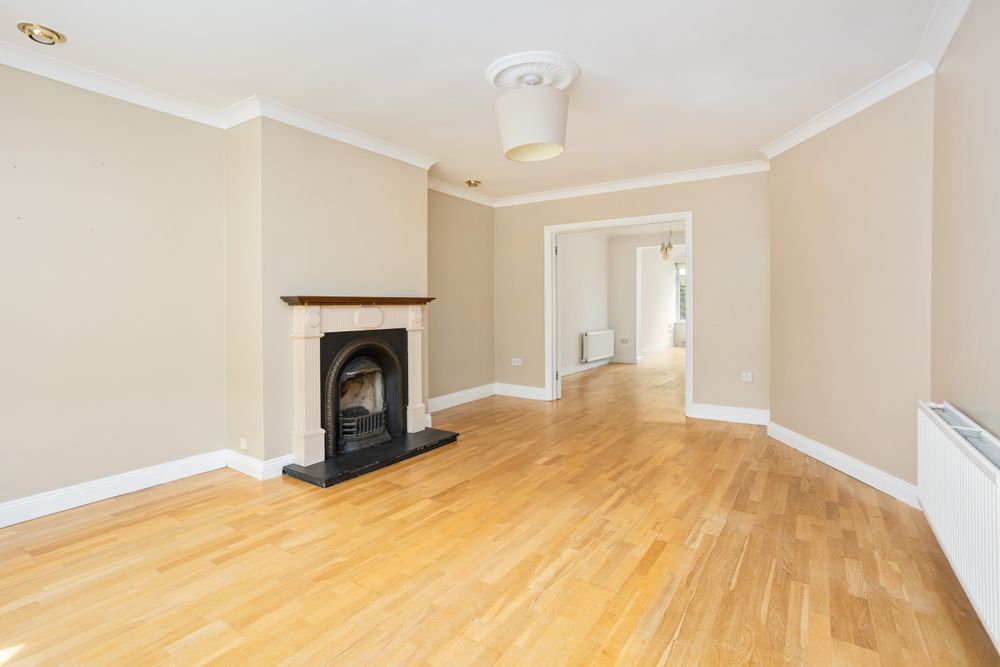
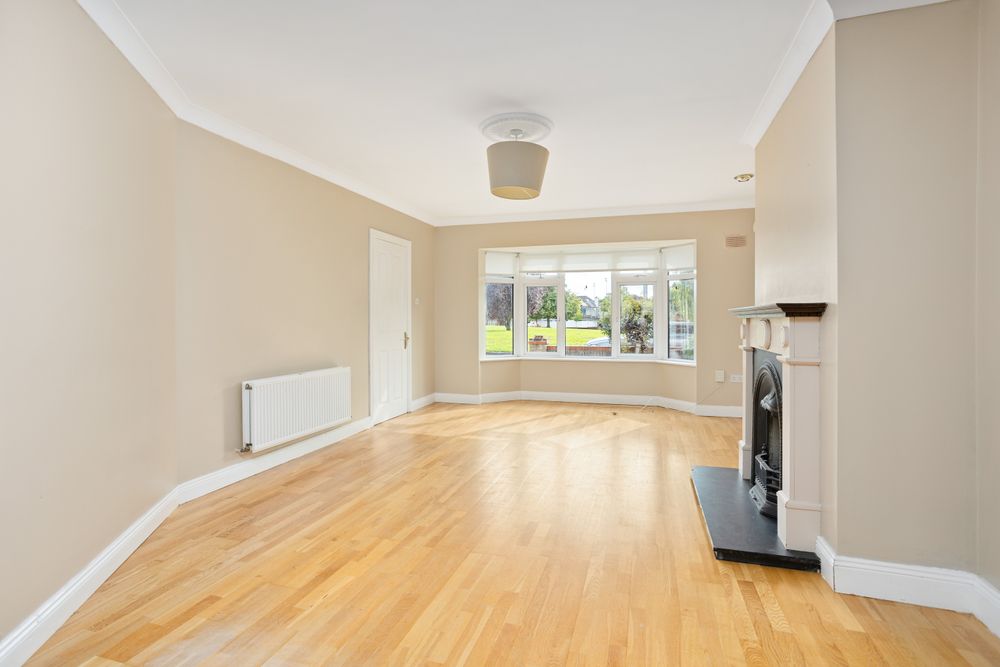
Living Room (13.45 x 19.69 ft) (4.10 x 6.00 m)
Feature fireplace with wooden surround, wooden flooring, coving, ceiling rose, TV point and blinds
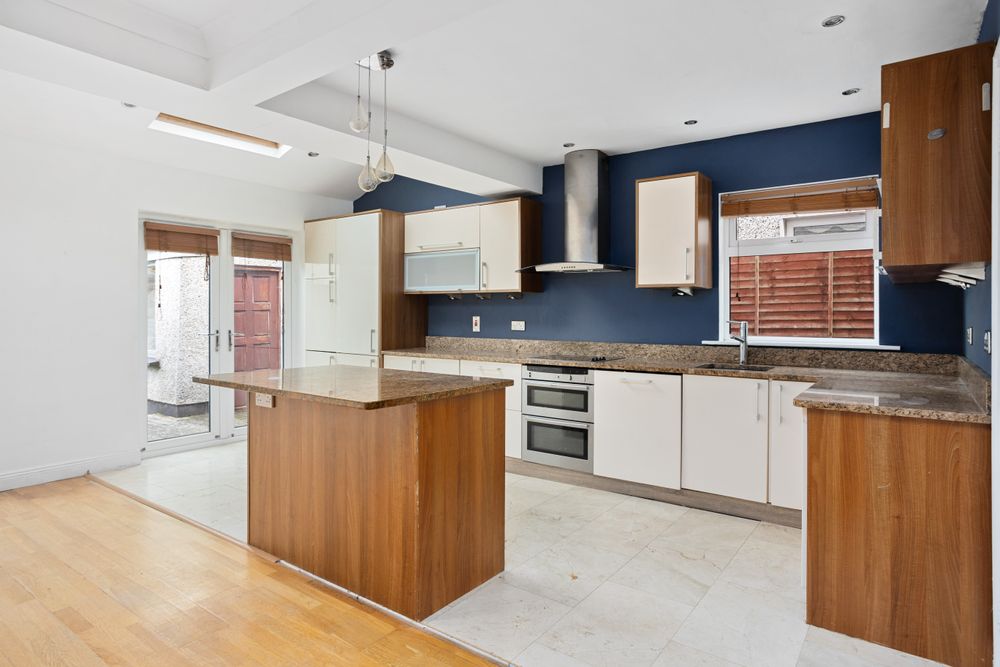
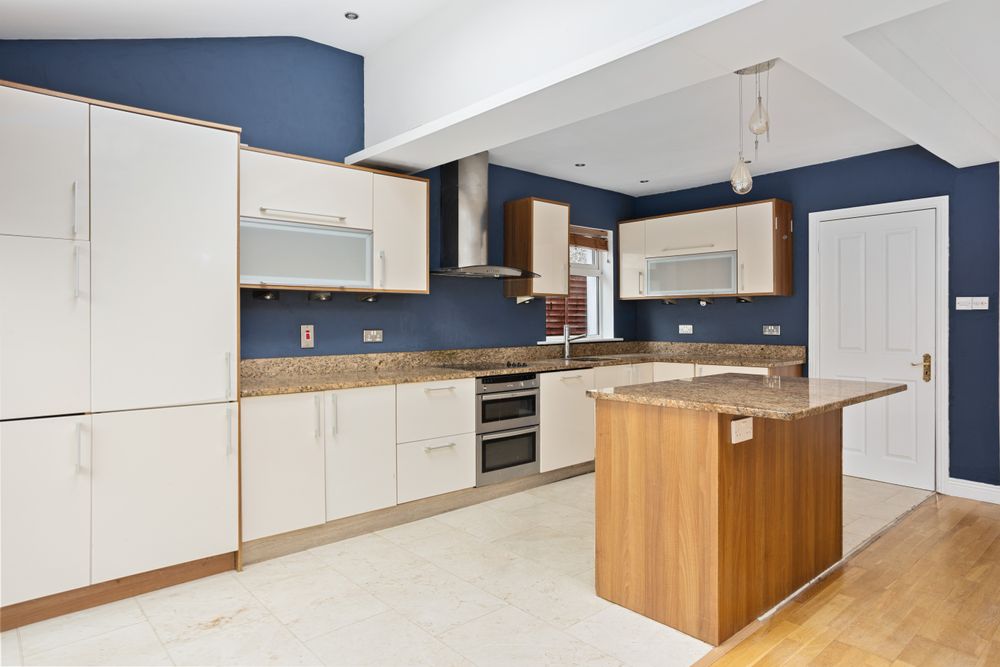
Kitchen/Dining/Living Area (19.03 x 27.23 ft) (5.80 x 8.30 m)
Cream gloss wall and base units with island, granite worktop, undercounter lights, tiled floor, french door leading to the rear garden. Dining/living area has wooden floor, recessed lights and 2x ceiling lights.
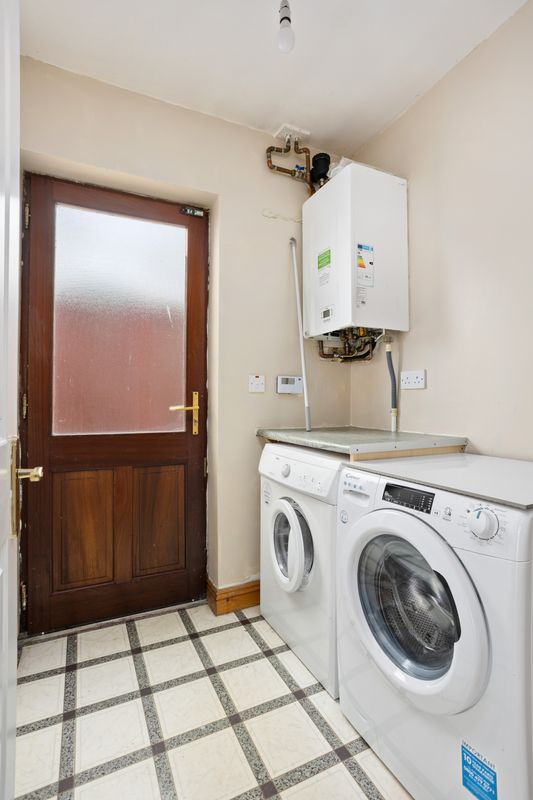
Utility Room (5.58 x 5.91 ft) (1.70 x 1.80 m)
Plumbed for washing machine and dryer. Access to the rear garden through the side door.
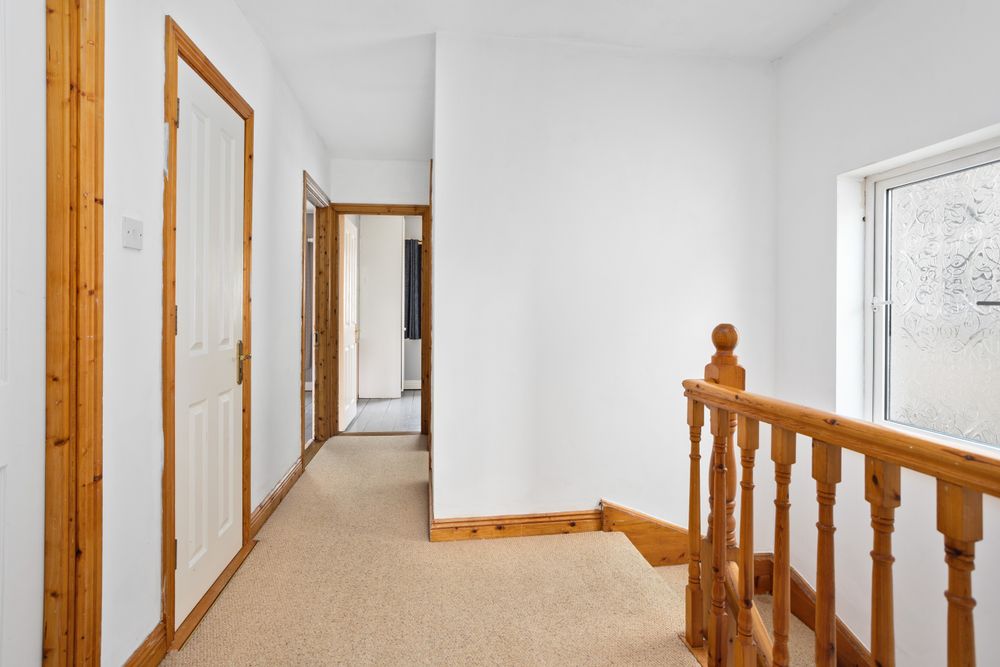
Landing (5.58 x 13.12 ft) (1.70 x 4.00 m)
Carpet flooring and access to the attic.
Hotpress (2.62 x 2.95 ft) (0.80 x 0.90 m)
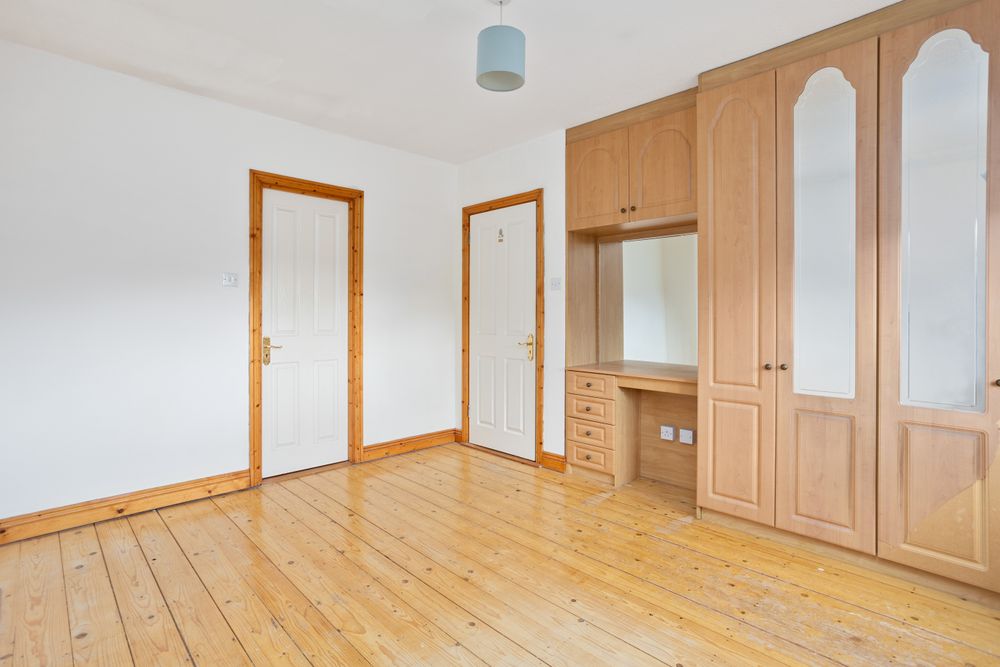
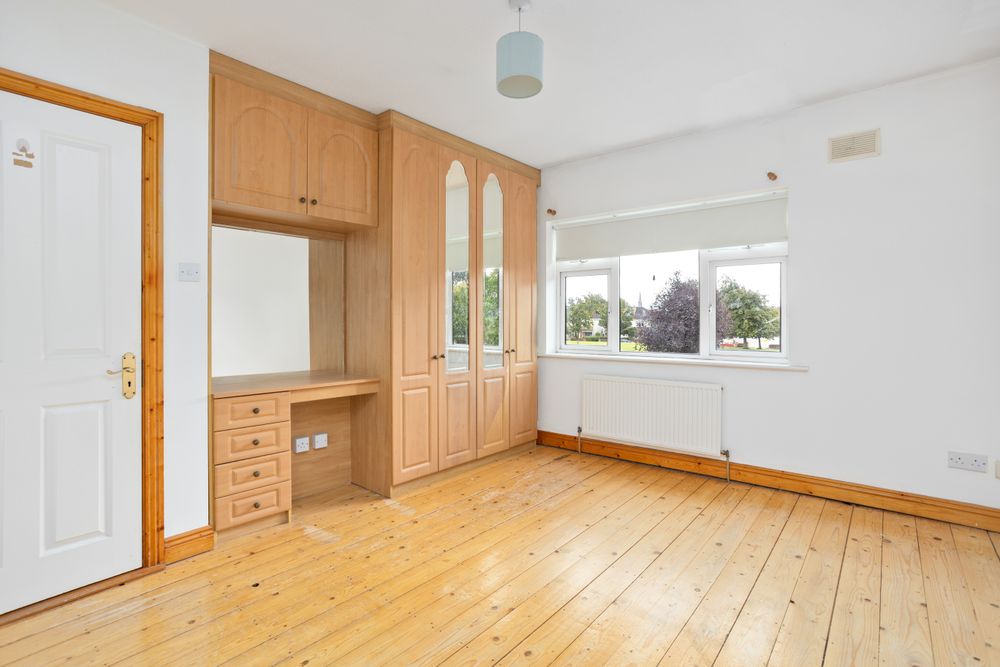
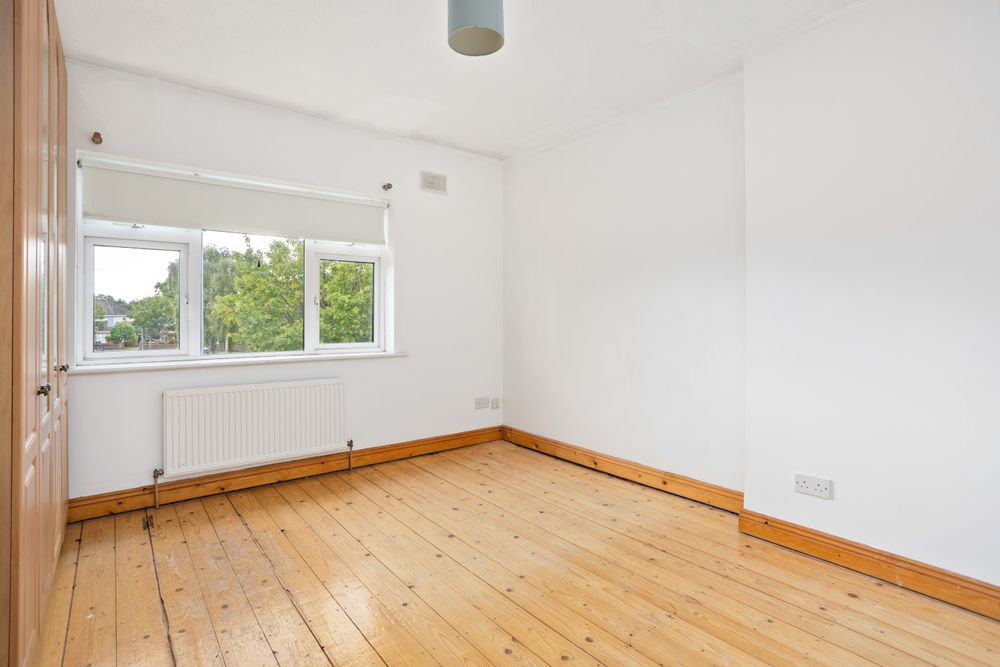
Bedroom 1 (11.48 x 13.12 ft) (3.50 x 4.00 m)
Built in wardrobes, T&G flooring
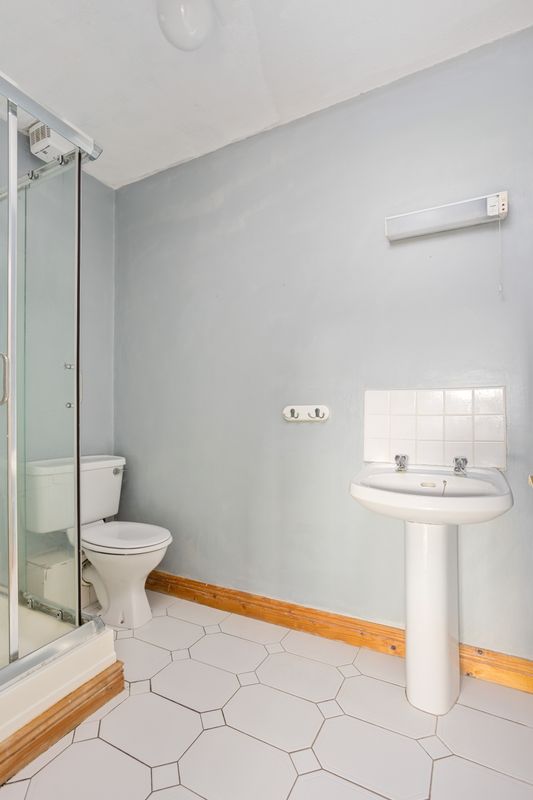
En-suite (4.92 x 7.22 ft) (1.50 x 2.20 m)
wc, whb, shower and tiled flooring
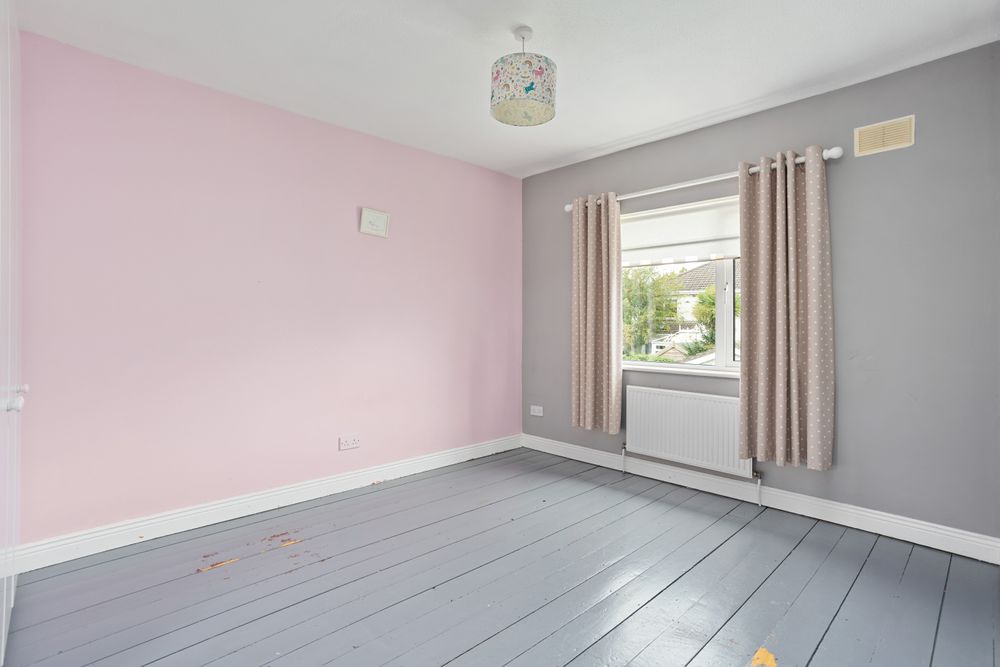
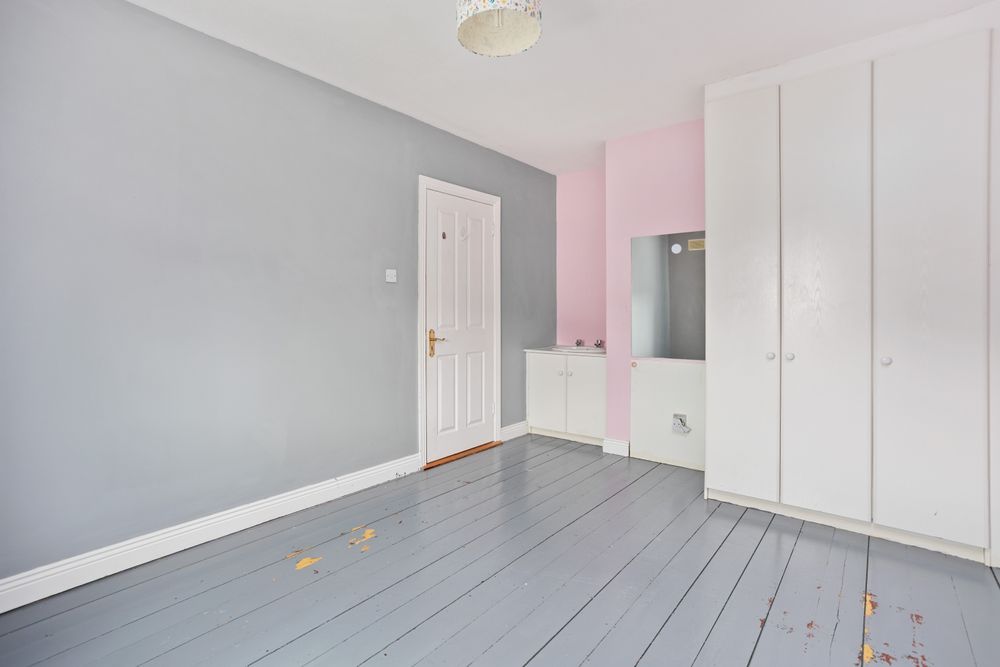
Bedroom 2 (10.17 x 13.12 ft) (3.10 x 4.00 m)
Built in wardrobes, T&G flooring
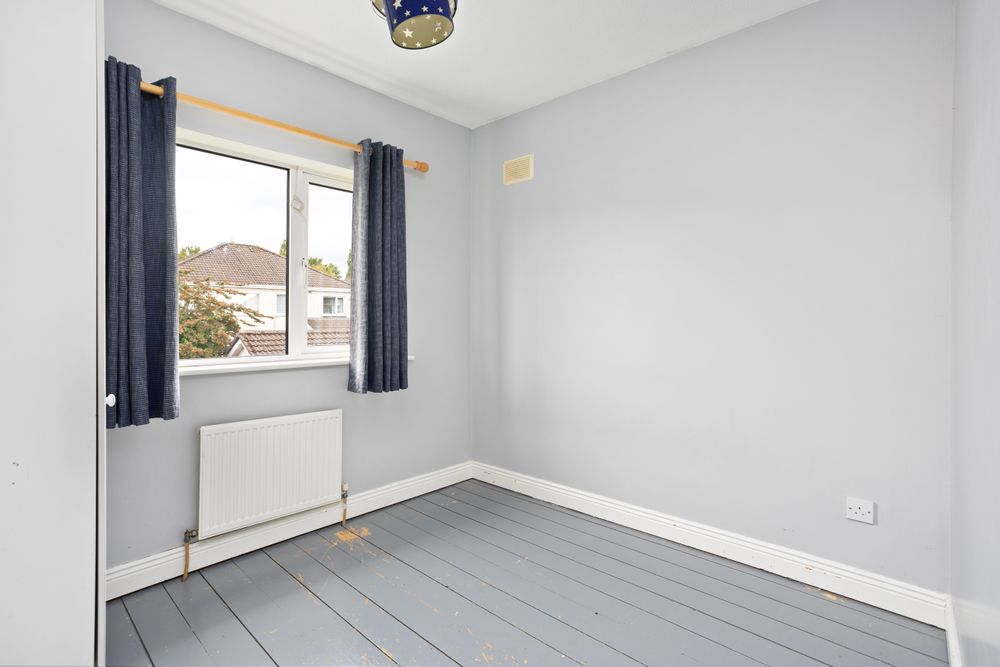
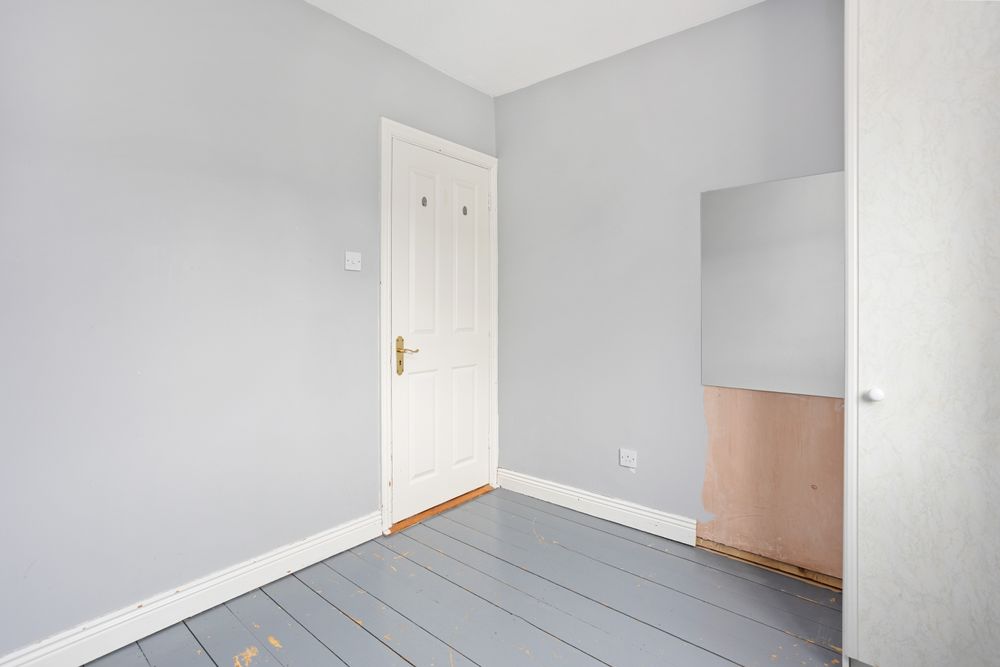
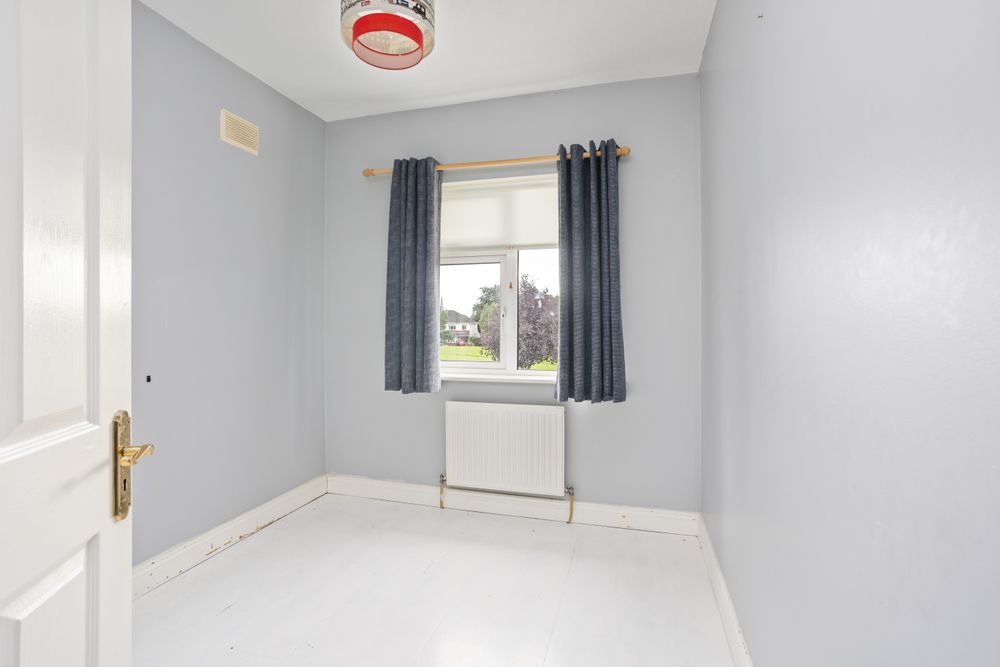
Bedroom 3 (8.20 x 8.86 ft) (2.50 x 2.70 m)
Built in wardrobes, T&G flooring
Bedroom 4 (7.55 x 8.86 ft) (2.30 x 2.70 m)
T&G flooring
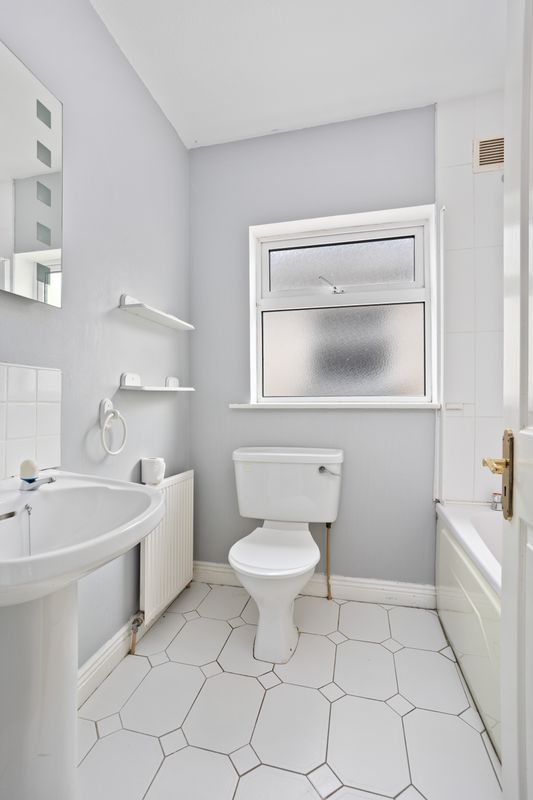
Bathroom (5.58 x 6.56 ft) (1.70 x 2.00 m)
wc, whb, bath and partly tiled
Features
Neighbourhood
16 The Lawn, Moyglare Abbey, , Maynooth, Co. Kildare, W23 K3C6
Emma Farrelly