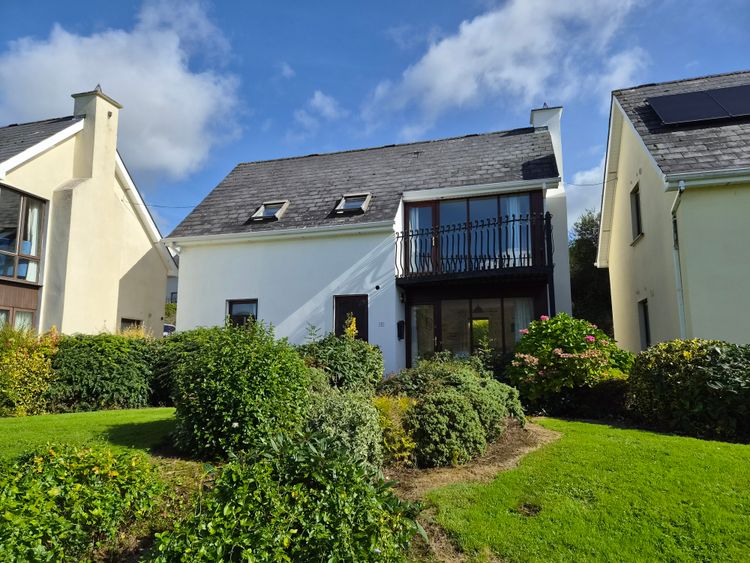
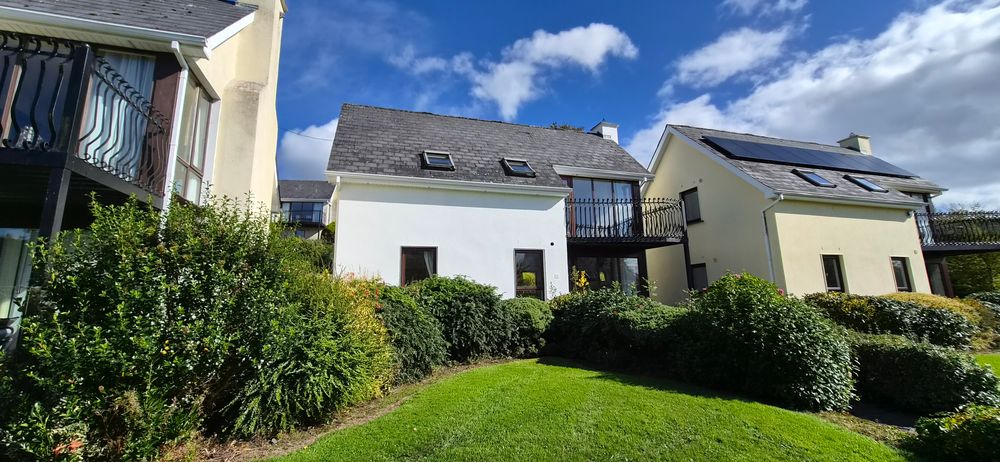
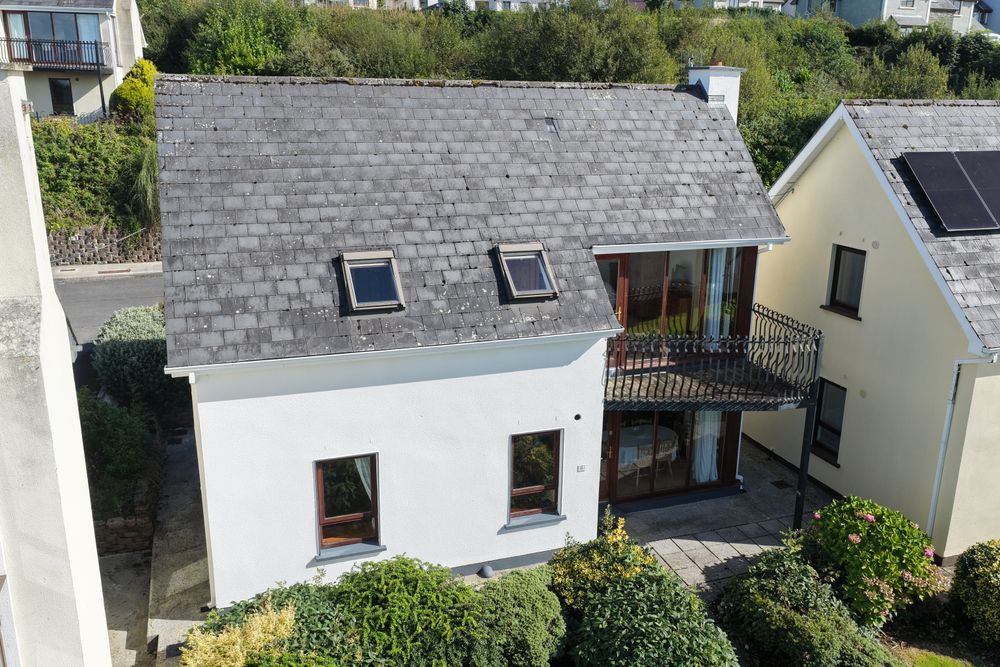
8 The Waterfront, Dromod, Carrick-On-Shannon, Co. Leitrim, N41 YW40



Floor Area
1161 Sq.ft / 107.88 Sq.mBed(s)
3Bathroom(s)
3BER Number
119902898Details
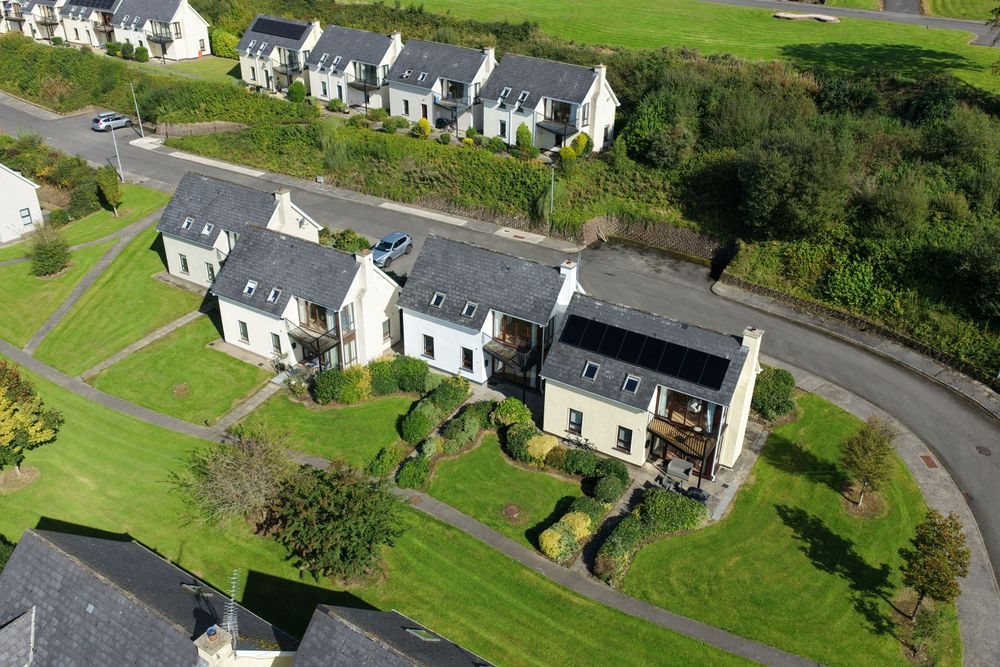
3 bedroom house in the Waterfront development close to Dromod Harbour and within walking distance of all village amenities including shop, pubs/restaurants, Train Station and nearby N4


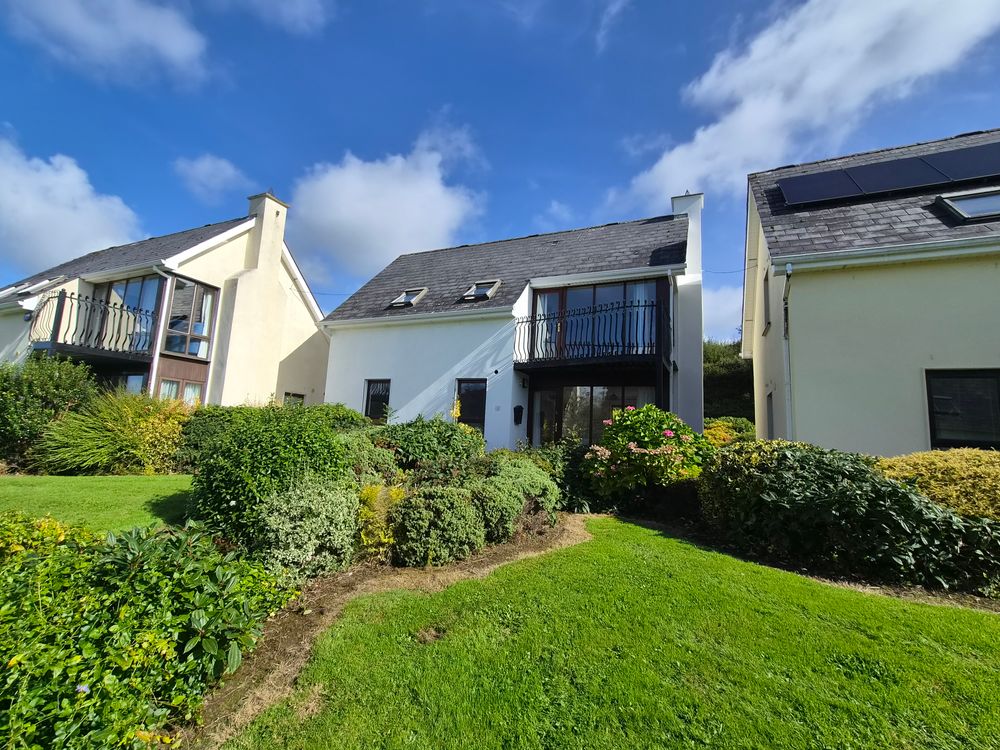
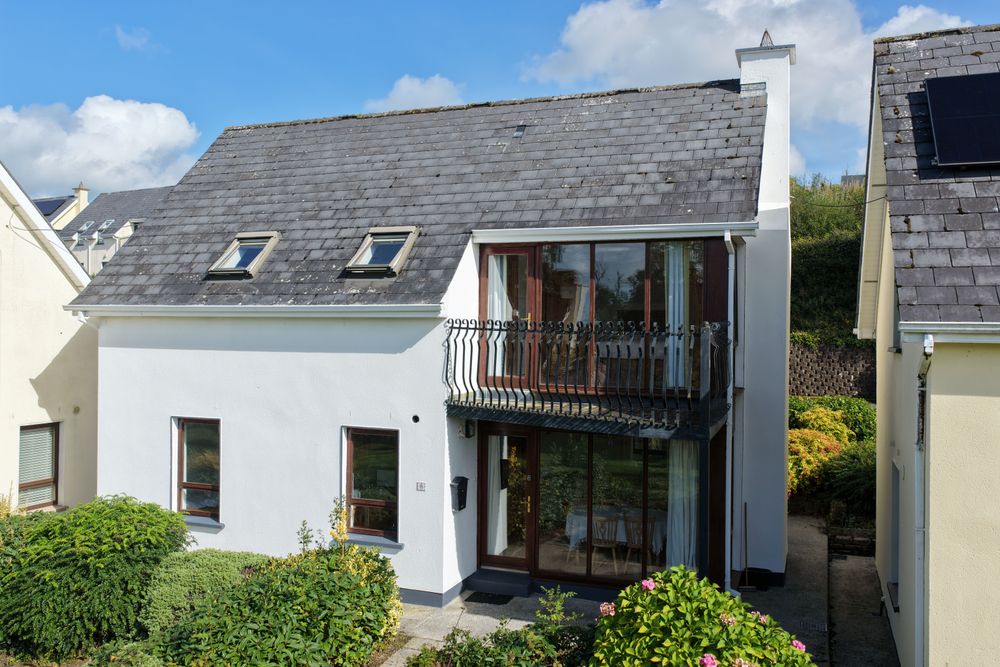
REA Brady are presenting this 3 bedroom waterside house in Dromod village to the market. This great 3 bedroom, 3 bathroom house is located in the gated waterside development of The Waterfront. This development is located on the shores of Lough Bofin, part of The Shannon/Erne Waterway System in the waterside village of Dromod. Close to all amenities including nearby marina, childcare facility, bars, restaurants, shop, mainline Train Station ( Sligo to Connolly Station in Dublin). Within easy driving distance of both Carrick on Shannon, Longford and the N4 and together with waterside amenities all close by. On the ground floor you have the bright living room with feature open fireplace with wooden surround and kitchen leading to inner hall and utility, ground floor bedroom, and bathroom. A turning staircase leads to the first floor and 2 other bedrooms one with the benefit of a balcony opening off one of the bedrooms. The house has communal grounds and parking beside the property. The development is maintained to a very high standard and has a gated entrance. This property is ready for its new owners so please contact Celia in REA Brady for more information and to organise a viewing on 071 9622444 or celia@reabrady.ie.
Located close to Dromod Harbour and all amenities
Accommodation
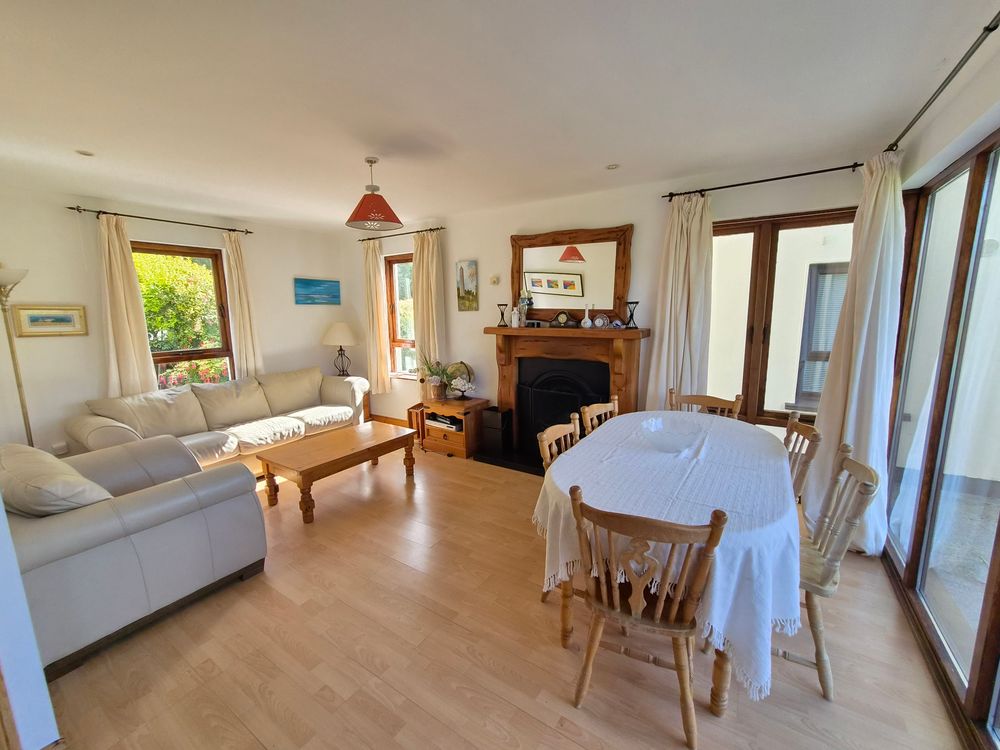
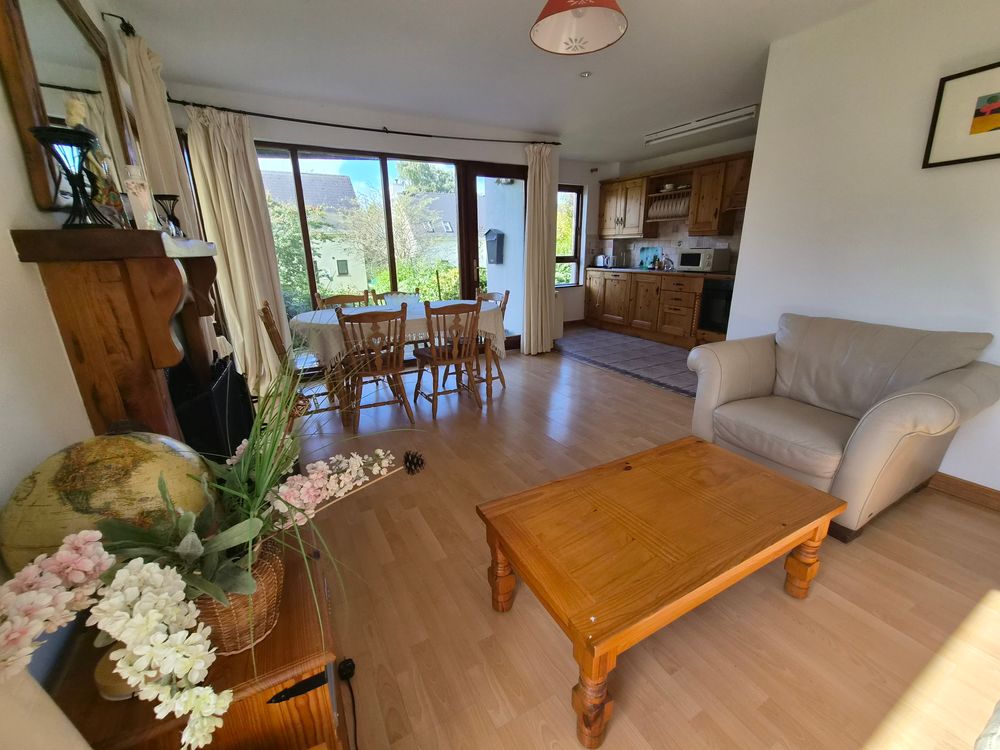
Living Room (11.06 x 16.99 ft) (3.37 x 5.18 m)
Open plan living and dining room with laminated flooring, windows to front and back, open to kitchen, tv and power points. Open fireplace, electric storage heater.

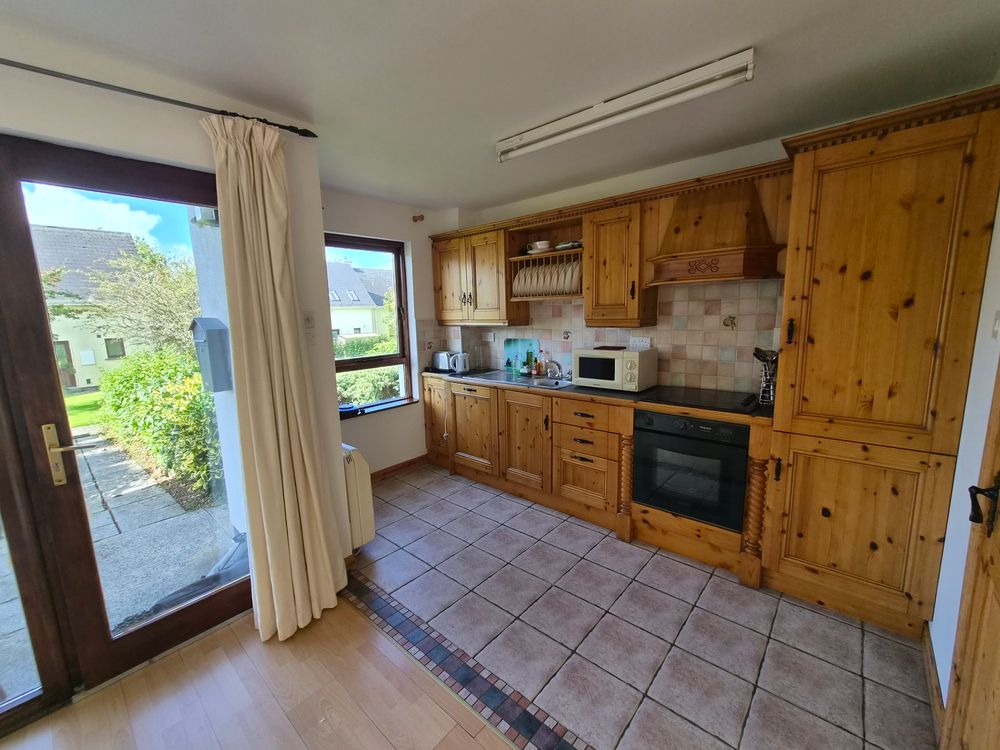
Kitchen (6.10 x 11.75 ft) (1.86 x 3.58 m)
Kitchen with fitted units, plumbed for dishwasher, fridge freezer, electric hob and oven, tiled flooring, tiled over countertop, window to front, power points, storage heater, door through to inner hallway and stairs. Open plan to living room and dining area.

Inner Hallway (6.53 x 9.06 ft) (1.99 x 2.76 m)
Inner hallway with tiled flooring, door to bathroom and downstairs bedroom, stairs leading to first floor
Bathroom (7.19 x 7.78 ft) (2.19 x 2.37 m)
Downstairs bathroom with bath, tiled flooring and half tiled walls, whb, wc, window

Utility Room (5.84 x 8.50 ft) (1.78 x 2.59 m)
Utility area plumbed for washer and dryer, power points, door to rear of house
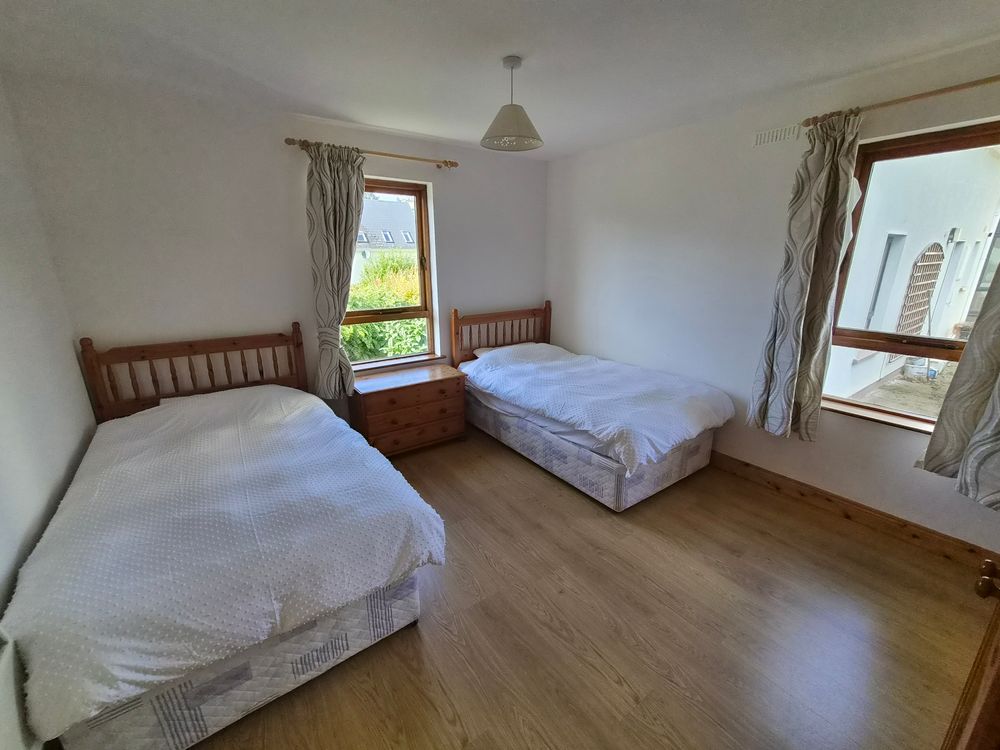
Downstairs Bedroom (11.68 x 11.75 ft) (3.56 x 3.58 m)
Double bedroom to front of the house which is lovely and bright with window to front and to the side, laminated flooring, power points.
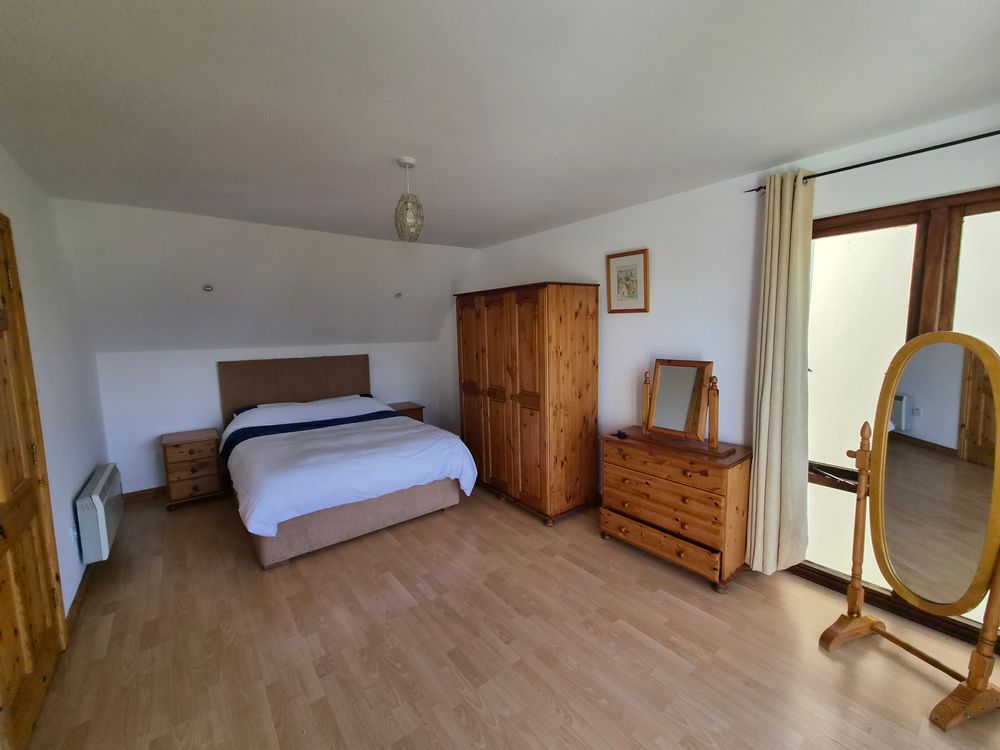
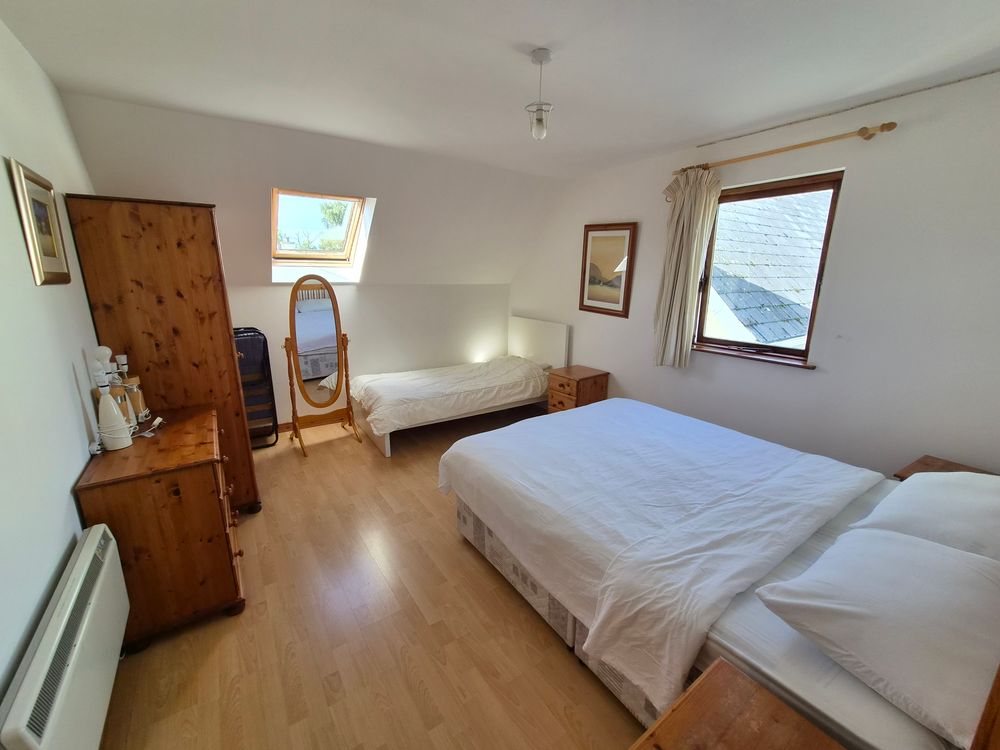
Bedroom 2 (11.02 x 17.62 ft) (3.36 x 5.37 m)
A very large and bright double bedroom running from front to back with a velux window and second window to the side, laminated flooring, power points, door leading to large ensuite.
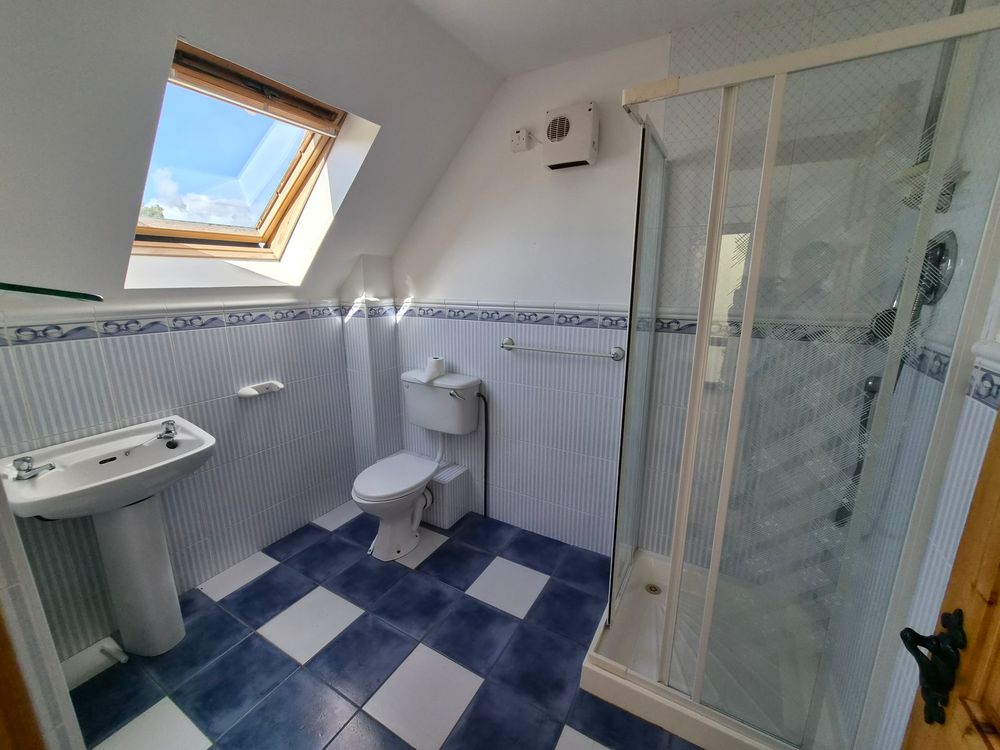
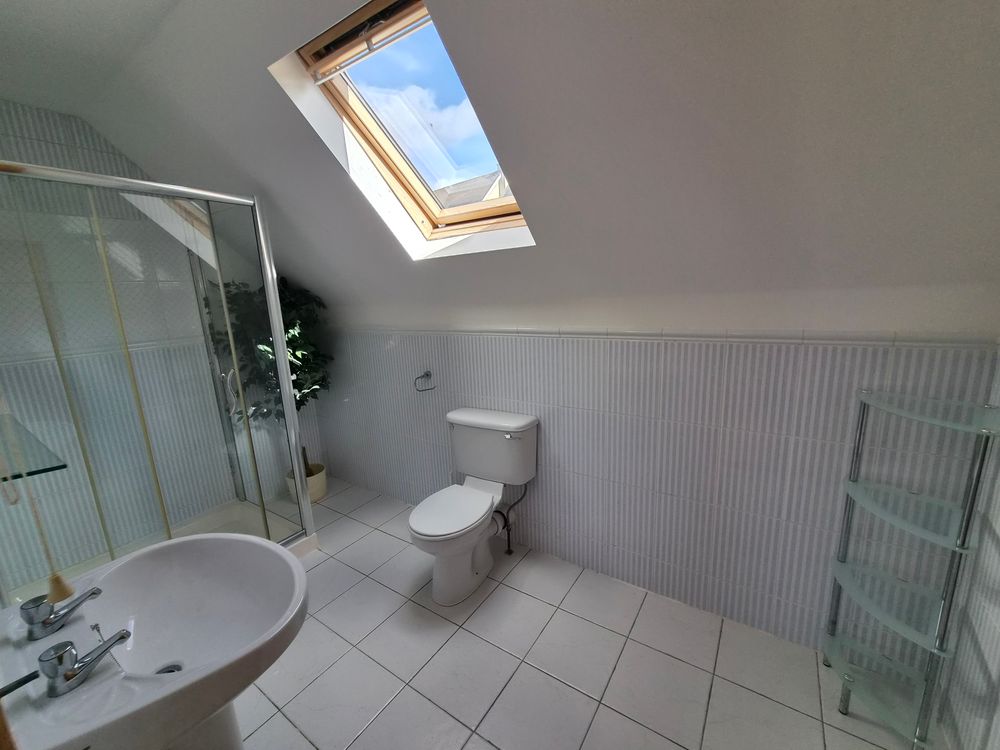
En-Suite 1 (6.43 x 8.43 ft) (1.96 x 2.57 m)
Ensuite from bedroom with tiled flooring and walls, whb, wc, electric shower
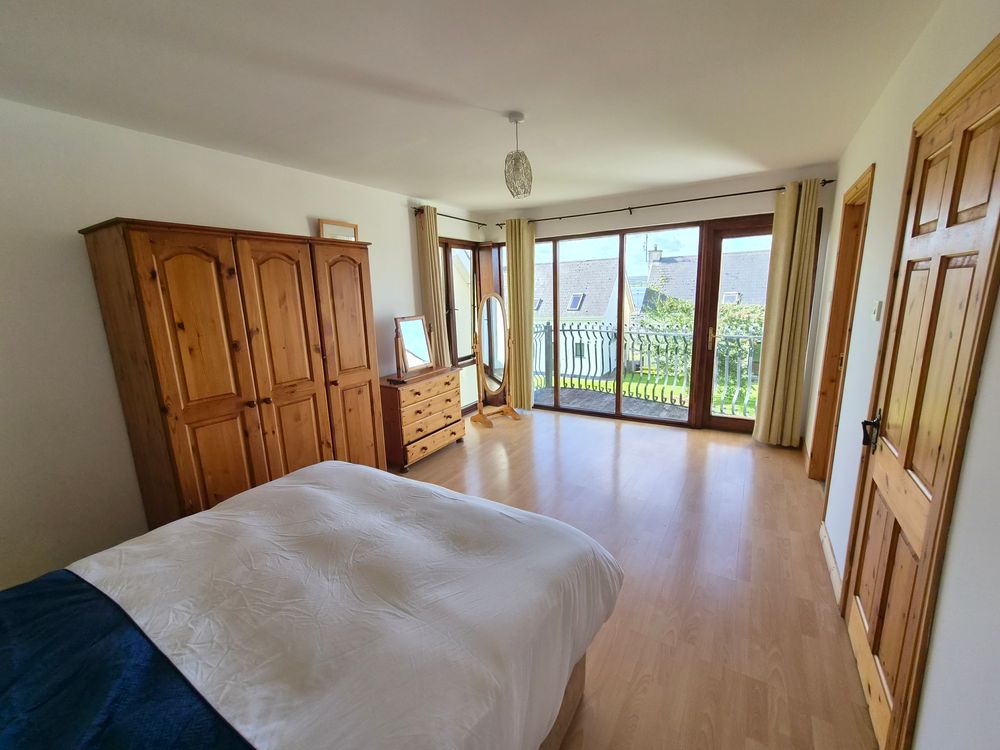
Bedroom 3 (11.75 x 20.64 ft) (3.58 x 6.29 m)
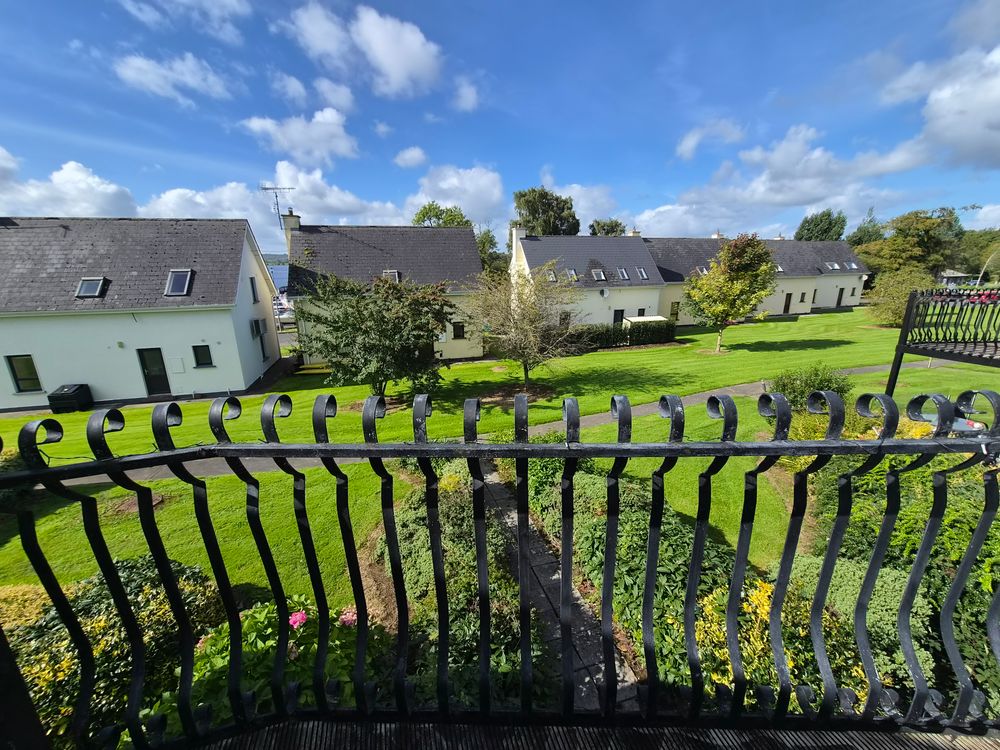
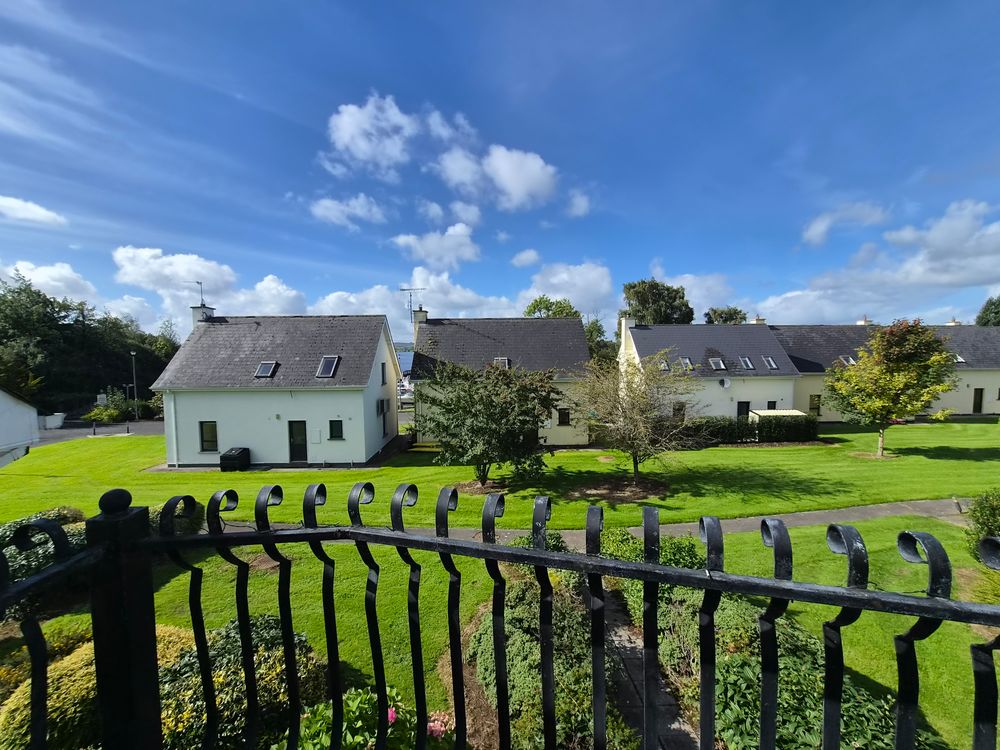
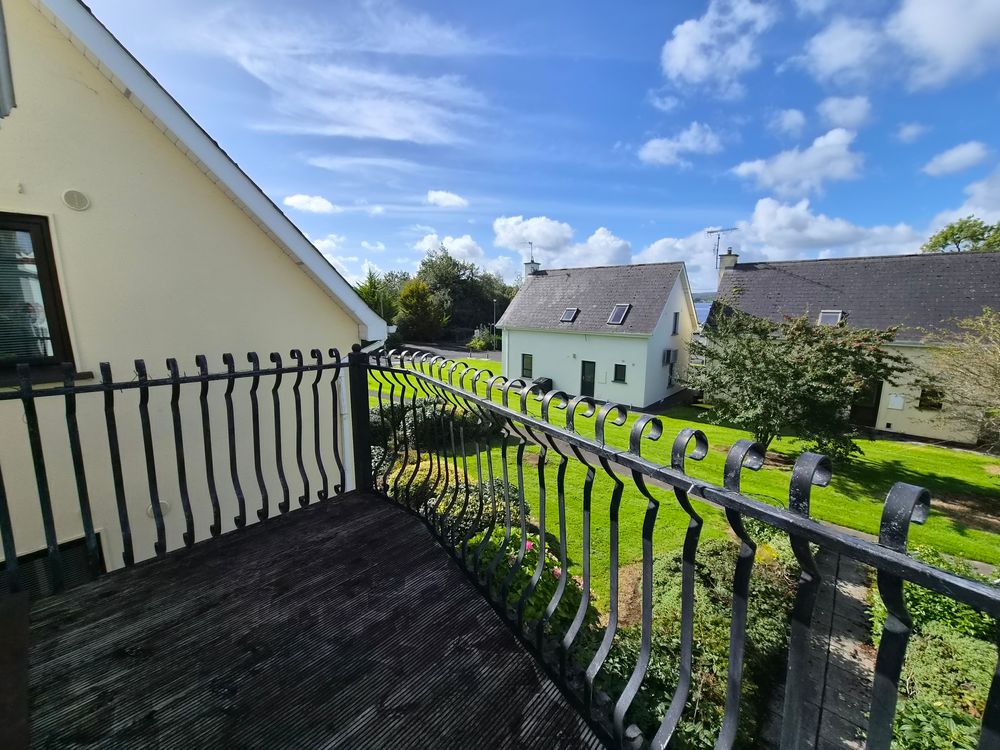
Very large bright double bedroom with glass doors leading to balcony overlooking the harbour and marina, power points, laminated flooring, tv point. Ensuite with shower, whb, wc, tiled flooring and walls, velux window.
Inclusions
Furnished
Outside
Shared communal area
Barrier access
Parking close to house
Close to Marina, public Harbour and Lough Bofin
Services
Service charges are €1090 per annum
All mains services
Features
- 3 no. bathrooms
- Gated development
- Balcony off bedroom on first floor
Neighbourhood
8 The Waterfront, Dromod, Carrick-On-Shannon, Co. Leitrim, N41 YW40
Celia Donohue