50 Dún Darrach, Dublin Road, Longford, Co. Longford, N39 K2F2

Floor Area
1501 Sq.ft / 139.47 Sq.mBed(s)
4Bathroom(s)
1BER Number
106269707Details
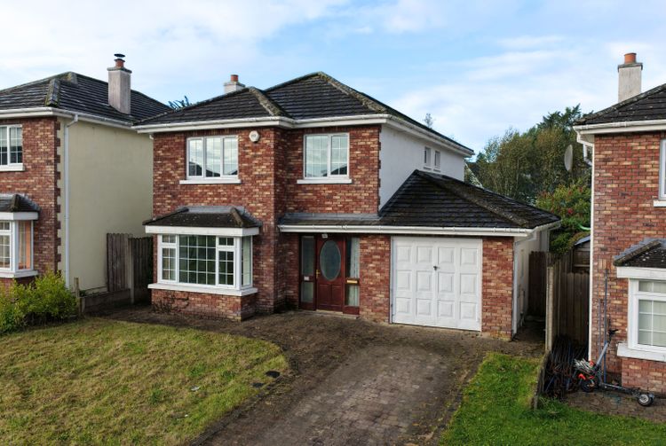
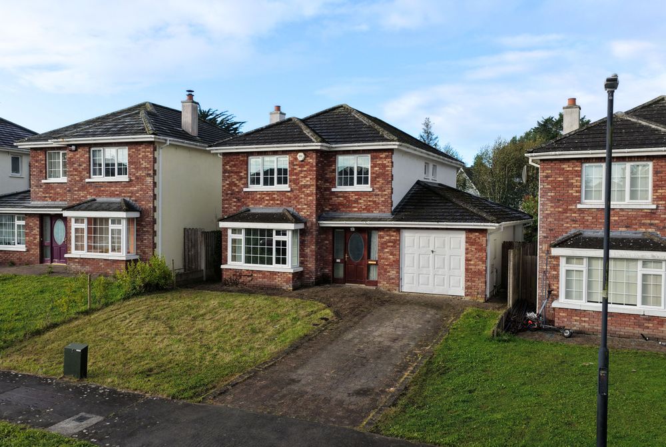
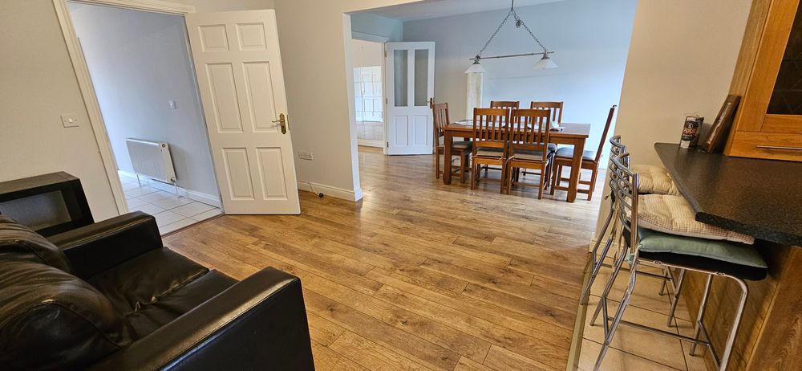
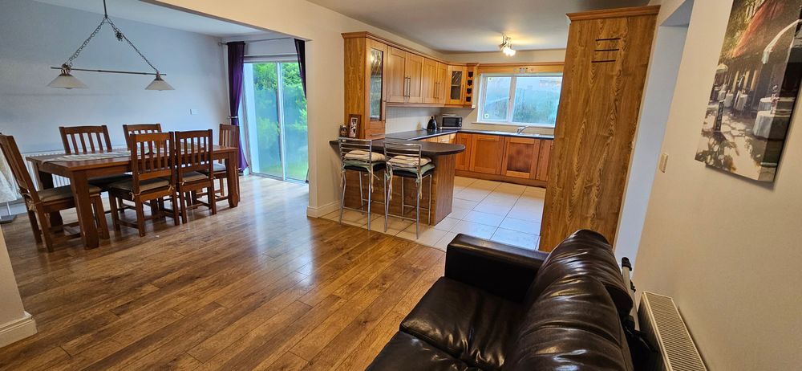
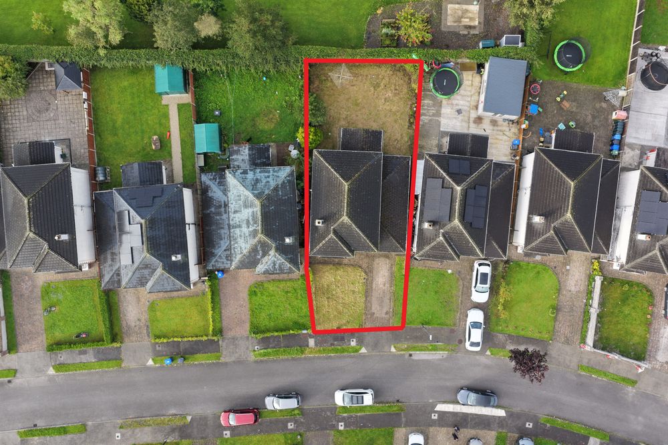
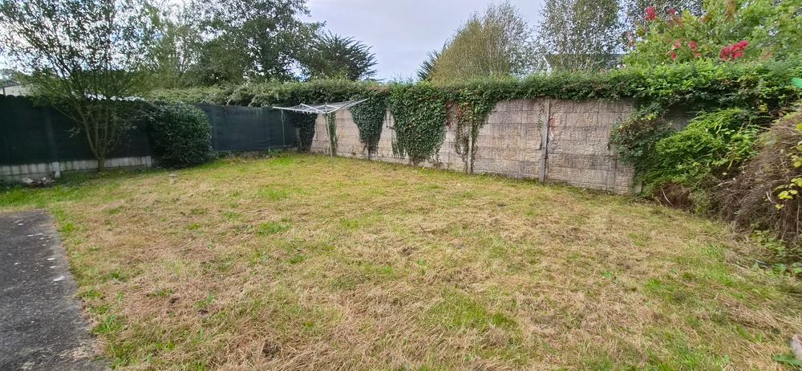
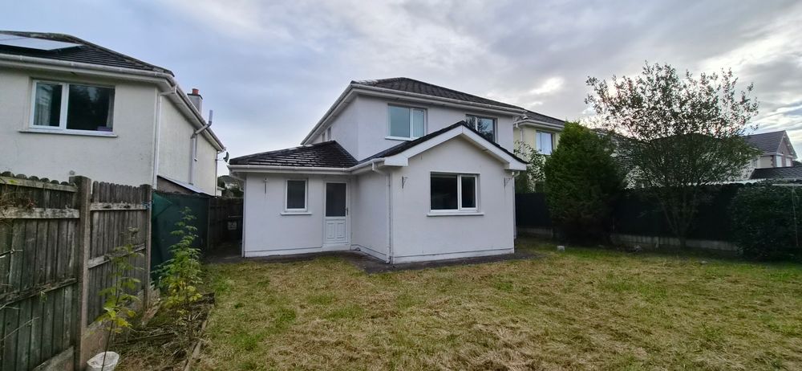
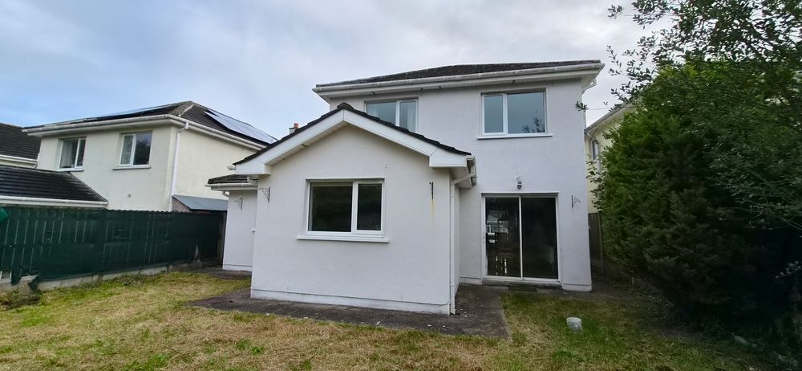
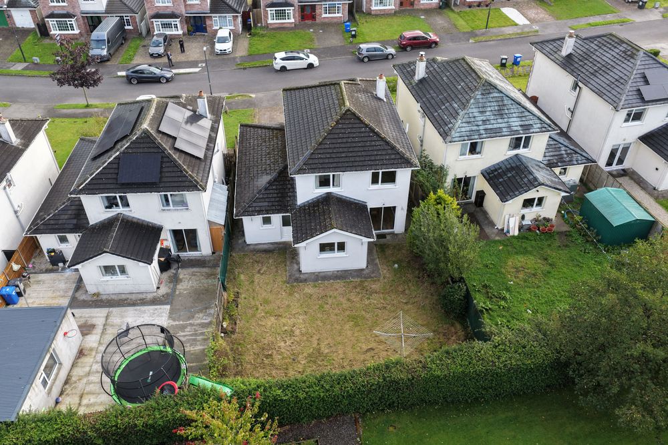
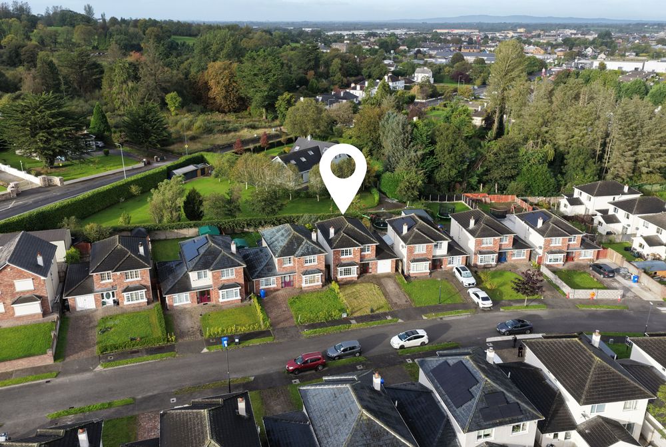
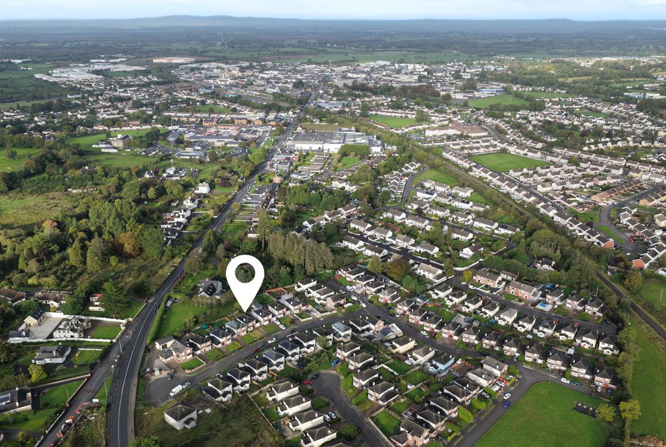
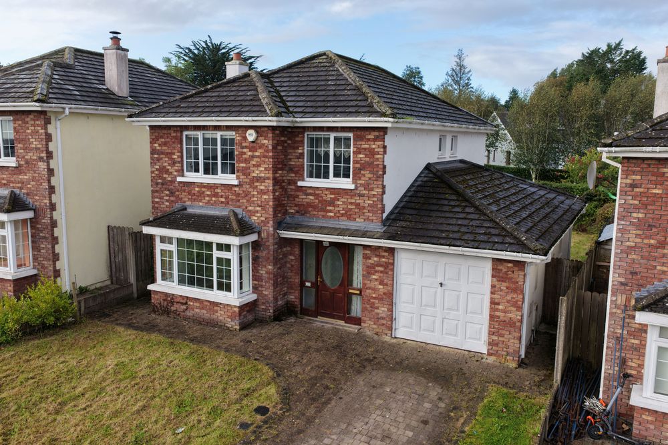
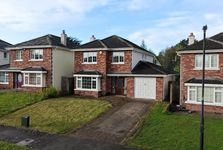
This impressive four-bedroom detached home at 50 Dun Darrach, Dublin Road, Longford, is ideally positioned in a quiet cul-de-sac and offers spacious, versatile accommodation perfect for modern family living. The property features four well-proportioned bedrooms and three bathrooms, including a convenient downstairs shower room. A welcoming family sitting room leads through to a bright, open-plan kitchen, living and dining area, creating an excellent space for everyday family life and entertaining. Off this is a separate utility room.The integrated garage is accessed directly from the hallway and offers excellent potential for conversion to additional living accommodation, subject to the necessary planning permissions and consents. Outside is a brick paved drive way for off street parking, to the rear is a private garden. Ideally located within walking distance of a range of local amenities, schools and shops, including Dunnes Stores and Lidl, this well-positioned family home combines generous accommodation, convenience and future potential.
N39 K2F2
Accommodation




Entrance Hall (7.06 x 15.72 ft) (2.15 x 4.79 m)
Tiled floor, carpeted stairs, radiator, power points, phone point, storage cupboard
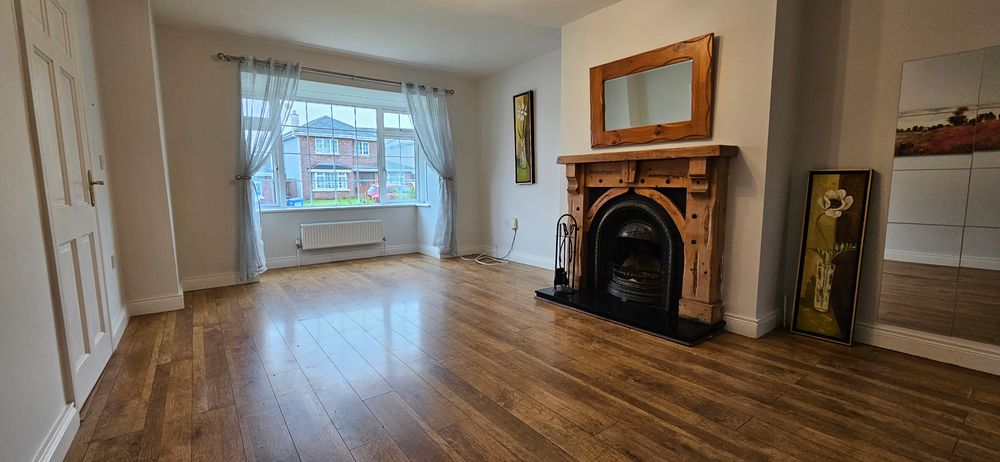
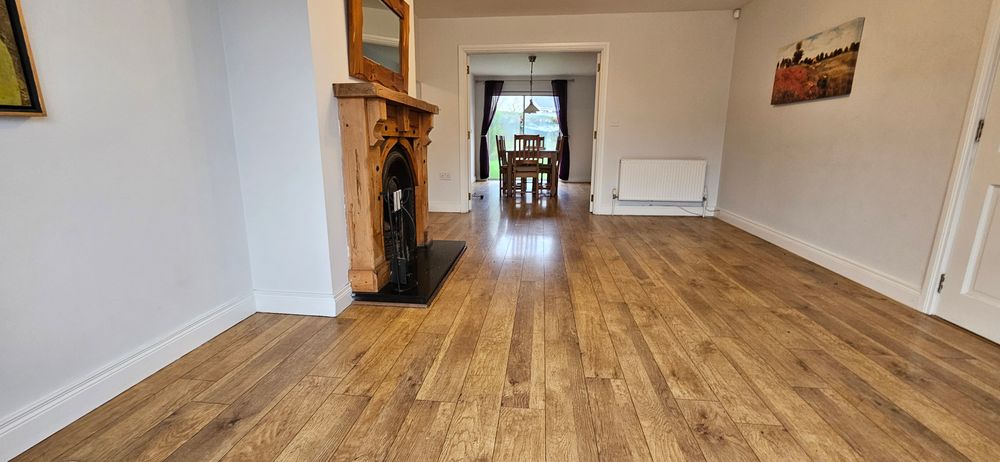
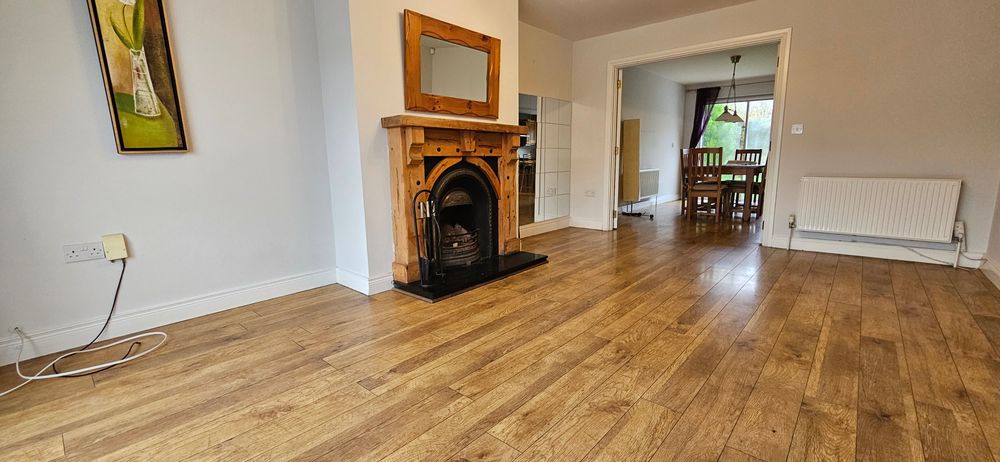
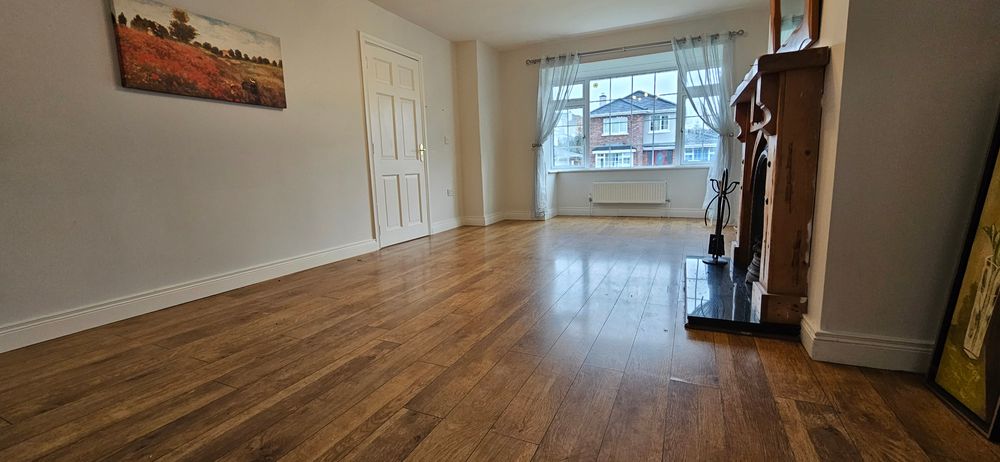
Sitting Room (12.27 x 15.61 ft) (3.74 x 4.76 m)
Laminate flooring, bay window, 2 radiators, fireplace with timber surround cast iron inset and granite hearth, power points, tv point, double doors to dining room.
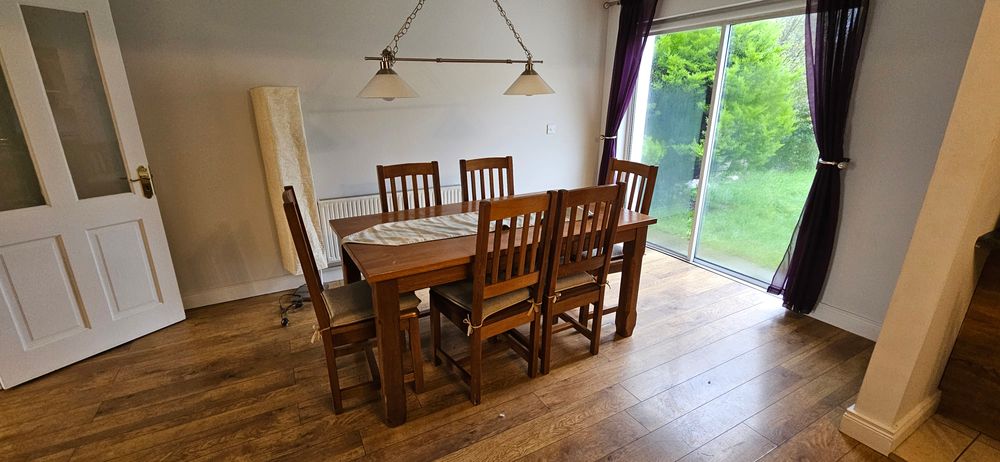
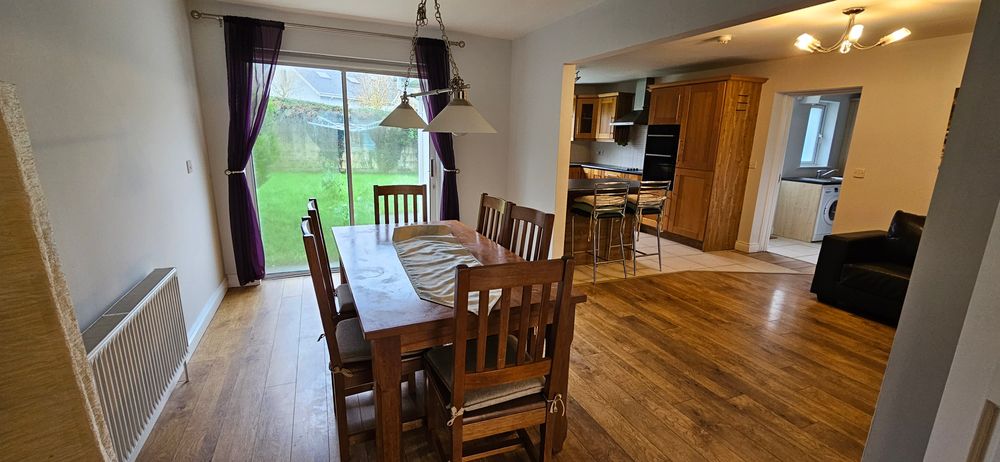
Dining Area (9.24 x 14.82 ft) (2.82 x 4.52 m)
Laminate flooring, radiator, sliding patio doors to rear garden, open plan style to kitchen.

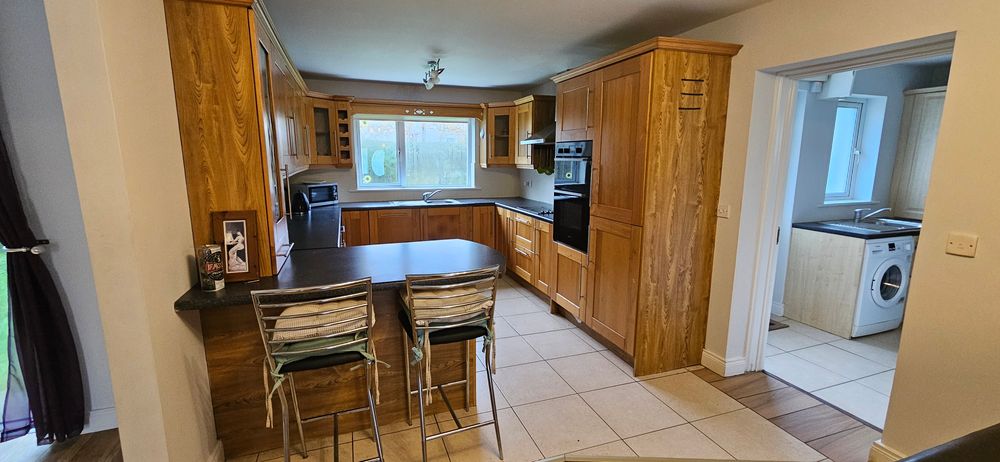
Kitchen/Living (10.08 x 24.38 ft) (3.07 x 7.43 m)


Laminate flooring to the living area, tiled floor to the kitchen area, radiator, tv point, power points, solid wood shaker style kitchen, tiled splash back, integrated hob, oven, fridge freezer and dishwasher.

Utility Room (6.58 x 9.67 ft) (2.01 x 2.95 m)
Tiled floor, fitted units, sink, power points, plumbed for appliances, radiator.




Shower Room (4.57 x 8.71 ft) (1.39 x 2.66 m)
Located on the ground floor, tiled floor, wc, whb, electric shower, extractor fan.




Bedroom 1 (8.15 x 9.20 ft) (2.49 x 2.80 m)
Single bed at first floor level, laminate flooring, radiator, power points.
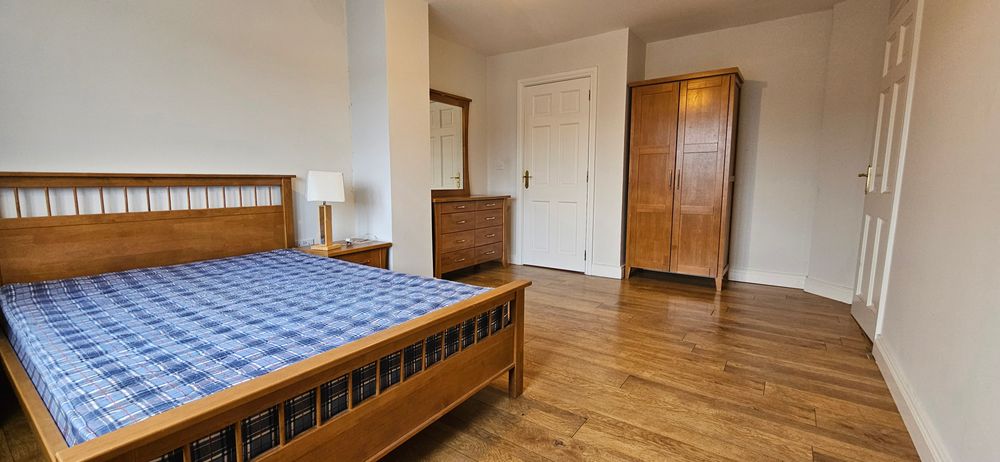
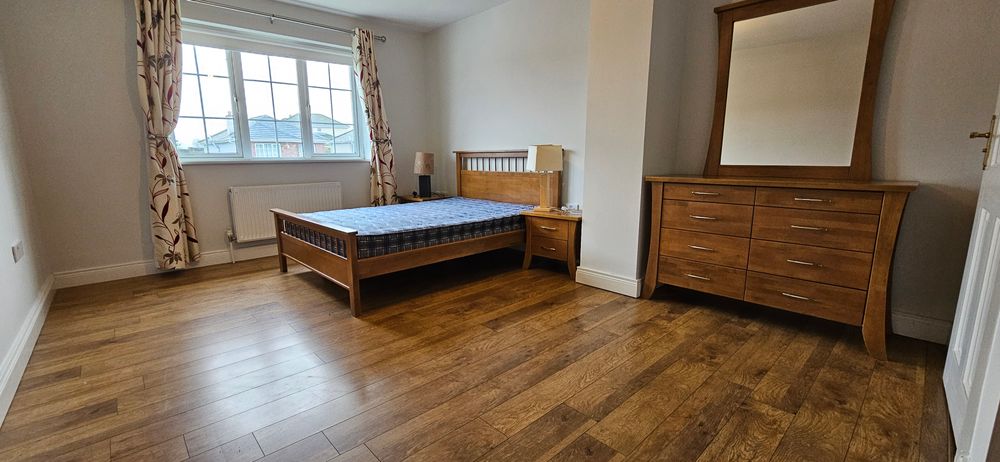
Main Bedroom (11.27 x 16.69 ft) (3.44 x 5.09 m)
Laminate flooring, radiator, power points, tv point, phone point, en suite bathroom.
En-suite (5.17 x 5.19 ft) (1.58 x 1.58 m)
Tiled floor, tiled shower, wc, whb, radiator, ex tractor fan, shaving light, power shower.

Bathroom (5.61 x 7.18 ft) (1.71 x 2.19 m)
Bath with tiled surround and shower mixer, wc, whb, radiator, ex tractor fan, shaving light.
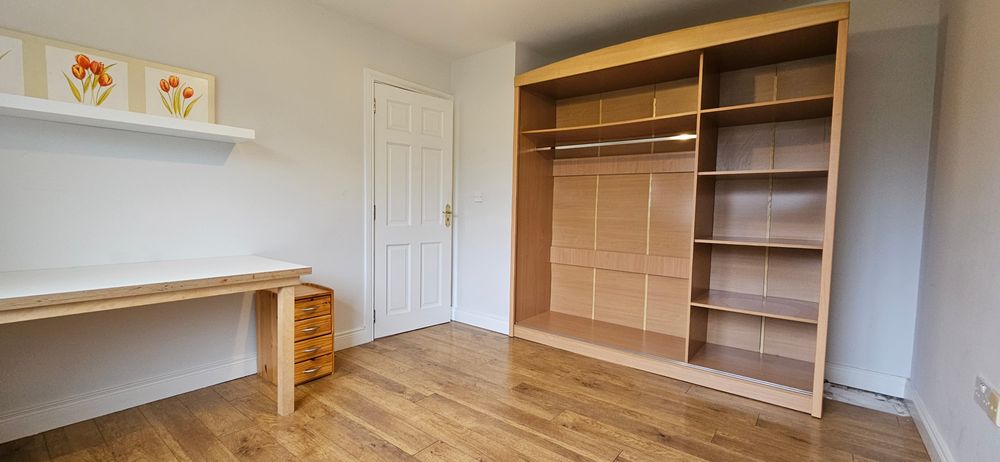
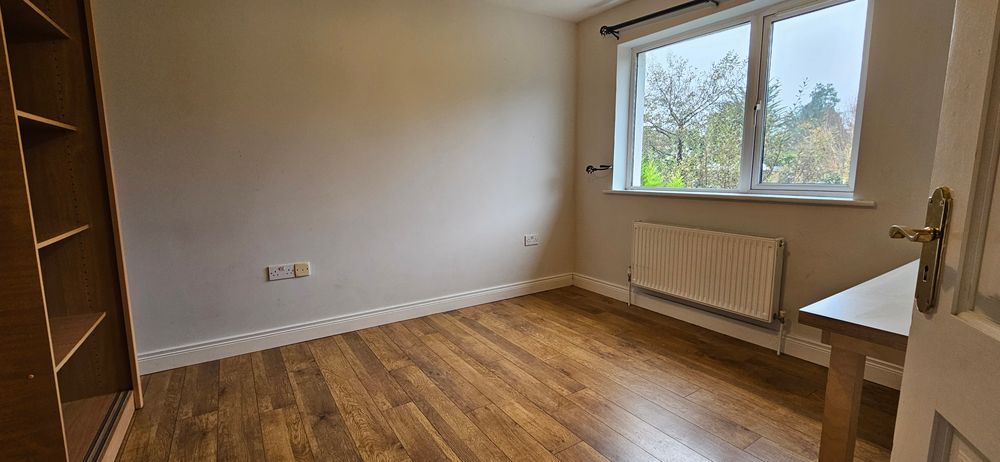
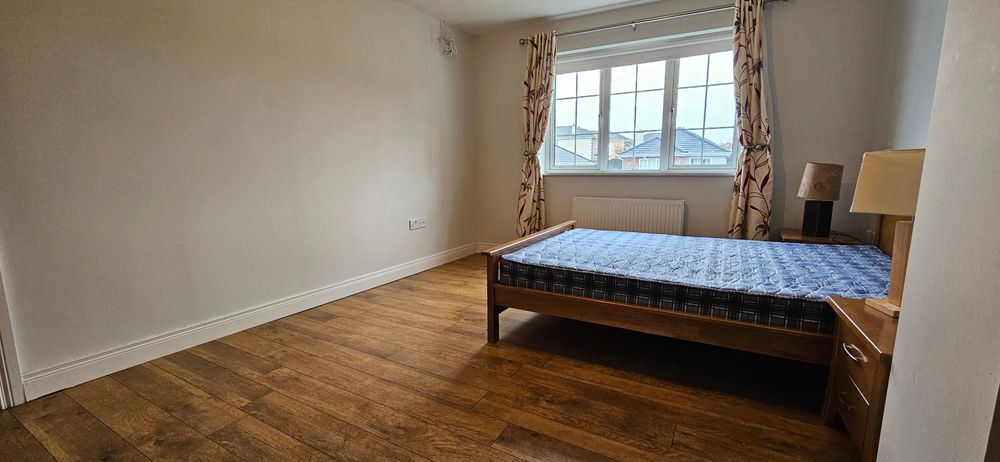
Bedroom 3 (10.34 x 12.56 ft) (3.15 x 3.83 m)
Laminate flooring, radiator, power points, phone point, built in ward robe.
Bedroom 4 (7.93 x 9.02 ft) (2.42 x 2.75 m)
Laminate flooring, radiator, power points.
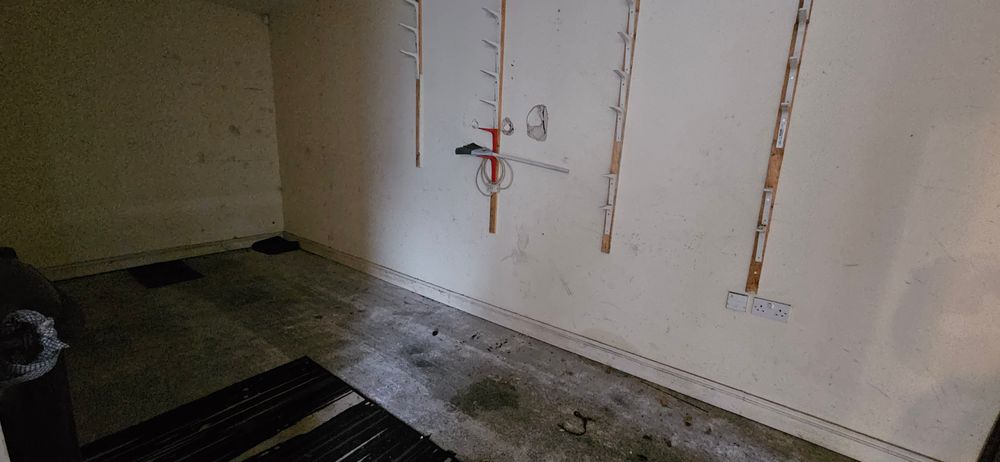
Integrated Garage (9.62 x 19.48 ft) (2.93 x 5.94 m)
Up and over door, power points, light.
Features
- Gas Central Heating.
- Integrated garage.
- Cul de sac location.
- Private rear garden.
- Driveway with brick paving
Neighbourhood
50 Dún Darrach, Dublin Road, Longford, Co. Longford, N39 K2F2
Ronnie Clarke