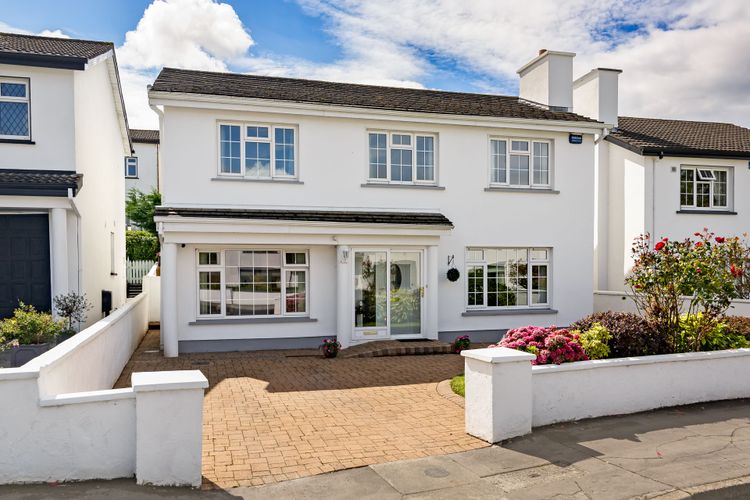
70 Heather View, Tonaphubble, Co. Sligo, F91 XAW6




Floor Area
1464 Sq.ft / 136 Sq.mBed(s)
5Bathroom(s)
3BER Number
119919058Details
70 Heather View, Tonaphubble, Sligo F91 XAW6
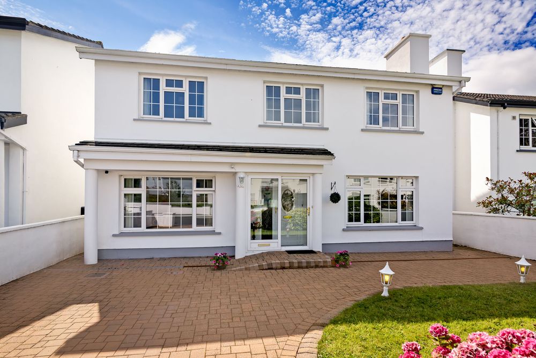
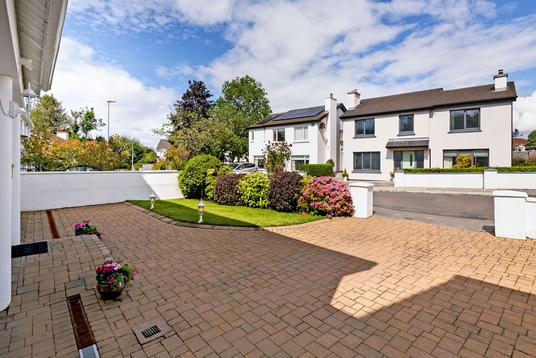
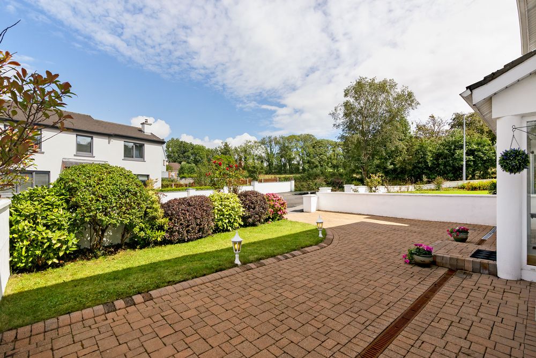
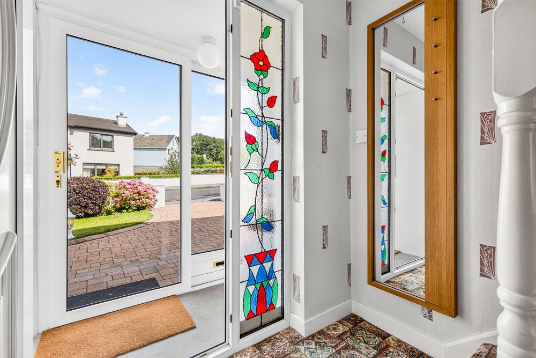
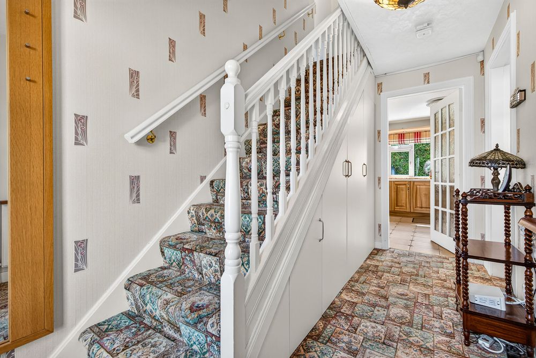
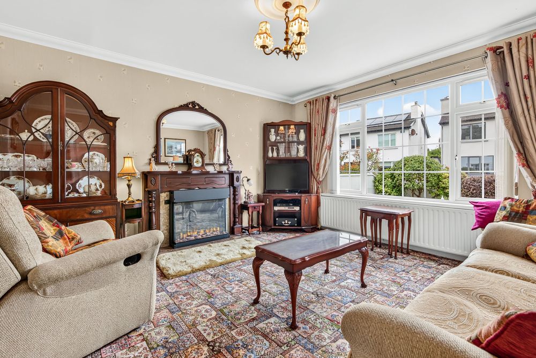
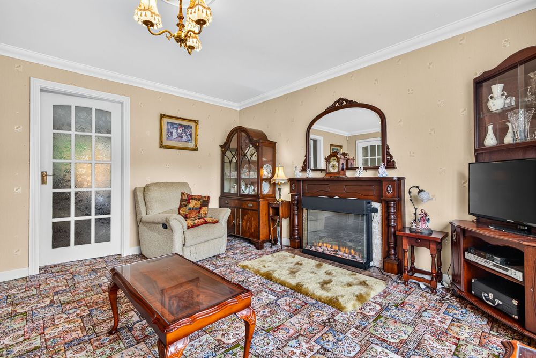
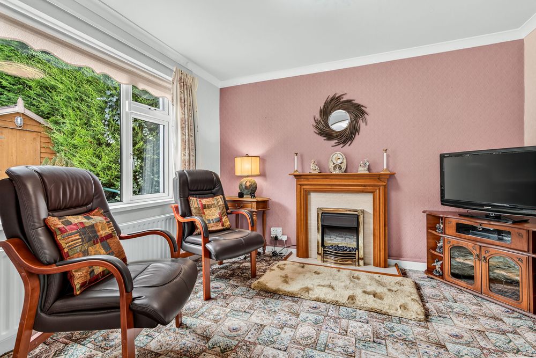
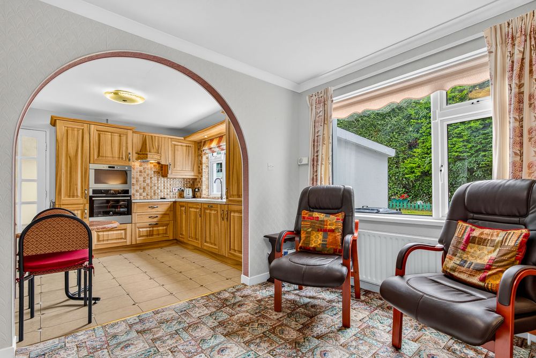
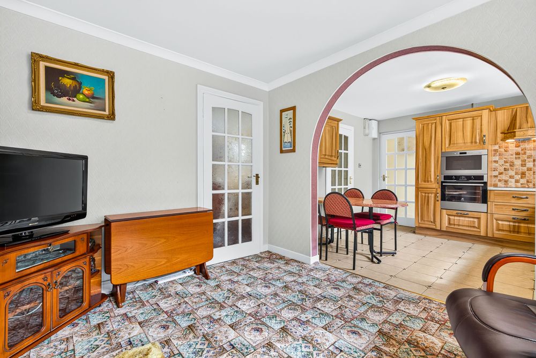
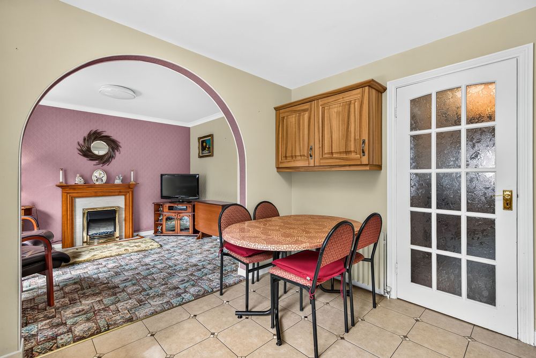
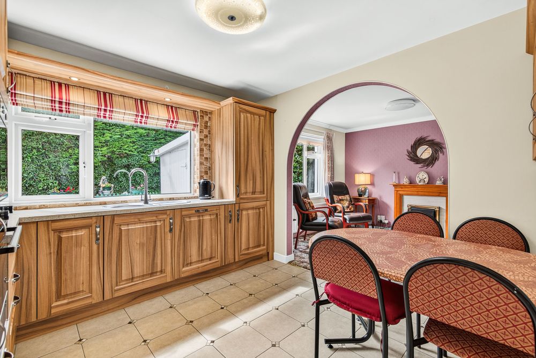
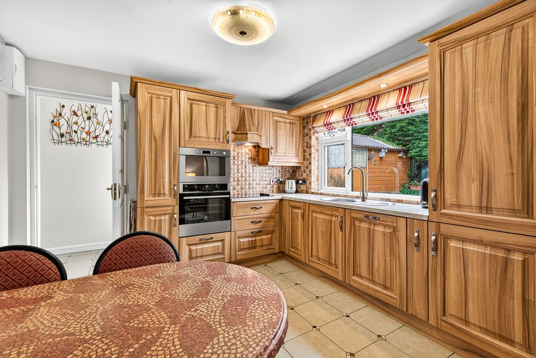
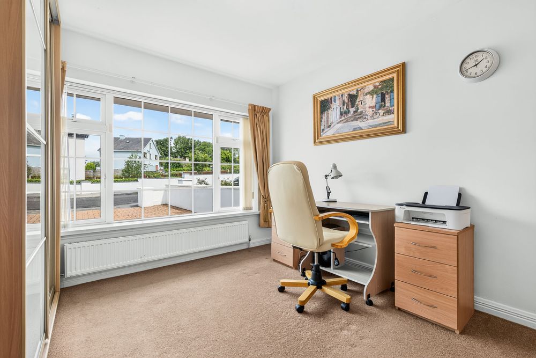
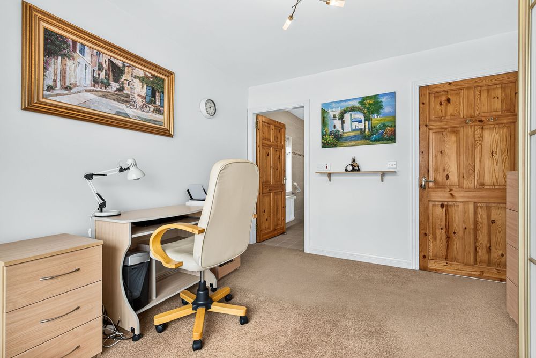
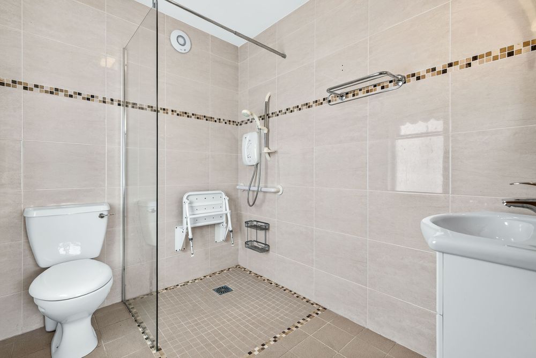
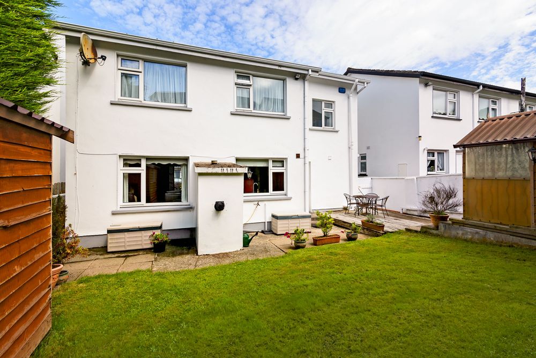
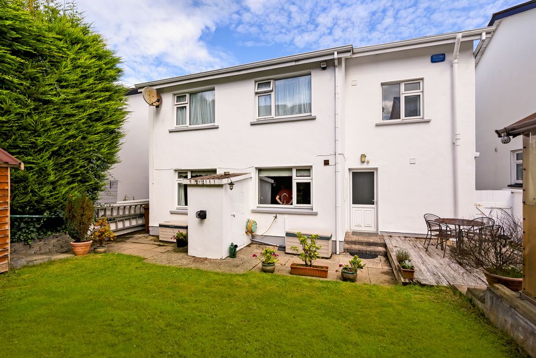
Oates Breheny Group are pleased to present this spacious five-bedroom detached residence, ideally located in the popular Heather View development in Tonaphubble, Sligo. Well positioned within a mature residential setting, this property offers generous accommodation over two storys and would suit a wide range of purchasers. On entering, the porch and entrance hallway lead through to the living room, which features an open fireplace with an electrical insert and a large window to the front allowing for an abundance of natural light. Further along is the sitting room/dining room, again with a feature fireplace and a beautiful archway leading into the kitchen. The kitchen has a tiled floor and ample fitted units, with a back hall providing access to the rear of the property. Completing the ground floor is a versatile, multifunctional room, ideal for use as a fifth bedroom or home office, with built-in storage and its own fully tiled ensuite. Upstairs, there are four further bedrooms, three of which are generous double rooms with built-in wardrobes. The master bedroom benefits from an ensuite, and a fully tiled family bathroom with a bath services the remaining bedrooms. Heather View is located close to Sligo Town Centre with local schools, ATU Sligo, Sligo University Hospital and a wide range of shops, cafés, restaurants and sporting/recreational facilities including Doorly Park and Cleaveragh Sports Complex all within easy reach. Overall, this is a well-proportioned family home in an established and convenient residential location. To make an enquiry please contact Oates Breheny Group on 071-9140404.
Accommodation
Living Room (13.42 x 13.94 ft) (4.09 x 4.25 m)
Carpet floor, Feature open fireplace with electrical insert, Decorative coving to the ceiling and centre rose, TV point.
Sitting/Dining (9.58 x 10.89 ft) (2.92 x 3.32 m)
Carpet floor, Feature open fireplace with electrical insert, Decorative coving to ceiling, Archway to kitchen, TV Point.
Kitchen (10.17 x 11.52 ft) (3.10 x 3.51 m)
Tiled floor and between units, Fully fitted kitchen with integrated electric oven, hob and extractor fan, Integrated dishwasher.
Back Hall (3.51 x 9.32 ft) (1.07 x 2.84 m)
Tiled floor.
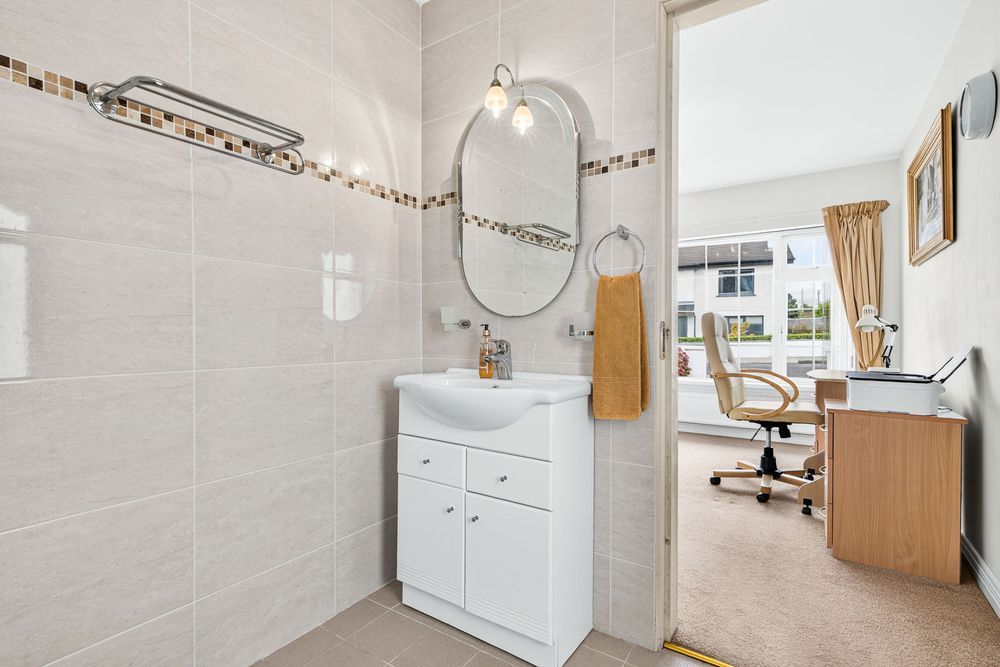
Bedroom/Office (10.43 x 11.61 ft) (3.18 x 3.54 m)
Double room carpet floor, Sliding wardrobes, Built in shelves, TV point.
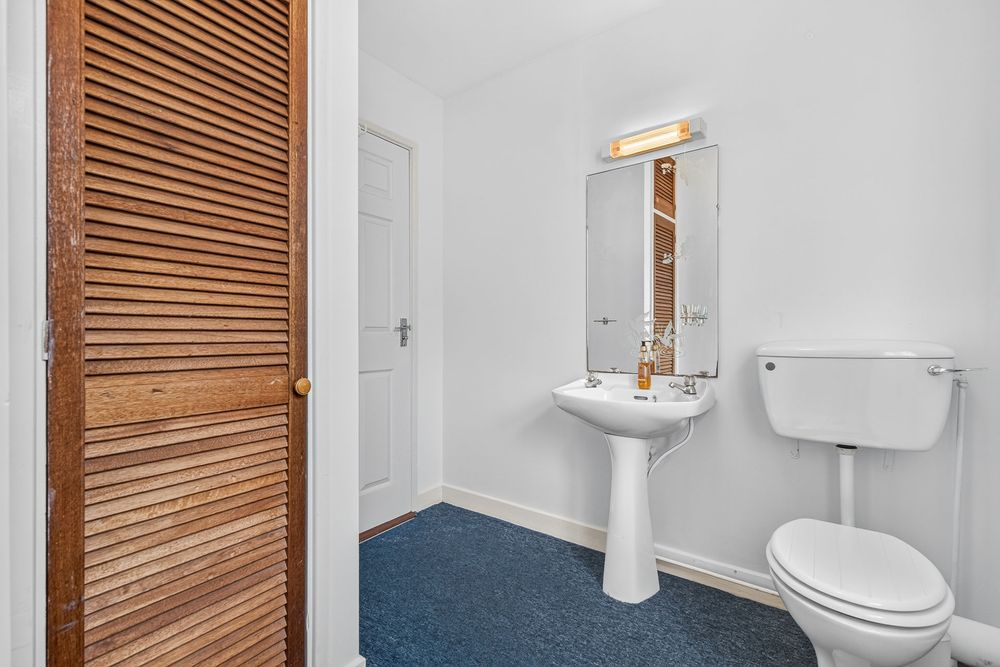
En-Suite 1 (6.92 x 8.23 ft) (2.11 x 2.51 m)
Fully tiled floor to ceiling, Electric shower, WC, WHB, Under sink unit.
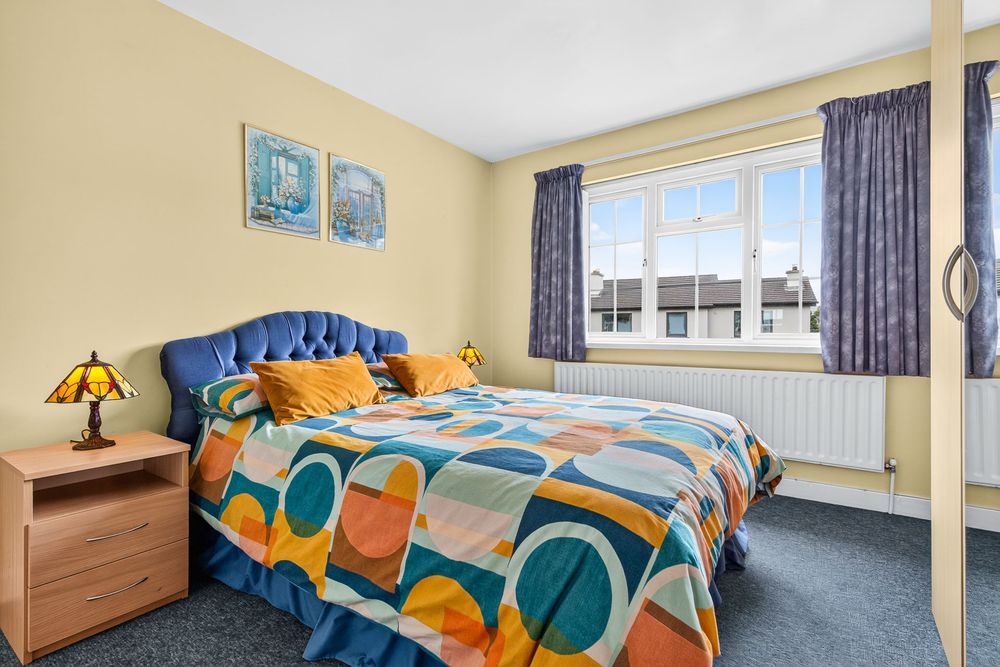
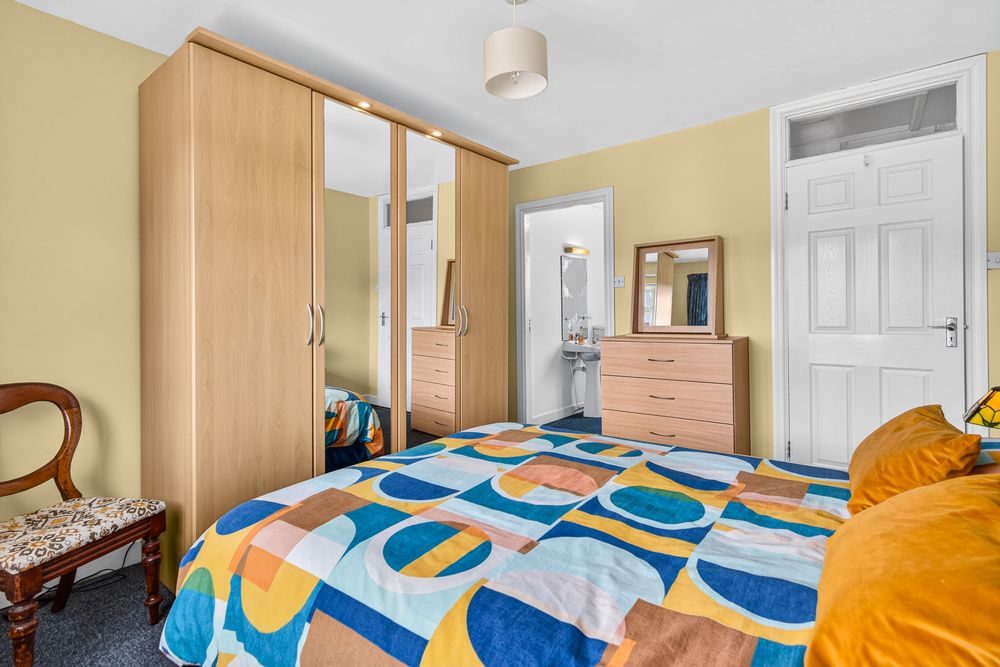
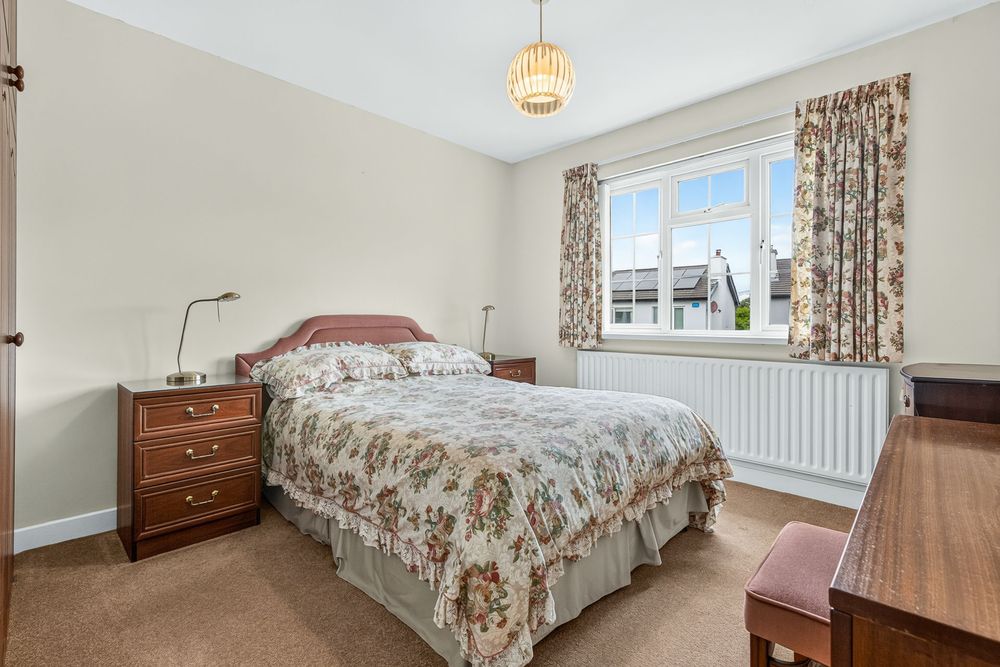
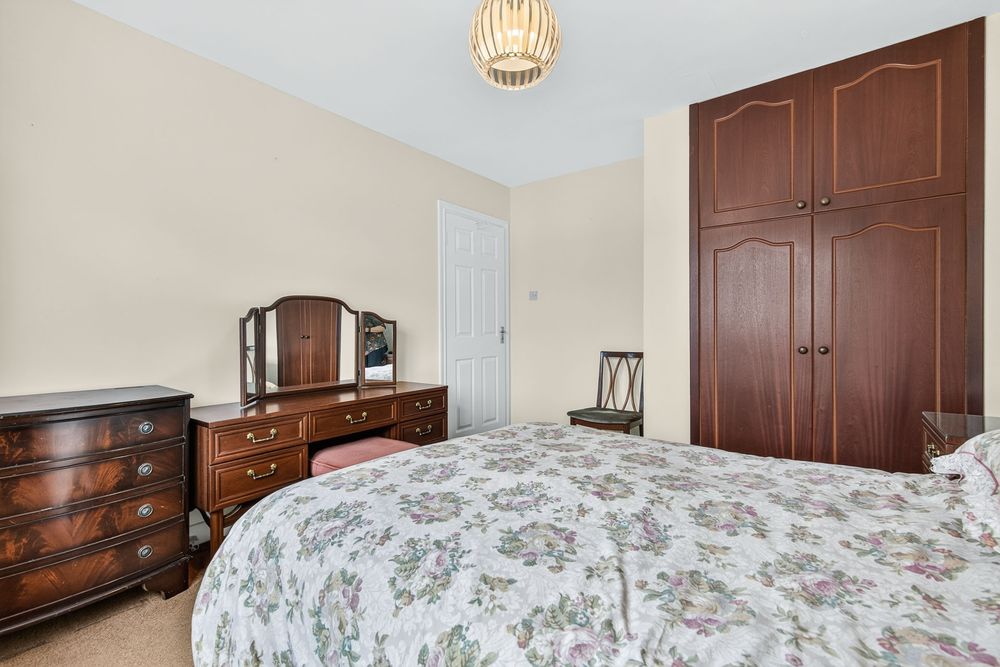
Bedroom 2 (10.63 x 12.86 ft) (3.24 x 3.92 m)
Double room, Carpet floor, Built in wardrobe.
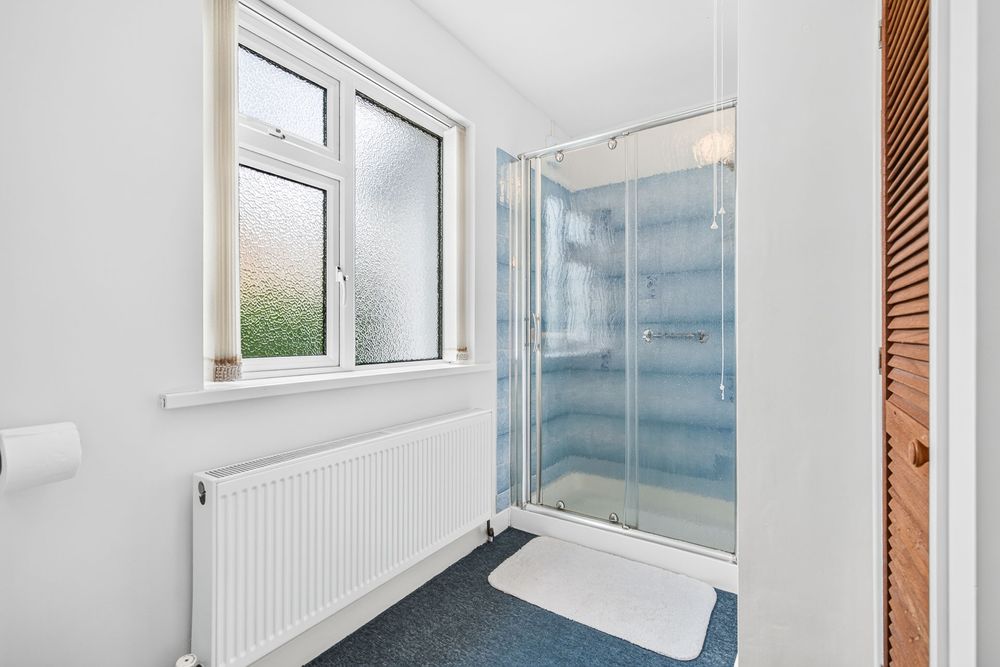
En-Suite 2 (7.41 x 10.60 ft) (2.26 x 3.23 m)
Shower, WC, WHB.
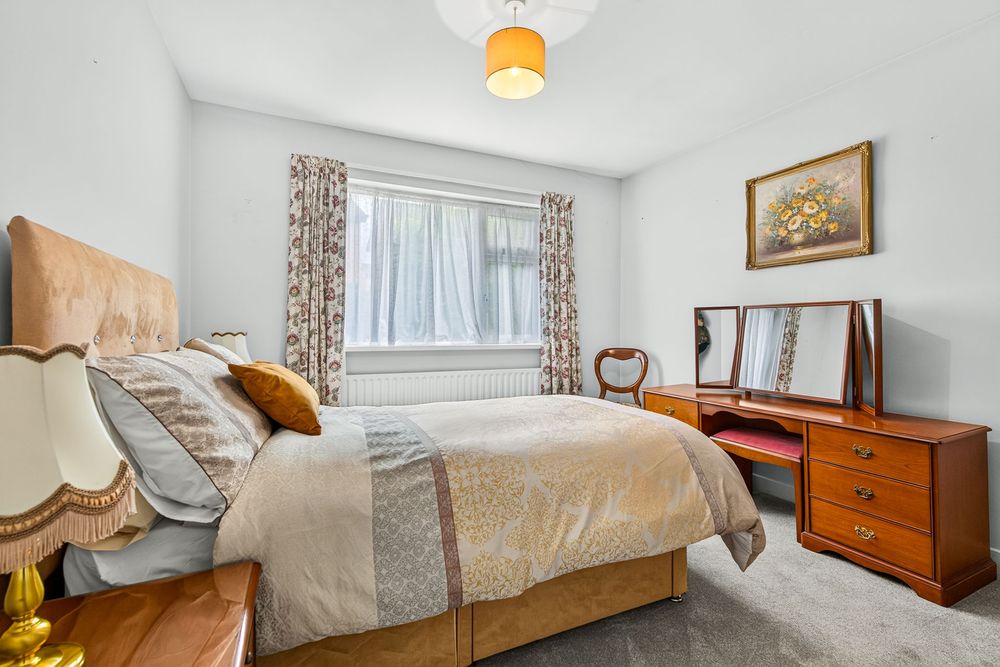
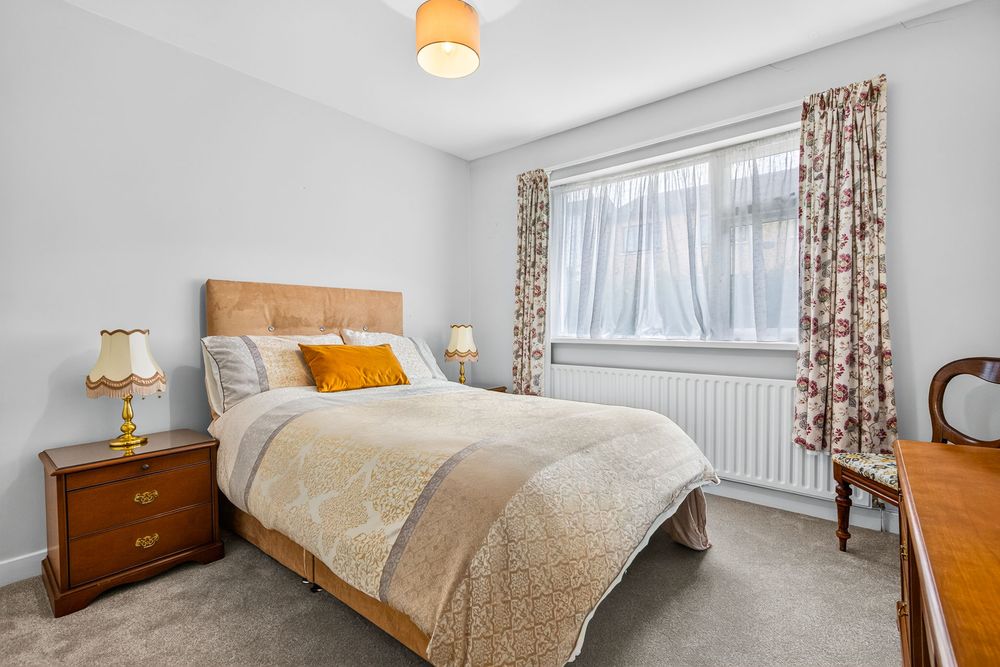
Bedroom 3 (10.83 x 12.73 ft) (3.30 x 3.88 m)
Double room, New carpet floor, Built in wardrobe.
Bedroom 4 (10.83 x 12.70 ft) (3.30 x 3.87 m)
Double room, Carpet floor, Built in wardrobe.
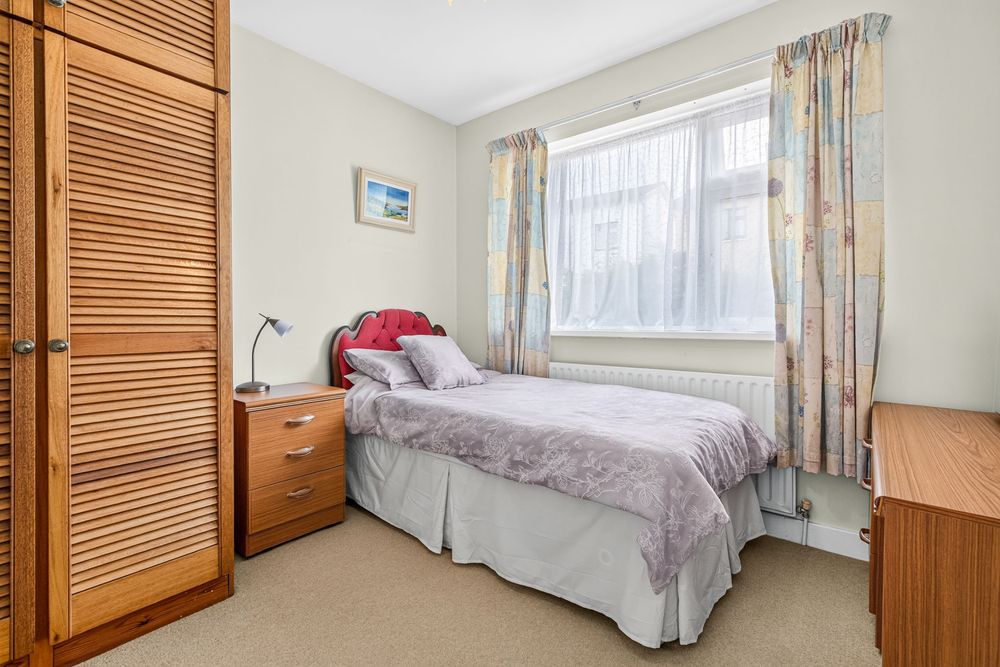
Bedroom 5 (8.86 x 9.22 ft) (2.70 x 2.81 m)
Single room, Carpet floor Built in wardrobe.
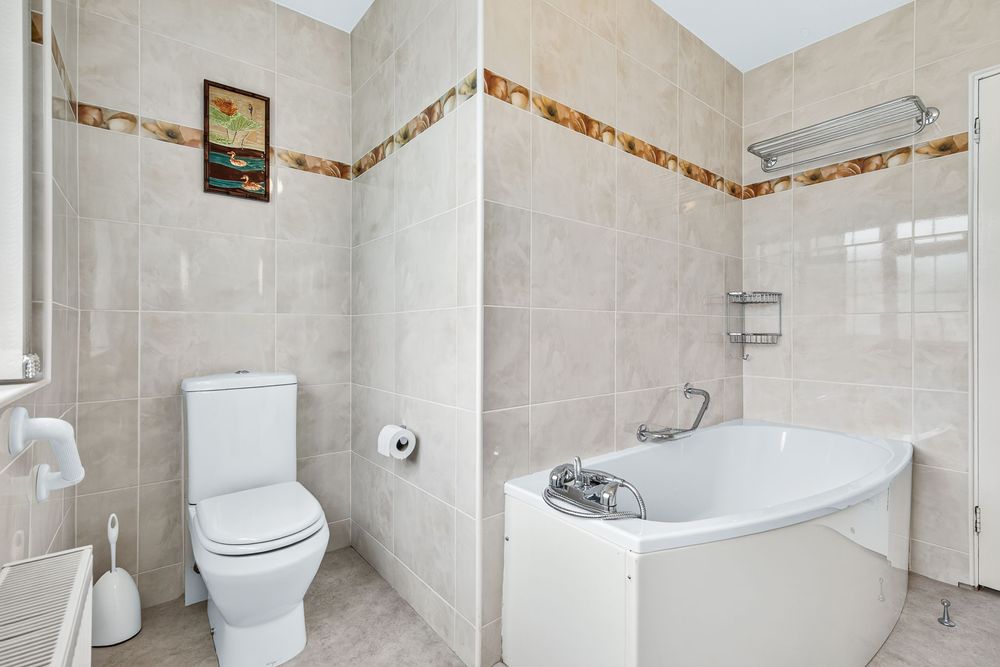
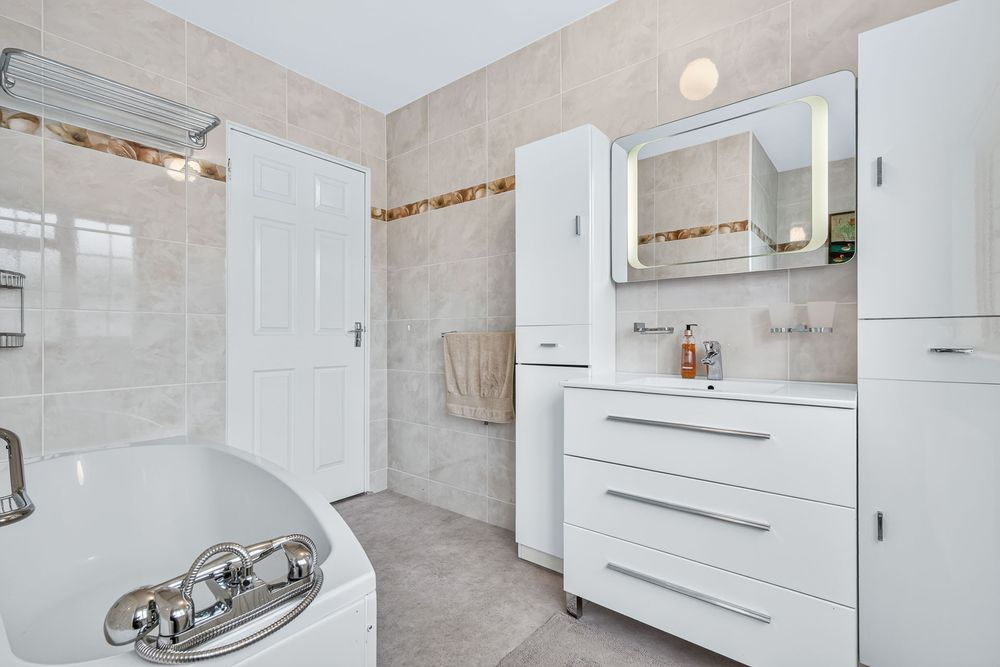
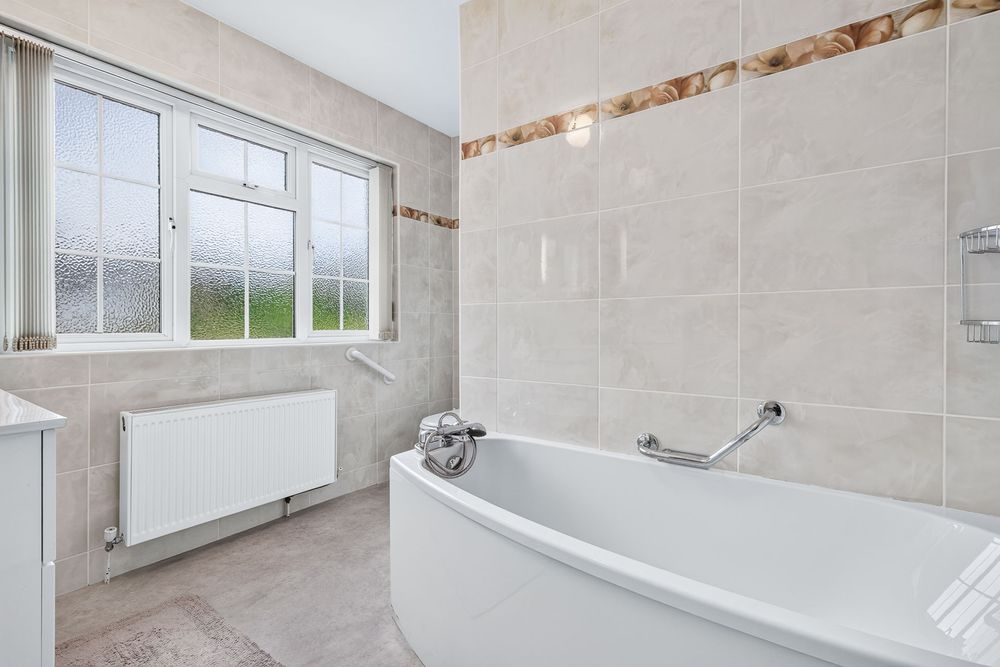
Bathroom (9.25 x 9.19 ft) (2.82 x 2.80 m)
Fully tiled floor to ceiling, Bath, WC, WHB, Under sink unit.
Features
- • Oil fired central heating.
- • PVC Triple glazed windows.
- • Porch to front.
- • Regency 6 panel doors.
- • Understairs storage.
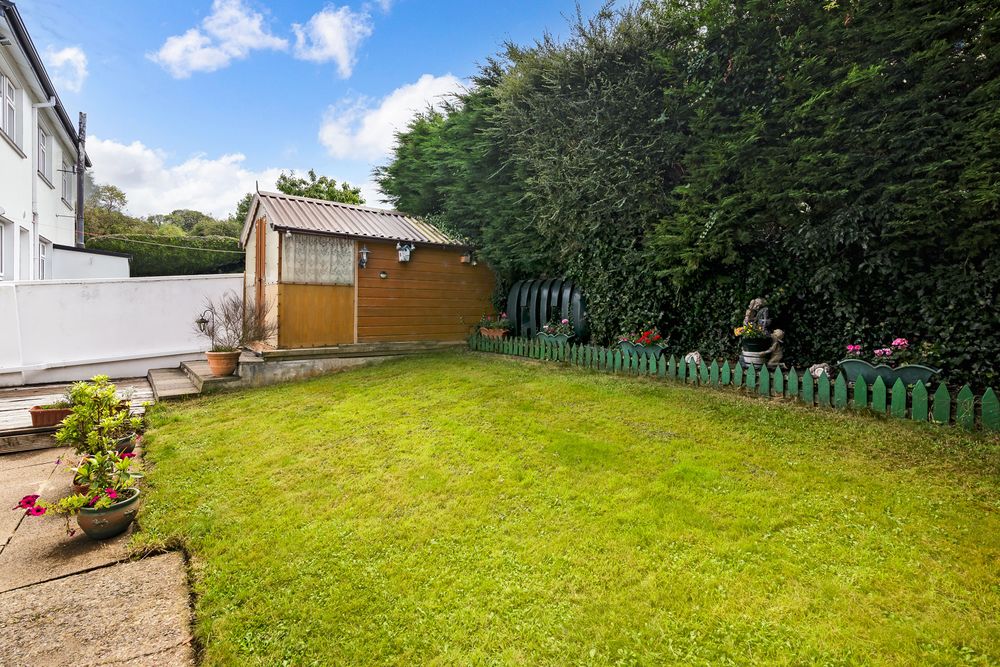
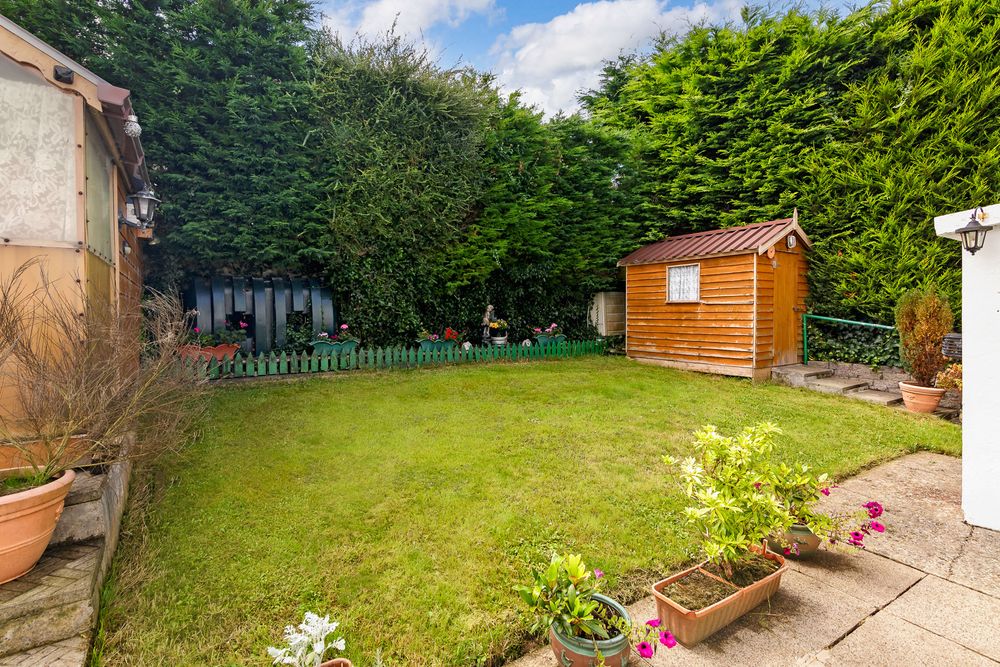
- • Sheds to rear.
- • Downstairs WC and bedroom.
- • Stira to attic.
- • Outside tap.
- • Brick paved driveway with drainage.
- • A short drive to Sligo Town Centre and close to
- a number of supermarkets, healthcare
- facilities and schools.
- • Exclusive location close to Doorly Park and
- Cleveragh recreational park and retail park.
Neighbourhood
70 Heather View, Tonaphubble, Co. Sligo, F91 XAW6
Tommy Breheny