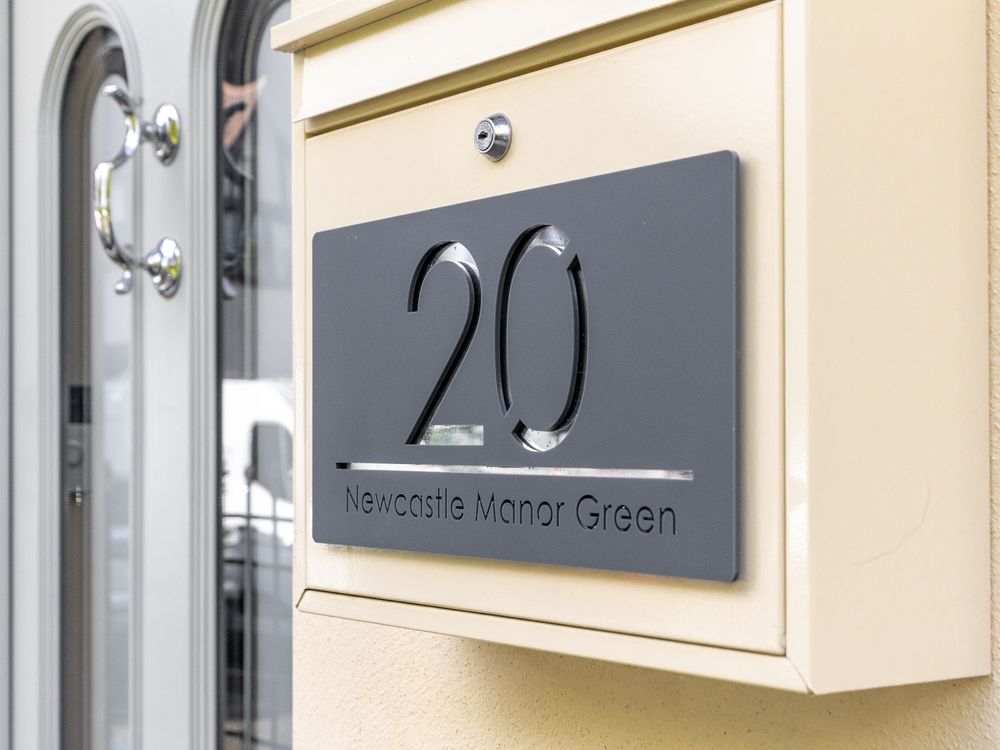
20 Newcastle Manor Green, Newcastle, Co. Dublin, D22 R526


Floor Area
1539 Sq.ft / 143 Sq.mBed(s)
3Bathroom(s)
3Details
*** A TRULY STUNNING DETACHED HOME IN A PRIME POSITION ON A QUIET CUL-DE-SAC OVERLOOKING A LOVELY GREEN AND BACKING ONTO OPEN FIELDS. BEAUTIFULLY DESIGNED AND FINISHED WITH STYLE AND FLAIR. B ENERGY RATING. OVER 1,500 SQ FT. SEPARATE ADJOINING SOUTH-FACING GARDENS TO THE SIDE AND REAR, ALL AMENTIES ARE VERY CLOSE BY, A MUST SEE***
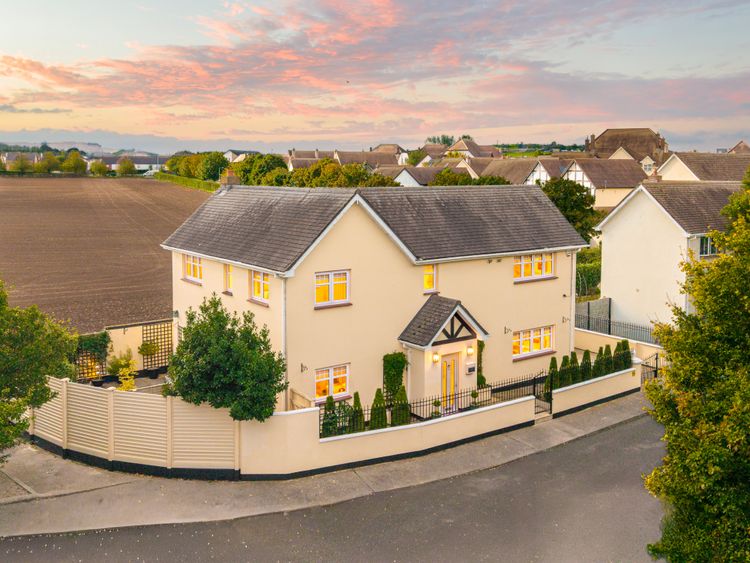
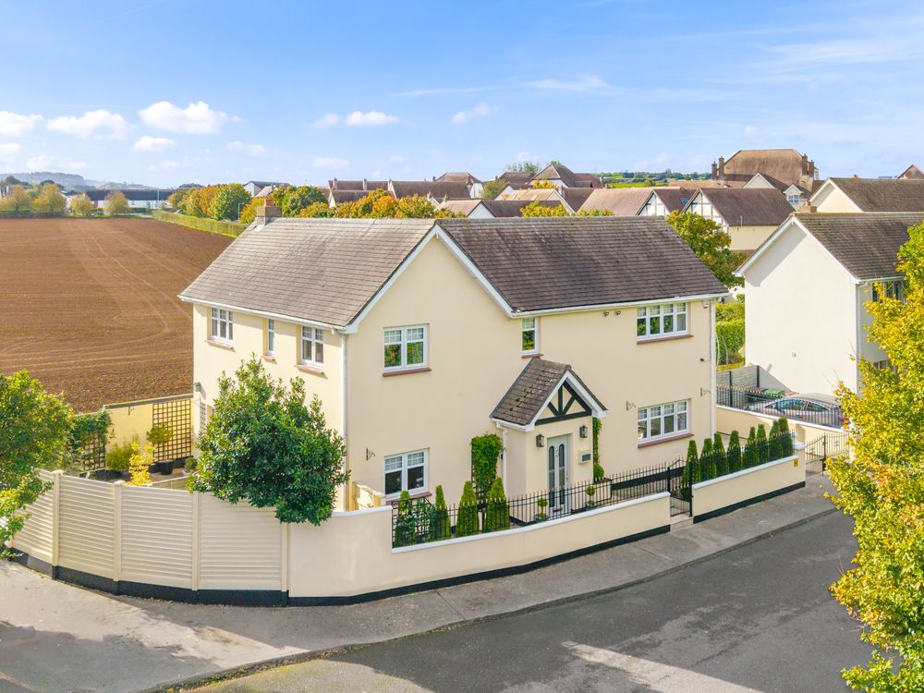
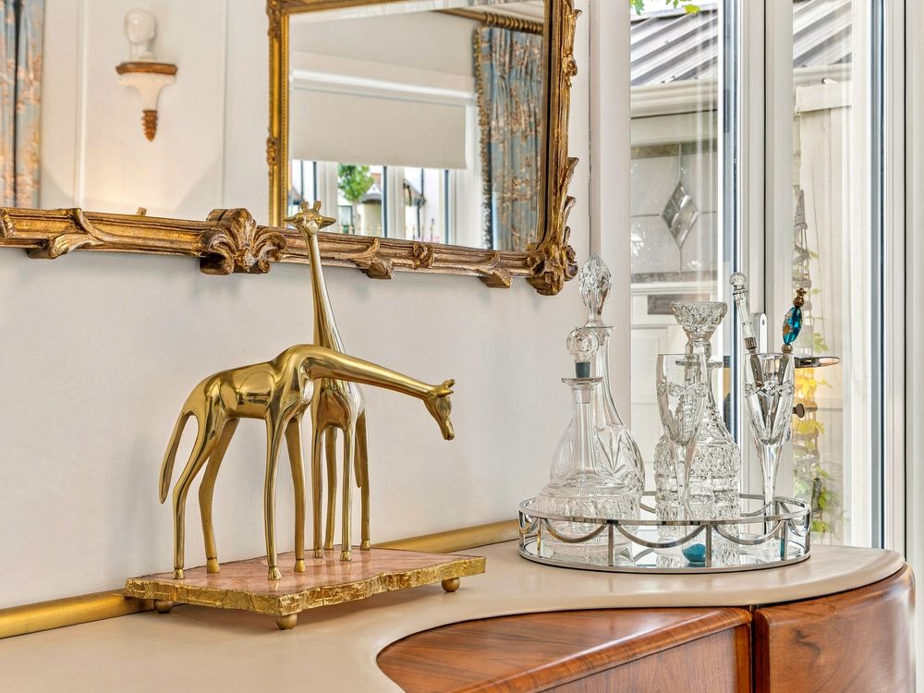
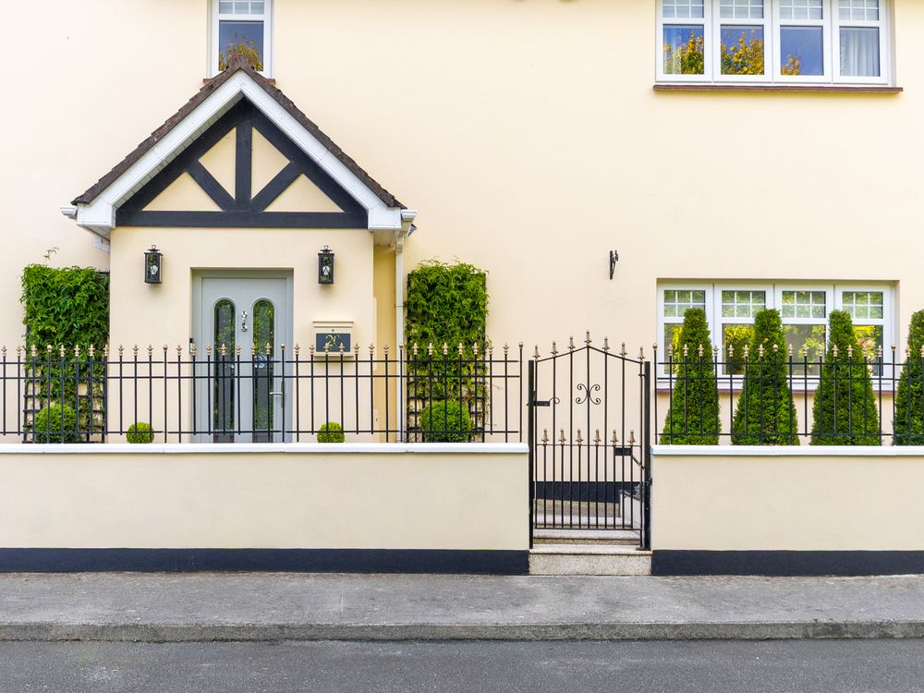
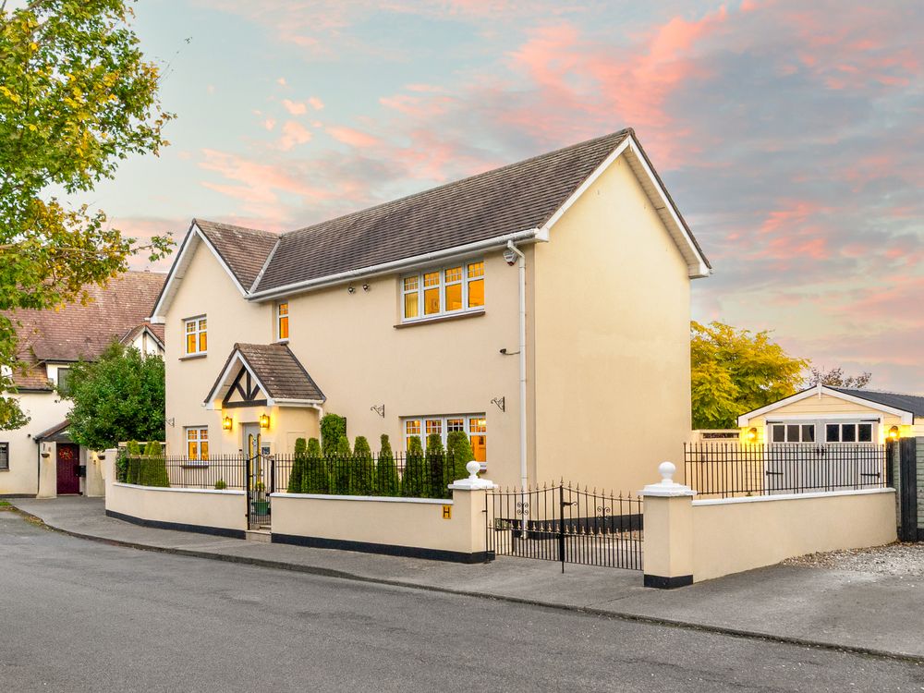
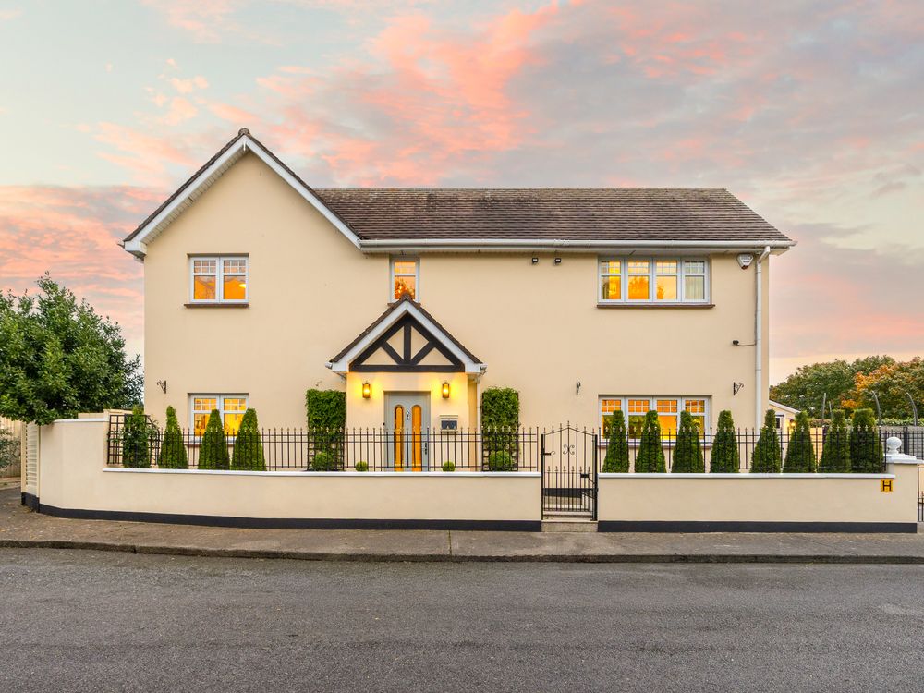
Byrne Malone Estate Agents are truly thrilled and delighted to present 20 Newcastle Manor Green to the market. This absolutely stunning three bedroom detached home has been the subject of huge improvements by the current owners and comes to the market in turn-key condition. Beautifully designed and finished with style and flair to the most exacting standards, this fabulous home oozes class and offers elegant living accommodation of over 1,500 sq ft.
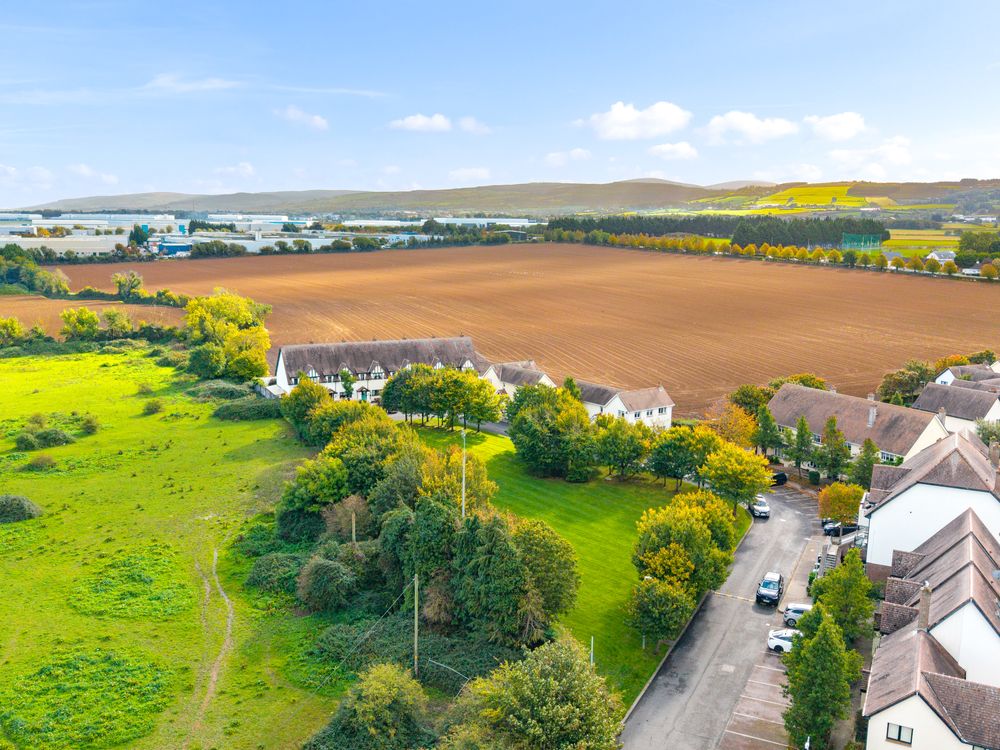
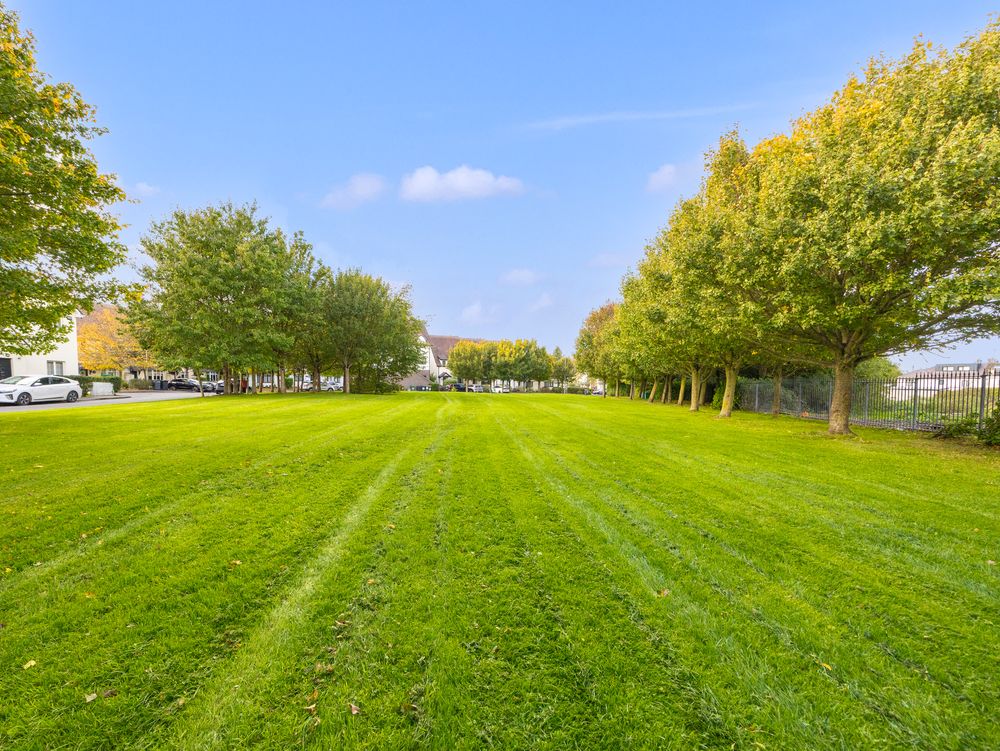
Occupying a prime position toward the end of a quiet and peaceful cul-de-sac and overlooking a very well-maintained green. All local amenities are within walking distance (local shops, great schools, post office, new Supervalu and Lidl supermarkets, country walks and sports and leisure facilities) the N7 and M50 are just minutes away by car.
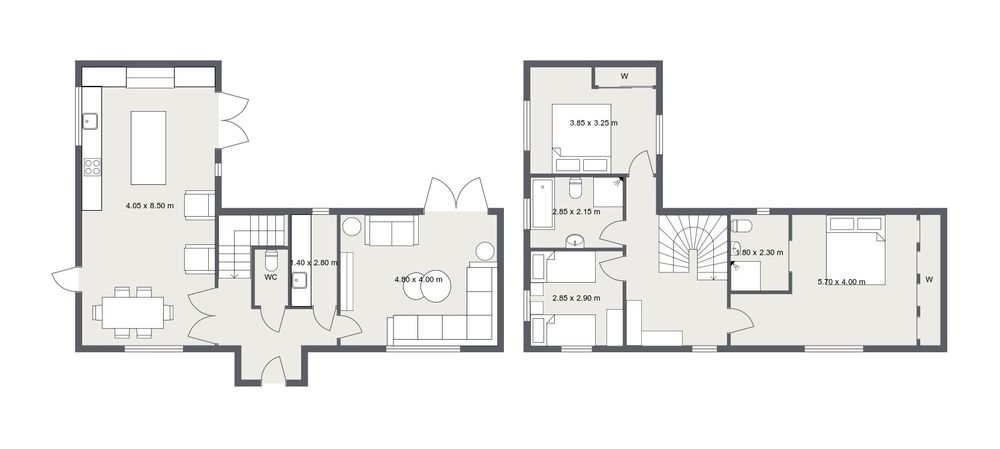
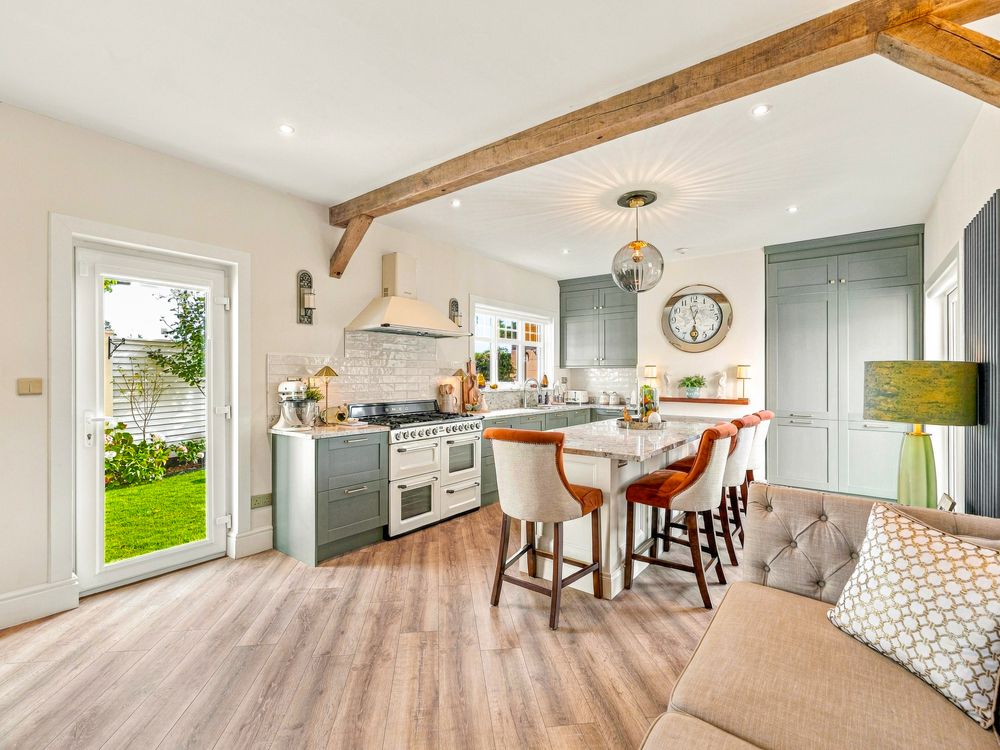
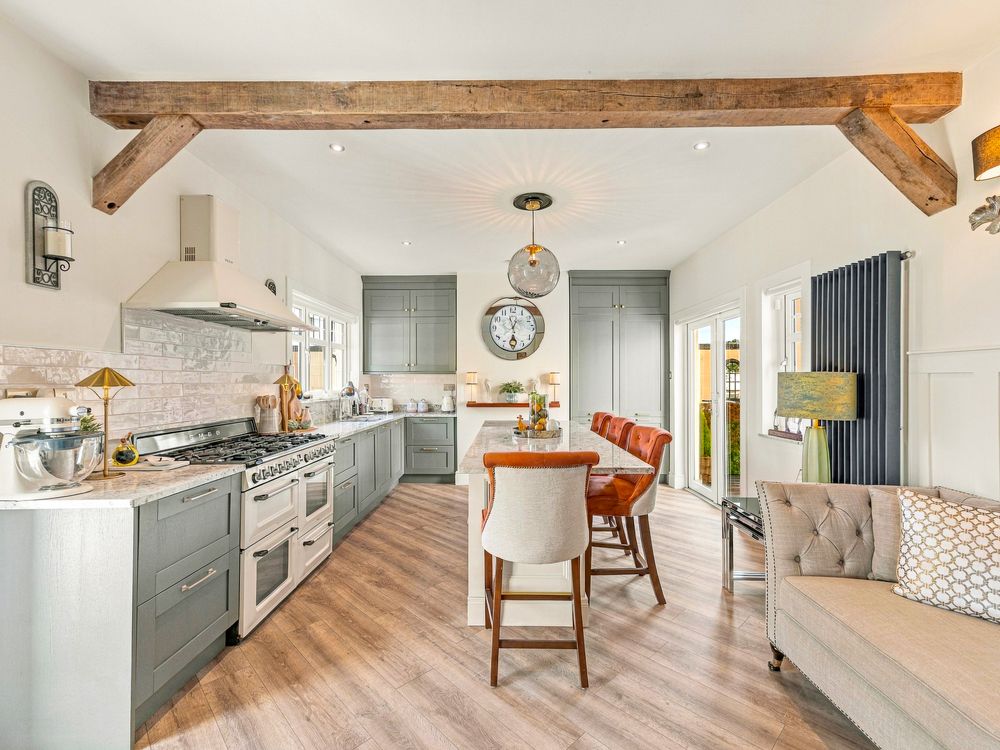
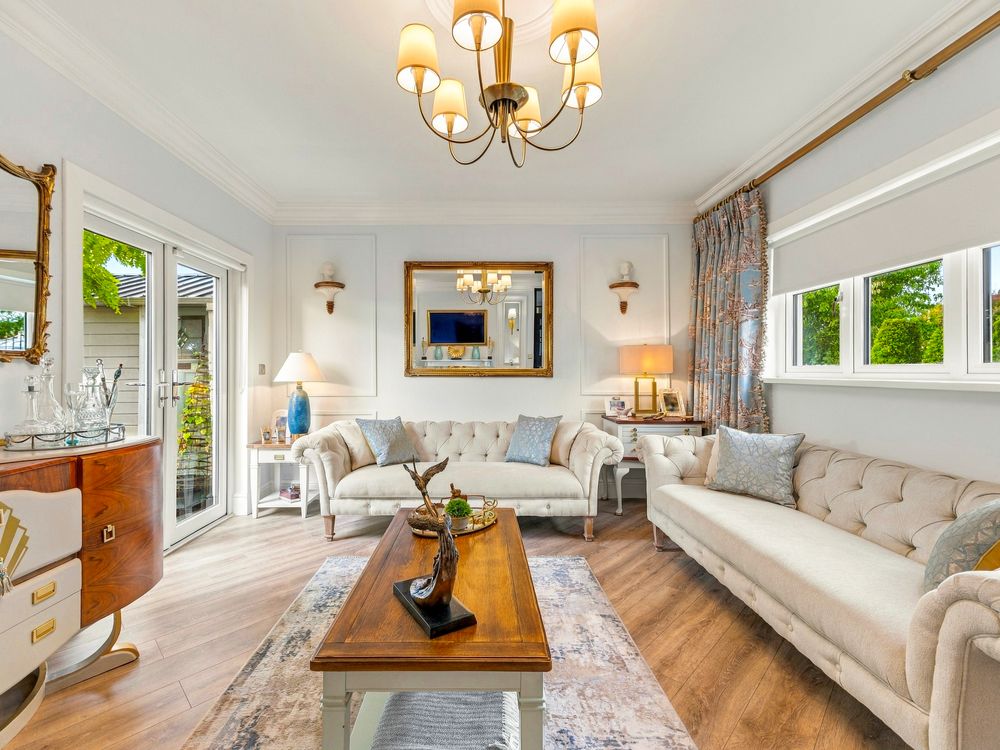
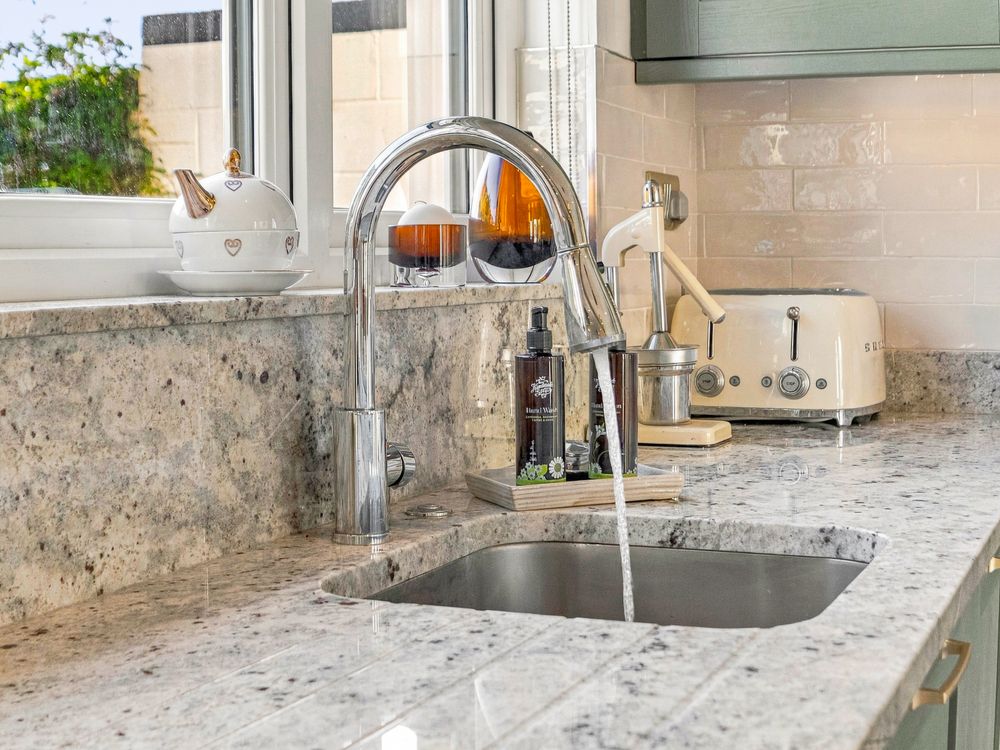
The owners eye for detail is evident throughout this wonderful home and an internal inspection comes highly recommended to fully appreciate all this fabulous house has to offer. Offering bright and very spacious living accommodation the property comprises of a formal sitting room (opening onto the beautiful garden). A stunning kitchen with full Granite work surfaces, diner/sitting area (opening onto both gardens) entrance hall, a utility room and a downstairs W.C.
Upstairs are three double bedrooms with en-suite to main bedroom and a large family bathroom. A Stira staircase leads to a huge attic space with lighting.
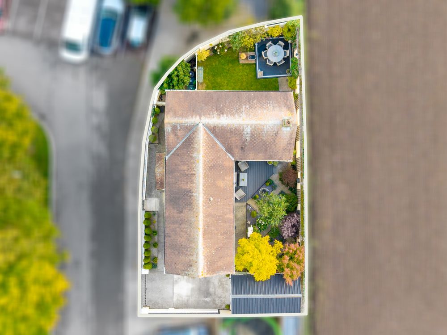
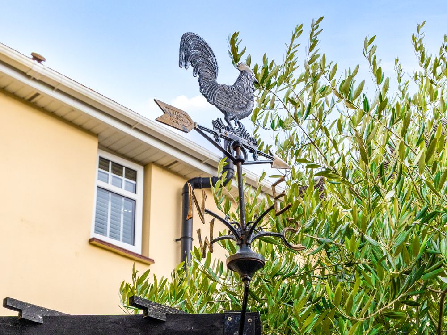
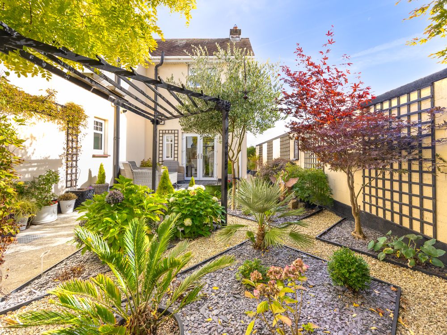
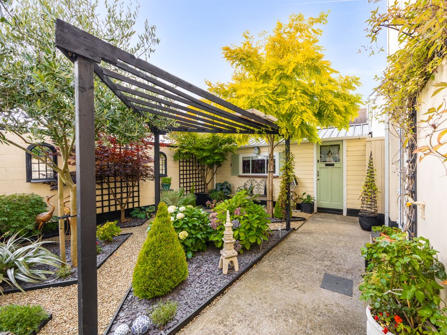
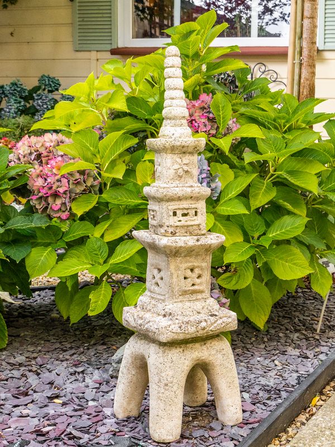
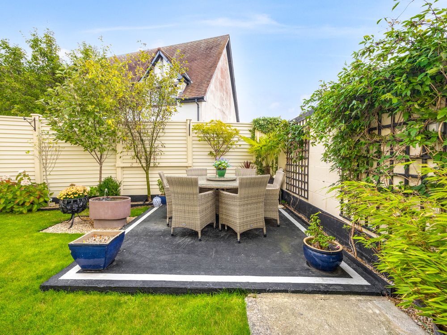
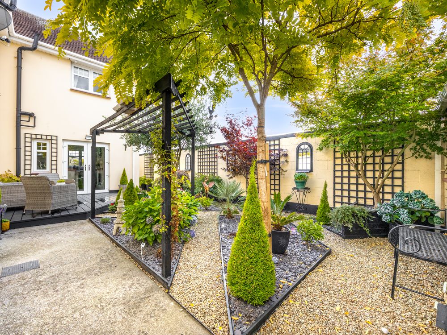
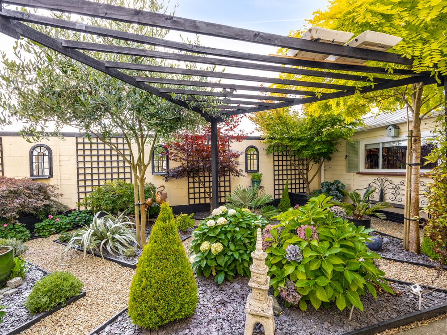
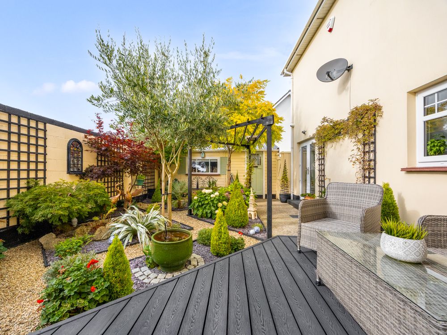
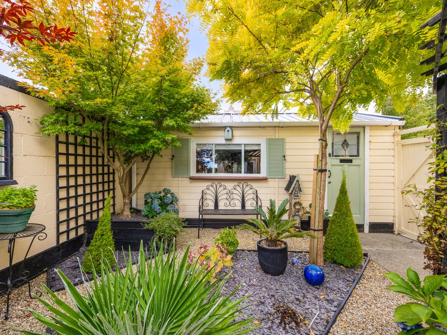
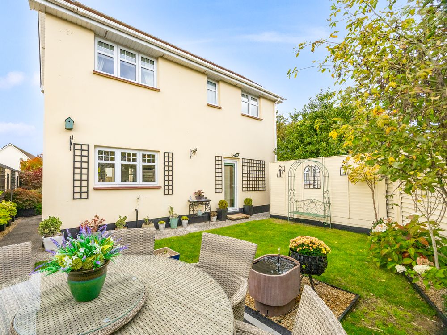
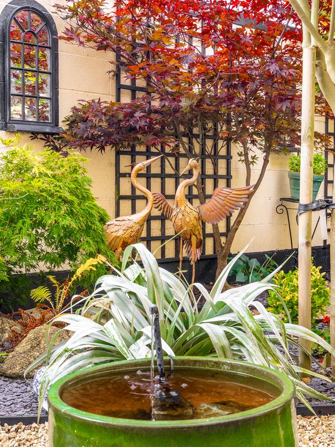
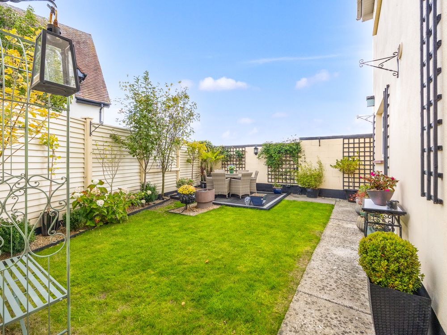
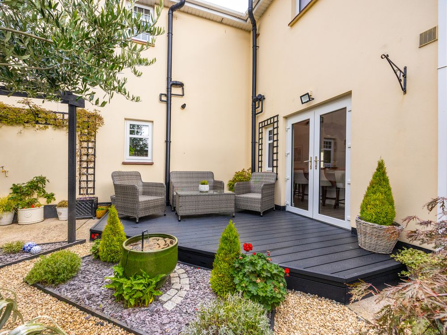
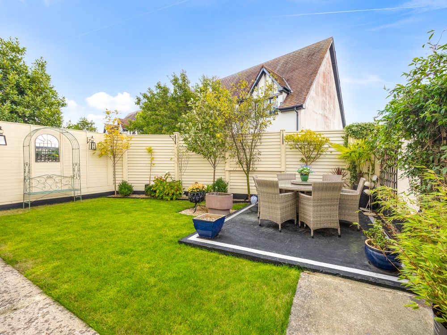
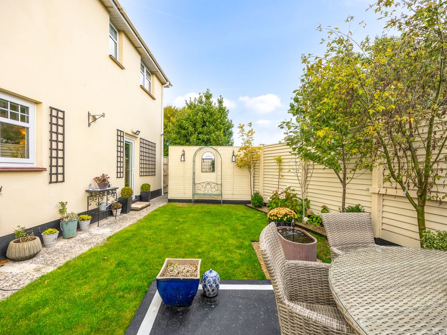
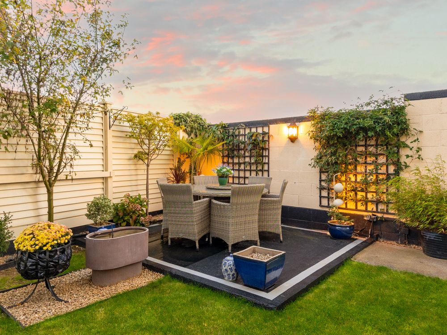
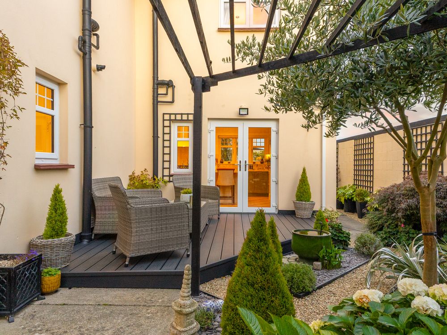
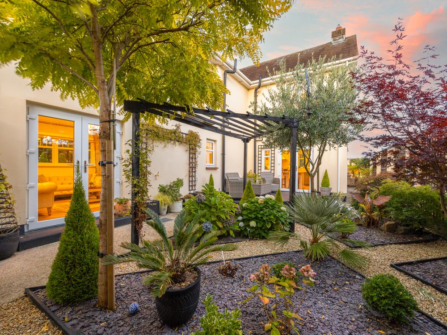
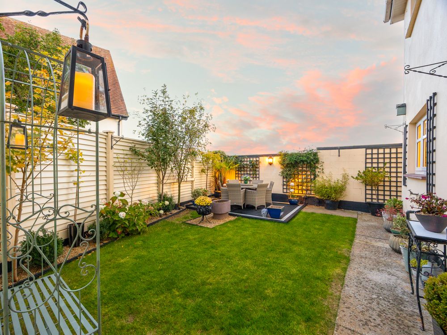
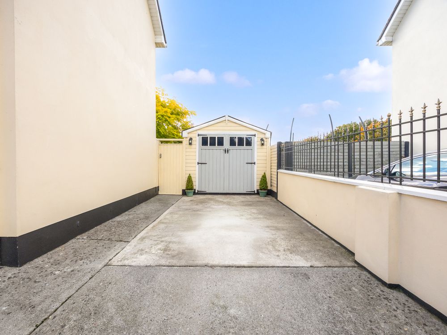
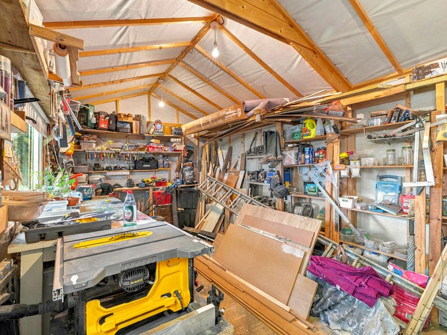
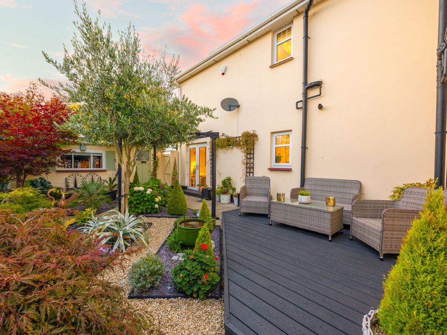
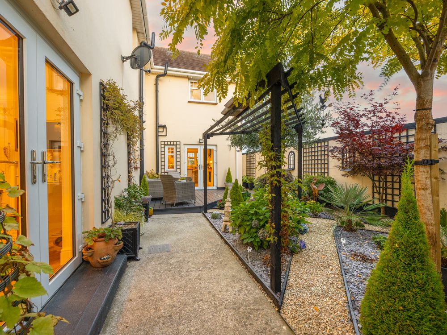
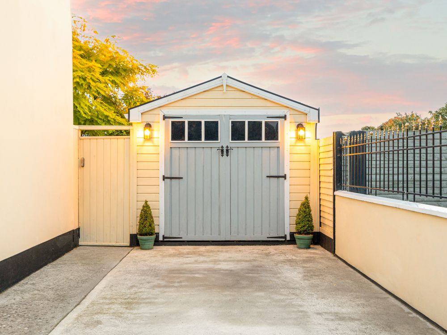
To the rear is a beautiful, Japanese-themed south facing garden with a raised composite deck. To the side is a separate, completely private garden laid to lawn with a lovely raised deck area, also South facing. To the rear also we have a large workshop with power and light (easily converted into an office or games room).
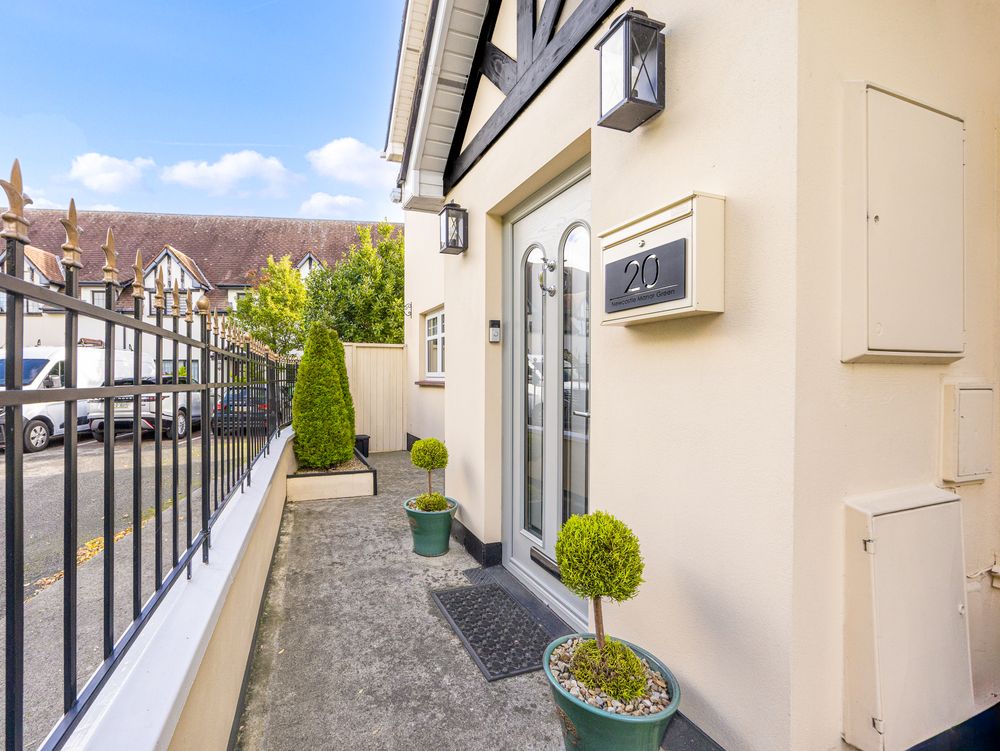
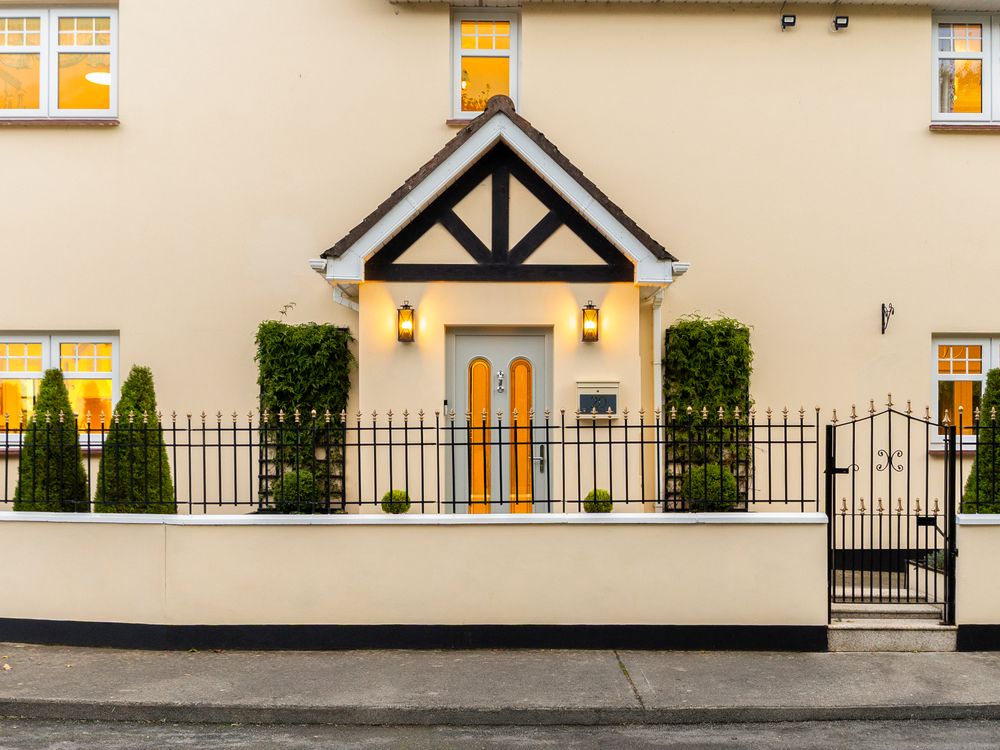
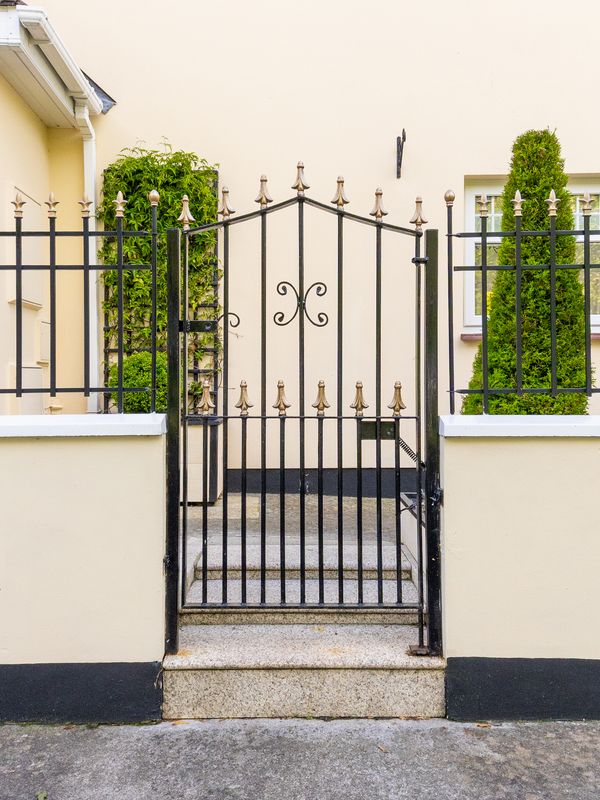
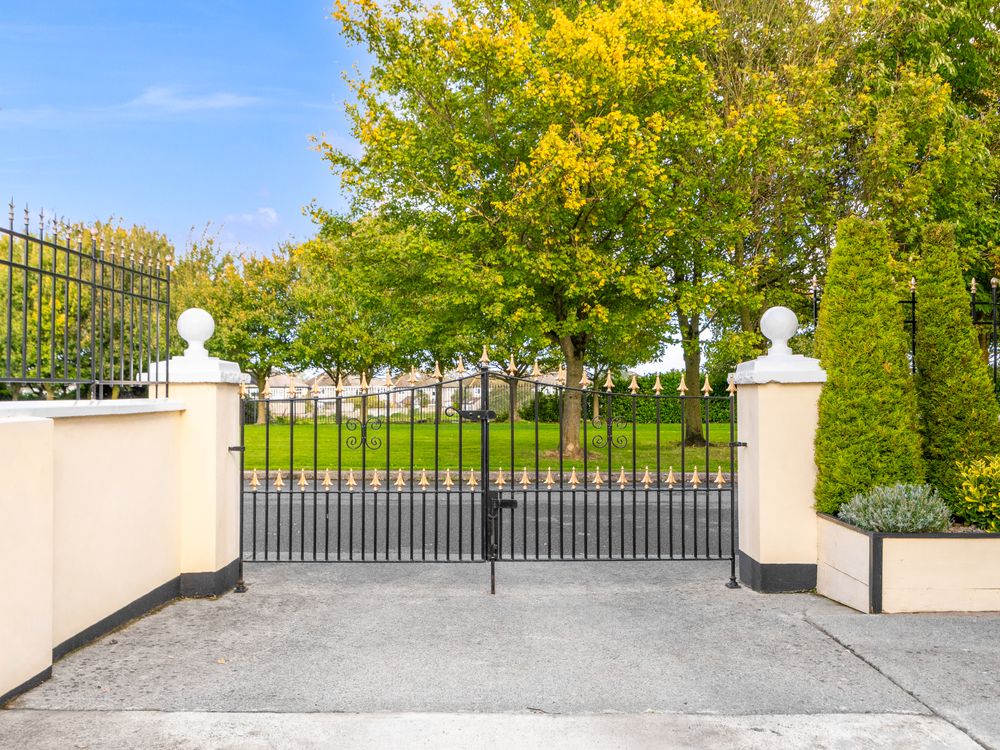
To the front a gated driveway providing off-street parking, very well maintained communal green space and ample resident and visitor parking.
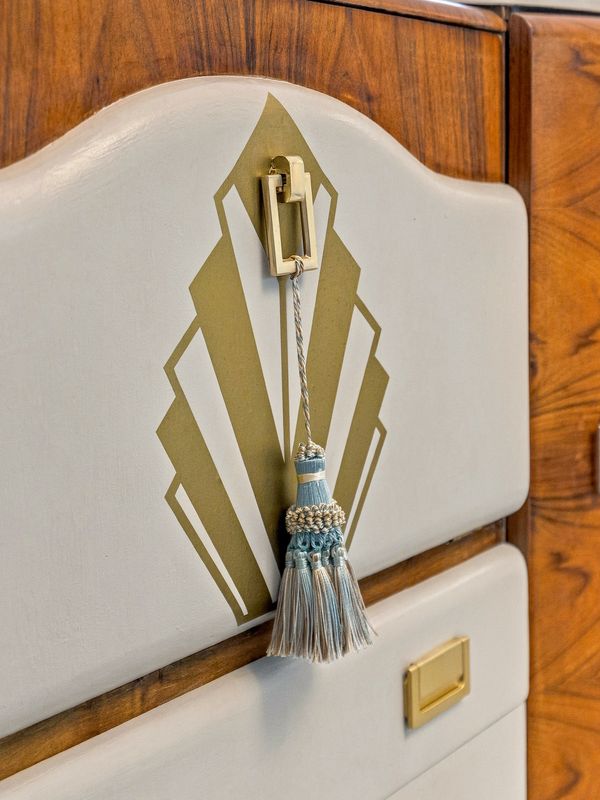
Many additional benefits include newly fitted double-glazed windows and doors. 5G Fibre broadband. Combi boiler with Nest WiFi controls. Fitted wardrobes and storage and alarm with CCTV perimeter cameras.
To view this truly exceptional home please call 01 912 5500
Accommodation
Features
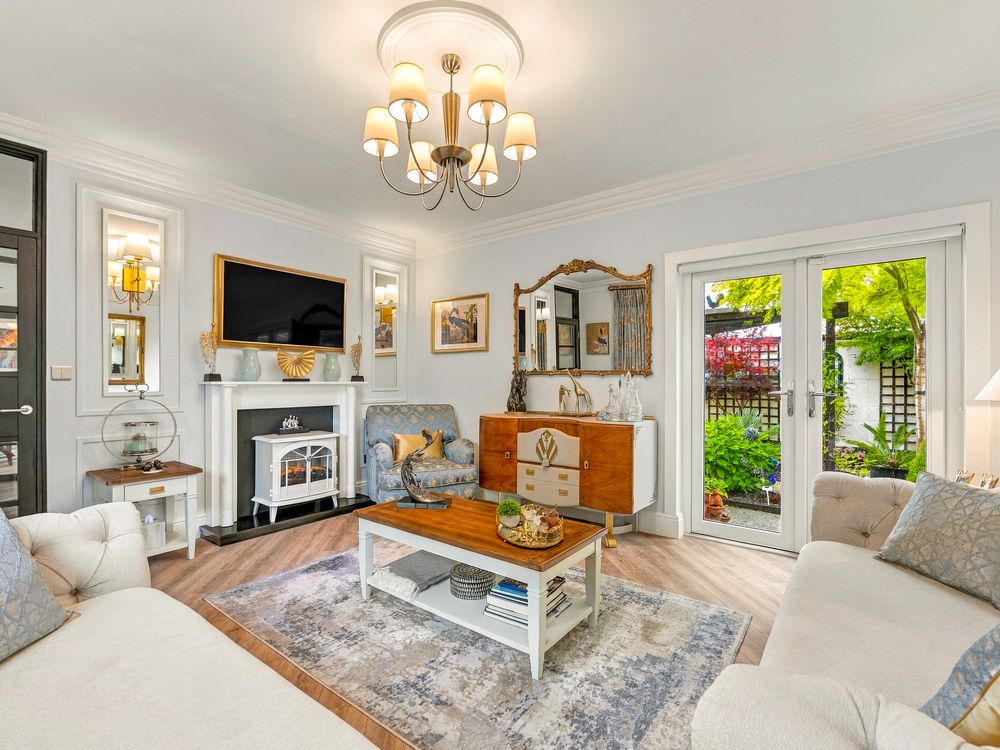
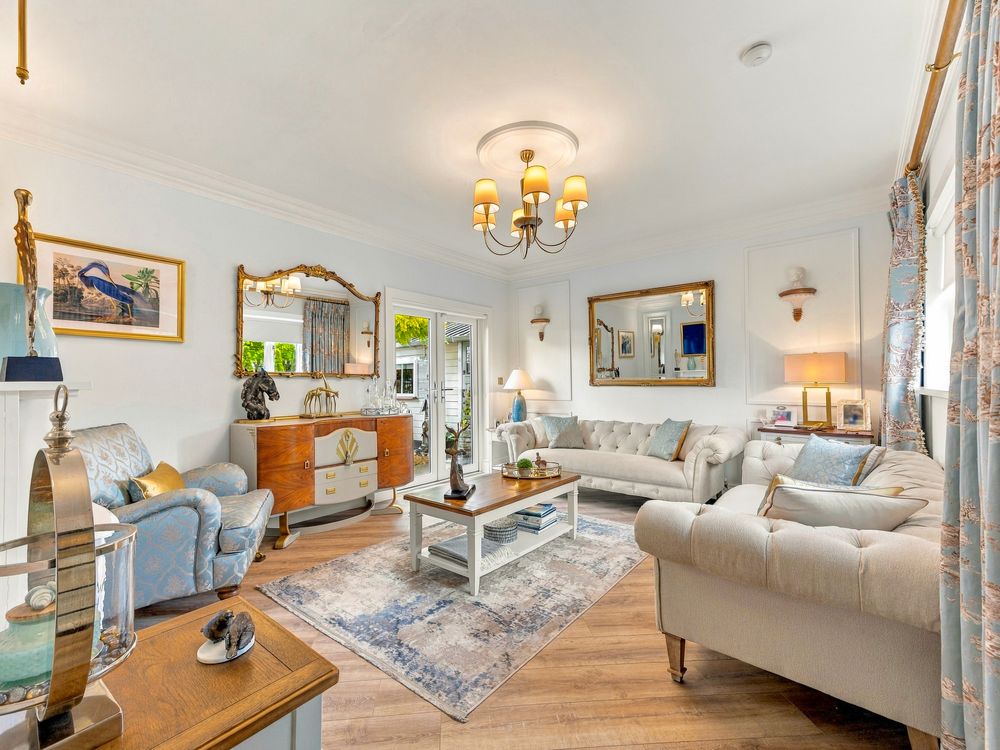
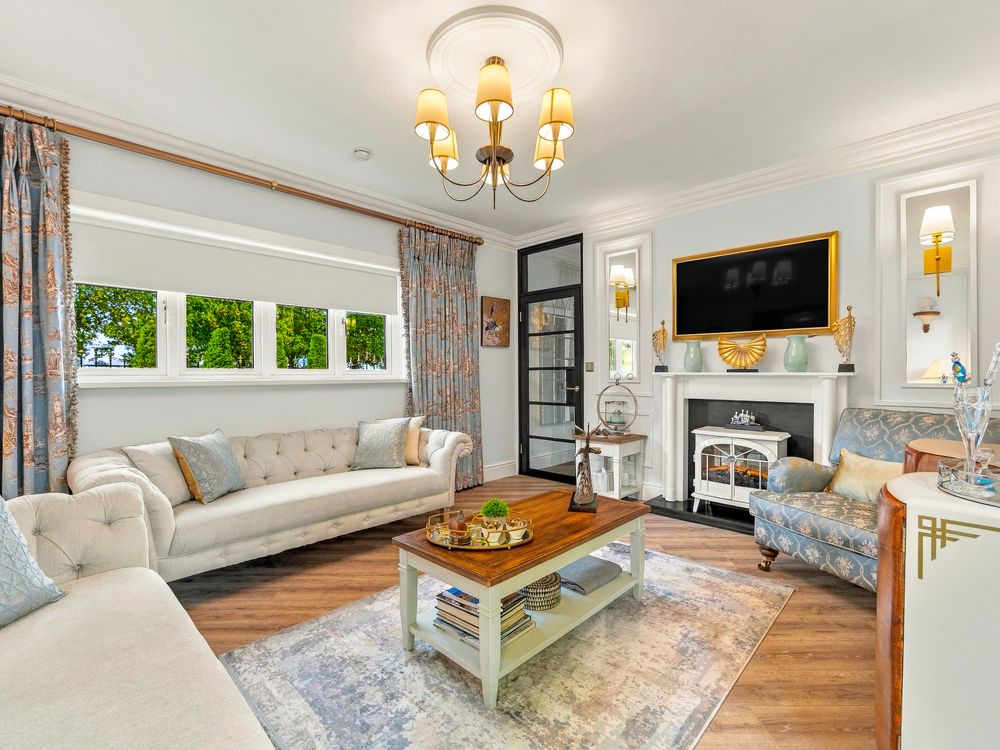
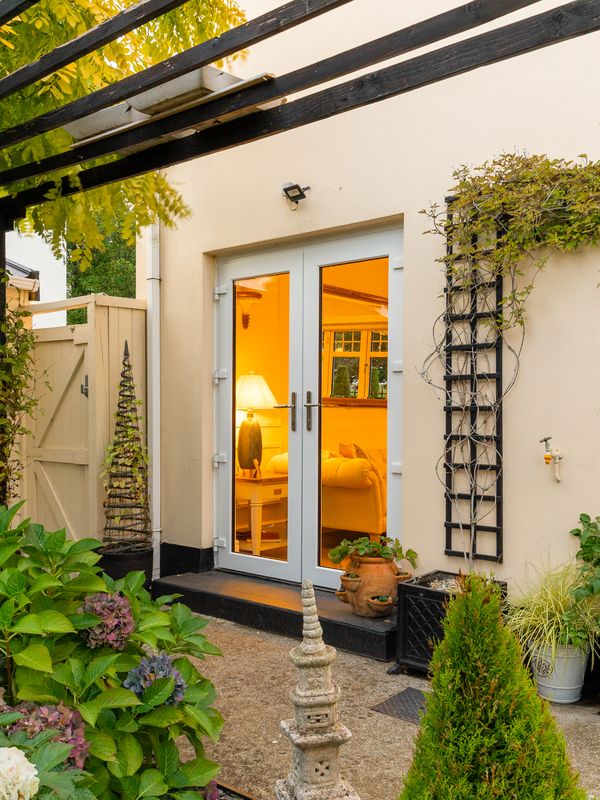
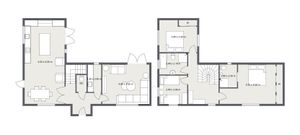
- Sitting room: 4.90m x 4.10m Dual aspect with DG French doors to garden, DG windows to front aspect, superior laminate flooring, coved ceiling and a feature fireplace with inset coal-effect electric fire
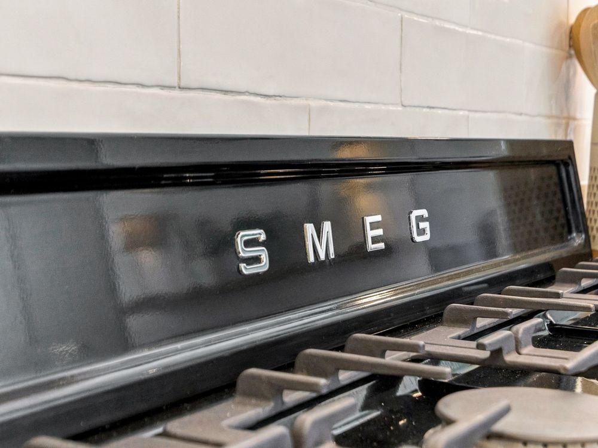
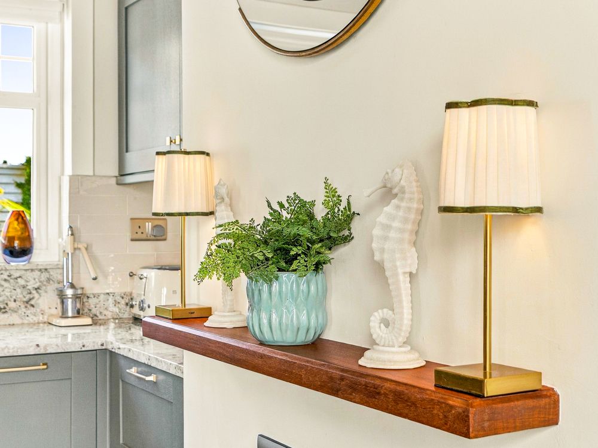
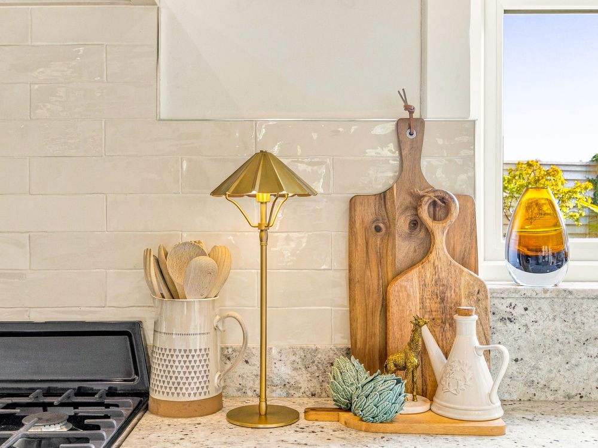
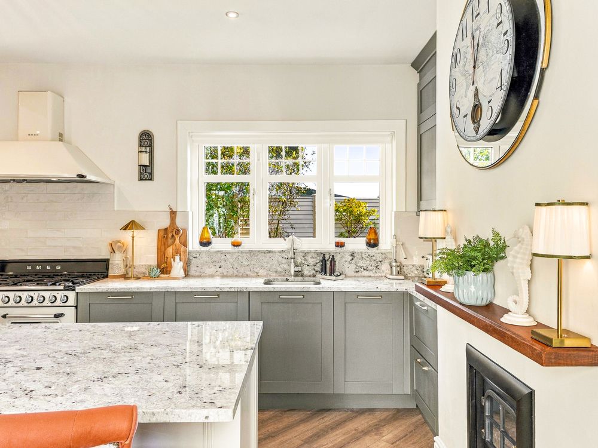
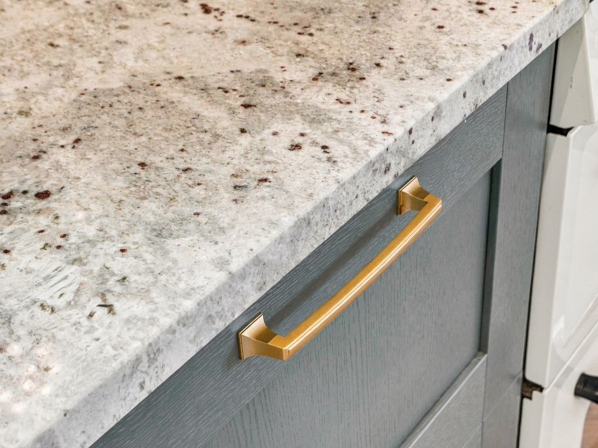
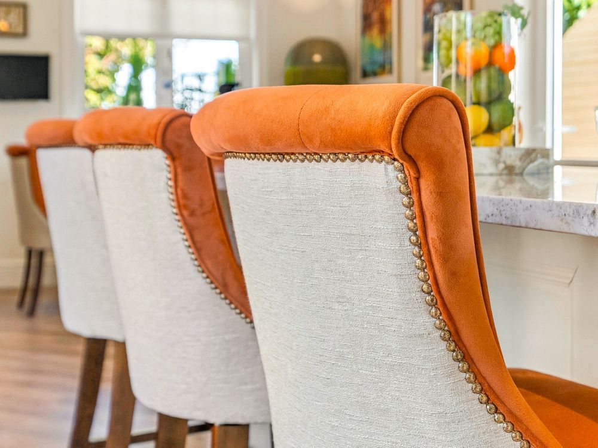
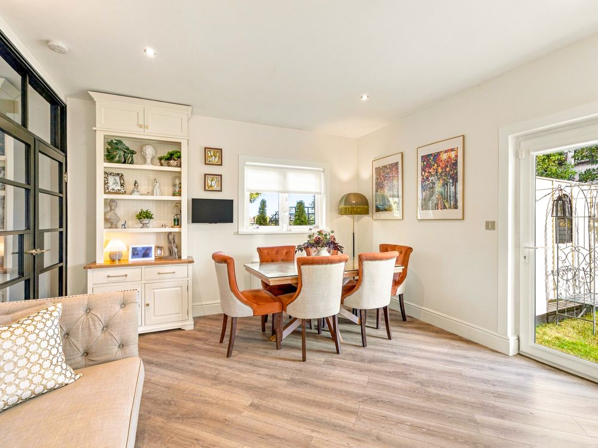
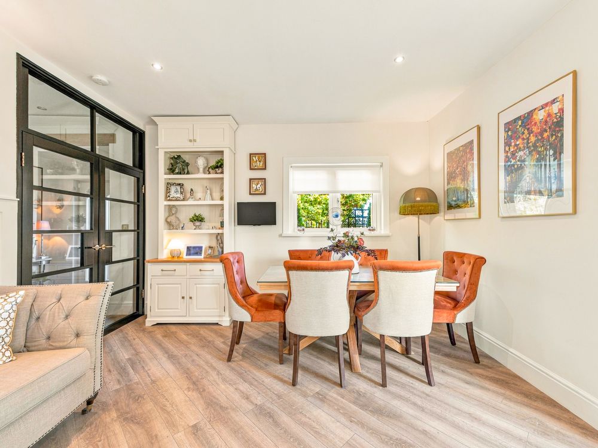
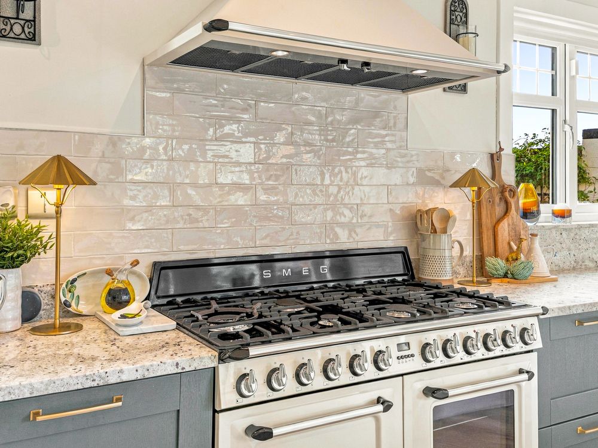
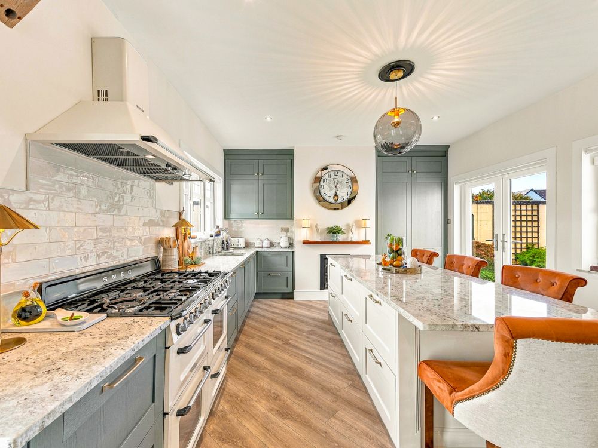
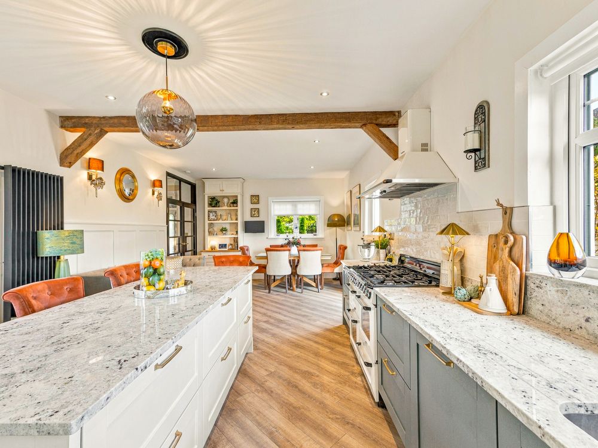
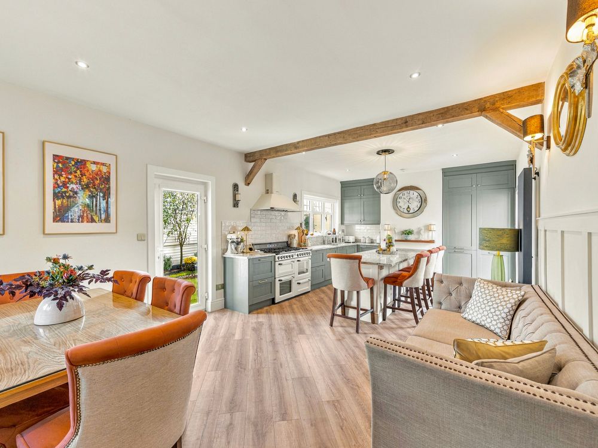
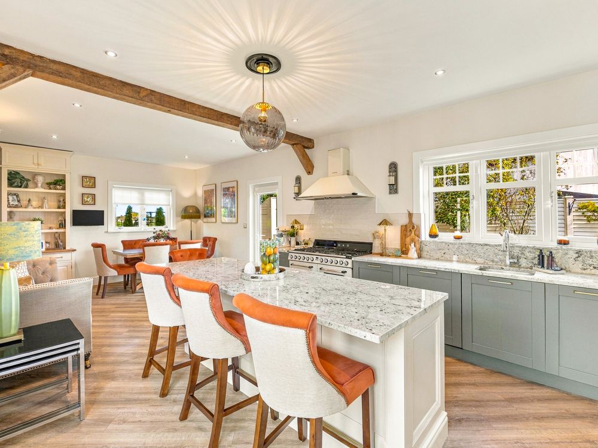
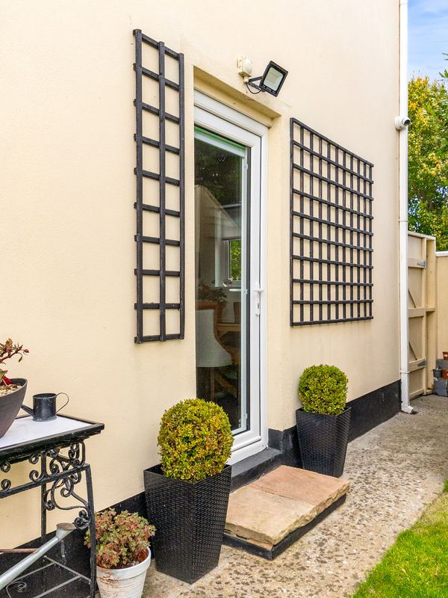
- Kitchen/Dining room: 7.60m x 4.00m Triple aspect with DG French doors to courtyard garden, DG Composite door to side garden, DG windows to both side and front aspects, superior laminate flooring, a range of eye and base level kitchen units with Granite work surfaces, integrated dishwasher, space for Smeg range cooker, space for fridge and freezer, Island unit with built-in storage and Granite work top, a feature exposed wood beam and spot lighting.
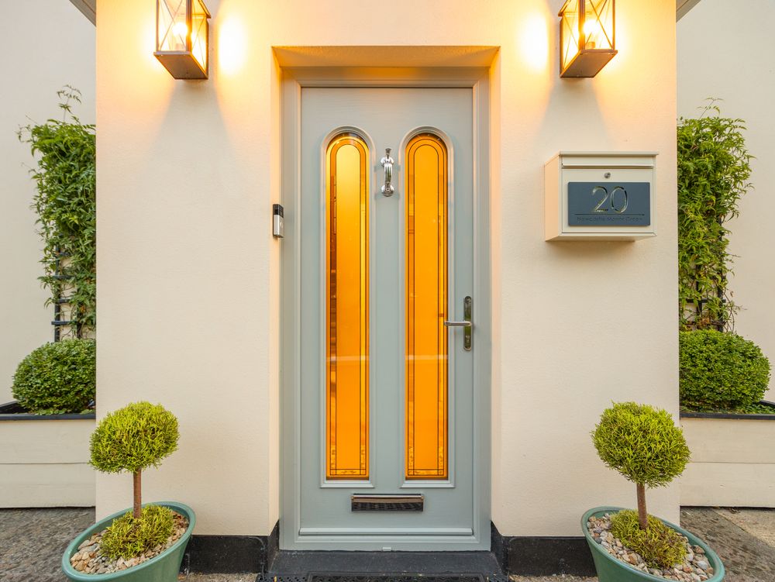
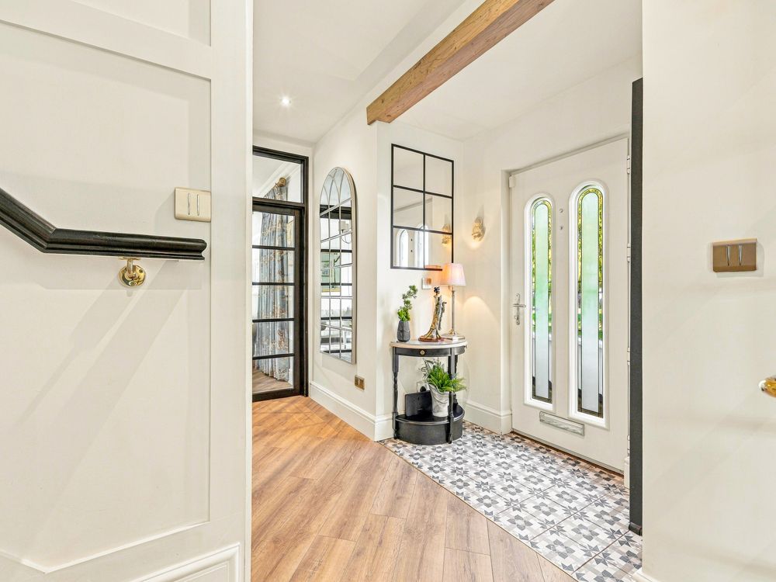
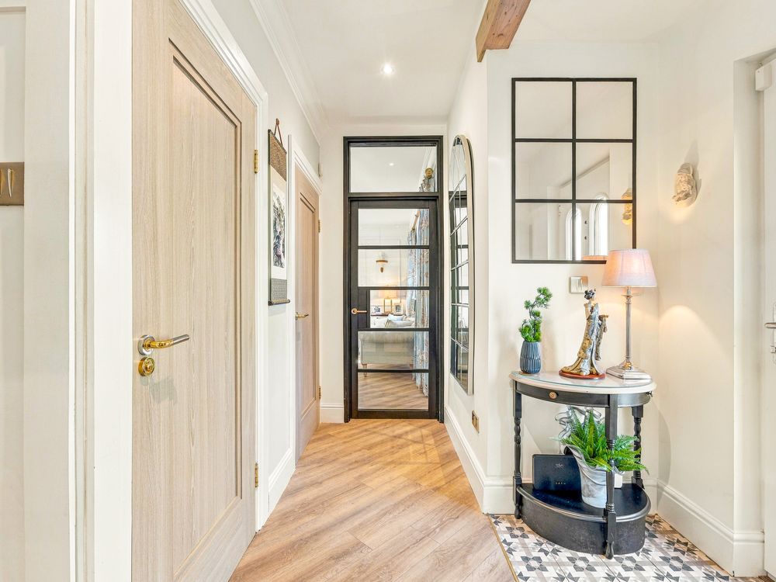
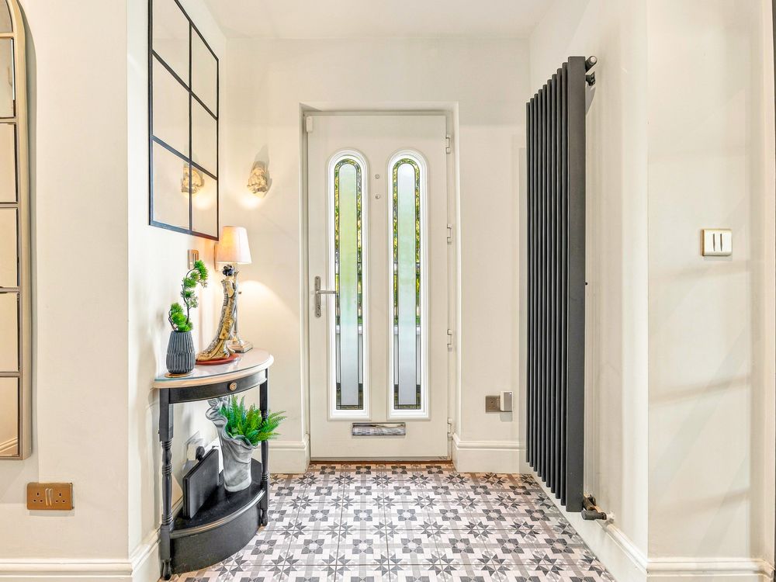
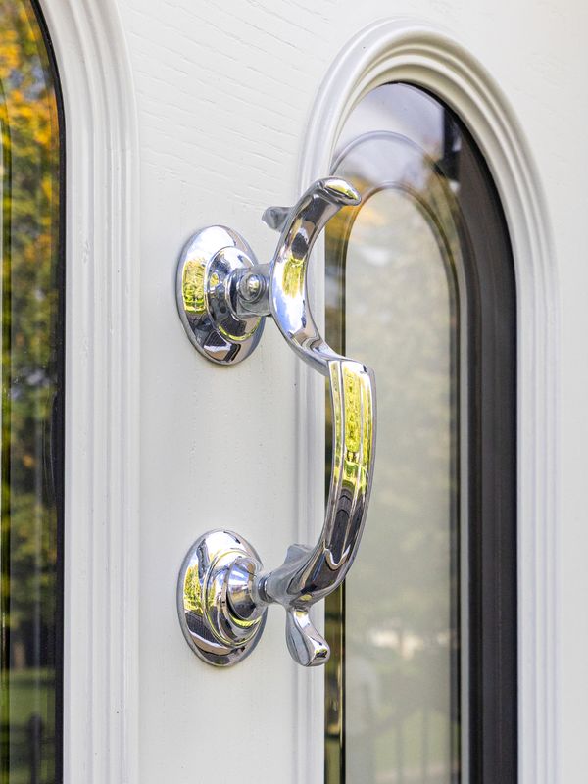
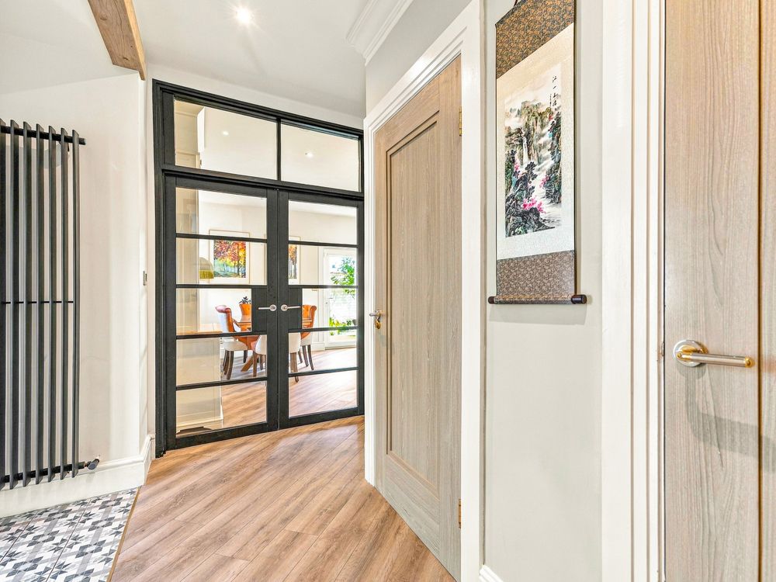
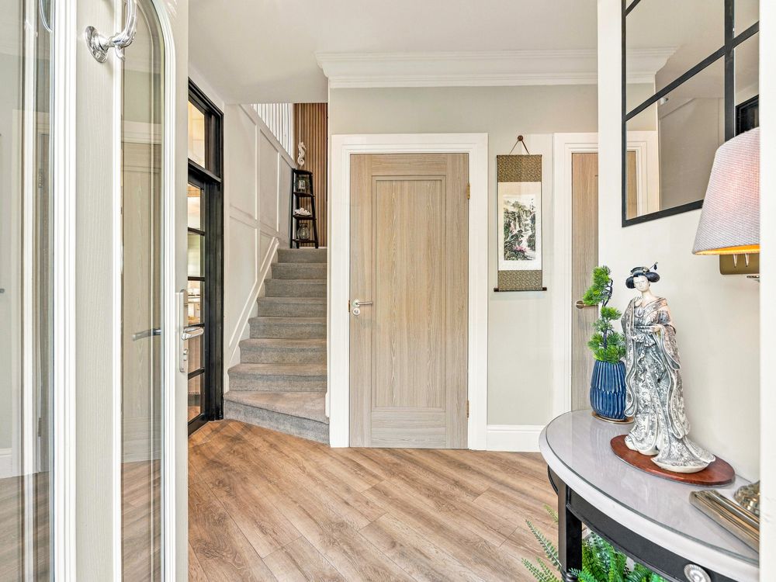
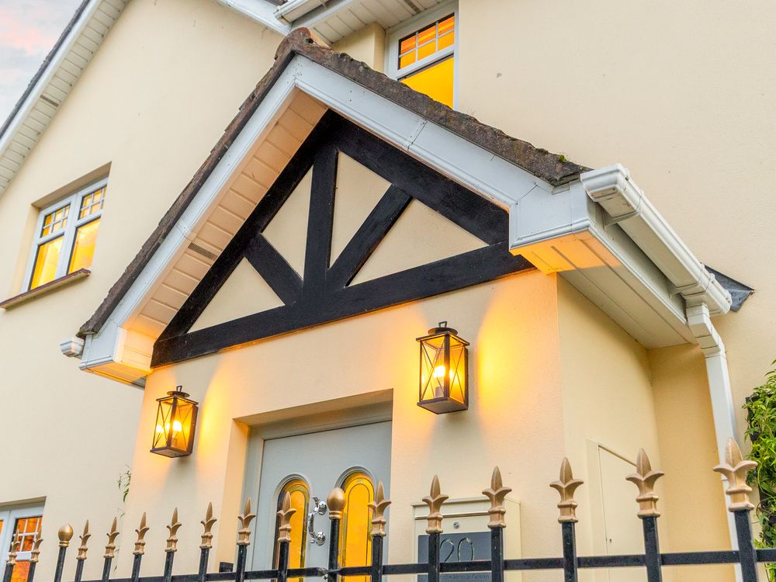
- Hallway: 3.70m x 2.15m Composite front door, superior laminate flooring, door to utility room, door to W.C. and stairs to first floor.
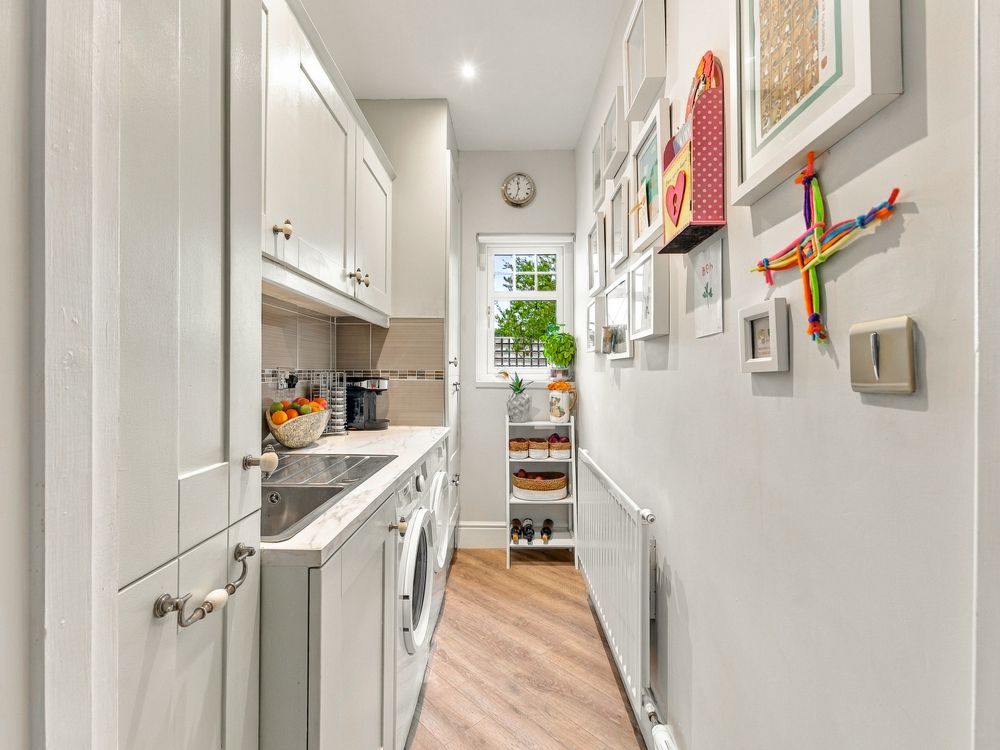
- Utility room: 2.80m x 1.40m DG windows to rear aspect, superior laminate flooring, fitted storage, stainless steel sink and drainer, space for washing machine and space for dryer.
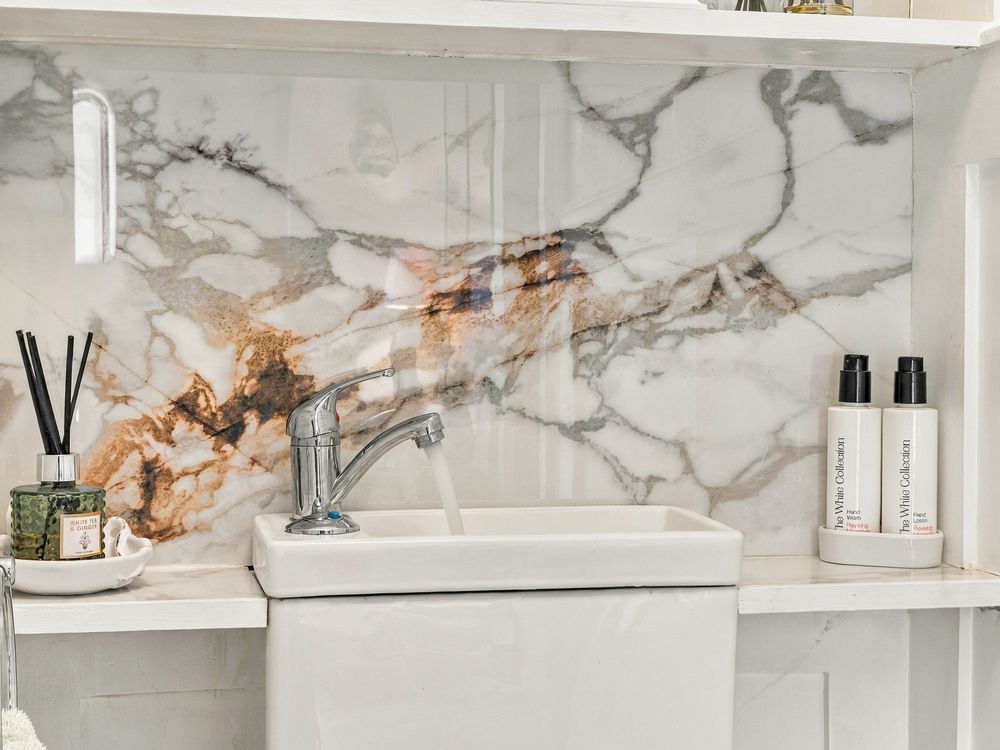
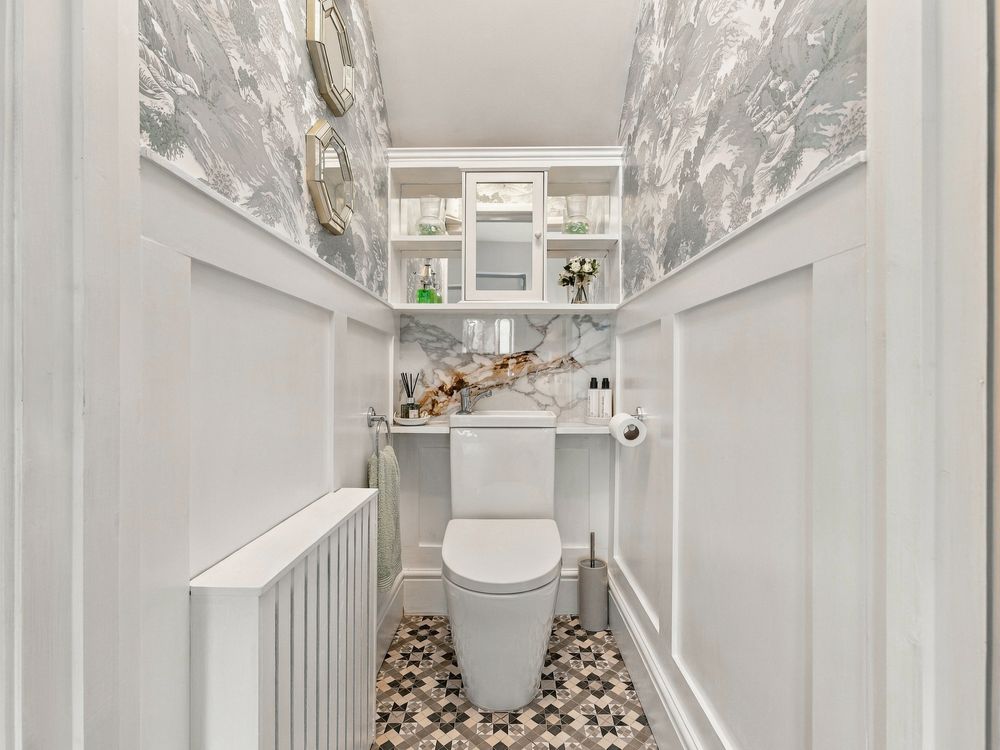
- W.C.: 1.50m x 0.90m Ceramic tiled flooring, half-height wood panelled walls, hand basin and W.C.
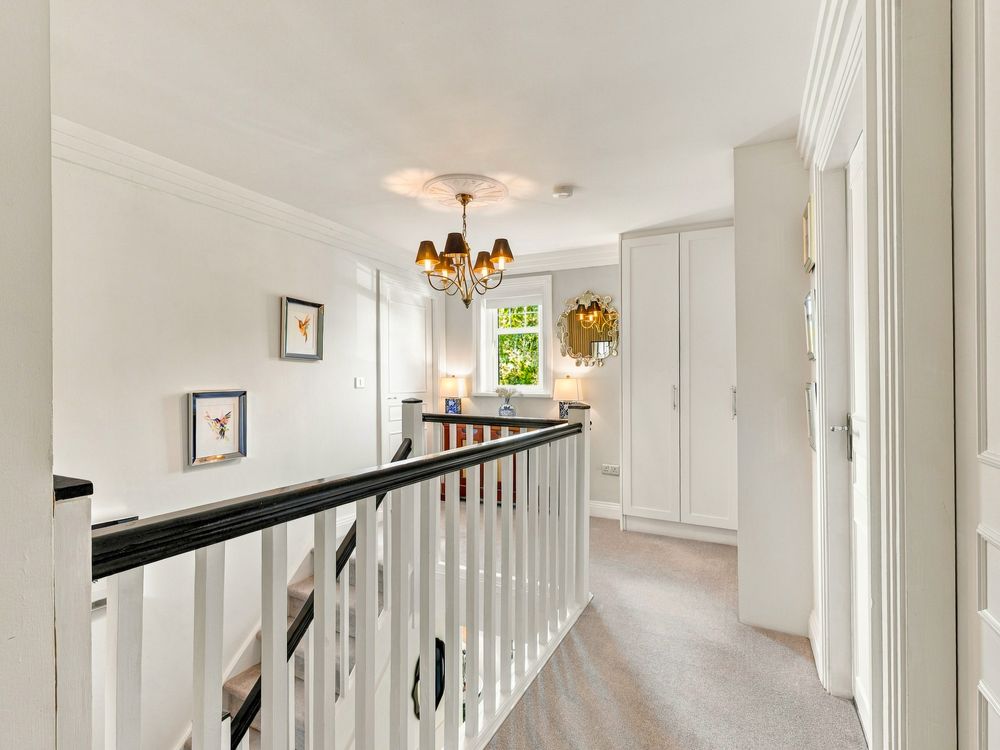
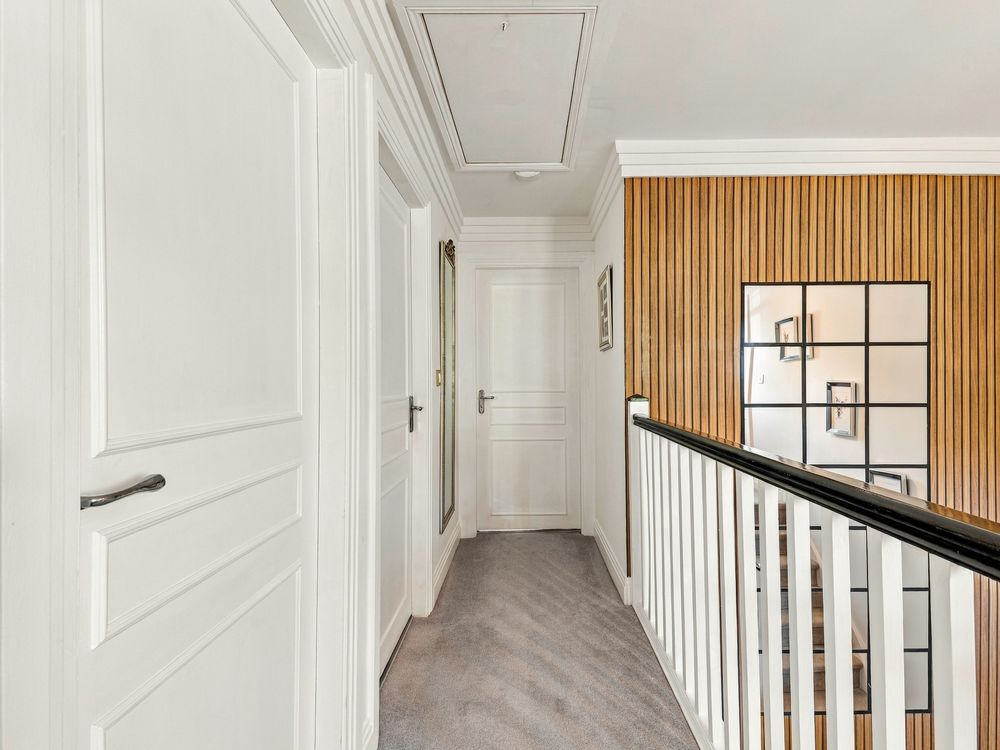
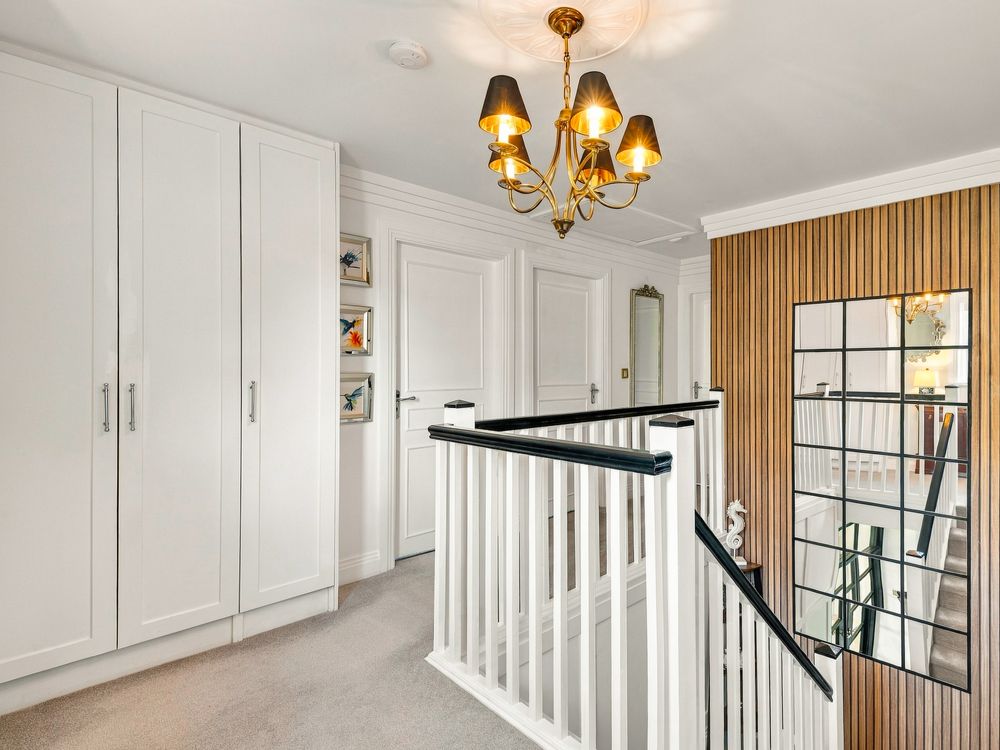
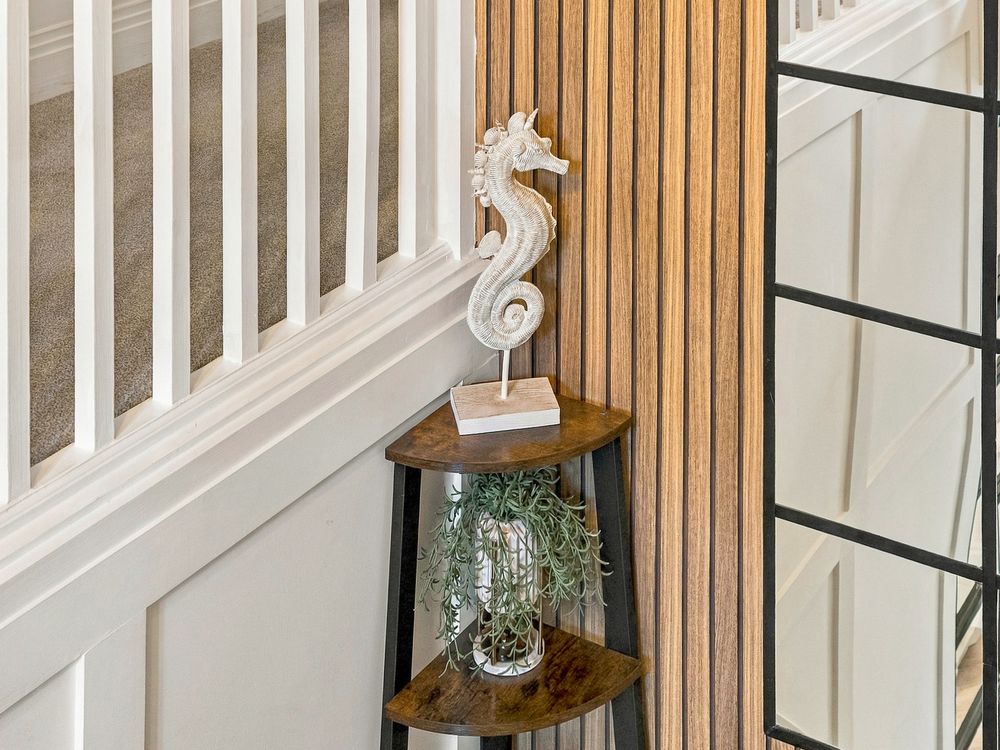
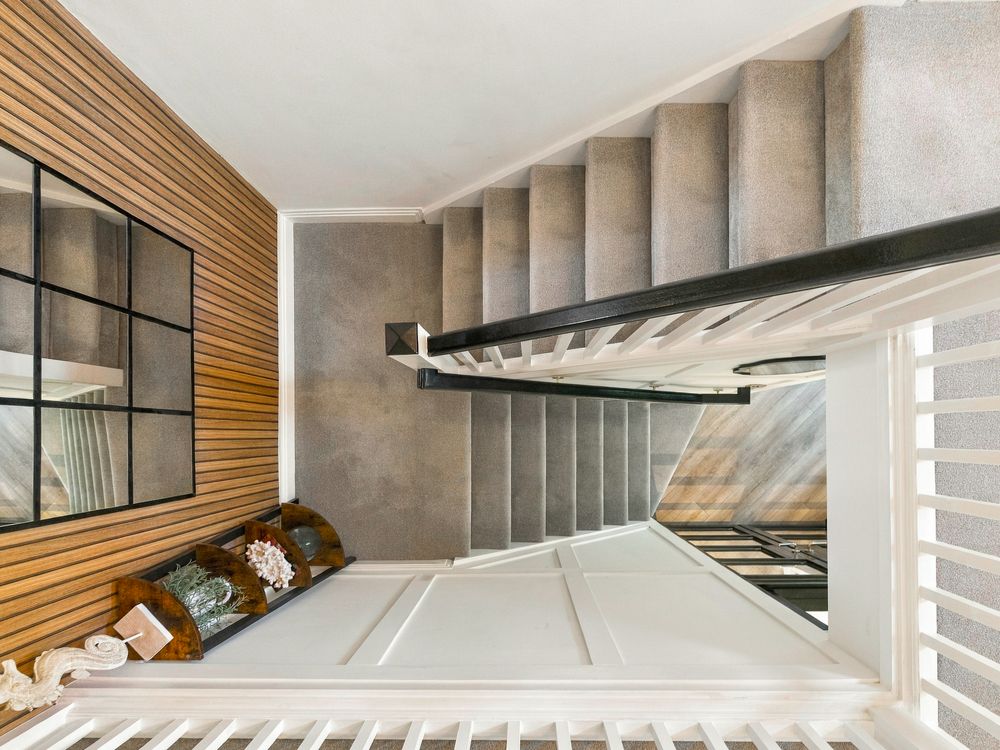
- Landing: 4.80m x 3.10m A galleried landing with DG windows to front aspect, fitted storage presses, coved ceiling and attic hatch with pull-down Stira stairs.
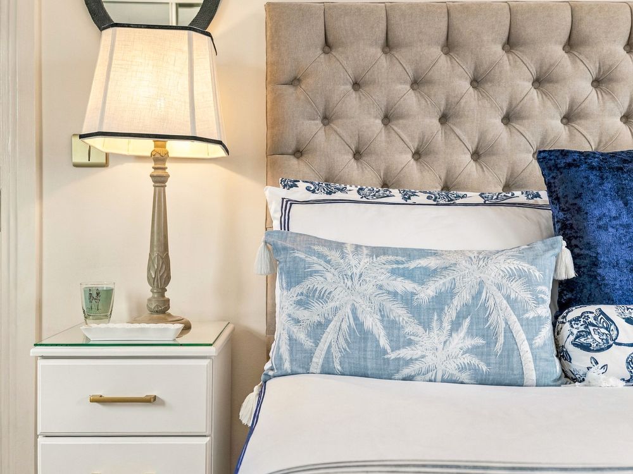
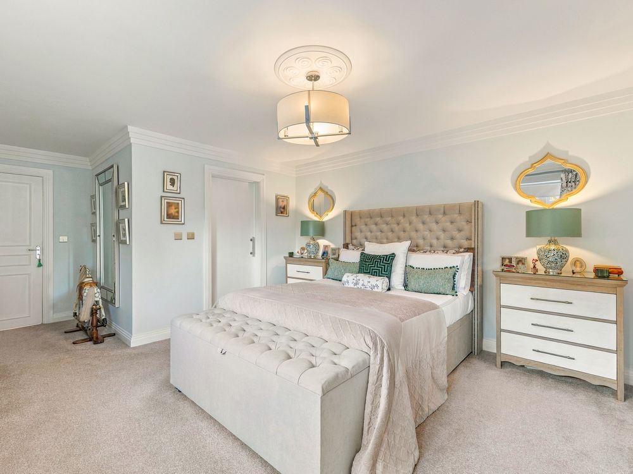
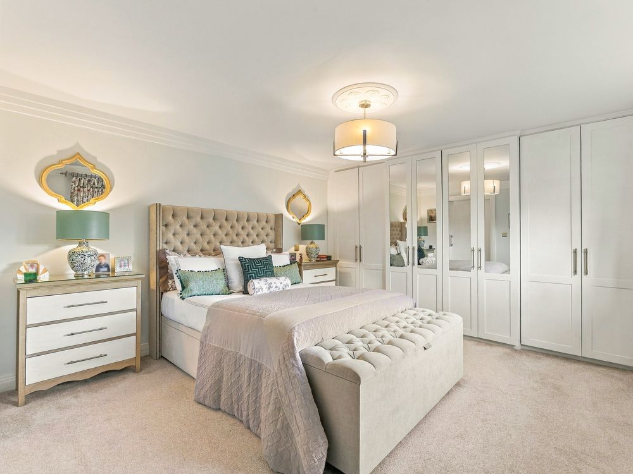
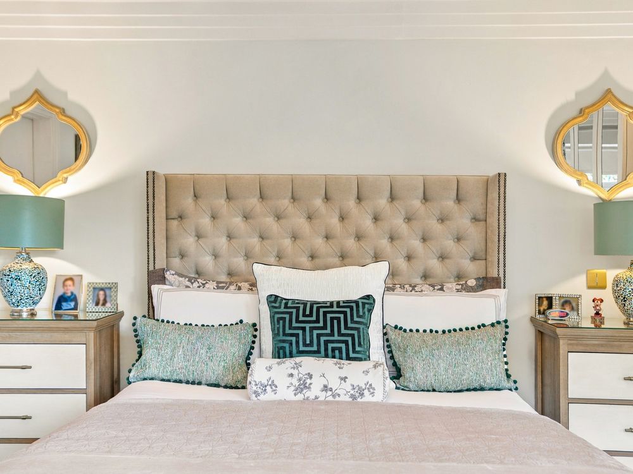
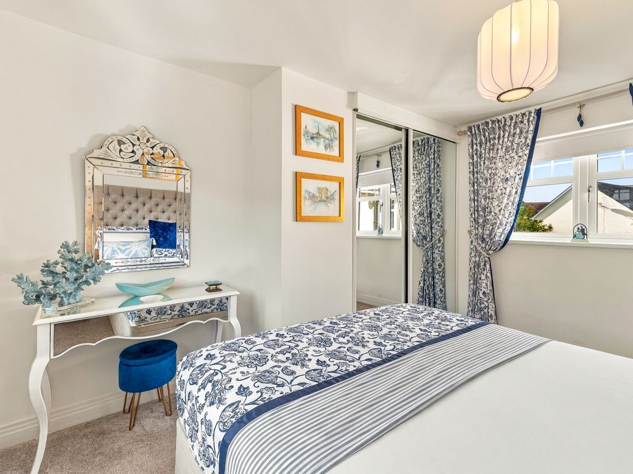
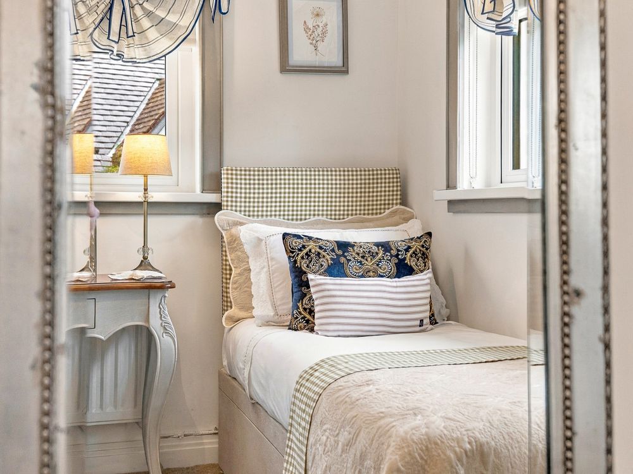
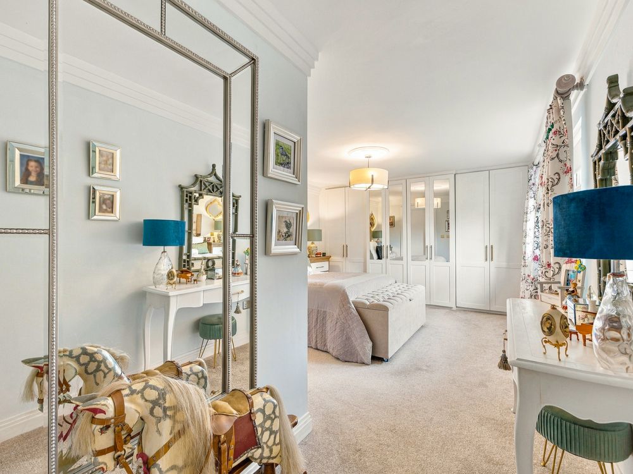
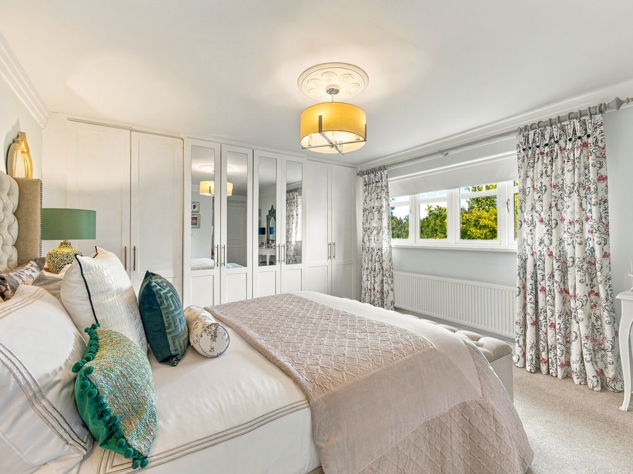
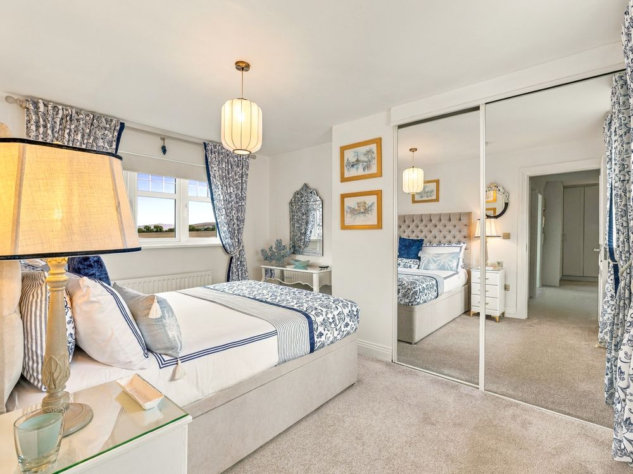
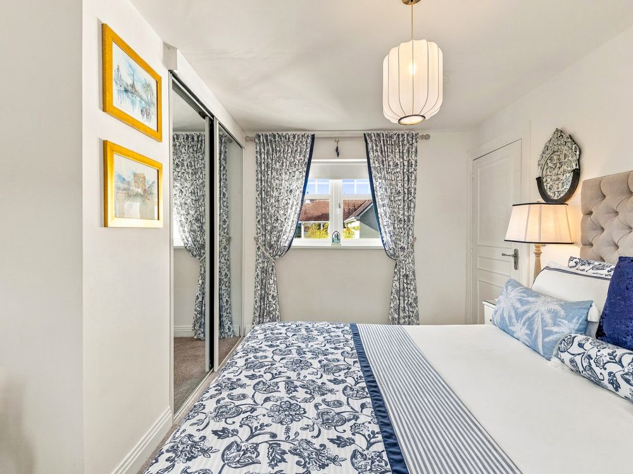
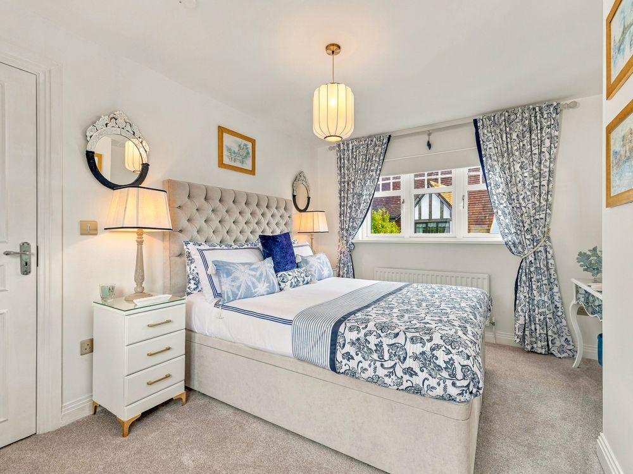
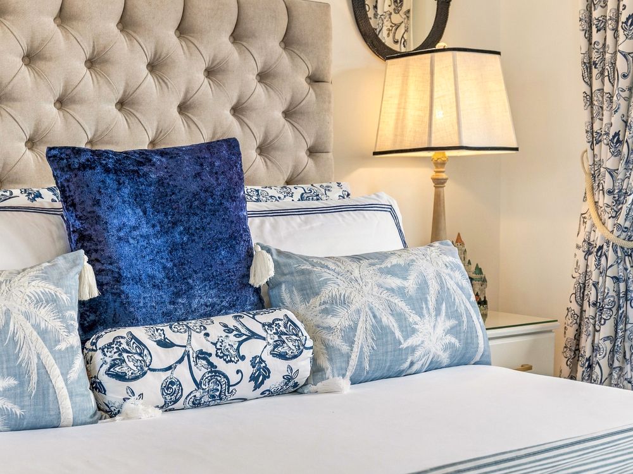
- Bedroom 1: 5.70m x 3.90m DG windows to front aspect, a range of fitted wardrobes and storage and door to en-suite.
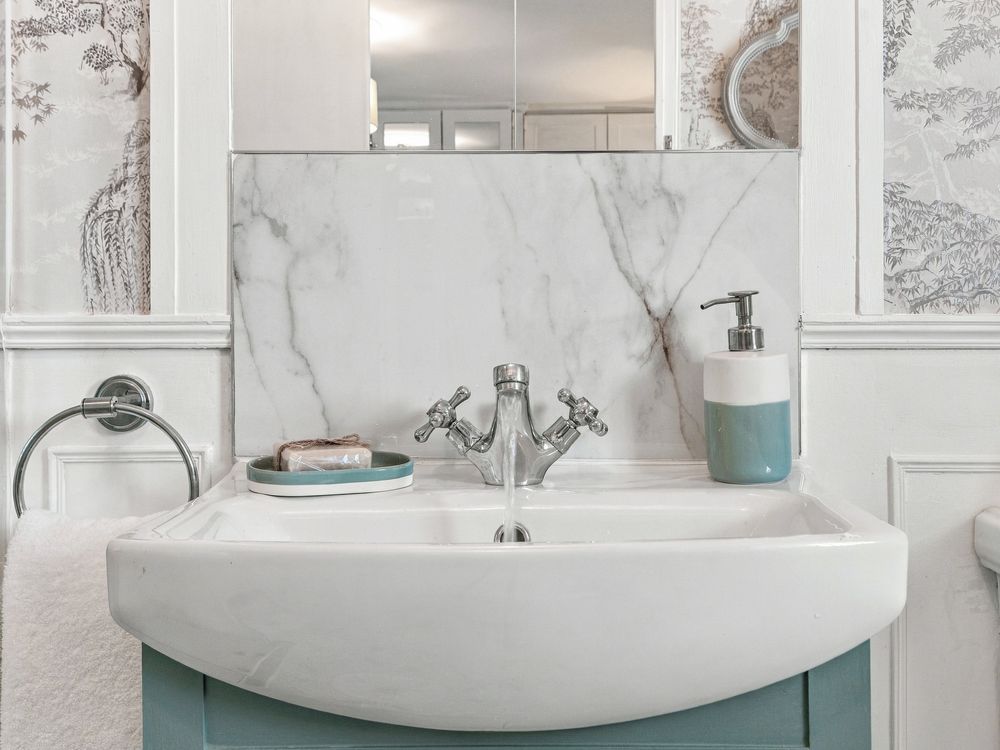
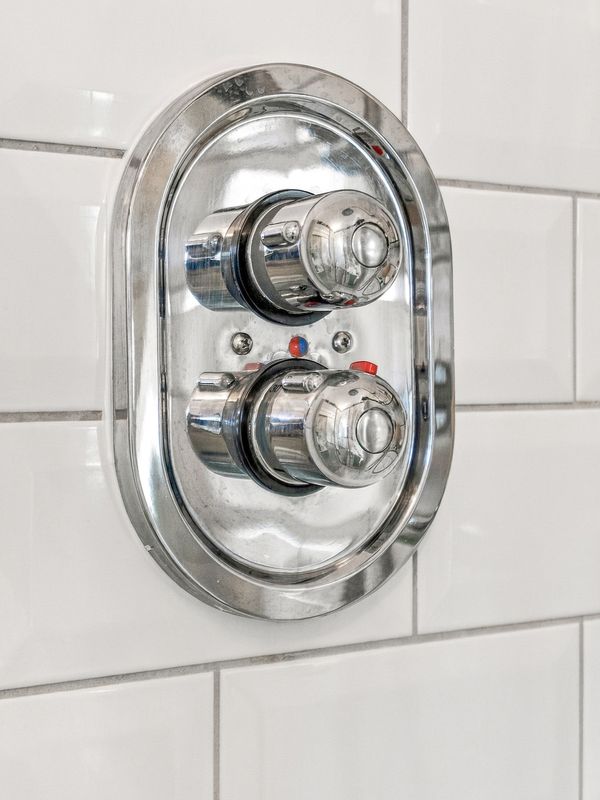
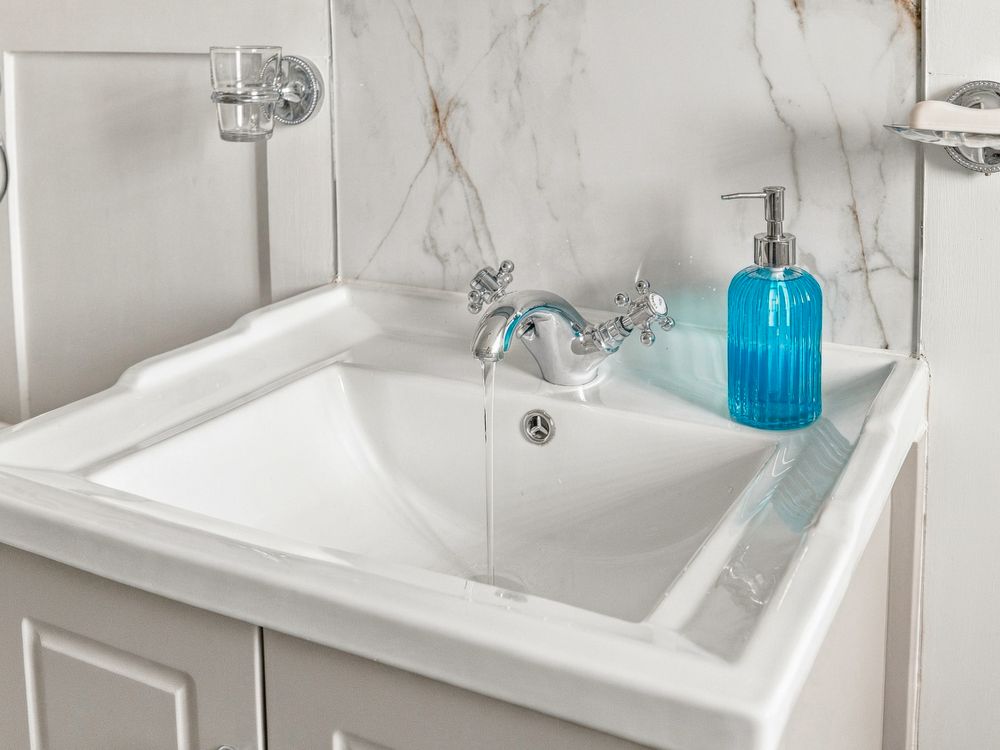
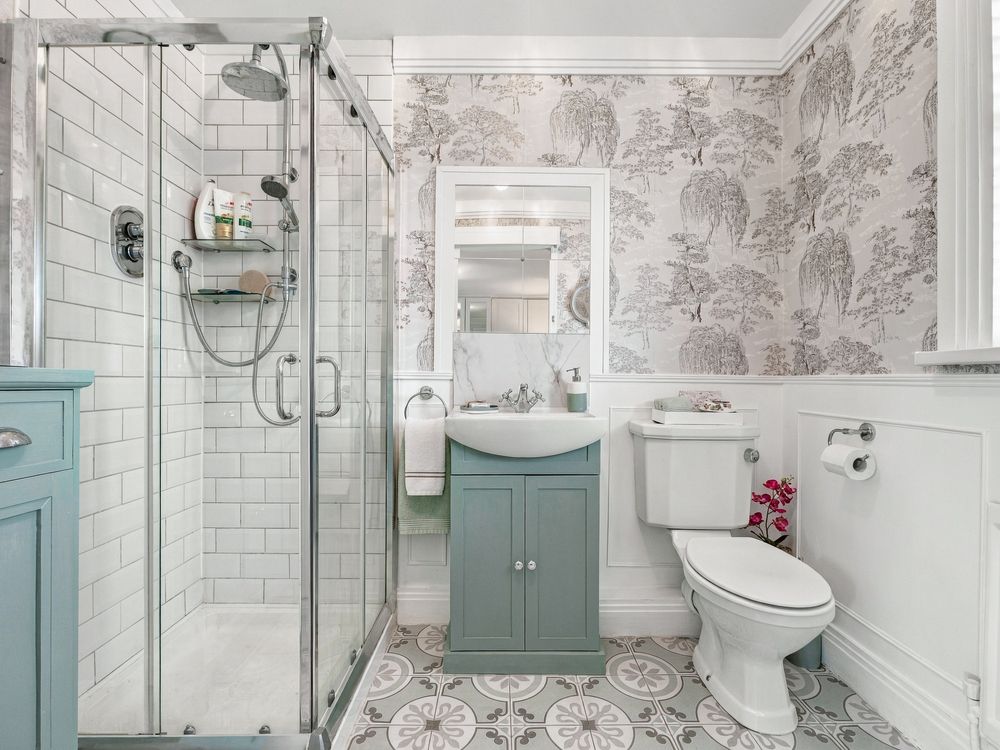
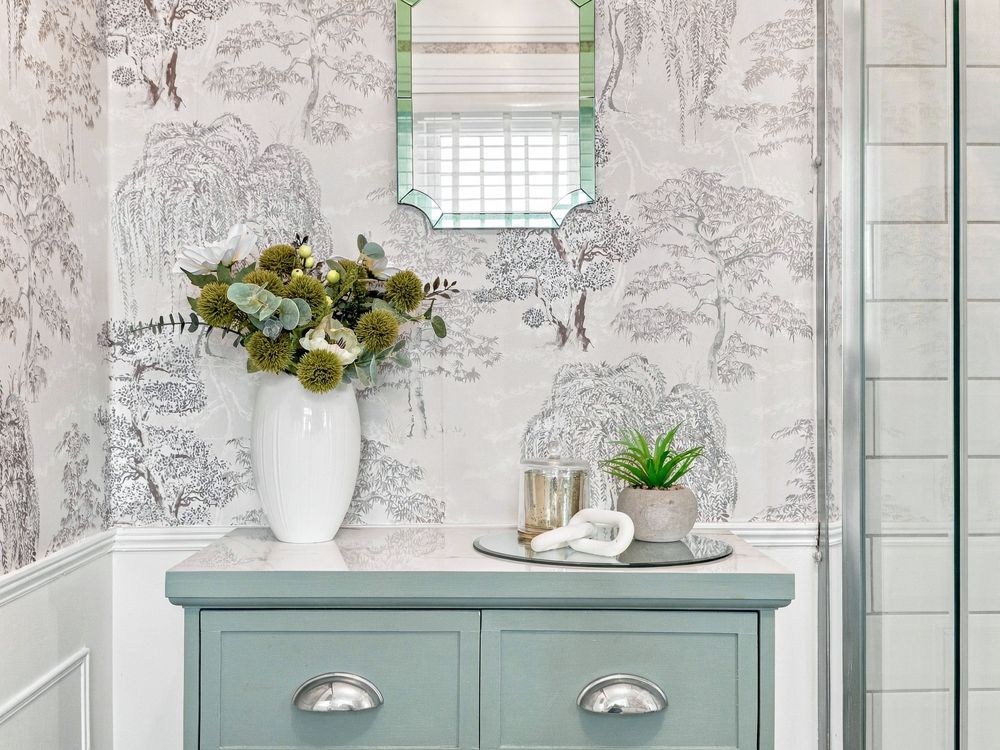
- En-suite: 2.40m x 1.90m DG windows to rear aspect, ceramic tiled flooring, half-height wood panelled walls, fully tiled shower cubicle, vanity unit with hand basin and W.C.
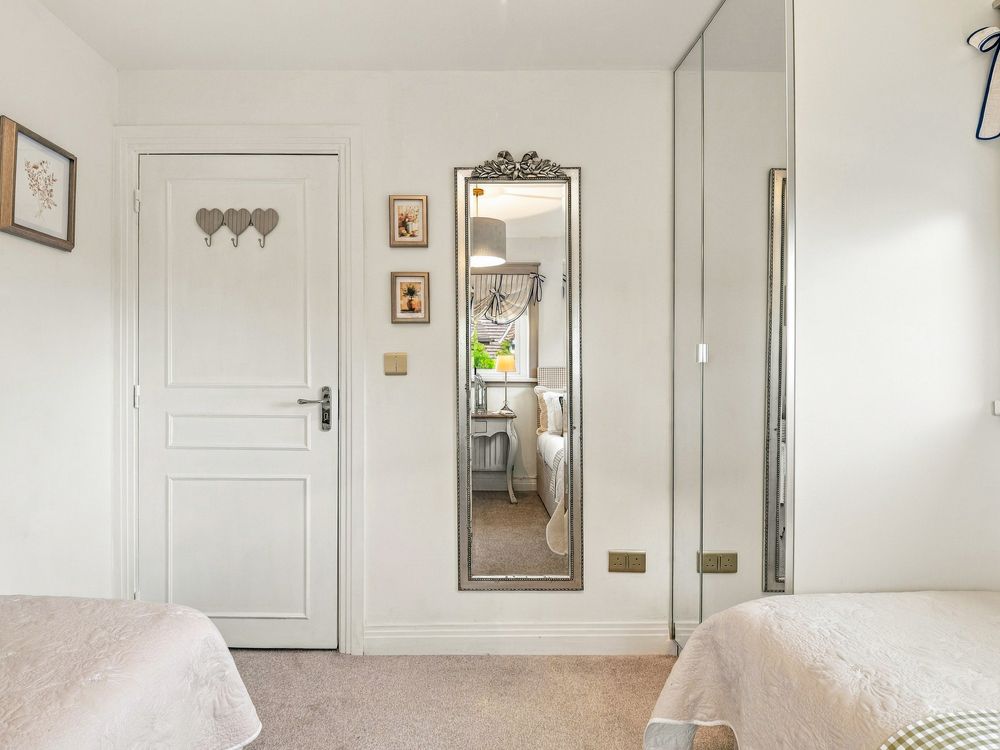
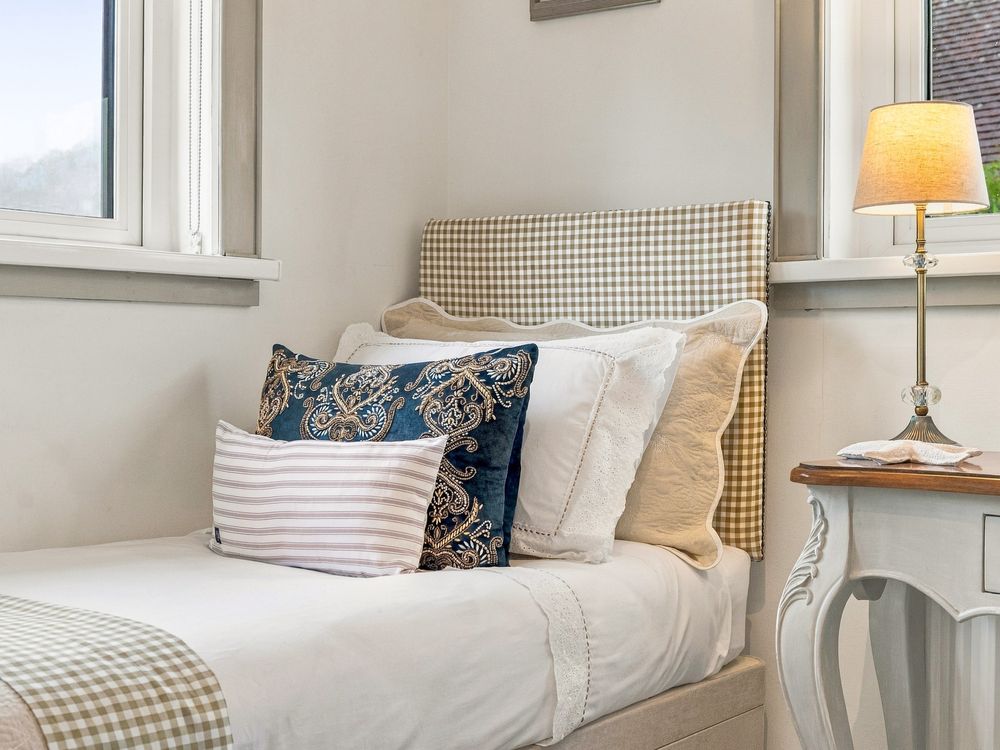
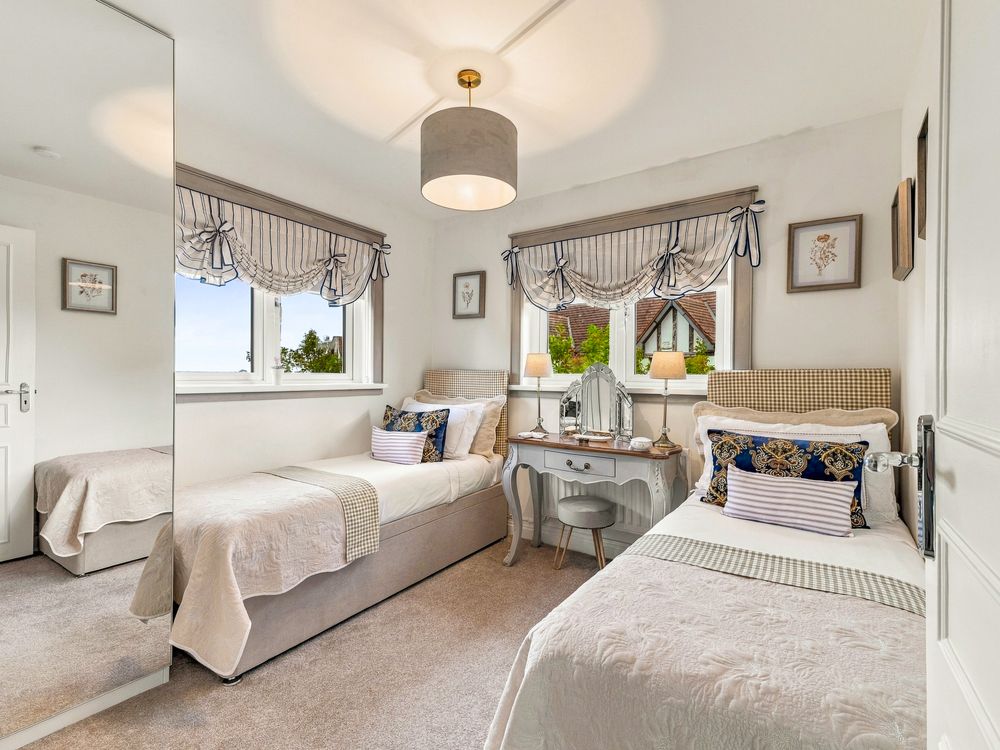
- Bedroom 2: 4.10m x 3.10m Dual aspect with DG windows to both side aspects and fitted Sliderobes.
- Bedroom 3: 2.90m x 2.90m Dual aspect with DG windows to both front and side aspects and fitted wardrobes.
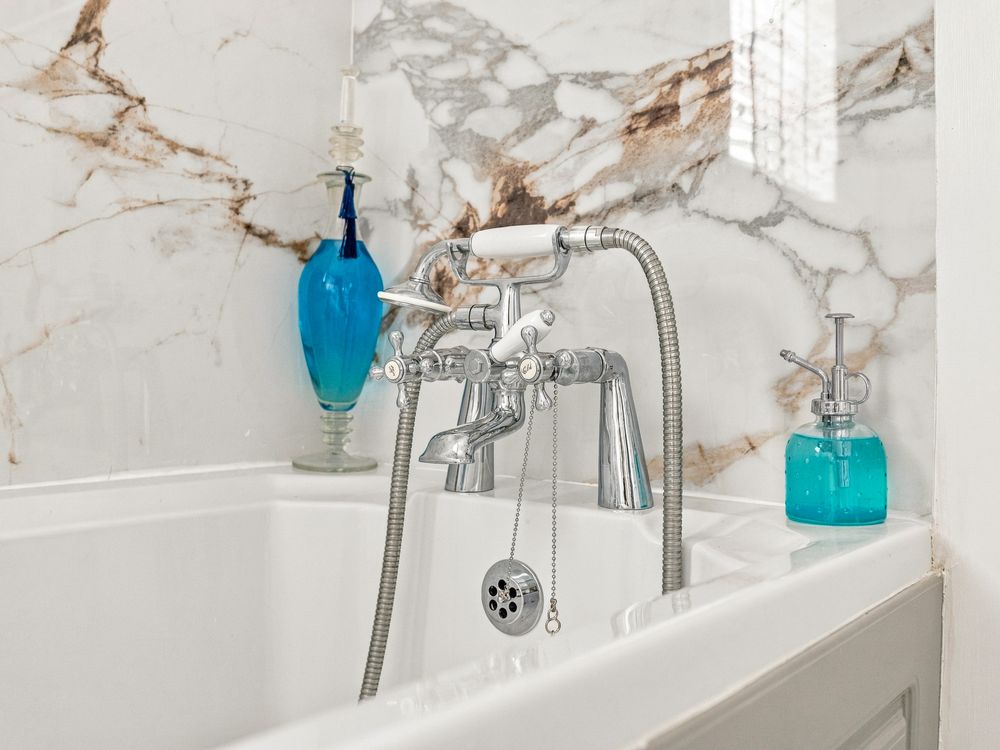
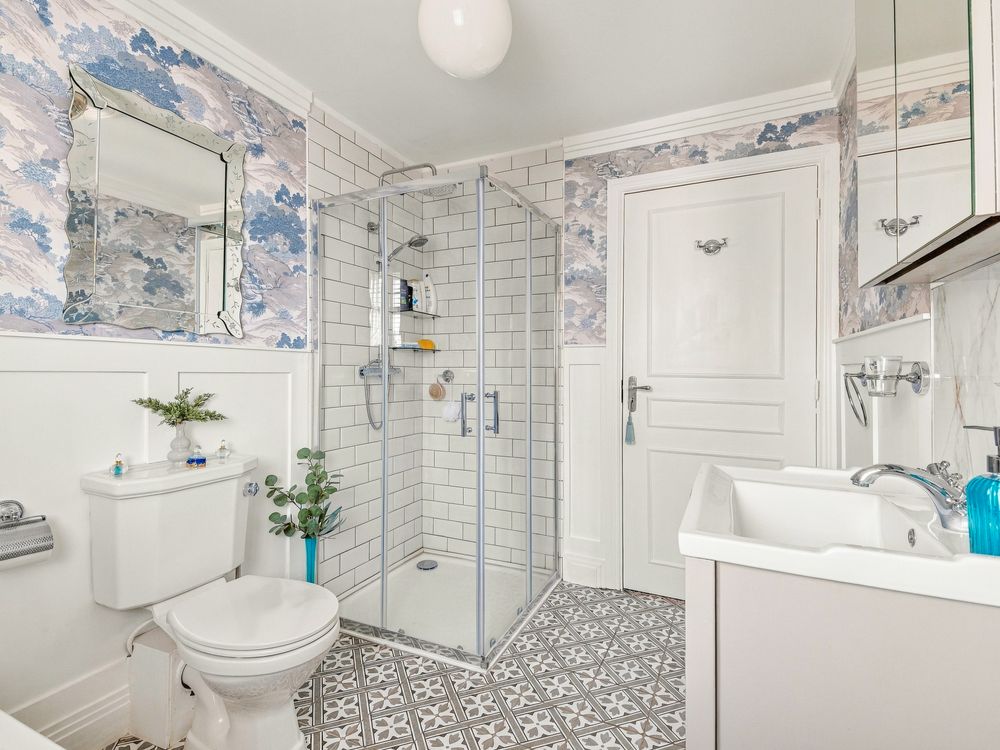
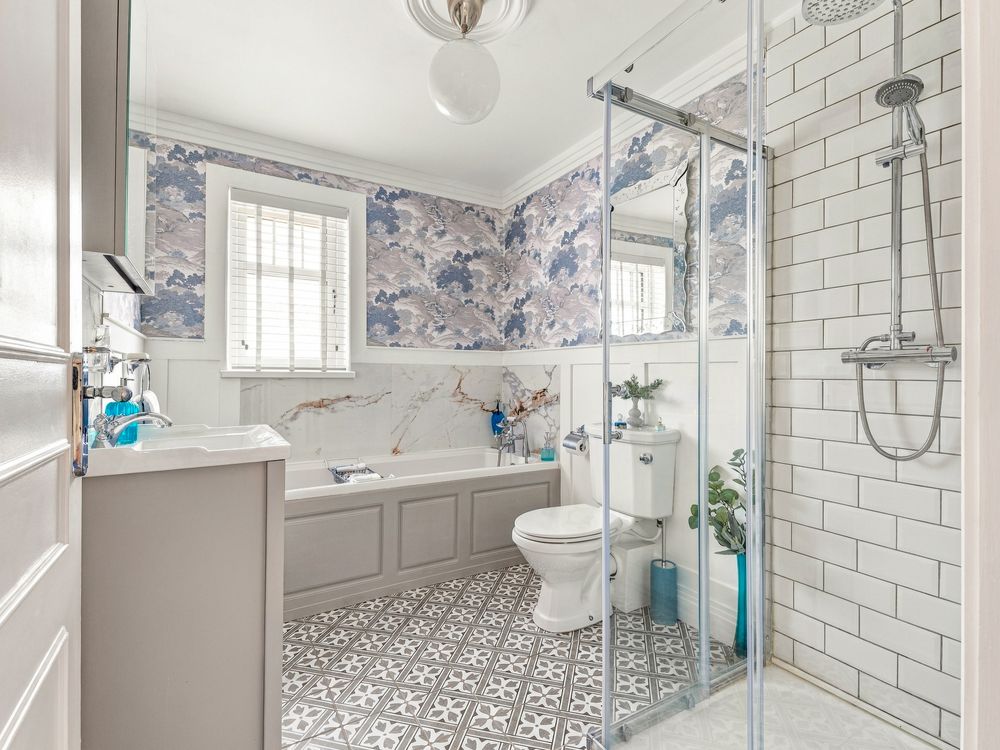
- Bathroom: 3.00m x 2.10m DG frosted glass windows to side aspect, ceramic tiled flooring, half-height wood panelled walls, bath, separate double shower cubicle, vanity unit with hand basin, coved ceiling and W.C.
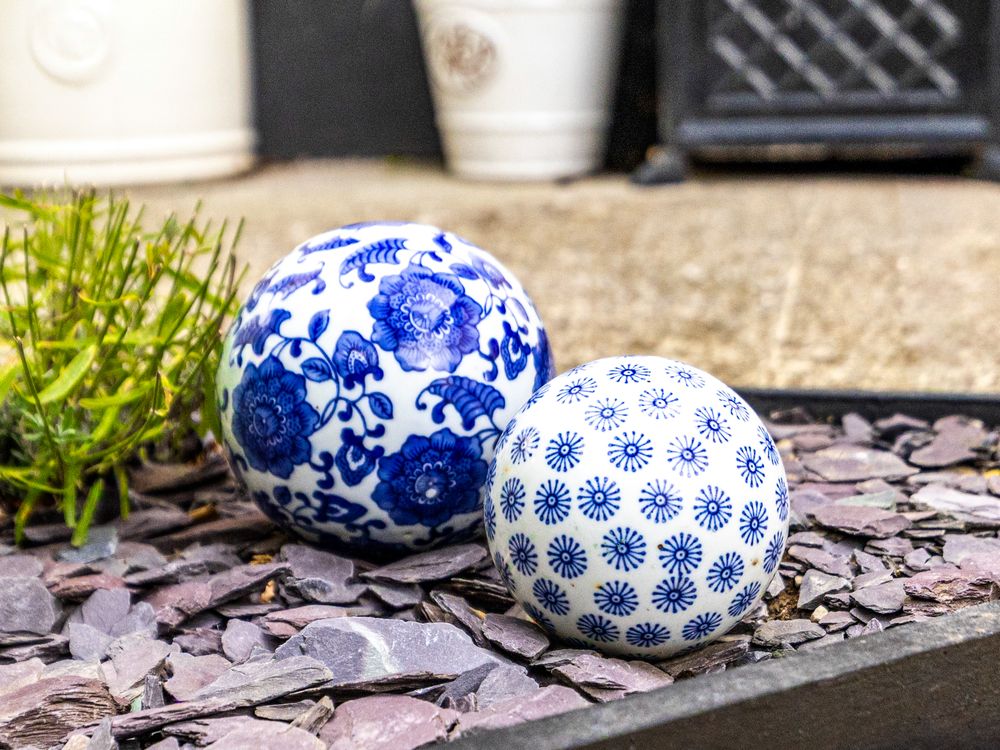
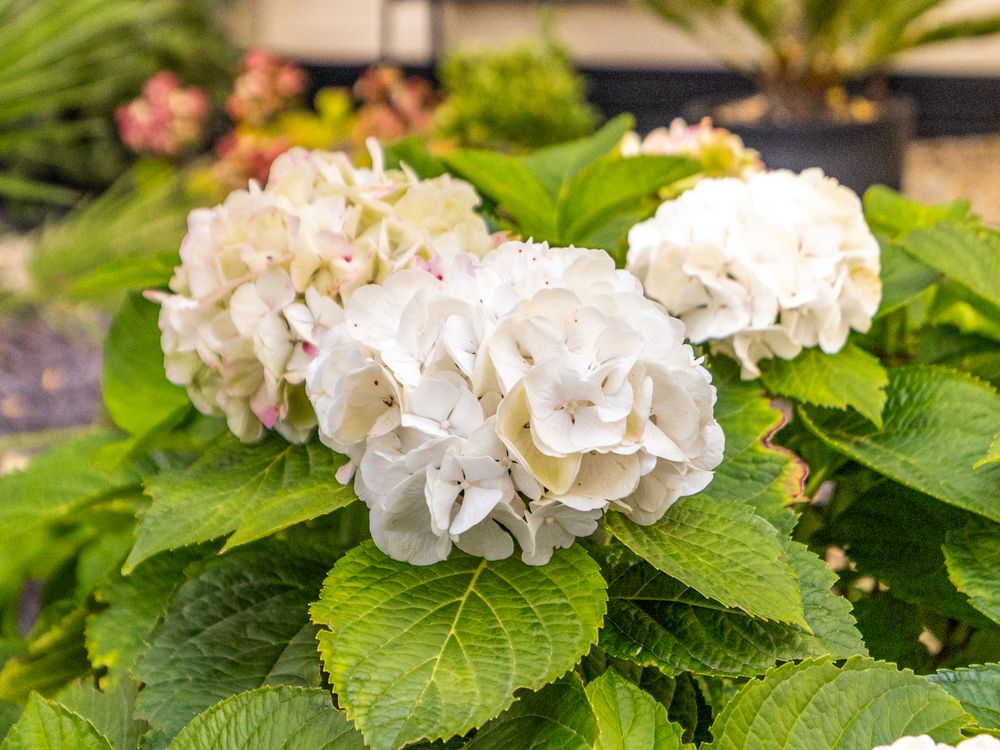
- Courtyard garden: A totally private, south-facing, Japanese themed garden laid to pebble with raised flower beds, mature plants, trees and shrubs and a fabulous workshop with power and light.
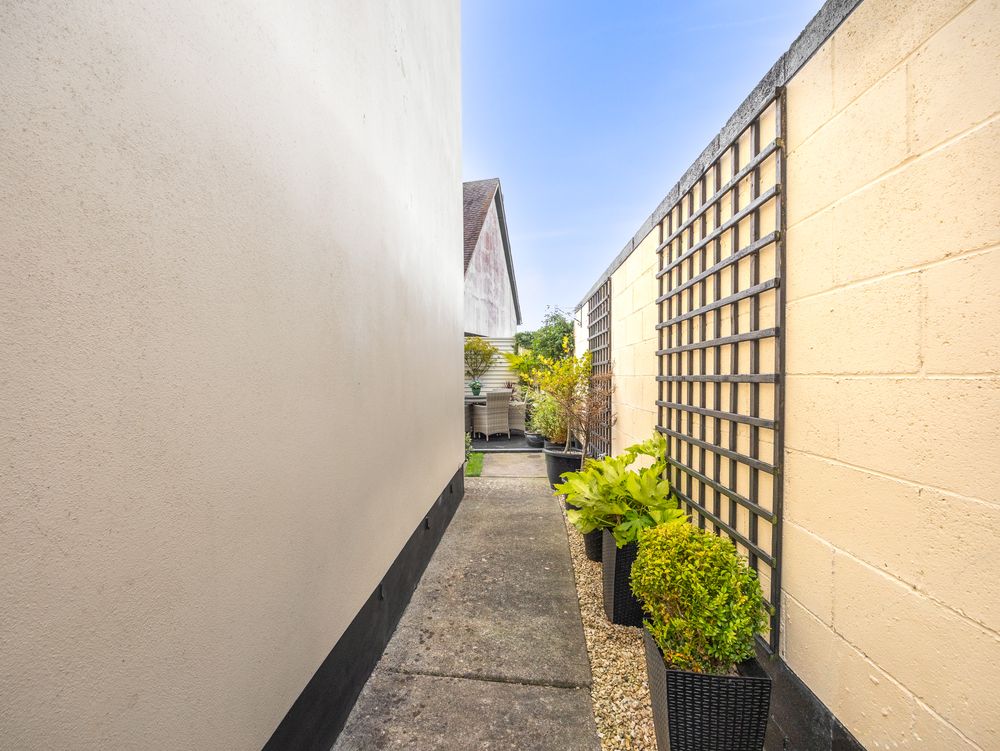
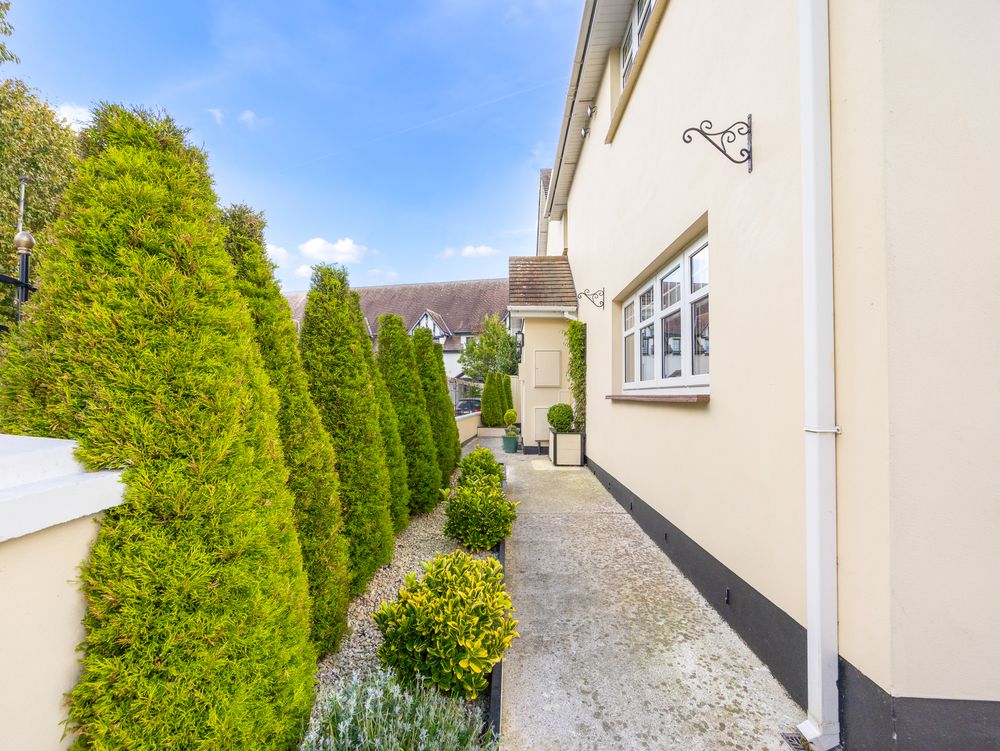
- Side garden: A totally private, south-facing garden laid to lawn with a lovely raised patio area, flower beds, trees and shrubs and front gate.
- Front: A gated driveway providing off-street parking for one car, a fabulous green and ample resident and visitor parking.
Neighbourhood
20 Newcastle Manor Green, Newcastle, Co. Dublin, D22 R526
Peter Byrne