Ballygawley, Co. Sligo, F91 R5Y2

Floor Area
1832 Sq.ft / 170.18 Sq.mBed(s)
4Bathroom(s)
4BER Number
109524645Details
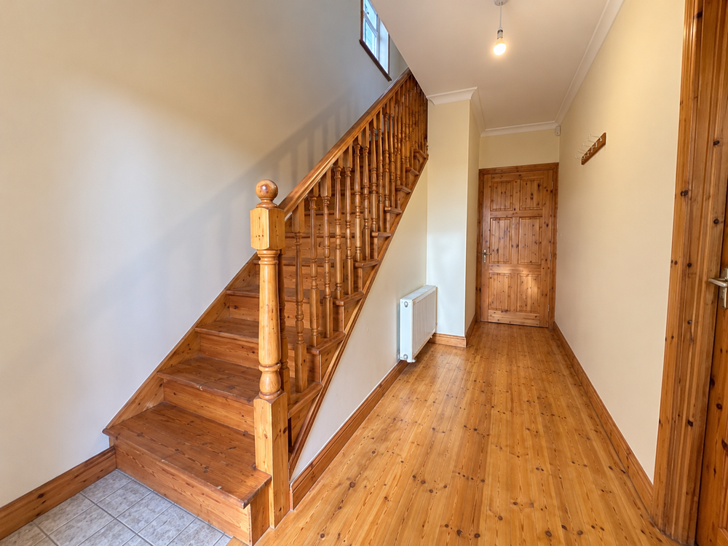
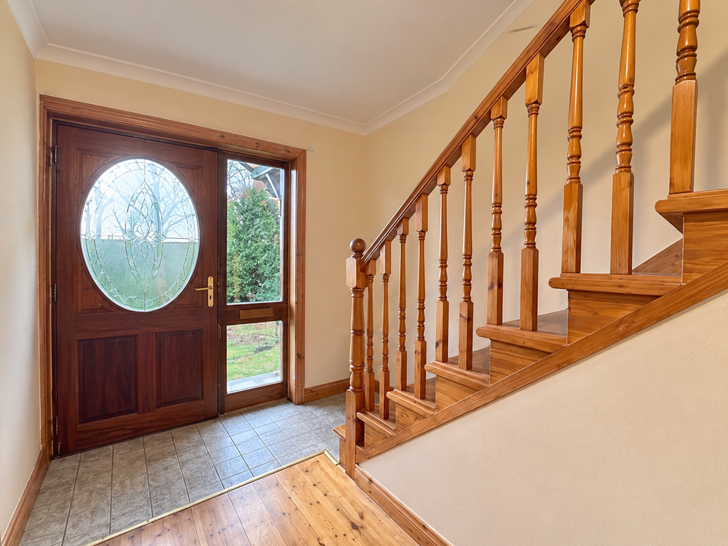
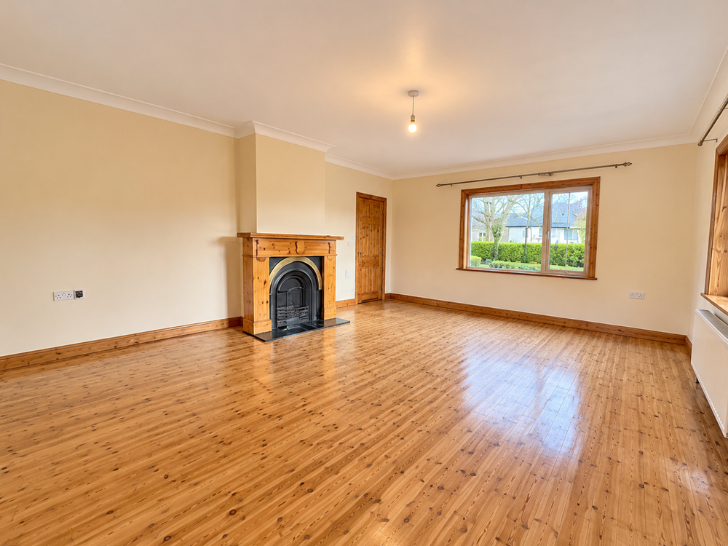
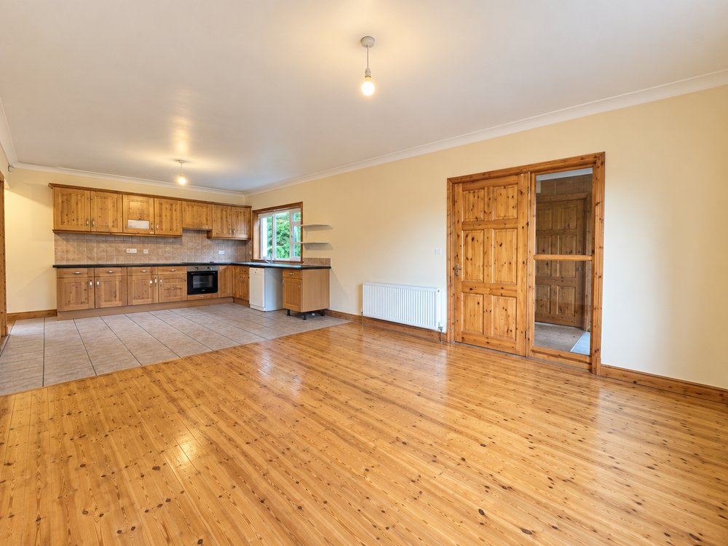
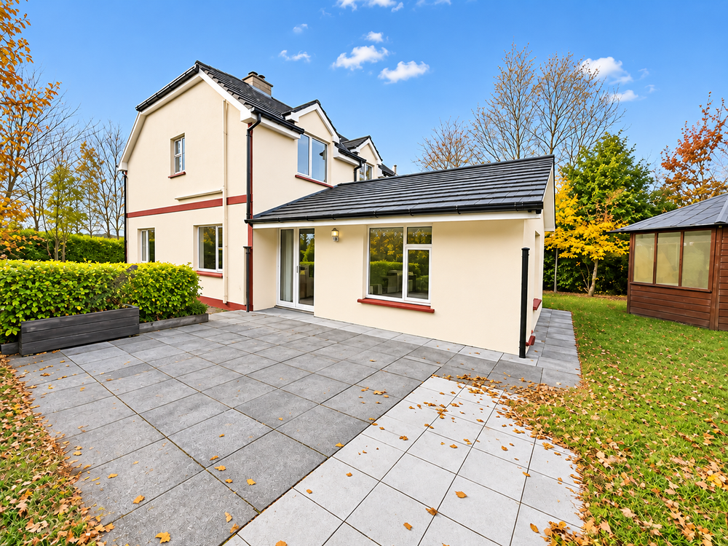
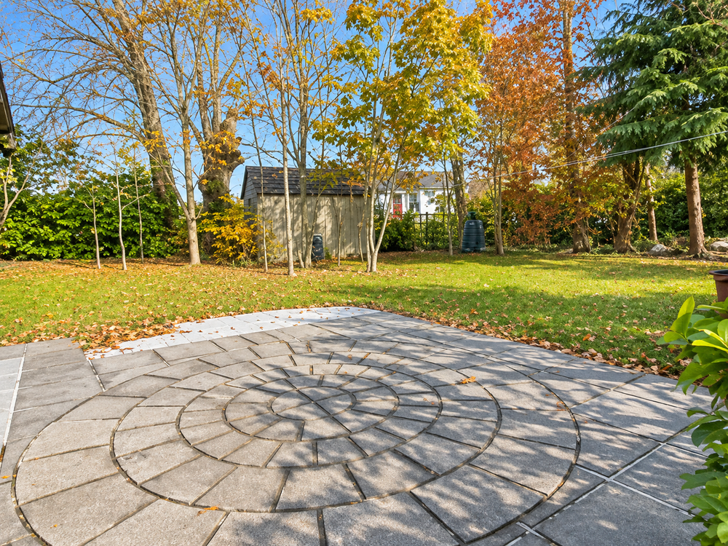
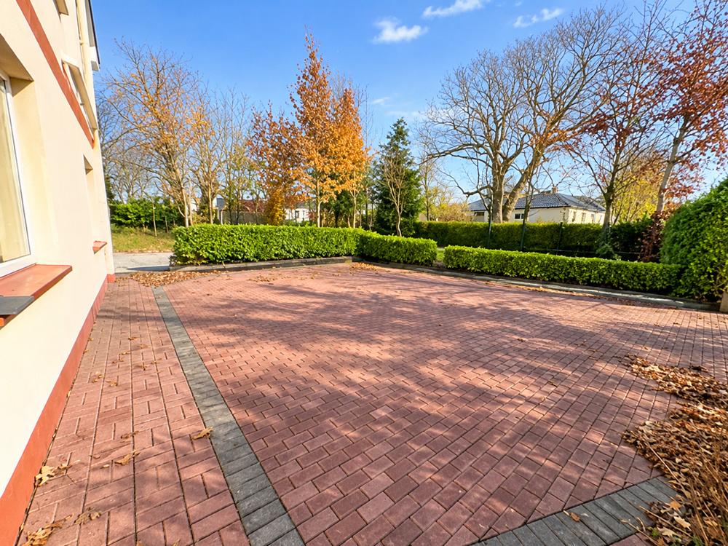
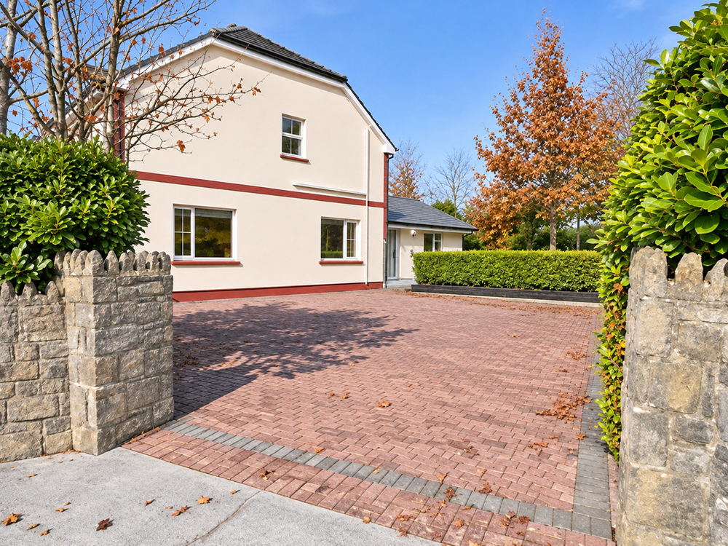
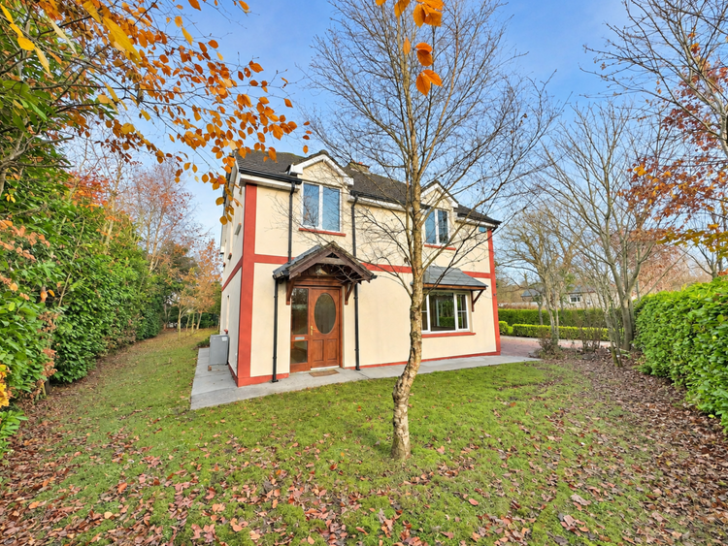
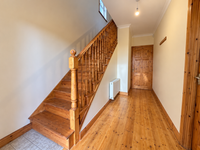
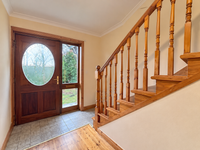
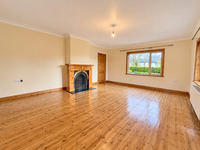
Located in the picturesque village of Ballygawley, this four-bedroom detached property is ideal for those seeking a home outside of Sligo Town while remaining within easy reach of all essential amenities. Set on a site of approximately 0.27 acres, the property benefits from a private entrance, a generous brick-paved driveway and gardens surrounding the house. Upon entering, the front door opens into a well-lit hallway, providing access to the living room, kitchen and to the first floor. The living room is spacious and bright, with a feature open fireplace and cast-iron insert serving as the focal point of the room. Moving on, the kitchen/dining area provides an ideal space for both entertaining and everyday family life. The kitchen is fitted with ample storage units, an integrated electric oven, hob and extractor fan, along with tiled flooring. The dining area features wooden flooring and a large window overlooking the garden. To the rear of the property, a small hallway leads to a downstairs WC and a second sitting room, providing additional living space for family or guests. Upstairs, the landing gives access to four bedrooms and the family bathroom. Both bedrooms to the front of the house benefit from ensuite bathrooms and built-in storage, while the two remaining bedrooms also feature built-in storage units. The family bathroom is fitted with a bath and mains shower, with tiled wet areas. Ballygawley is located approximately 10km from Sligo Town Centre and less than 5km from the neighbouring village of Collooney, which offers a range of amenities including healthcare facilities, schools and shops. The property is also conveniently located a short drive from the main Galway and Dublin roads. Whether seeking a family home or an investment opportunity, this property presents an excellent opportunity to acquire a spacious home in a rural setting while remaining within easy reach of Sligo Town. This is a joint sale with Sligo Estates. For further information or to arrange a viewing, please contact Oates Breheny Group on 071-9140404.
Accommodation
Entrance (15.45 x 7.78 ft) (4.71 x 2.37 m)
Wooden floor with tiling at the entrance, large wooden door with glass pane.
Living Room (14.76 x 19.36 ft) (4.50 x 5.90 m)
Wooden floor, Feature open fireplace with a cast iron insert and wooden surround, Large dual aspect windows.
Kitchen/Dining Area (27.26 x 13.19 ft) (8.31 x 4.02 m)
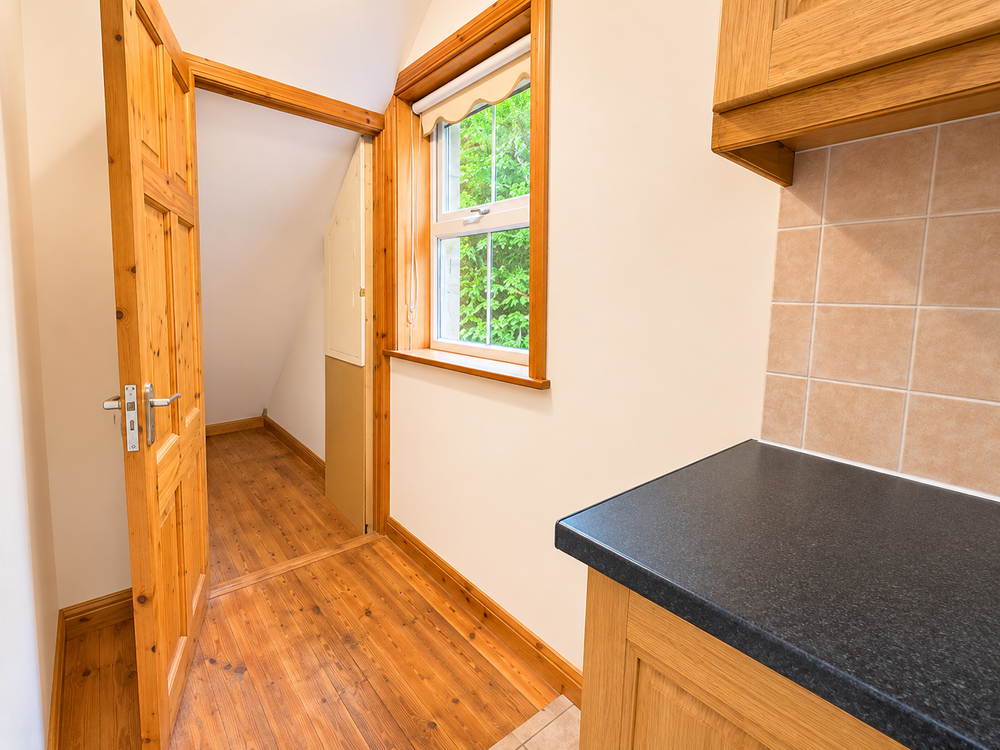
Tiled floor and between units, Fitted kitchen with ample units, integrated electric oven, hob and extractor fan, Wooden floor to dining area.
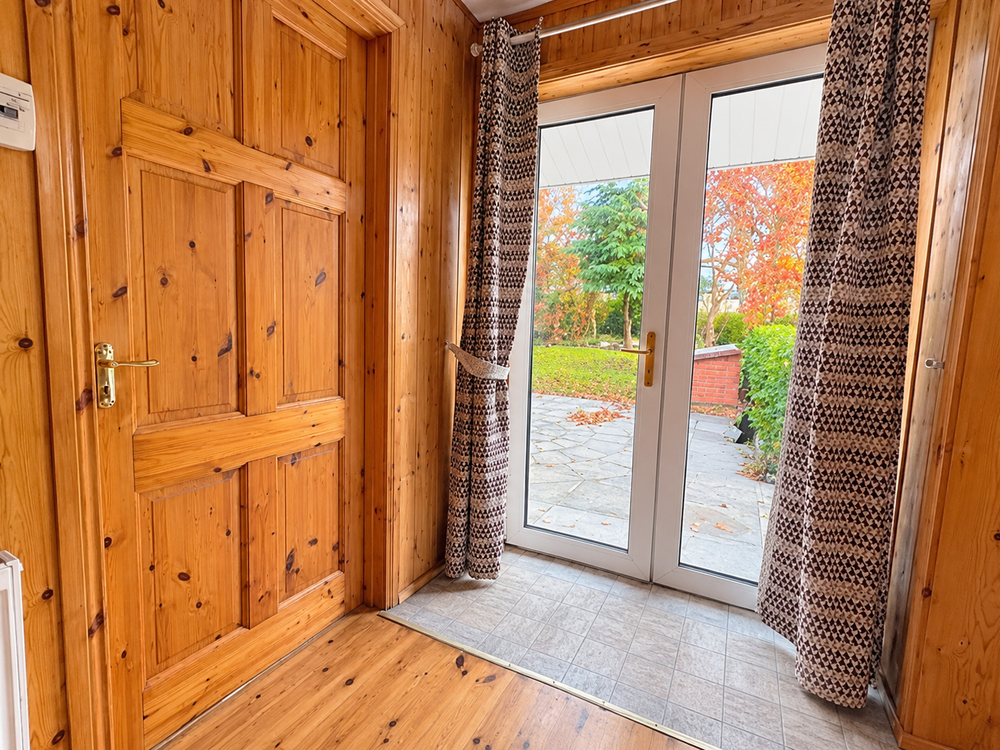
Back Hall (8.10 x 3.58 ft) (2.47 x 1.09 m)
Half wood half tile floor, Double French doors to rear garden.
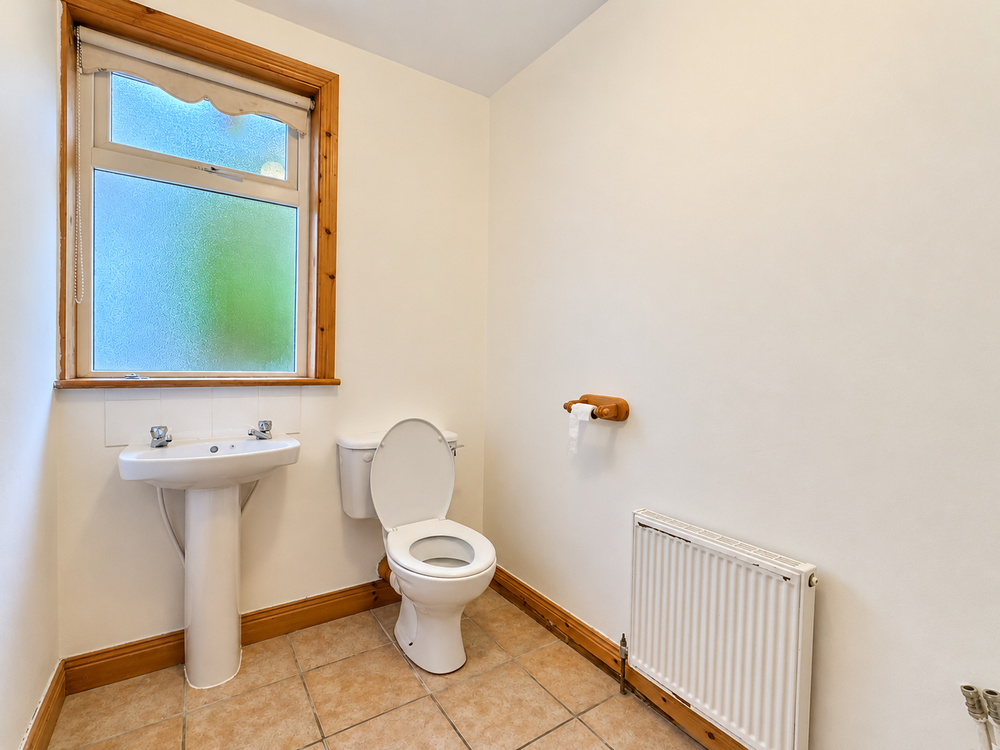
WC (5.25 x 8.73 ft) (1.60 x 2.66 m)
Tiled floor, WC, WHB.
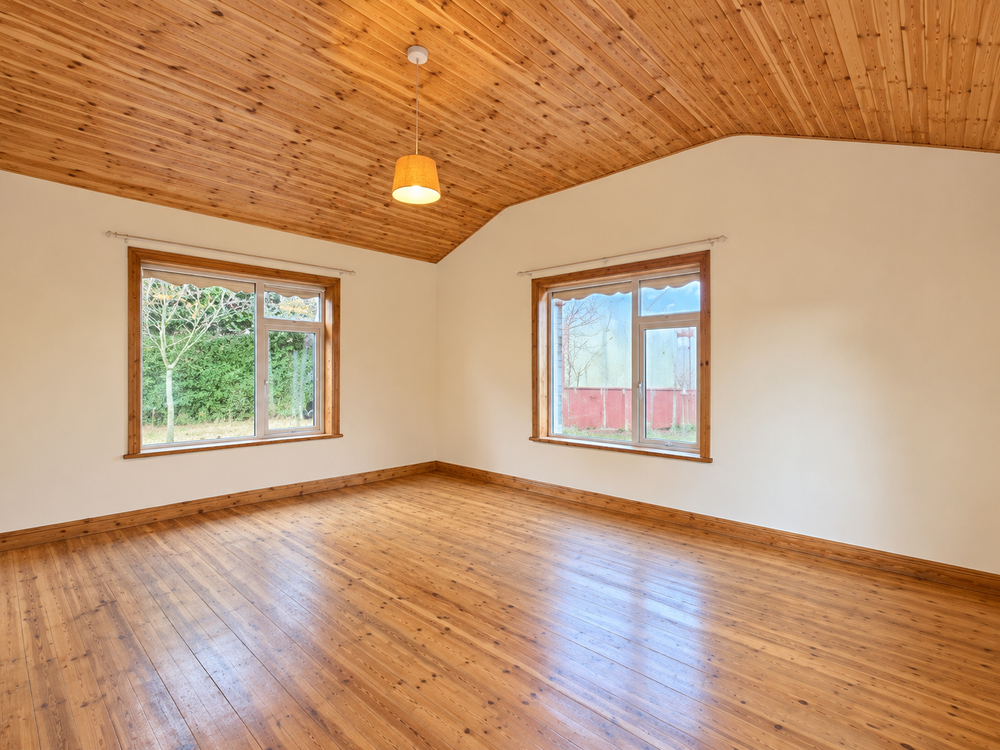
Sitting Room (15.91 x 13.25 ft) (4.85 x 4.04 m)
Wooden Floor, Dual aspect windows.
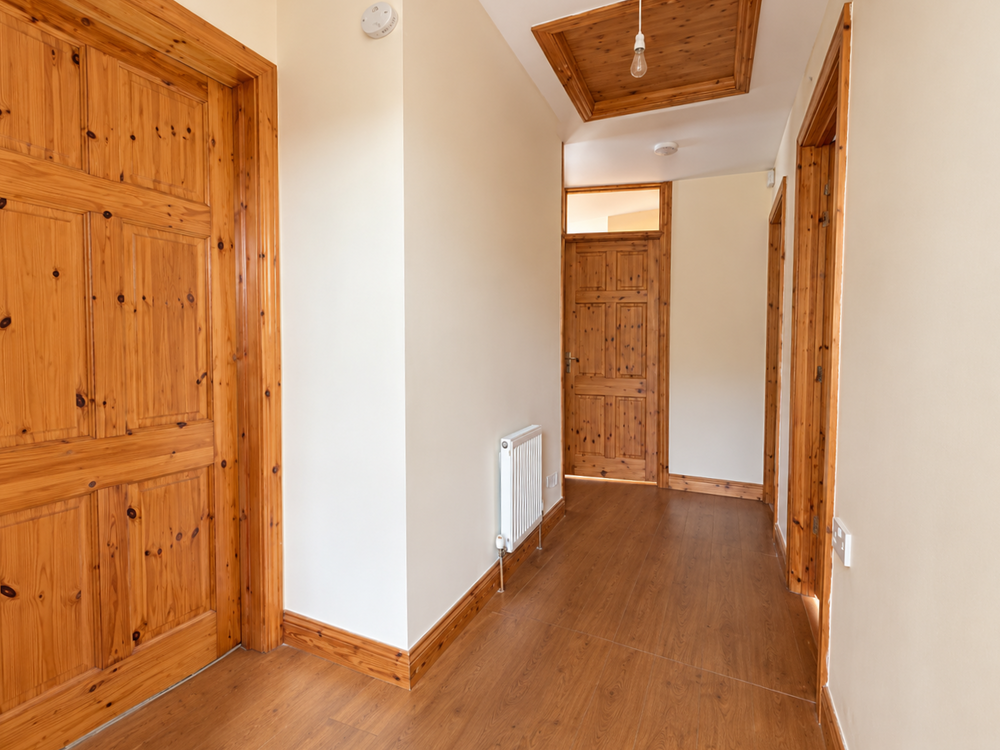
Landing (5.31 x 15.45 ft) (1.62 x 4.71 m)
Wooden floor to stairs and landing, Hotpress.
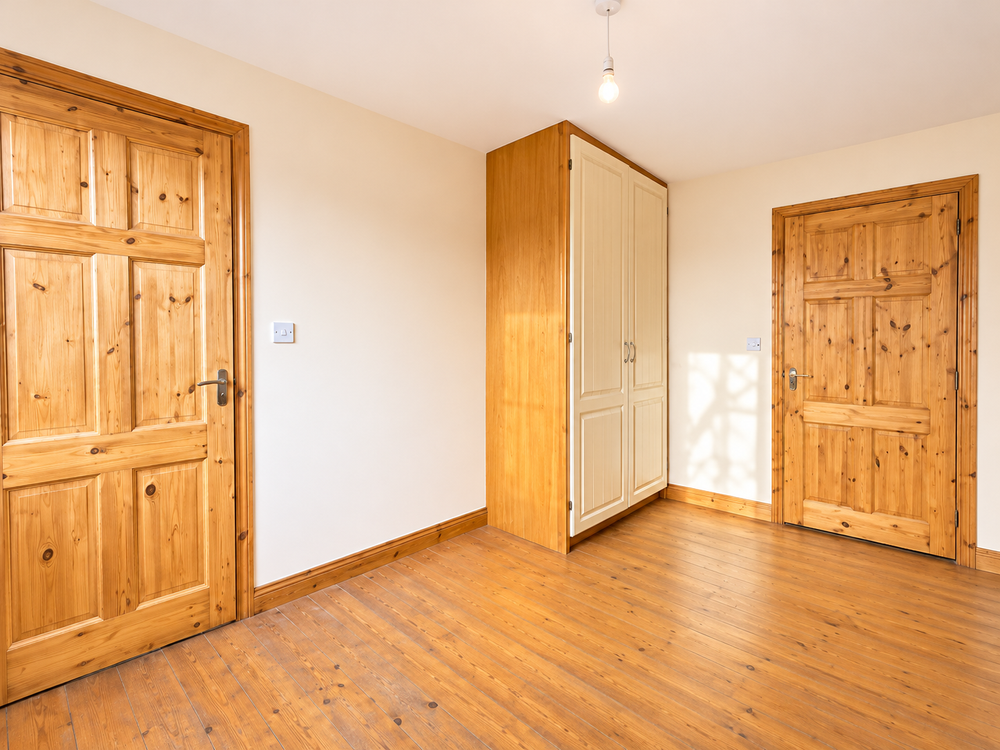
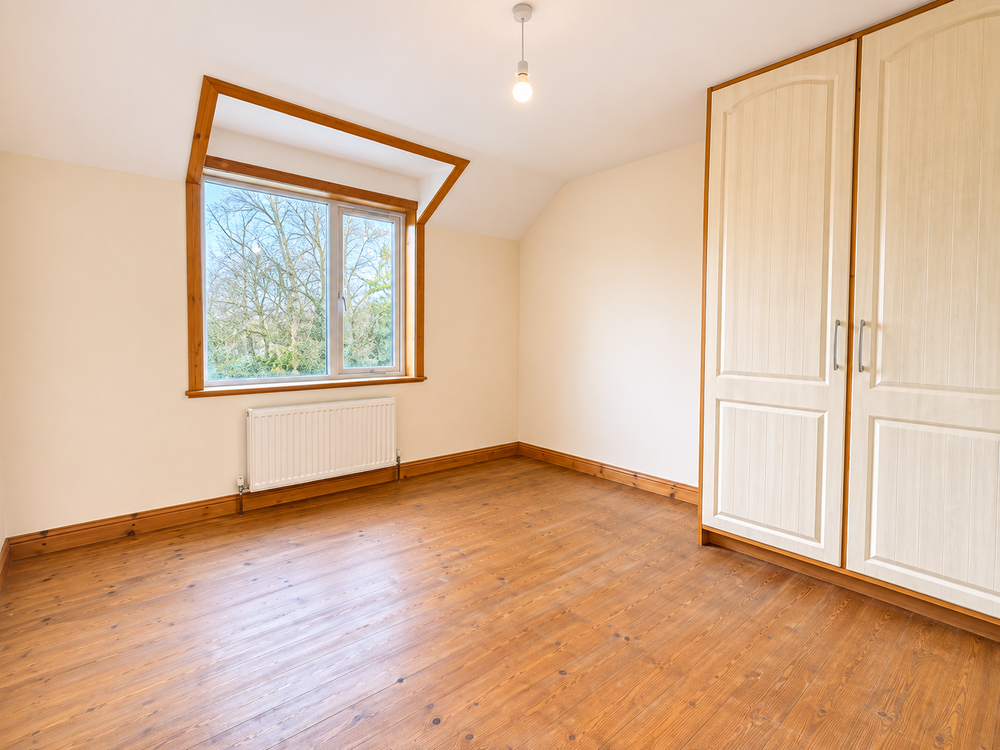
Bedroom 1 (8.56 x 12.86 ft) (2.61 x 3.92 m)
Double room, Wooden floor, Built in wardrobe.
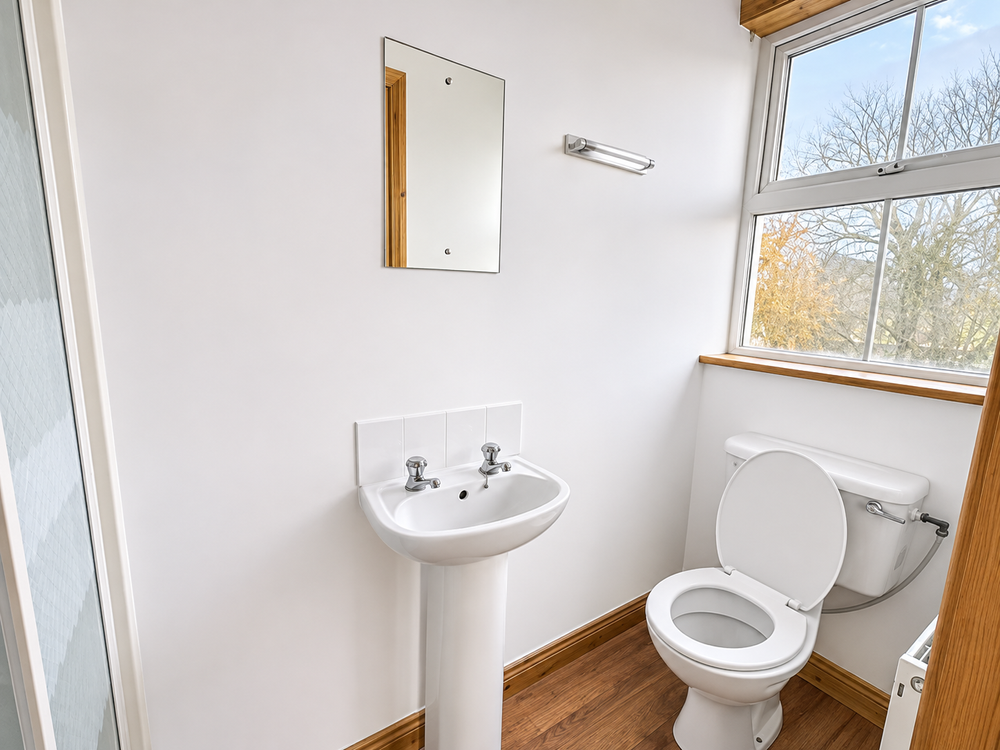
En-suite (6.43 x 3.31 ft) (1.96 x 1.01 m)
Wooden floor, WC, WHB.
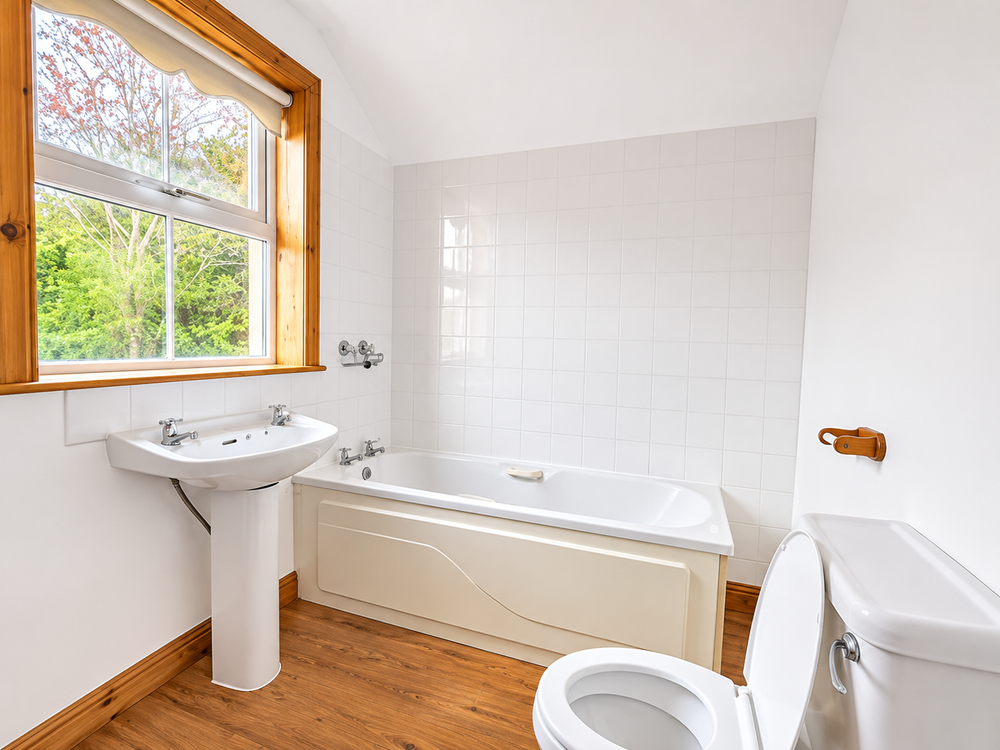
Bathroom (6.46 x 9.45 ft) (1.97 x 2.88 m)
Wooden floor, Tiled wet areas, Mains shower, Separate bath, WC, WHB.
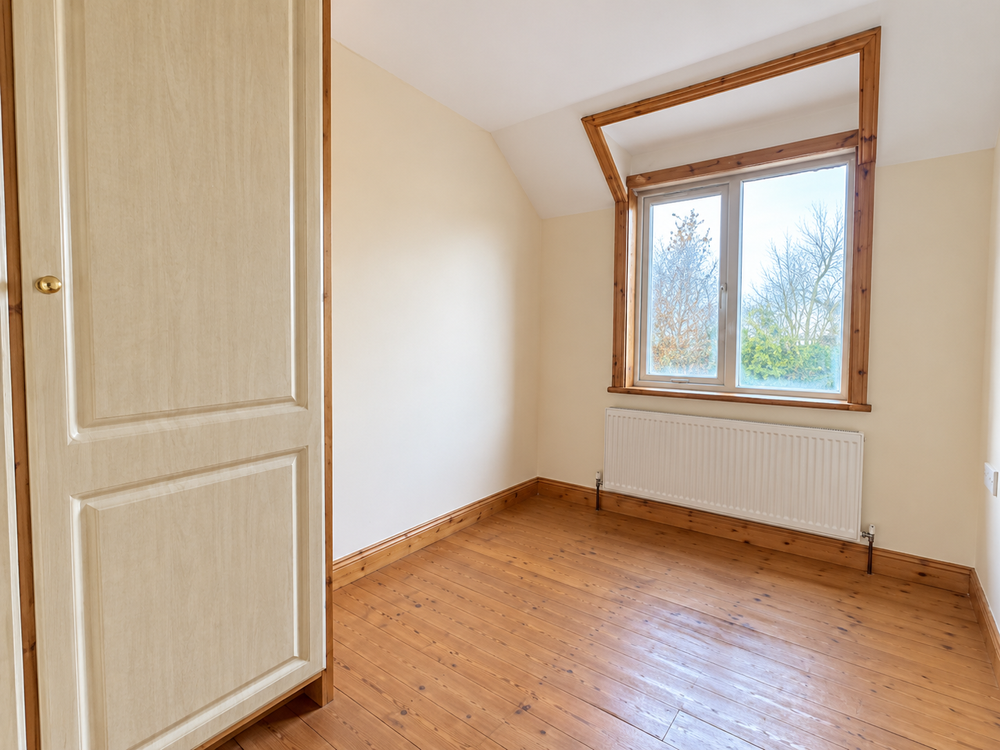
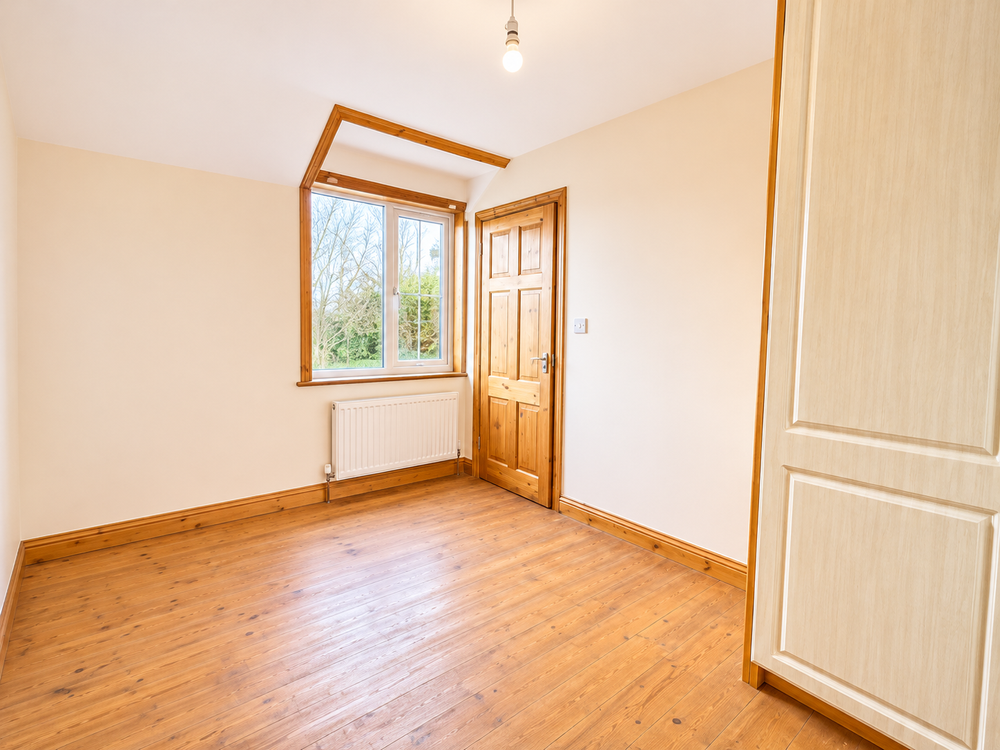
Bedroom 2 (7.84 x 11.25 ft) (2.39 x 3.43 m)
Single room, Wooden floor, Built in wardrobe.
Bedroom 3 (11.65 x 10.60 ft) (3.55 x 3.23 m)
Double room, Wooden floor, Built in wardrobe.
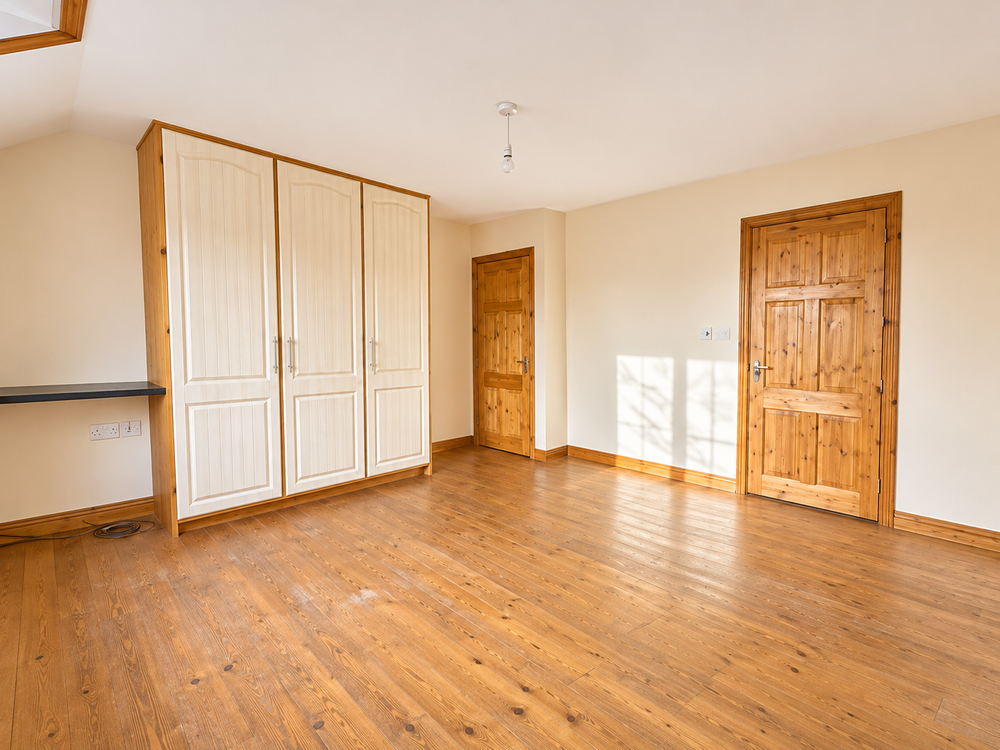
Bedroom 4 (14.47 x 12.86 ft) (4.41 x 3.92 m)
Double room, Wooden floor, Built in wardrobe.
En-suite (8.30 x 3.35 ft) (2.53 x 1.02 m)
Wooden floor, Tiled wet areas, Mains shower, WC, WHB.
Features
- Oil fired central heating.
- PVC double glazed windows.
- Downstairs bathroom.
- Private entrance.
- Ample off street parking over brick paved driveway.
- Large side and rear garden.
- Garden shed.
- A short 12 minute drive from Sligo Town Centre.
- Less than 5km from the village of Collooney and its schools, shops and healthcare facilities.
- Nearby local sporting and recreational facilities and Castle Dargan Hotel and Golf Course.
Neighbourhood
Ballygawley, Co. Sligo, F91 R5Y2
Tommy Breheny